Open: Sat 1:30-4:30pm (11/21)
$2,498,000

3409 Williams Road, San Jose, CA 95117

4beds
4baths
3,144sqft
Quick facts
Single Family Residence 3 Days on Market Built in 1963 $794.53/sqft 6,400 sq ft

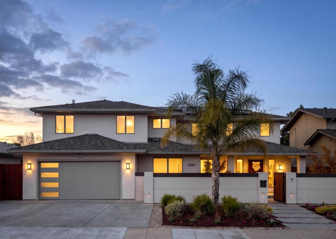
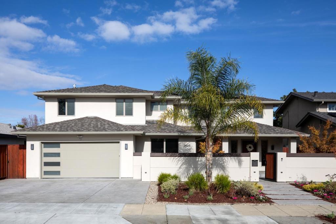
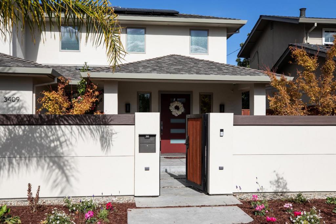
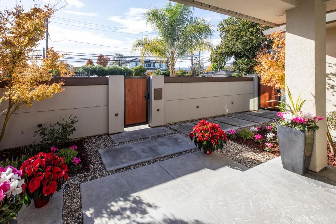
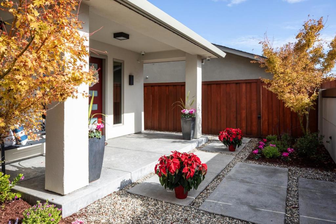
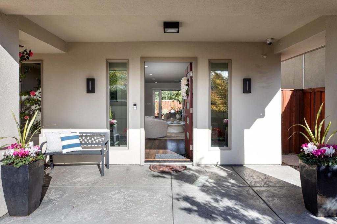
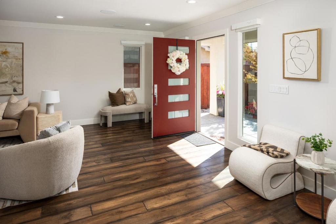
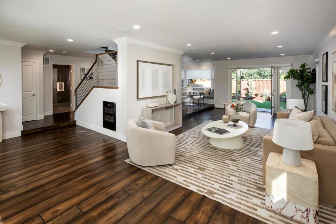
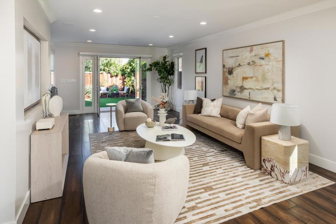
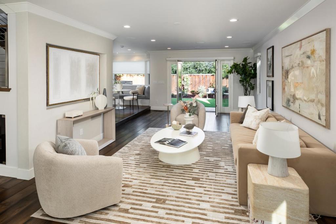
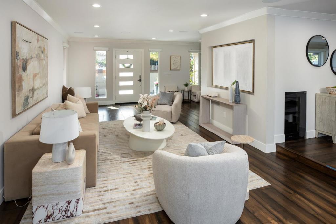
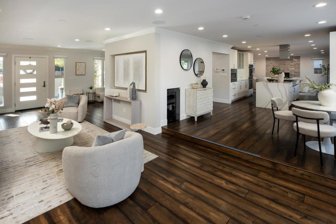
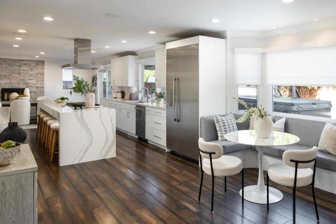
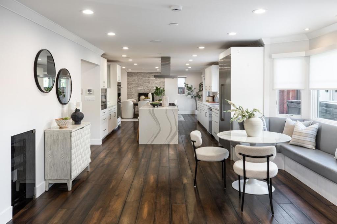
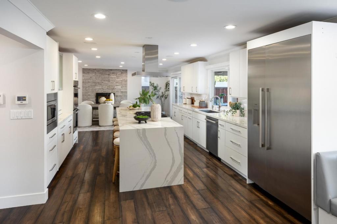
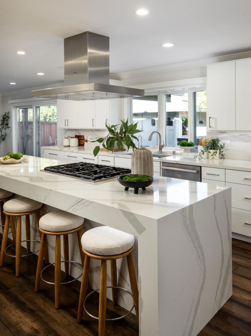
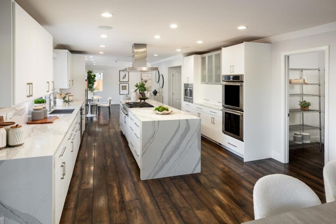
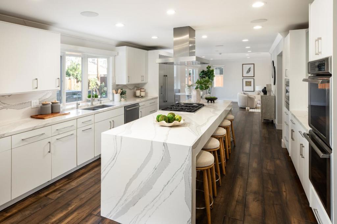
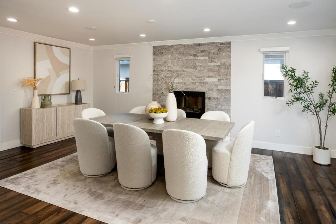
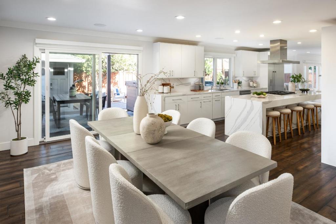
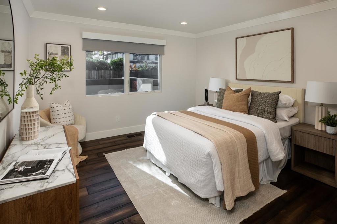
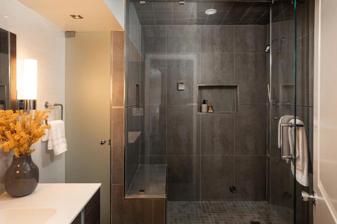
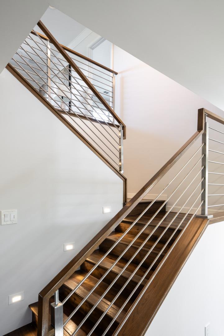
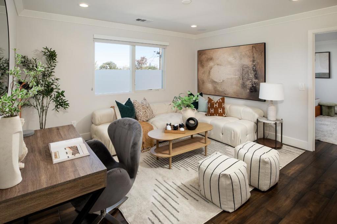
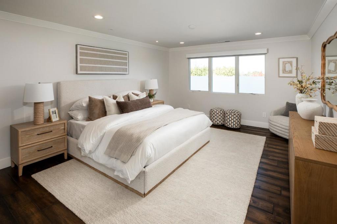
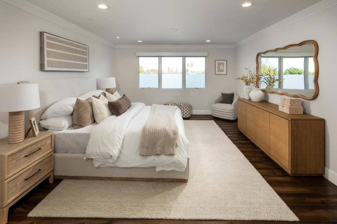
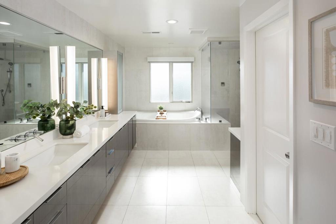
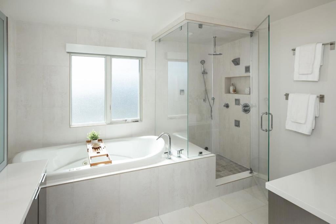
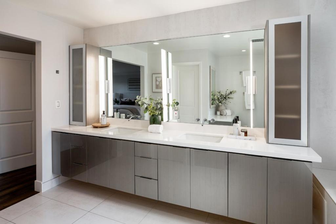
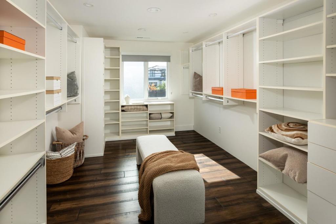
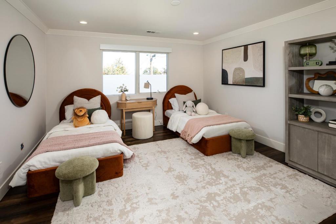
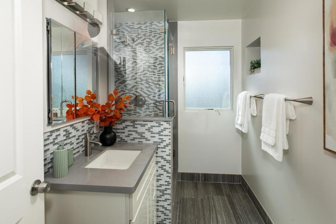
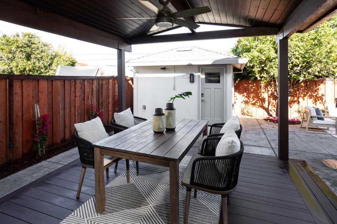
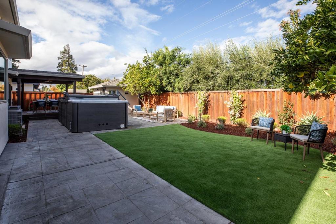
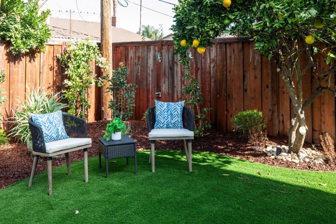
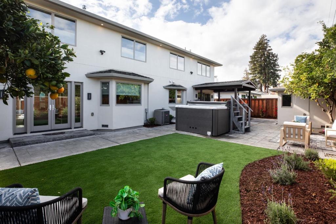
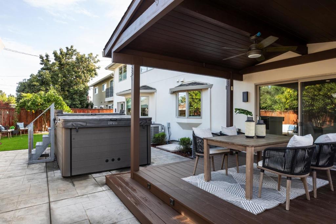
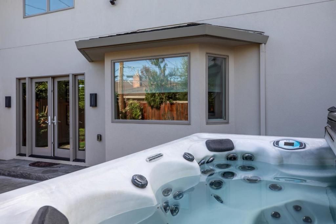
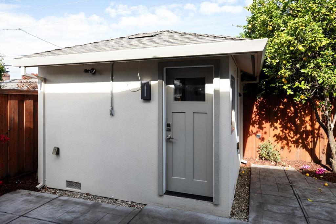
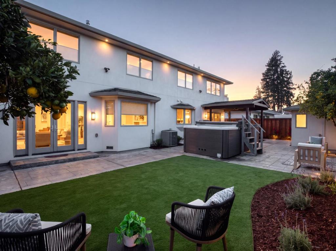
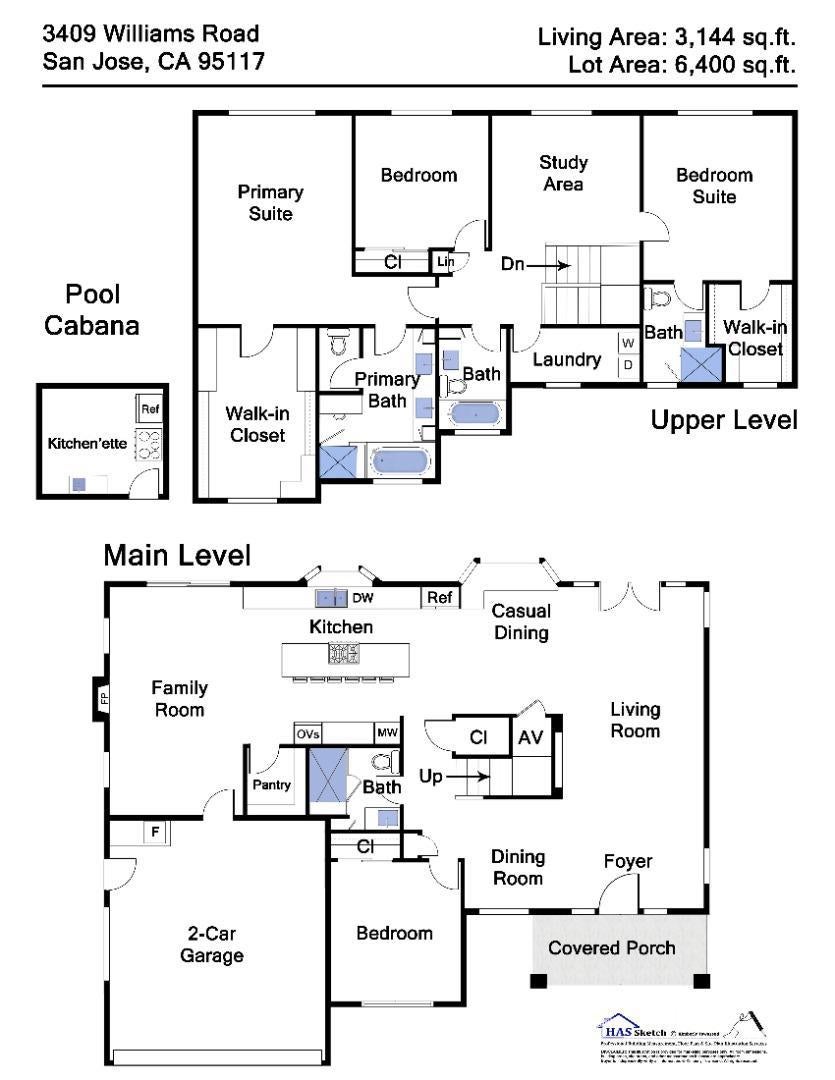
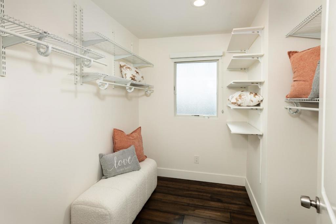
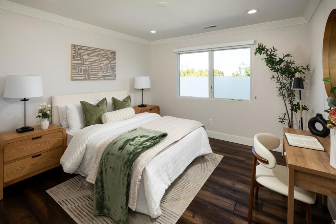
Stunning contemporary, 4beds& 4 designer baths&close to all commutes! This exquisite 3,144sf open floor plan inc2 prim stes (one for guests& prim w/huge walk-in closet), downstairs bedroom & full bath, huge great room,family room, large office,spa, pergola& detached office on this stunning 6,400sf pvt gated lot! Chef kitchen w/Cambria quartz countertops, huge island w/solid Demetra cabinetry, stainless Thermador appliances & great room w/views of the large paver-stone patio spa, pergola, office w/kitchenette! Designer luxury upgrades incl hardwood floors, Anderson tinted windows &Lutron shades. Key upgrade rebuilt in 2019, earthquake retrofit, tankless WH, Cooper recessed lights, Bryant A/C and furnaces, w/elect filtr/purifier system, solar panels, Kinetico water softer/reverse osm. water system&AC. Huge primaryBR w/300sf closet, jet tub.Detached office (could expand to ADU)120sf. Newer redwood deck, pergola with ceiling fan &private front courtyard key code entry for privacy. Perfect for growing families or couples downsizing! Campbell sch: Lynhaven, Monroe & Del Mar High!

Open houses at 3409 Williams Road

Saturday, November 21 · 1:30–4:30pm

In person · no appointment needed

Sunday, November 22 · 12–4:30pm

In person · no appointment needed

Location of 3409 Williams Road

Map showing 3409 Williams Road, San Jose, CA 95117 $2,498,000
See more listings in San Jose

3409 Williams Road property details

Interior

Bedrooms & Bathrooms

  • Bedrooms: 4
  • Bathrooms: 4
  • Full Bathrooms: 4

Appliances

  • Included: Double Oven, Dishwasher, Electric Oven, Gas Cooktop, Disposal, Microwave, Refrigerator, Range Hood, Vented Exhaust Fan

Cooling

  • Cooling: Central Air

Features

  • Interior Features: Breakfast Bar, Walk-In Closet(s)
  • Window Features: Bay Window(s), Skylight(s)
  • Flooring: Stone, Tile, Wood
  • Fireplace: Yes
  • Fireplace Features: Family Room

Interior Area

  • Total Living Area: 3144
  • Source: Assessor

Rooms & Dimensions

Other

  • Level: Unknown
  • Features: Walk-In Closet(s)

Office

  • Level: Unknown

Den

  • Level: Unknown

Great Room

  • Level: Unknown

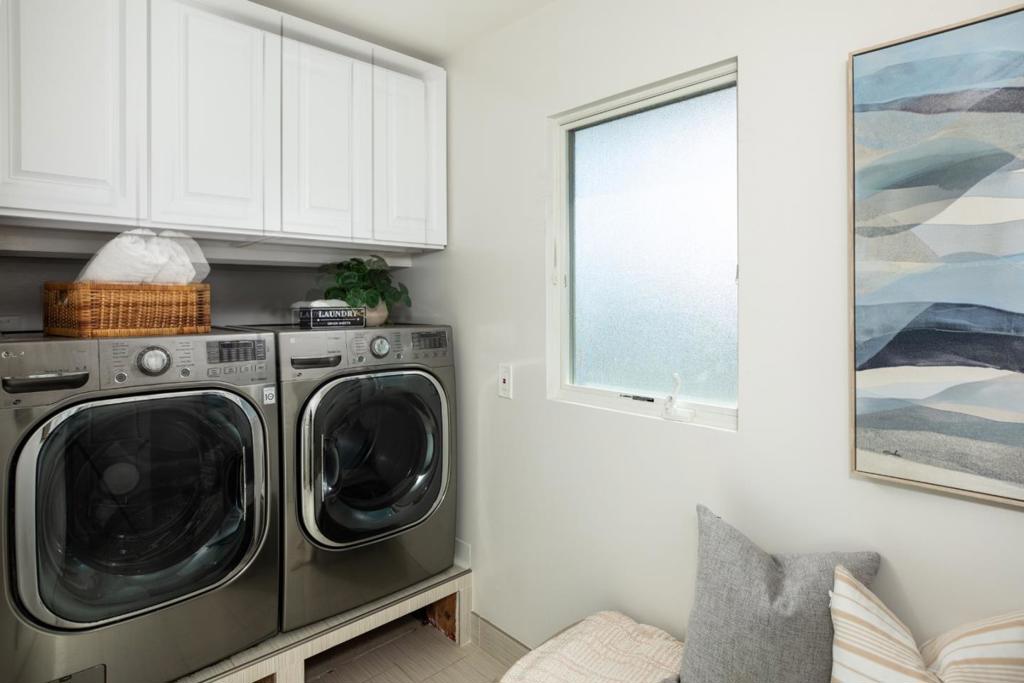
Laundry

  • Level: Unknown

Kitchen

  • Level: Unknown
  • Features: Kitchen Island

Bathroom

  • Level: Unknown

Property

Features

  • Patio & Porch: Deck
  • Has Private Pool: No
  • Pool Features: Above Ground, Fiberglass, Solar Heat
  • Has Spa: Yes
  • Spa Features: Above Ground, Fiberglass
  • Fencing: Wood
  • Horses: No

View

  • Has View: Yes
  • View: Hills

Lot

  • Size: 6,400 sq ft
  • Acres: 0.1469

Accessibility

  • Stories: 2

Parking

  • Garage: Yes
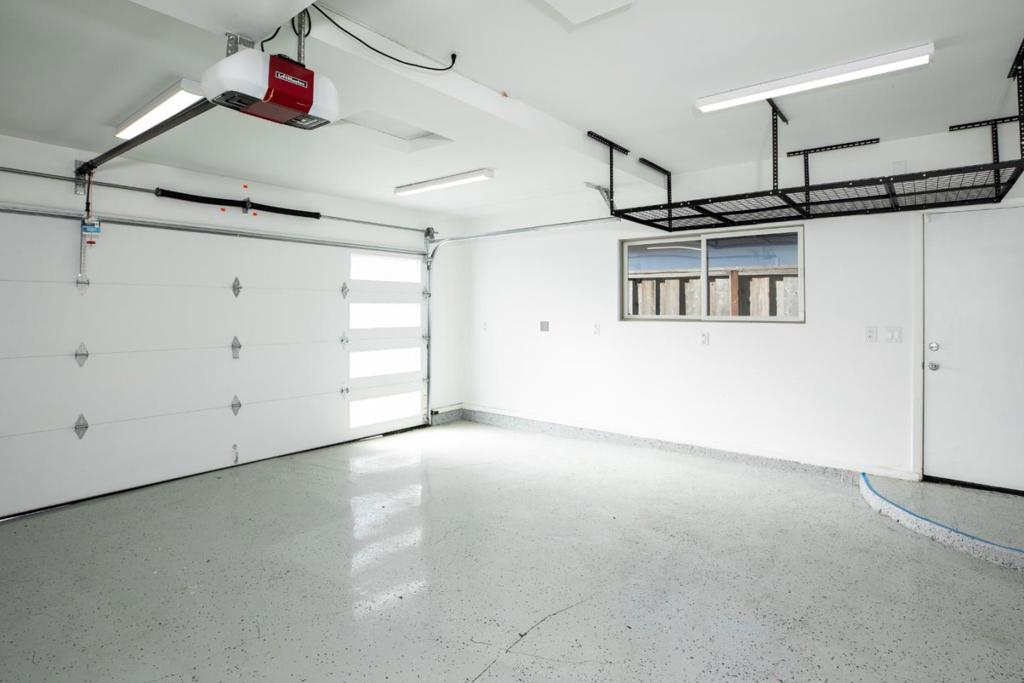
  • Total Spaces: 2
  • Parking Features: Attached, Electric Vehicle Charging Station(s), Gated
  • Carport: No
  • Open Parking: No

Waterfront

  • Has Waterfront: No

Basement

  • Basement: No

Mobile Home

  • Mobile Home Remains: No

Construction

Type & Style

  • Home Type: Residential
  • Architectural Style: Contemporary, Modern
  • Property Sub Type: Single Family Residence

Materials

  • Construction Materials: Stone
  • Roof: Fiberglass, Shingle

Builder / Condition

  • Year Built: 1963
  • New Construction: No

Utilities & Green Energy

Utilities

  • Electric on Property: No
  • Water: Public
  • Sewer: Public Sewer

Green Energy

  • Energy Efficient: No

Community & HOA

Community

  • Zip/Postal Code: 95117
  • City/Town: San Jose
  • City/Region: San Jose-Santa Clara
  • County/Parish: Santa Clara
  • State/Province: CA
  • Country Region: US-CA

HOA

  • Has HOA: No
  • Senior Community: No

Pets

  • Pets Allowed: No

Location

  • Longitude: -121.95794
  • Latitude: 37.309071
  • Directions: Cross Street: San Tomas Expressway

Land Lease

  • Land Lease: No

School

Elementary

Middle or Junior

Highschool

Tax, Financial & Listing Details

Listing Details

  • List Price: $2,498,000
  • Price Per Square Foot: $794.53
  • Date on Market:
  • Home Warranty: No
  • Rent Control: No
  • Status: Active

MLS Details

  • MLS: CRMLS
  • Listing ID: ML82067428

Tax Details

  • Universal Property ID: US-06085-N-29929123-R-N

Ask a question about 3409 Williams Road

Hi there — ask anything about this property or the area and the team will get right back to you.

Last checked Source: CRMLSMLS# ML82067428

Local real estate advisory services provided by agent with ΓEA⅃ Broker
Listed by Lynn North with The Agency

Based on information from California Regional Multiple Listing Service, Inc. as of 2026 and/or other sources. All data, including all measurements and calculations of area, is obtained from various sources and has not been, and will not be, verified by broker or MLS. All information should be independently reviewed and verified for accuracy. Properties may or may not be listed by the office/agent presenting the information.
You agree to ΓEA⅃ Broker Terms of Use and Privacy Policy. By choosing to contact a property, you also agree that ΓEA⅃ Broker and its associates may call, text, or email you regarding any inquiries or activities you submit through our website. This may involve the use of automated means and prerecorded or artificial voices.

Listings near 3409 Williams Road