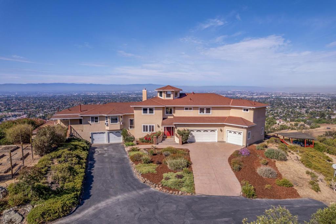
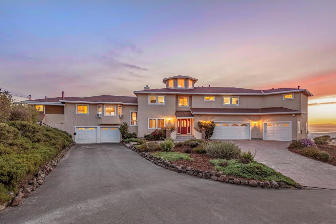
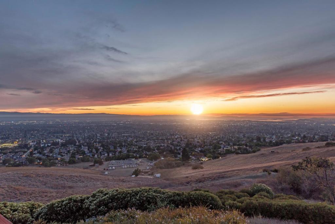
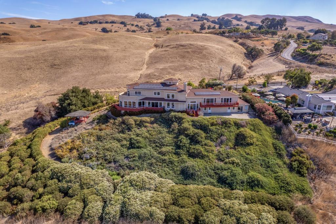
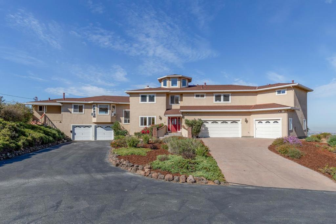
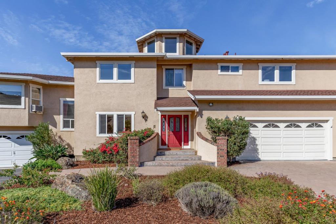
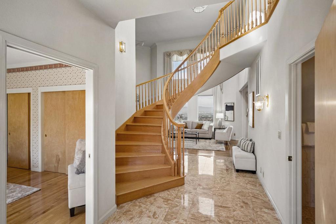
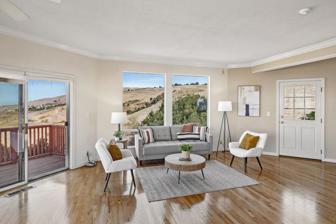
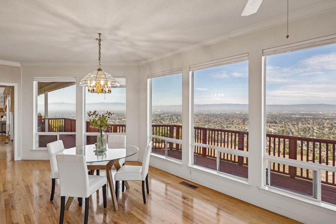
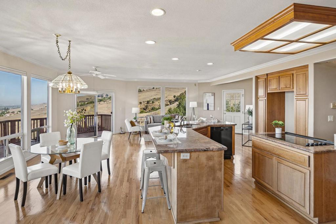
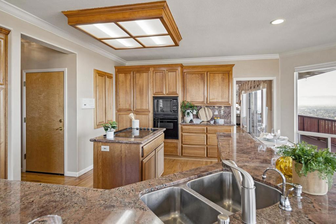
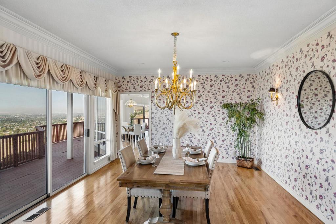
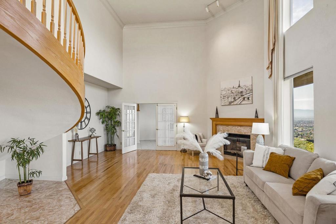
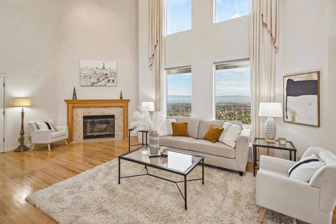
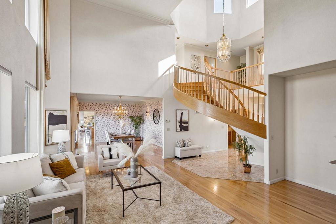
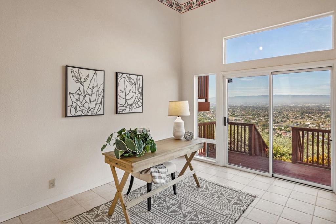
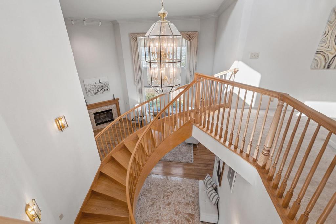
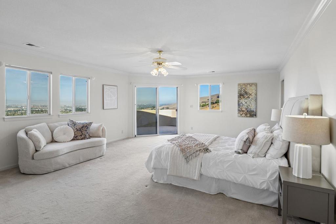
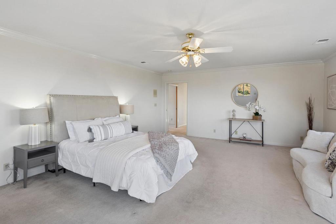
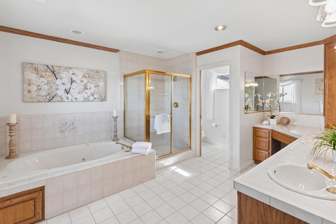
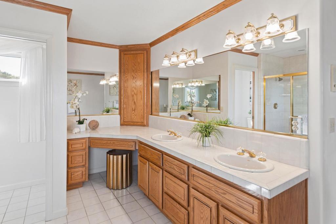
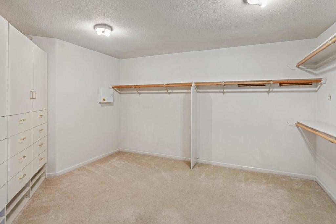
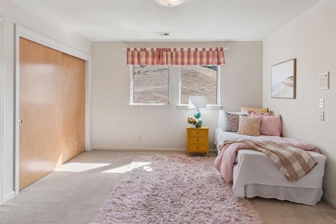
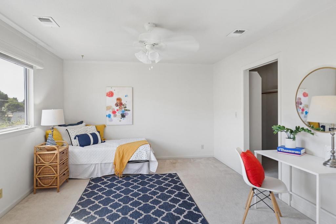
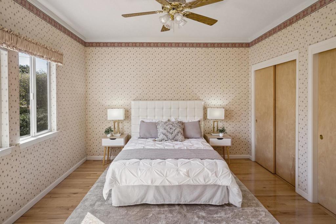
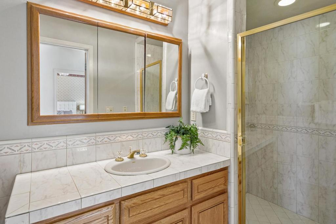
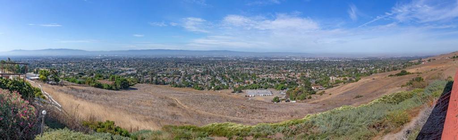
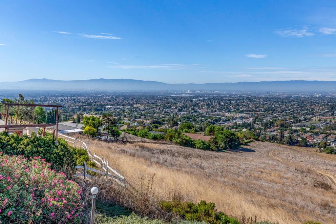
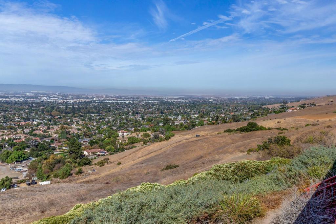
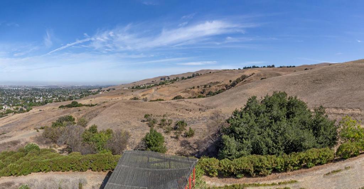
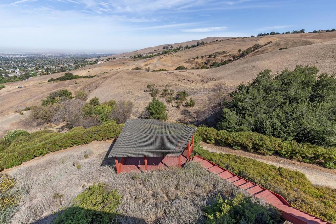
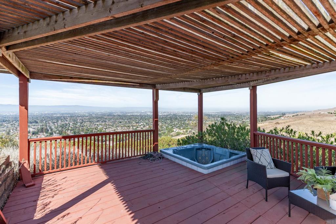
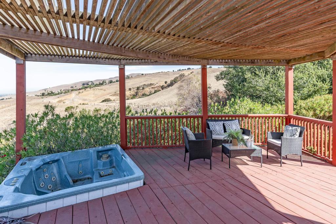
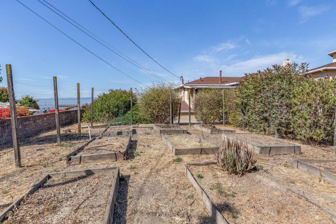
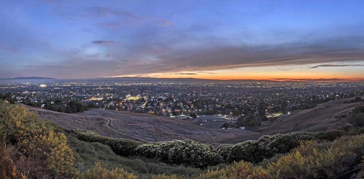
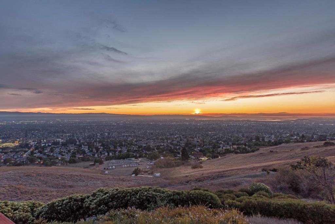
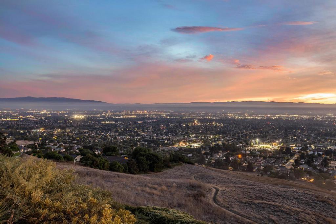
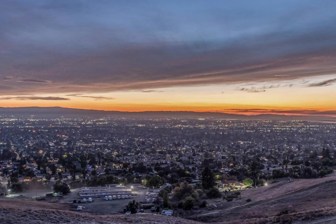
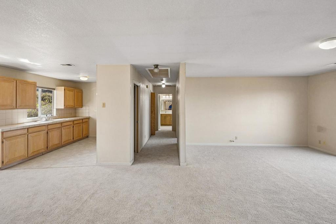
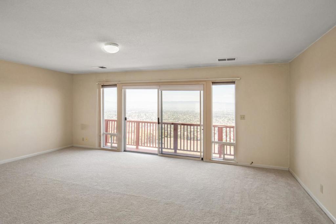
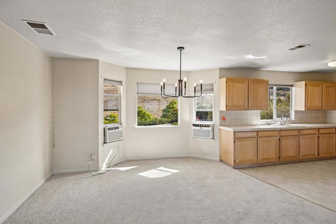
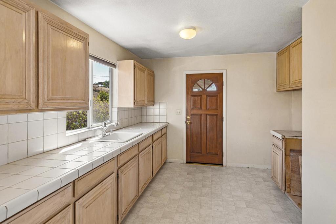
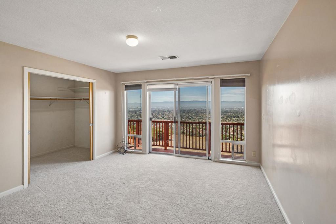
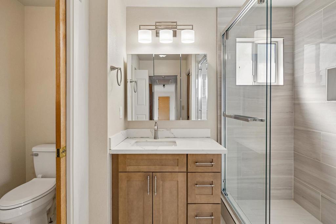
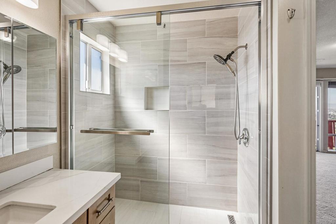
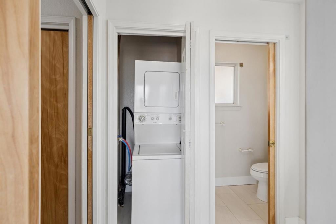
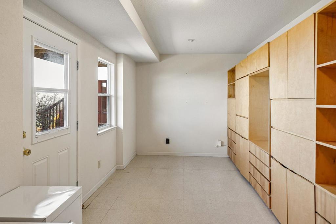
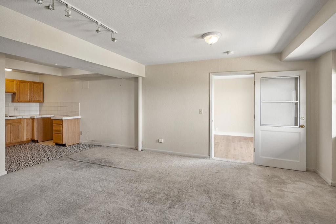
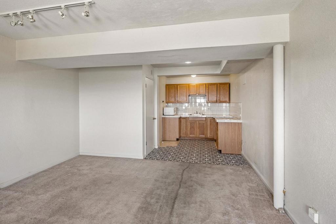
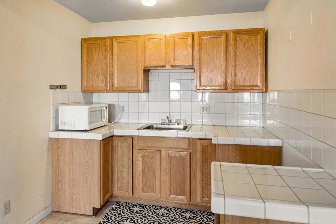
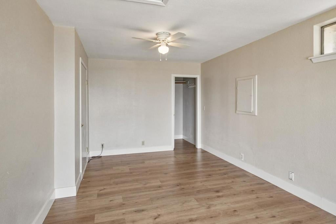
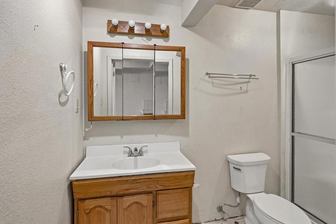
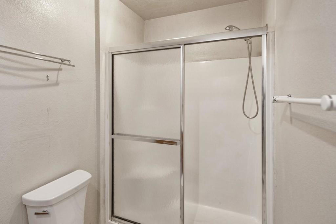
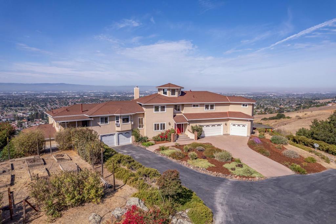
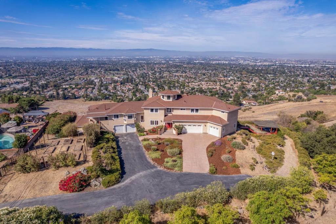
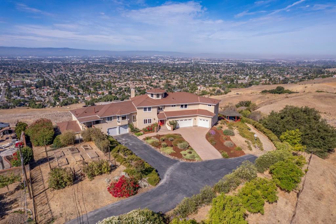
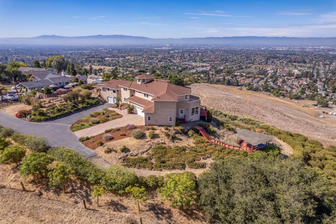
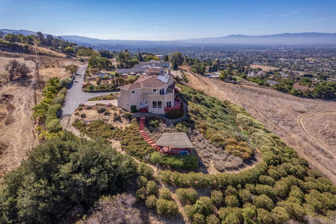
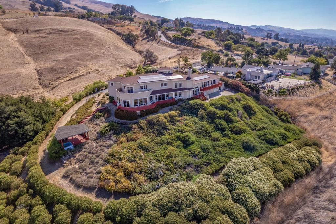
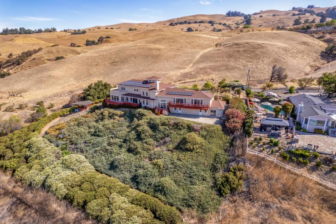
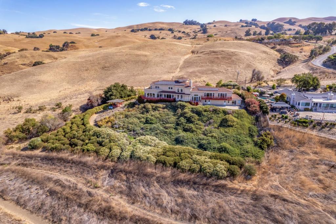
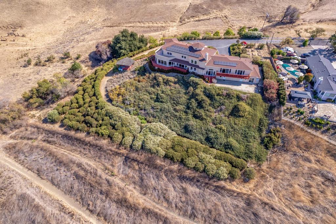
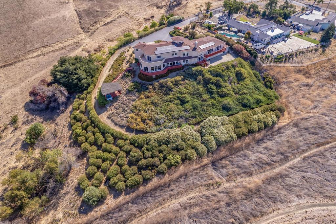
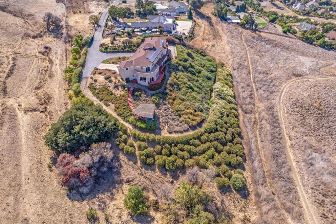
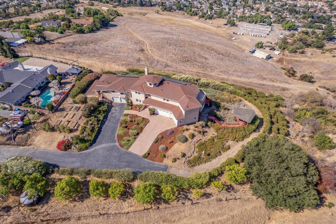
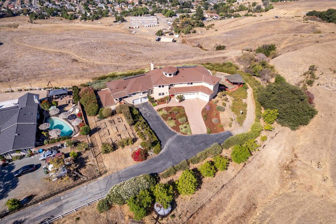
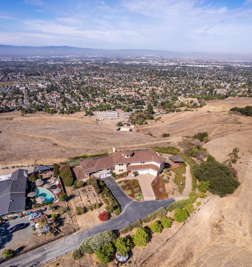
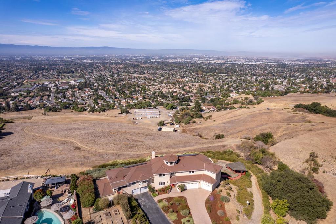
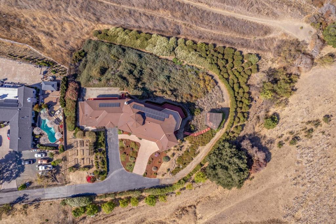
Grand hilltop estate with awe-inspiring, unobstructed sunset, city lights, and valley views spanning from San Francisco to San Jose! This enormous ~5,688 sf home rests on 2 parcels of ~1.7 acres and is embraced by undeveloped hillside almost encircling it. Only 10 minutes to hwy 680. Leave the bustle of the valley as you ascend to these breathtaking views. A sweepingly large and open kitchen/family room accommodate large gatherings while drinking in the views and sunsets through walls of glass. The formal dining room opens to the living room with soaring ceilings, fireplace, and a graceful curved staircase. The breezeway office boasts relaxing views. A generous primary suite invites in the one-of-a-kind views. Its private balcony beckons an idyllic sanctuary. 3 more upstairs bedrooms served by a large, full bathroom. The 5th bedroom and 3rd full bathroom are conveniently downstairs. On the left side of the house is a 1-bed 1-bath apartment with separate entrance for possible ADU conversion or additional living quarters. A 3-car attached garage and a 2-car garage house 5 cars. All of this grandeur and privacy conveniently close to hwy 680, restaurants, and shopping. Arguably one of the rarest, magnificent views in all of Santa Clara County sweeping from San Francisco to San Jose!
Hi there — ask anything about this property or the area and the team will get right back to you.

Local real estate advisory services provided by agent with ΓEA⅃ Broker
Listed by Catherine Gortner with Catherine Gortner Properties
Based on information from California Regional Multiple Listing Service, Inc. as of 2026 and/or other sources. All data, including all measurements and calculations of area, is obtained from various sources and has not been, and will not be, verified by broker or MLS. All information should be independently reviewed and verified for accuracy. Properties may or may not be listed by the office/agent presenting the information.
You agree to ΓEA⅃ Broker Terms of Use and Privacy Policy. By choosing to contact a property, you also agree that ΓEA⅃ Broker and its associates may call, text, or email you regarding any inquiries or activities you submit through our website. This may involve the use of automated means and prerecorded or artificial voices.
Step 1 of 2
Create a free account to view all listings, save searches, and get alerts when new homes match.
Step 2 of 2
Tell us how to reach you about homes you like.
Enter your password to sign in as
Create a free account to view all listings, save searches, and get alerts when new homes match.
Already have an account? Sign in
Sign in to your account.
New here? Create an account