
 For sale
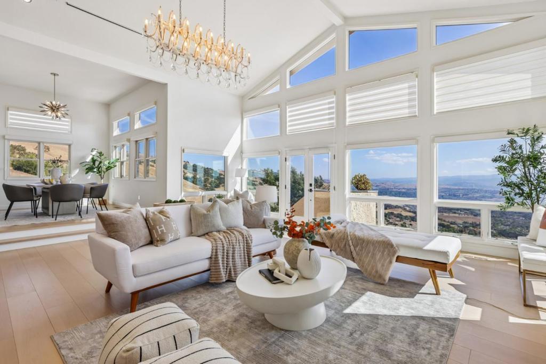
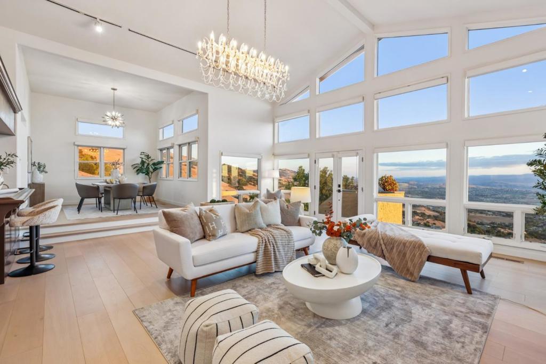
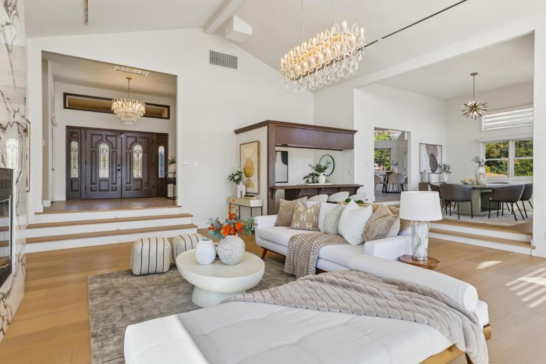
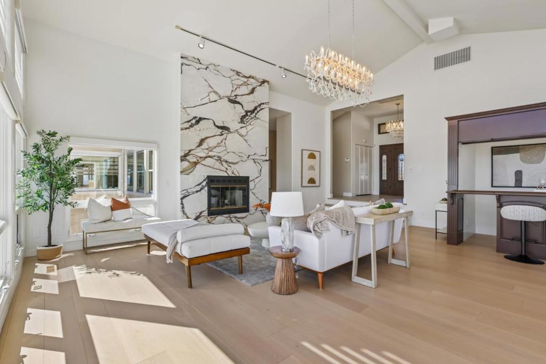


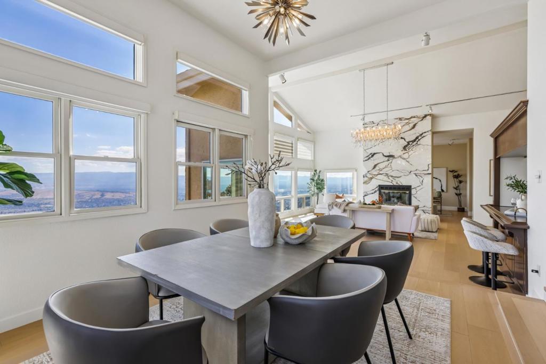


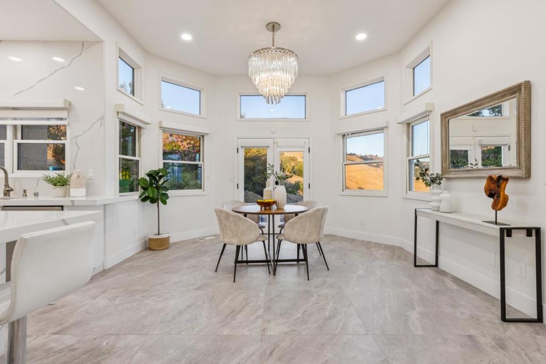


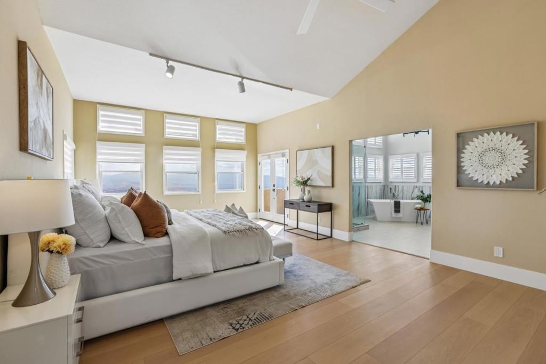

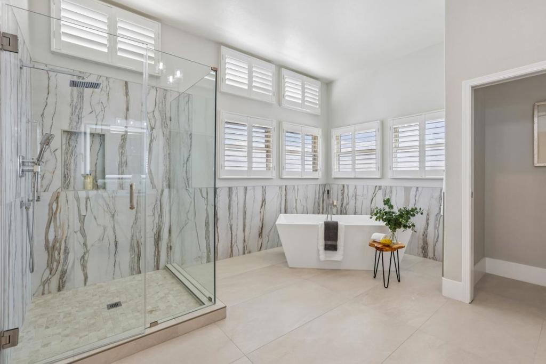


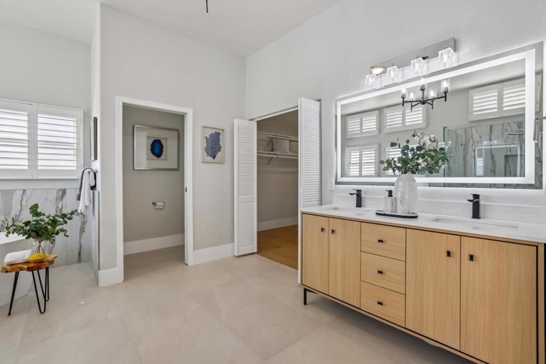


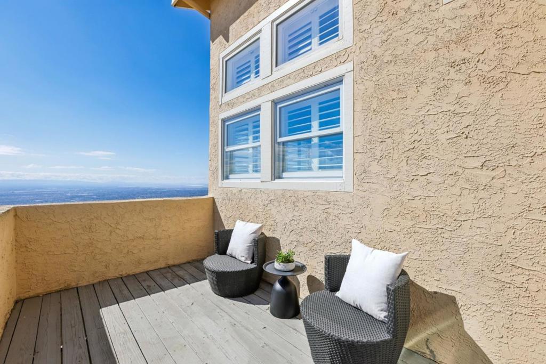


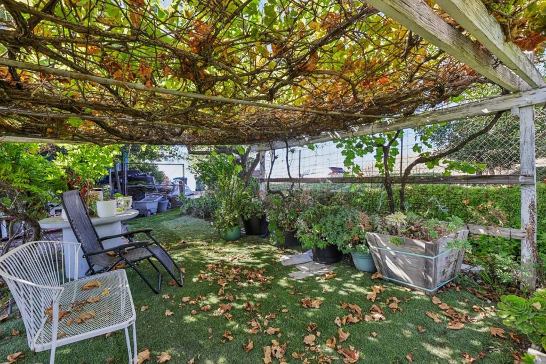


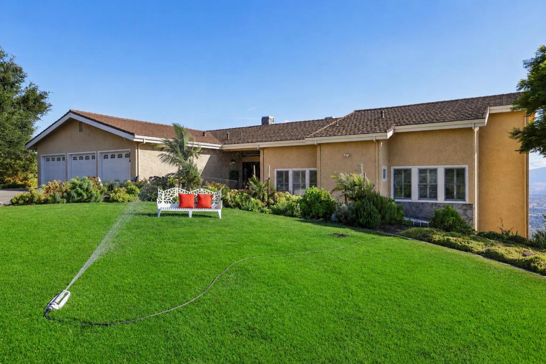


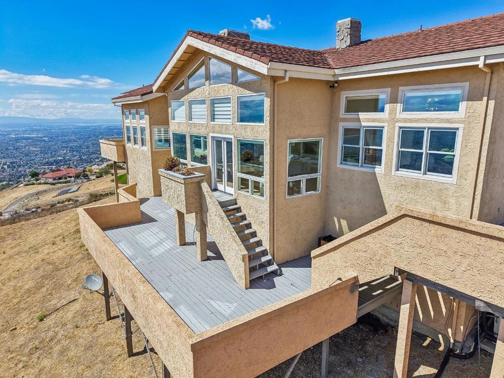


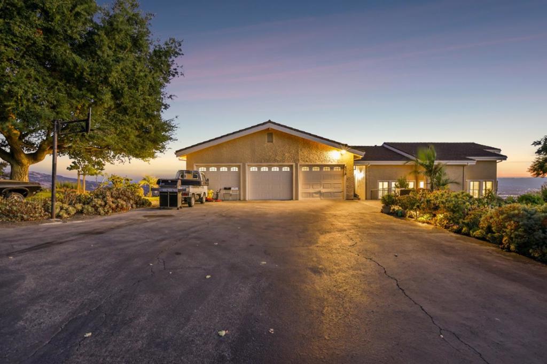


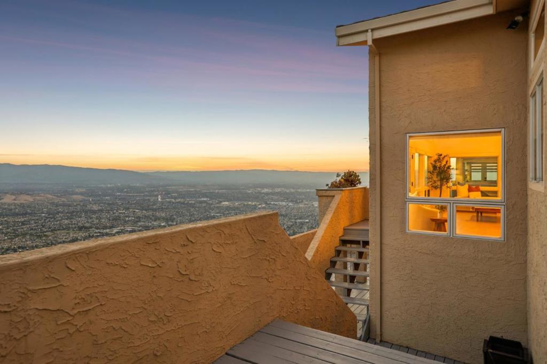


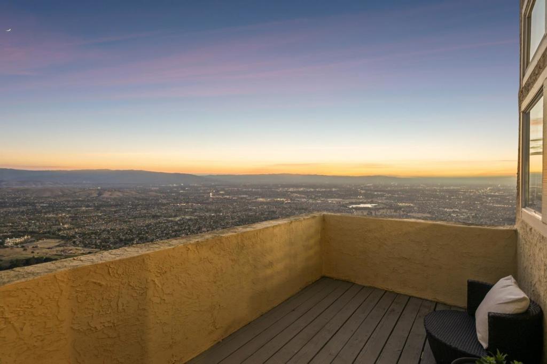
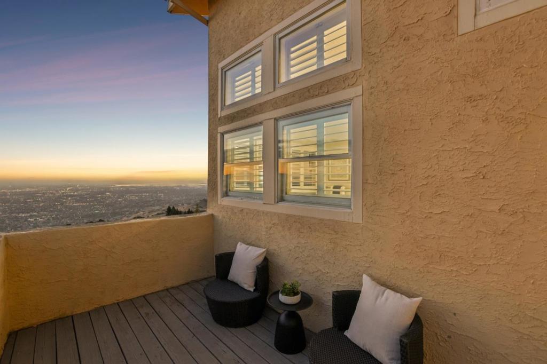
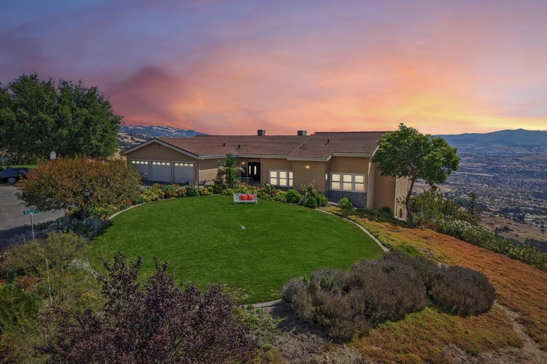

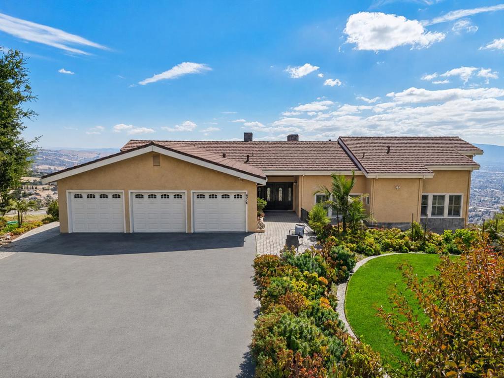
Welcome to 4014 Higuera High Lane, an exceptional north-facing, single-level estate privately positioned behind gates along a secluded hillside road. Set on 22 acres, this rare sanctuary offers 3 bedrooms, an executive office, 2.5 baths, and commanding unobstructed views. A refined hardscape arrival leads to solid-oak double doors with etched glass. Inside, dramatic ceilings and a wall of windows create a light-filled setting where nearly every room captures breathtaking views. The wraparound deck and expansive outdoor seating areas are ideal for sunset entertaining or peaceful morning retreats. Beautifully remodeled, the home features granite finishes, custom silhouette blinds, 6.5-inch baseboards, and oversized 31-by-31-inch tile flooring. The chefs kitchen showcases floor-to-ceiling granite, a grand island with bar seating and integrated storage, walk-in pantry, and built-in desk nook. Formal living and dining areas flow to a wet bar. The secluded primary suite includes a private view terrace, spa-inspired bath with freestanding soaking tub, and expansive walk-in wardrobe with dedicated his-and-her sections. Additional amenities include terraced grounds, fenced pasture, exotic fruit garden, grapevine-covered arbor, whole-house fan, unfinished basement, and detached garage.
Hi there — ask anything about this property or the area and the team will get right back to you.

Local real estate advisory services provided by agent with ΓEA⅃ Broker
Listed by Thao Dang & Brian Ng with Block Change Real Estate
Based on information from California Regional Multiple Listing Service, Inc. as of 2026 and/or other sources. All data, including all measurements and calculations of area, is obtained from various sources and has not been, and will not be, verified by broker or MLS. All information should be independently reviewed and verified for accuracy. Properties may or may not be listed by the office/agent presenting the information.
You agree to ΓEA⅃ Broker Terms of Use and Privacy Policy. By choosing to contact a property, you also agree that ΓEA⅃ Broker and its associates may call, text, or email you regarding any inquiries or activities you submit through our website. This may involve the use of automated means and prerecorded or artificial voices.
Step 1 of 2
Create a free account to view all listings, save searches, and get alerts when new homes match.
Step 2 of 2
Tell us how to reach you about homes you like.
Enter your password to sign in as
Create a free account to view all listings, save searches, and get alerts when new homes match.
Already have an account? Sign in
Sign in to your account.
New here? Create an account