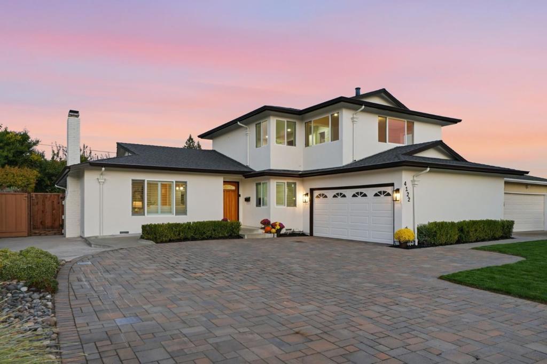
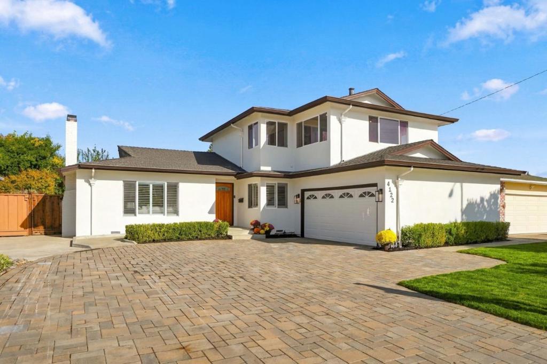
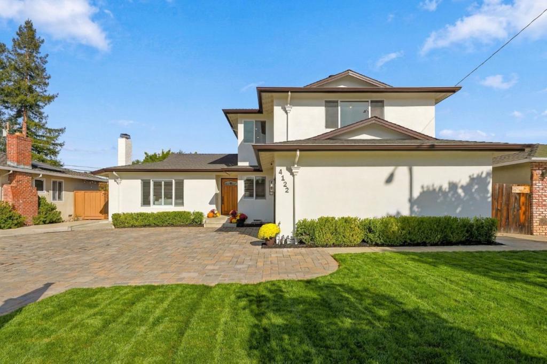
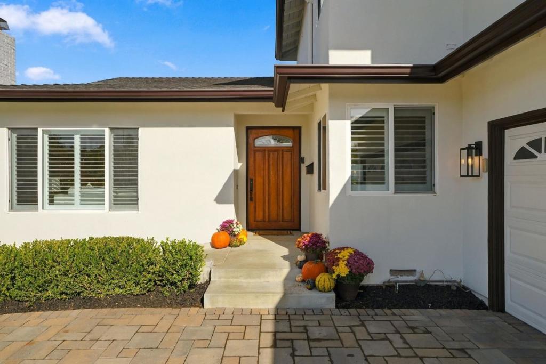
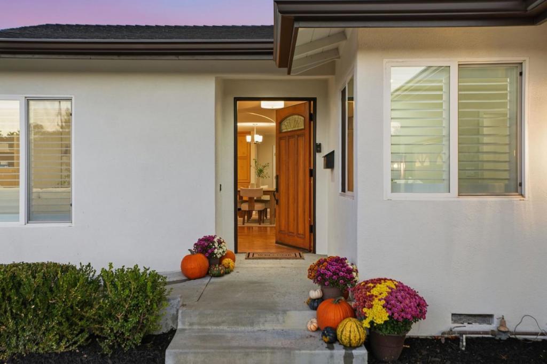
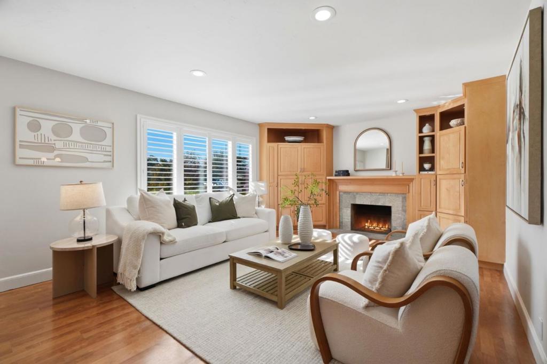
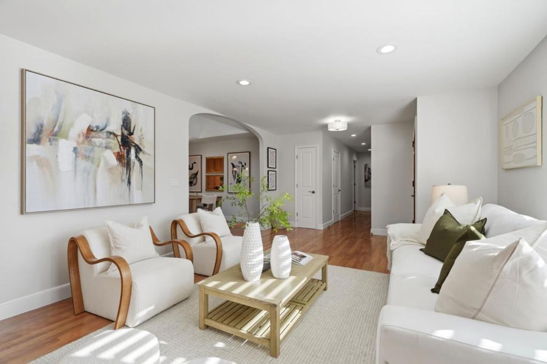
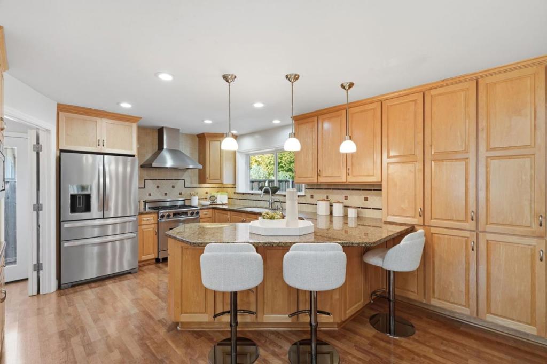
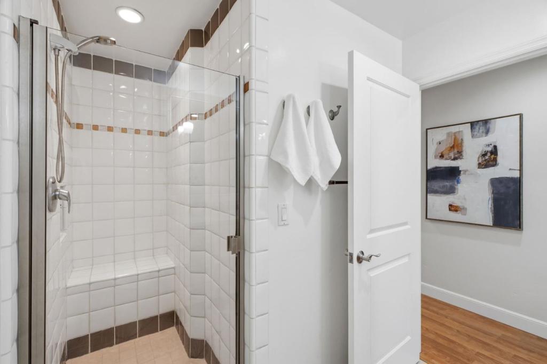
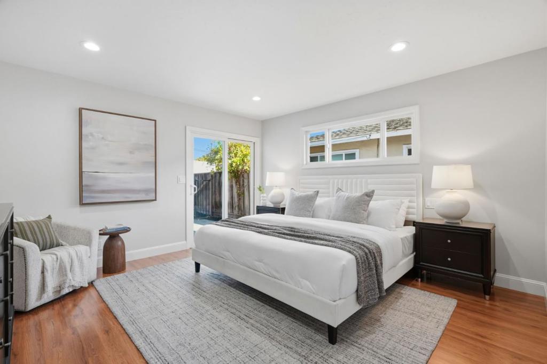
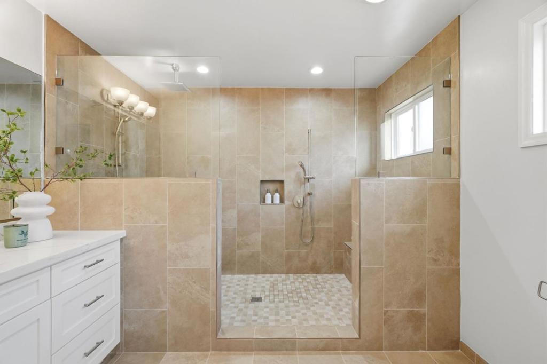
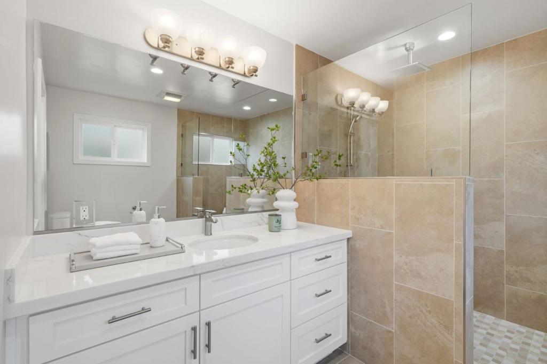
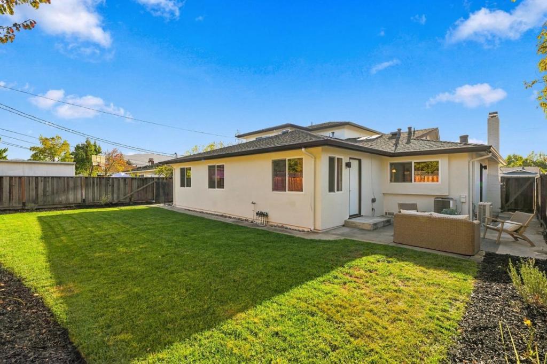
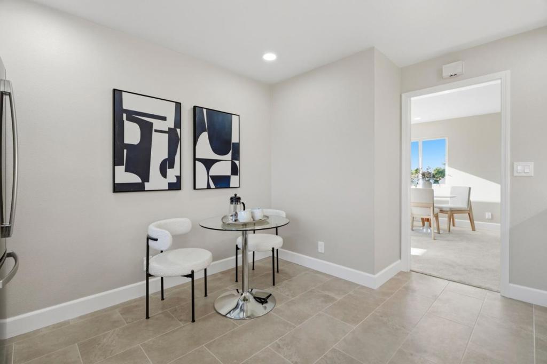
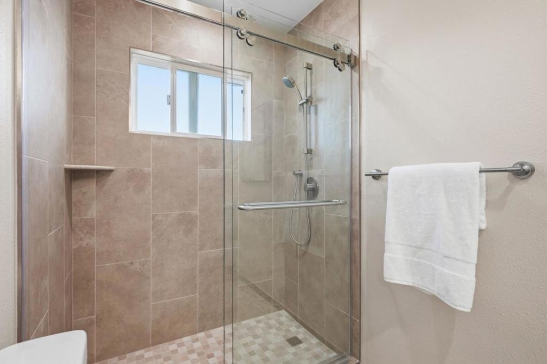
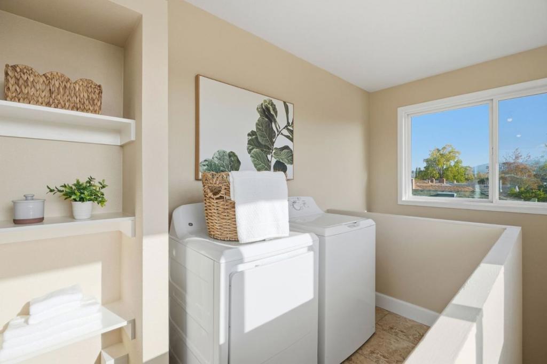
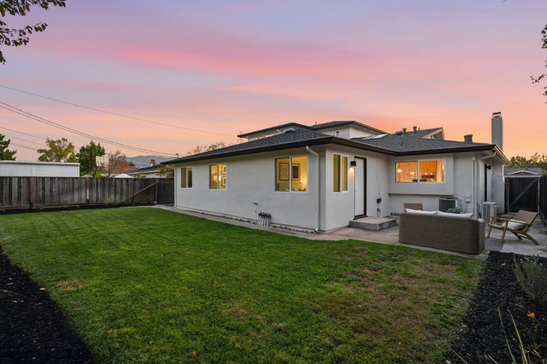
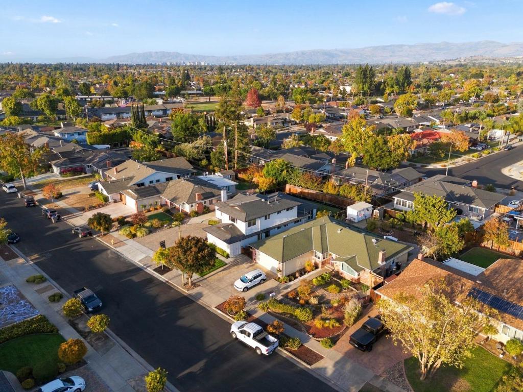
Rarely does a home offer this much flexibility in Cambrian, San Jose. Welcome to 4122 Woodford Drive, offering 3,142 square feet of living space across two distinct living areas. The five-bedroom, three-and-a-half-bath main residence is complemented by a fully remodeled 984-square-foot private apartment, totaling six bedrooms, four-and-a-half bathrooms, two kitchens, and two laundry areas. The main home features two primary suites, including one with a beautifully remodeled bathroom. Above the garage, the private apartment offers a separate entrance, bedroom, full bathroom, living area, full kitchen with high-end appliances, private laundry, and mountain views. Ideal for multigenerational living, extended family, guests, or potential rental income, this versatile property provides exceptional privacy and flexibility. Improvements completed in 2026 include fresh interior and exterior paint, new carpet, designer lighting, and refreshed landscaping with drip irrigation. Conveniently located near shopping, dining, parks, and commuter routes, with Oster Elementary, Dartmouth Middle, and Branham High School (buyers to verify). A rare opportunity to own a Cambrian San Jose home with separate living quarters, offering space, comfort, and endless possibilities.
Saturday, November 21 · 1–4pm
In person · no appointment needed
Sunday, November 22 · 1–4pm
In person · no appointment needed
Hi there — ask anything about this property or the area and the team will get right back to you.

Local real estate advisory services provided by agent with ΓEA⅃ Broker
Listed by Danielle Cashen with Intero Real Estate Services
Based on information from California Regional Multiple Listing Service, Inc. as of 2026 and/or other sources. All data, including all measurements and calculations of area, is obtained from various sources and has not been, and will not be, verified by broker or MLS. All information should be independently reviewed and verified for accuracy. Properties may or may not be listed by the office/agent presenting the information.
You agree to ΓEA⅃ Broker Terms of Use and Privacy Policy. By choosing to contact a property, you also agree that ΓEA⅃ Broker and its associates may call, text, or email you regarding any inquiries or activities you submit through our website. This may involve the use of automated means and prerecorded or artificial voices.
Step 1 of 2
Create a free account to view all listings, save searches, and get alerts when new homes match.
Step 2 of 2
Tell us how to reach you about homes you like.
Enter your password to sign in as
Create a free account to view all listings, save searches, and get alerts when new homes match.
Already have an account? Sign in
Sign in to your account.
New here? Create an account