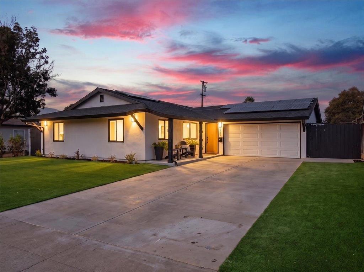
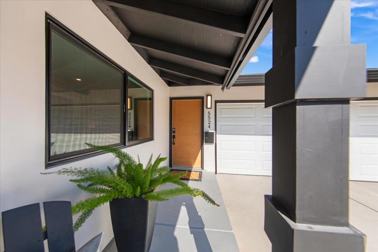
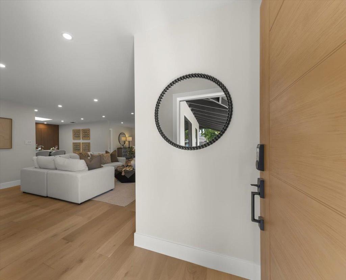
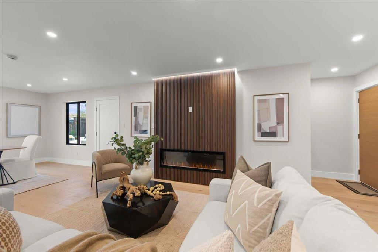
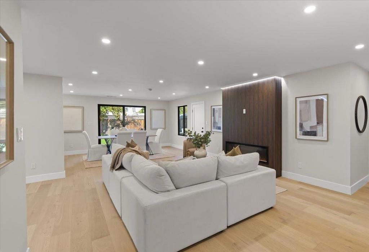
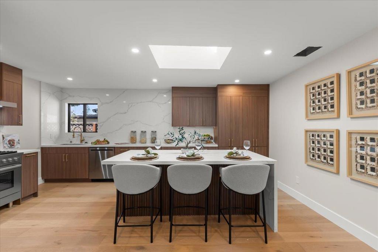
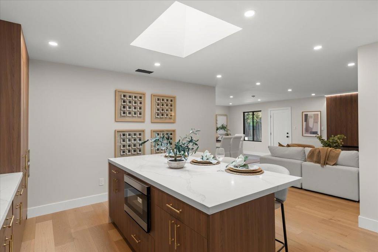
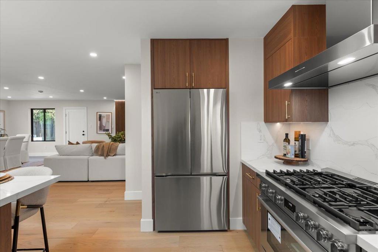
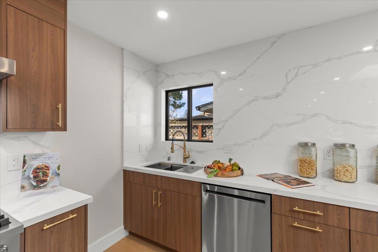
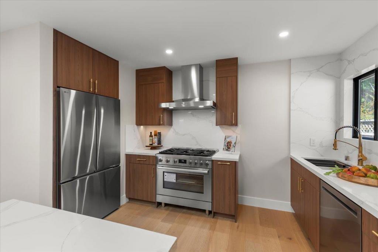
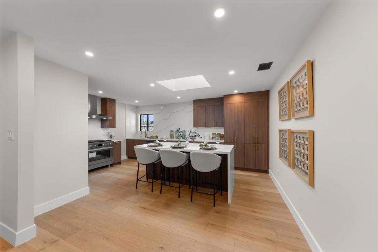
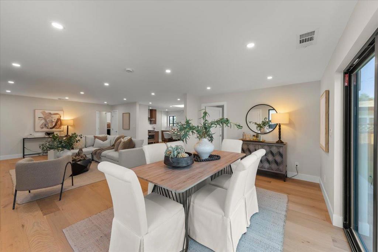
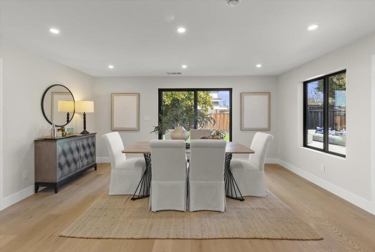
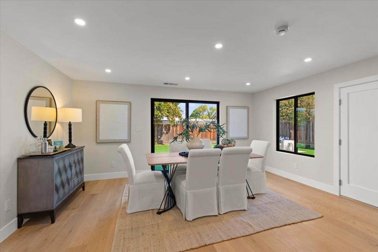
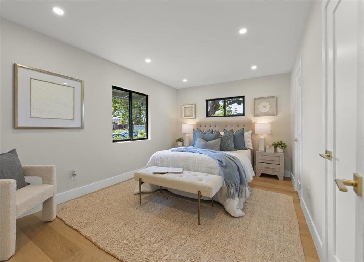
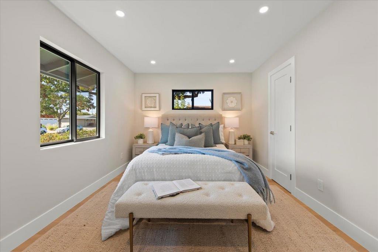
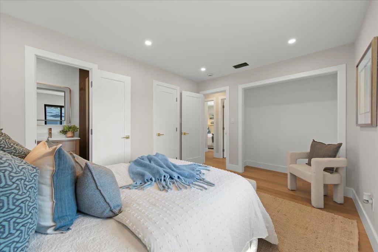
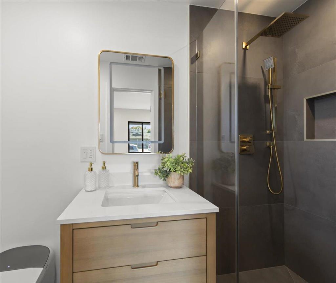
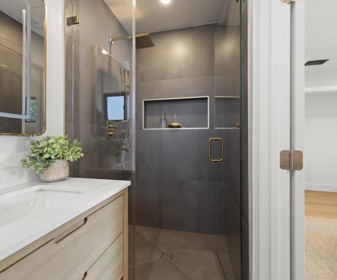
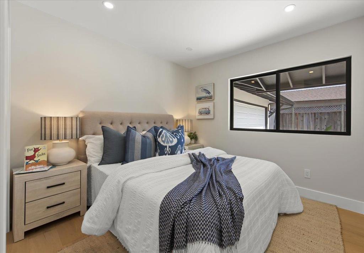
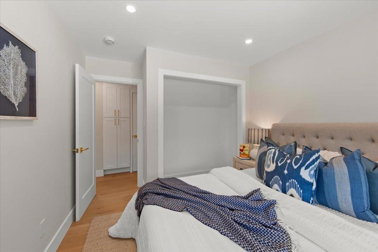
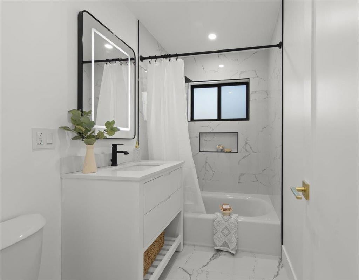
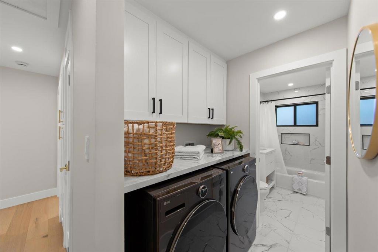
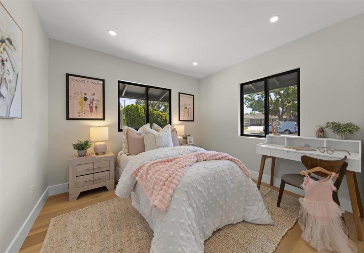
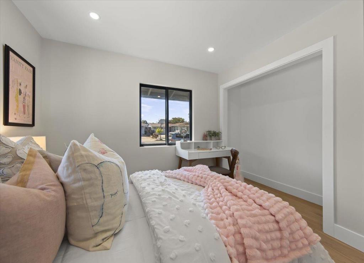
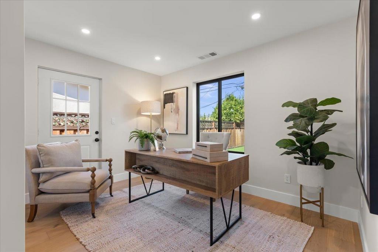
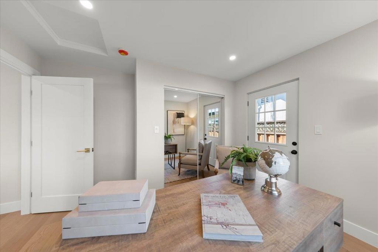
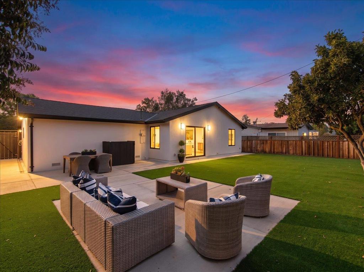
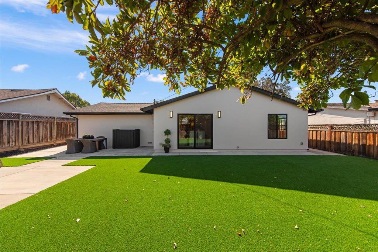
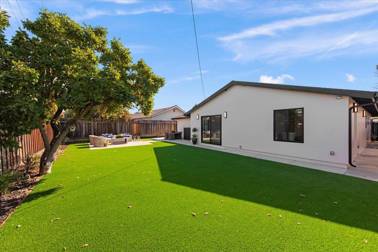
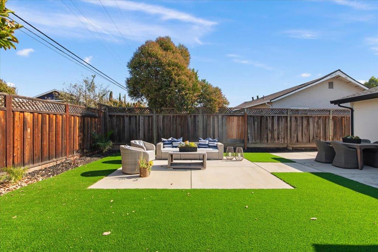
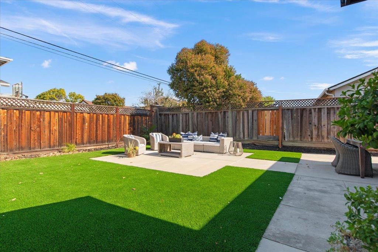
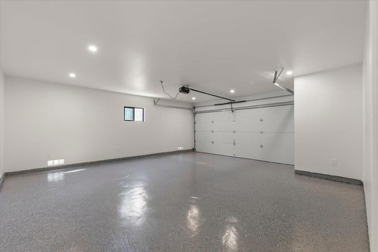
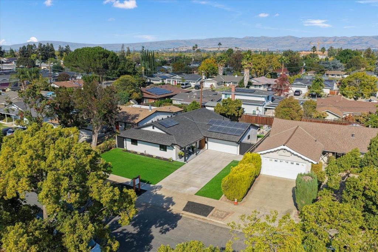
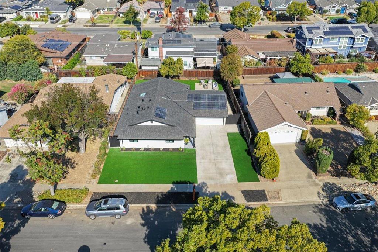
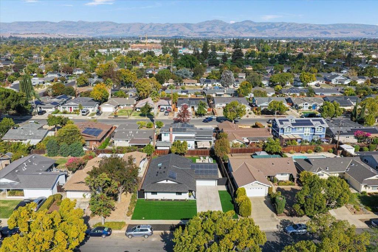
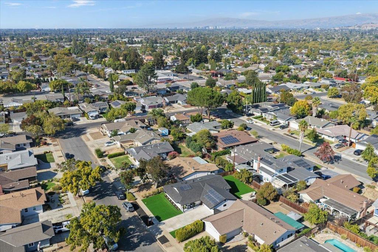
An extraordinary custom renovation in the heart of Cambrian with top schools, this stunning single-story residence has been completely reimagined with sophisticated design, exceptional craftsmanship, and an uncompromising commitment to quality. Professionally designed and meticulously renovated, this exceptional home showcases the finest materials and finishes. The open-concept floor plan features beautiful engineered hardwood flooring, designer lighting, and an impressive chefs kitchen with custom cabinetry, premium appliances, gas range, oversized island, and breakfast bar, opening to the inviting family room. Luxurious spa-inspired bathrooms are exquisitely appointed with high-end materials and refined finishes, creating a serene retreat. Extensive improvements include all-new plumbing and electrical, a new roof, and dedicated interior laundry. The beautifully transformed exterior features a new driveway and sophisticated low-maintenance landscaping. The private backyard is an entertainers dream, offering a spacious patio, artificial turf, and ample room for outdoor dining, gatherings, relaxation, and play. Ideally situated near major Silicon Valley technology companies with convenient freeway access and minutes from Downtown Los Gatos, for exceptional shopping & dining.
Saturday, November 21 · 1–4pm
In person · no appointment needed
Sunday, November 22 · 12–1:30pm
In person · no appointment needed
Hi there — ask anything about this property or the area and the team will get right back to you.

Local real estate advisory services provided by agent with ΓEA⅃ Broker
Listed by Matt Cossell with Kw Bay Area Estates
Based on information from California Regional Multiple Listing Service, Inc. as of 2026 and/or other sources. All data, including all measurements and calculations of area, is obtained from various sources and has not been, and will not be, verified by broker or MLS. All information should be independently reviewed and verified for accuracy. Properties may or may not be listed by the office/agent presenting the information.
You agree to ΓEA⅃ Broker Terms of Use and Privacy Policy. By choosing to contact a property, you also agree that ΓEA⅃ Broker and its associates may call, text, or email you regarding any inquiries or activities you submit through our website. This may involve the use of automated means and prerecorded or artificial voices.
Step 1 of 2
Create a free account to view all listings, save searches, and get alerts when new homes match.
Step 2 of 2
Tell us how to reach you about homes you like.
Enter your password to sign in as
Create a free account to view all listings, save searches, and get alerts when new homes match.
Already have an account? Sign in
Sign in to your account.
New here? Create an account