Open: Sat 1-4pm (11/21)
$1,599,950

5848 Santa Teresa Boulevard, San Jose, CA 95123

3beds
3baths
1,412sqft
Quick facts
Single Family Residence 22 Days on Market Built in 1970 $1133.11/sqft 8,400 sq ft

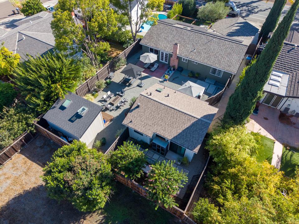
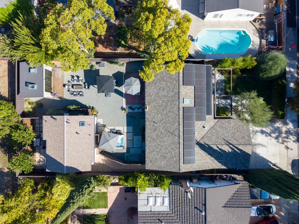
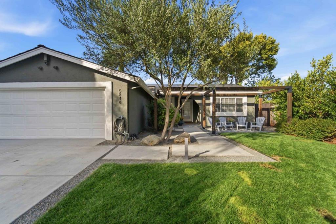
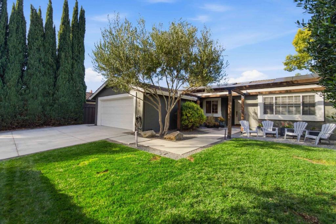
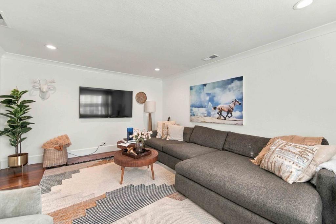
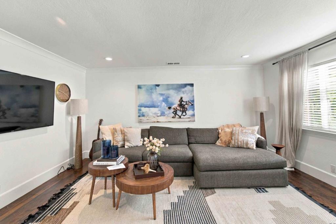
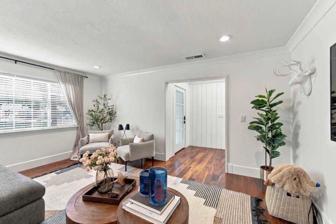
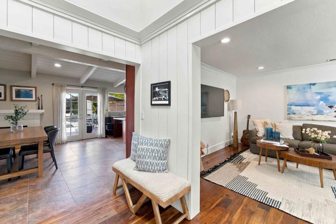
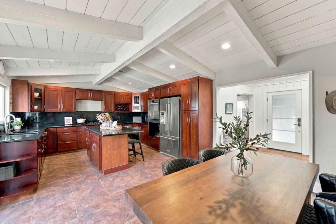
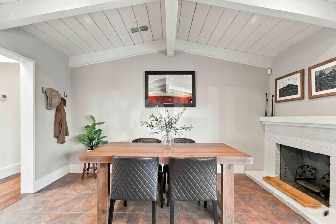
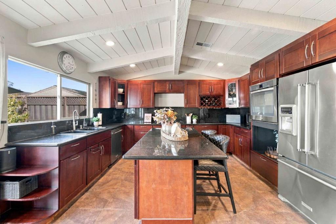
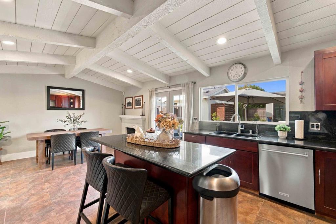
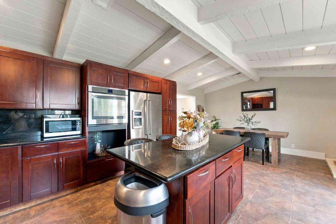
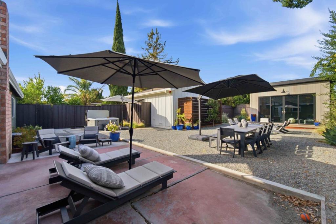
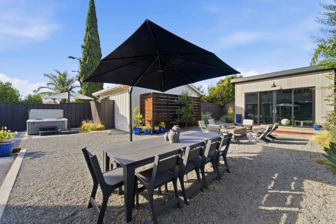
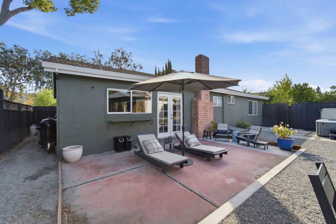
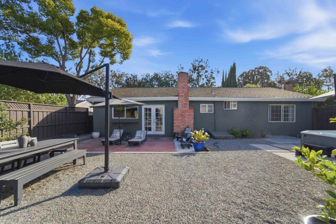
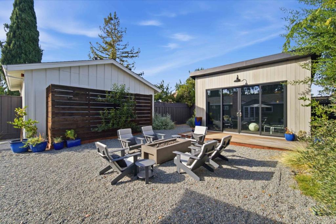
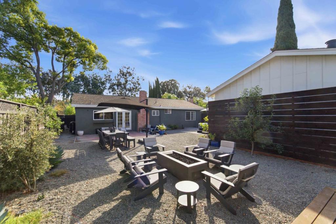
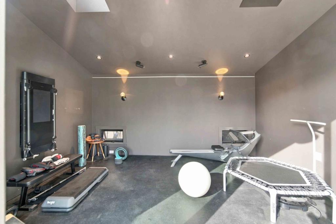
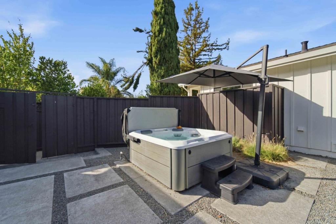
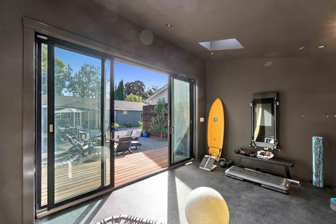
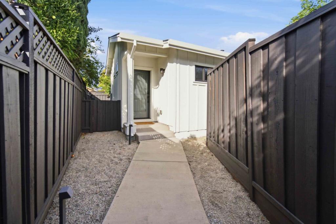
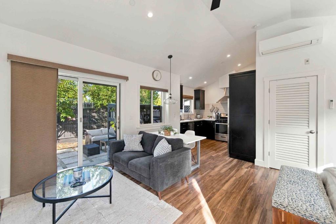
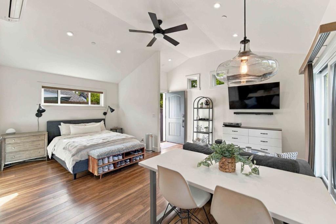
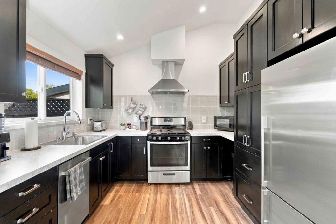
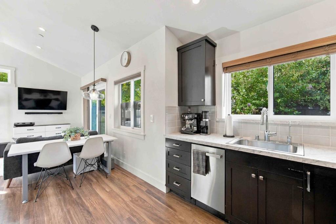
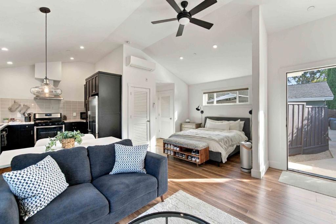
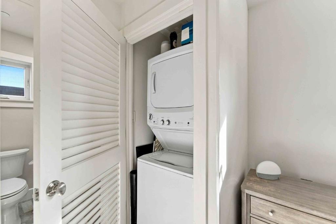
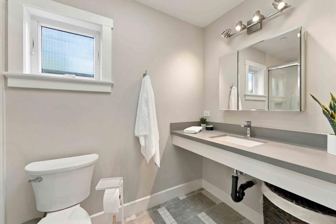
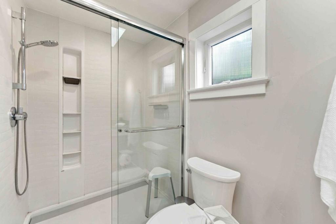
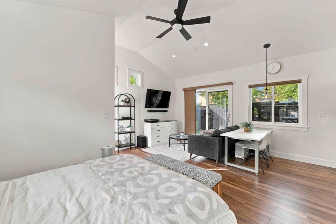
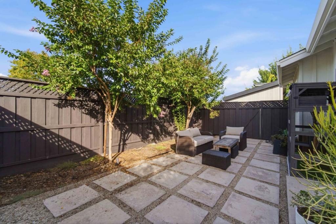
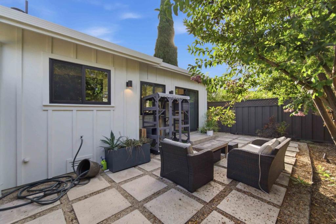
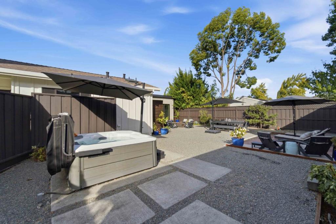
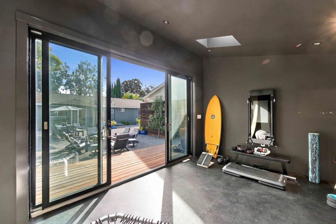
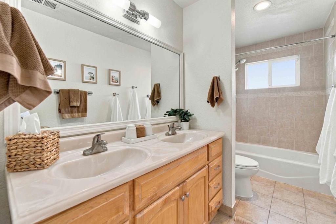
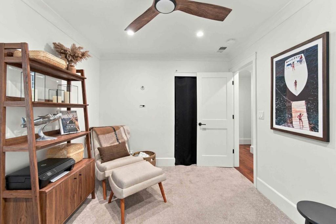
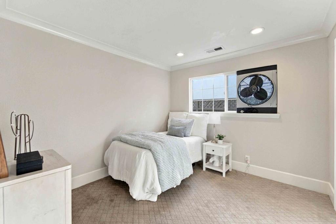
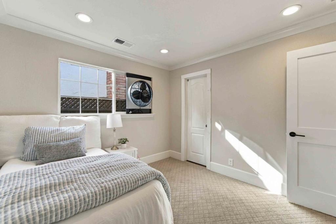
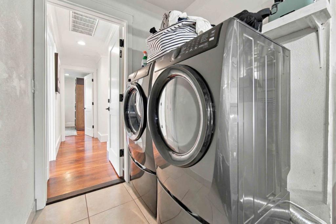
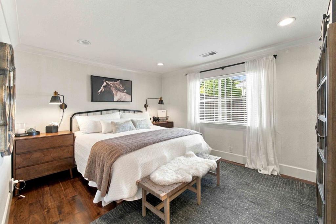
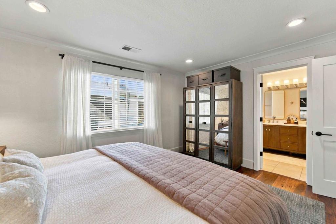
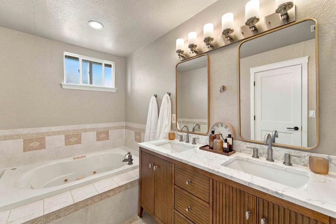
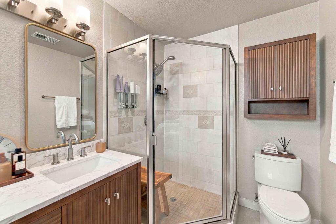
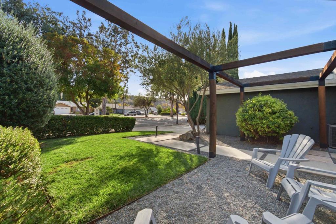
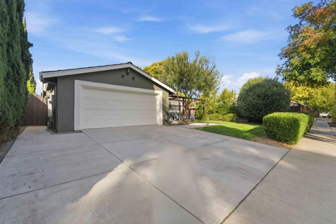
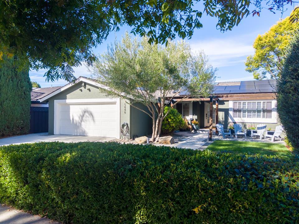
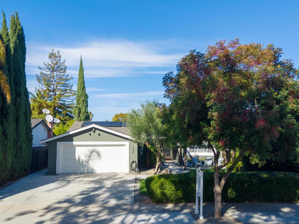
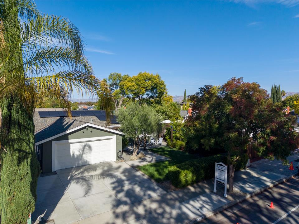
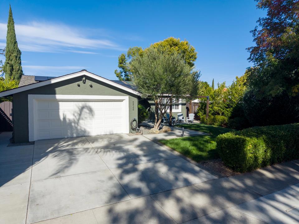
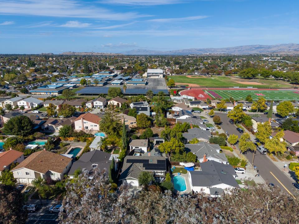
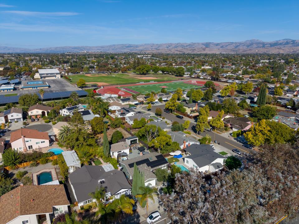
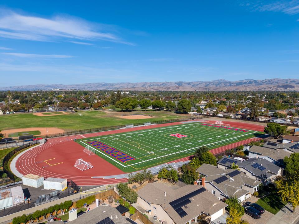
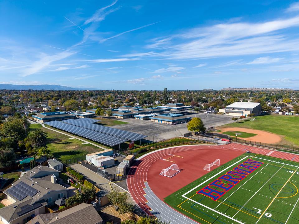
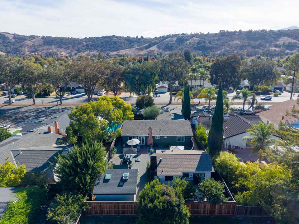
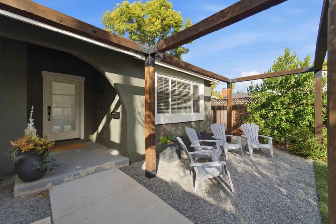
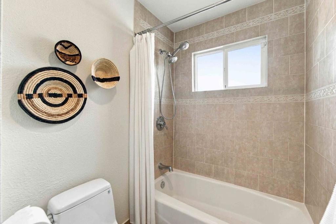
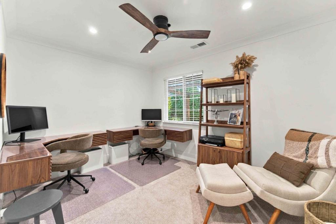
Versatile living with a detached studio ADU! This Santa Teresa home combines inviting interiors with flexible space for guests, extended stays, or a separate retreat. Vaulted and open beam ceilings, skylights, and wood flooring add character, while a separate family room provides space to gather and unwind. The kitchen features quartz countertops, a gas cooktop, an island, a built-in oven, and a breakfast bar. The primary bathroom offers double sinks, an oversized tub, and a separate stall shower. Central A/C and gas forced air heating provide year-round comfort. The detached studio ADU includes a full kitchen, full bathroom, laundry, separate entrance, and its own backyard. Enjoy outdoor living with a deck, fire pit, drought-tolerant landscaping, automatic sprinklers, and fencing installed in 2024. Additional features include an attached two-car garage, double-pane windows, and leased solar with battery backup. A distinctive opportunity with room to enjoy indoors and out.

Open houses at 5848 Santa Teresa Boulevard

Saturday, November 21 · 1–4pm

In person · no appointment needed

Sunday, November 22 · 1–4pm

In person · no appointment needed

Location of 5848 Santa Teresa Boulevard

Map showing 5848 Santa Teresa Boulevard, San Jose, CA 95123 $1,599,950
See more listings in San Jose

5848 Santa Teresa Boulevard property details

Interior

Bedrooms & Bathrooms

  • Bedrooms: 3
  • Bathrooms: 3
  • Full Bathrooms: 3

Appliances

  • Included: Gas Cooktop, Disposal, Refrigerator
  • Laundry: None

Cooling

  • Cooling: Central Air

Features

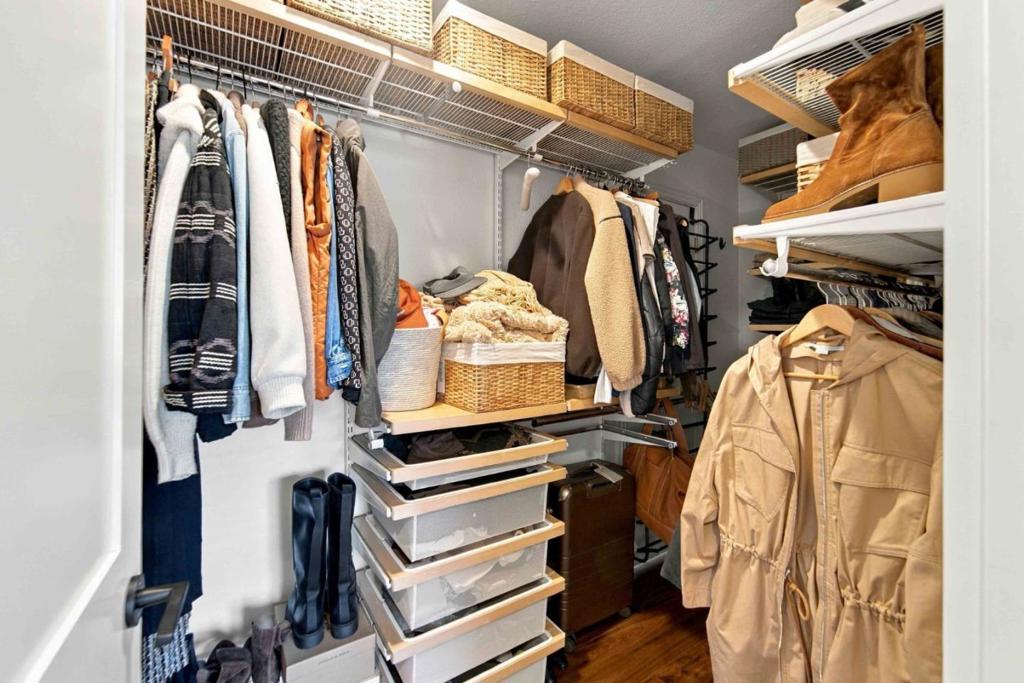
  • Interior Features: Breakfast Bar, Walk-In Closet(s)
  • Window Features: Skylight(s)
  • Flooring: Carpet, Tile, Wood
  • Fireplace: Yes

Interior Area

  • Total Living Area: 1412
  • Source: Other

Video & Virtual Tour

Rooms & Dimensions

Kitchen

  • Level: Unknown
  • Features: Kitchen Island

Other

  • Level: Unknown
  • Features: Walk-In Closet(s)

Bathroom

  • Level: Unknown

Attic

  • Level: Unknown

Property

Features

  • Patio & Porch: Deck
  • Security Features: Fire Sprinkler System
  • Has Private Pool: No
  • Pool Features: None
  • Has Spa: No
  • Spa Features: None
  • Fencing: Wood
  • Horses: No

View

  • Has View: Yes
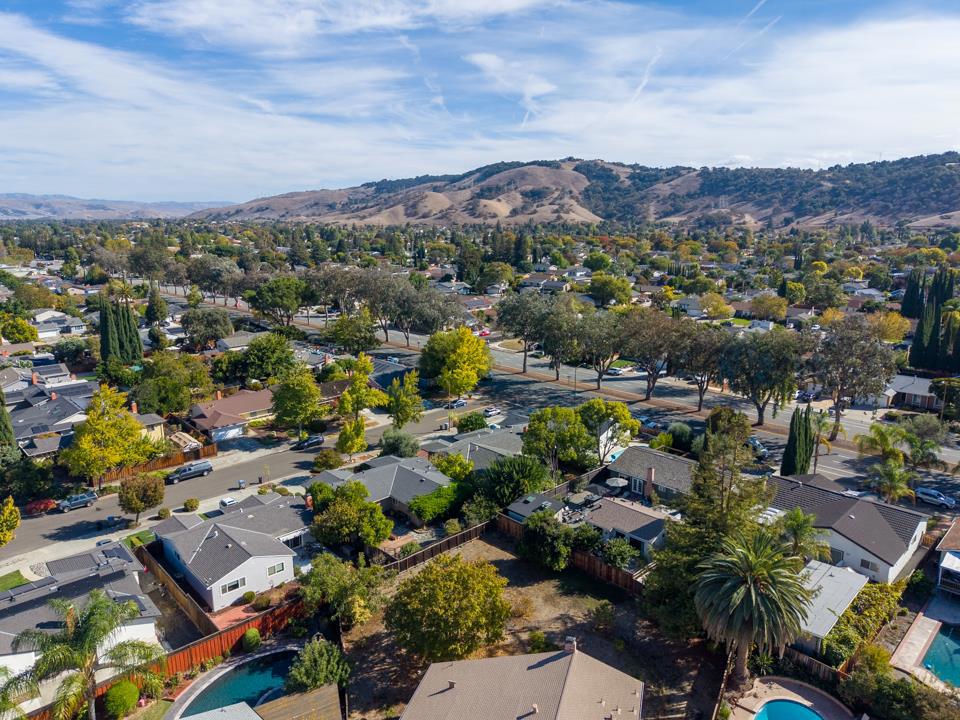
  • View: Hills, Neighborhood

Lot

  • Size: 8,400 sq ft
  • Acres: 0.1928

Accessibility

  • Stories: 1

Parking

  • Garage: Yes
  • Total Spaces: 2
  • Parking Features: Attached
  • Carport: No
  • Open Parking: No

Waterfront

  • Has Waterfront: No

Basement

  • Basement: No

Mobile Home

  • Mobile Home Remains: No

Construction

Type & Style

  • Home Type: Residential
  • Property Sub Type: Single Family Residence

Materials

  • Construction Materials: Other, Stucco
  • Foundation: Concrete Perimeter
  • Roof: Composition

Builder / Condition

  • Year Built: 1970
  • New Construction: No

Utilities & Green Energy

Utilities

  • Electric on Property: No
  • Sewer: Other
  • Utilities: Natural Gas Available

Green Energy

  • Energy Efficient: No

Community & HOA

Community

  • Zip/Postal Code: 95123
  • City/Town: San Jose
  • City/Region: San Jose-Santa Clara
  • County/Parish: Santa Clara
  • State/Province: CA
  • Country Region: US-CA

HOA

  • Has HOA: No
  • Senior Community: No

Pets

  • Pets Allowed: No

Location

  • Longitude: -121.83758
  • Latitude: 37.237132
  • Directions: From CA-85 South: Take the exit for Cottle Road. Turn right onto Cottle Road, then make a right onto Santa Teresa Boulevard. The destination will be on your right shortly after passing Chesbro Avenue. Cross Street: Chesbro Avenue and Curie Drive

Land Lease

  • Land Lease: No

School

Elementary

Middle or Junior

Highschool

Tax, Financial & Listing Details

Listing Details

  • List Price: $1,599,950
  • Price Per Square Foot: $1133.11
  • Date on Market:
  • Home Warranty: No
  • Rent Control: No
  • Status: Active

MLS Details

  • MLS: CRMLS
  • Listing ID: ML82065504

Tax Details

  • Universal Property ID: US-06085-N-68734049-R-N

Ask a question about 5848 Santa Teresa Boulevard

Hi there — ask anything about this property or the area and the team will get right back to you.

Last checked Source: CRMLSMLS# ML82065504

Local real estate advisory services provided by agent with ΓEA⅃ Broker
Listed by Jim Myrick with Kw Bay Area Estates

Based on information from California Regional Multiple Listing Service, Inc. as of 2026 and/or other sources. All data, including all measurements and calculations of area, is obtained from various sources and has not been, and will not be, verified by broker or MLS. All information should be independently reviewed and verified for accuracy. Properties may or may not be listed by the office/agent presenting the information.
You agree to ΓEA⅃ Broker Terms of Use and Privacy Policy. By choosing to contact a property, you also agree that ΓEA⅃ Broker and its associates may call, text, or email you regarding any inquiries or activities you submit through our website. This may involve the use of automated means and prerecorded or artificial voices.

Listings near 5848 Santa Teresa Boulevard