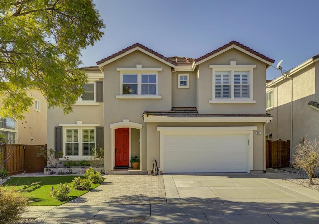
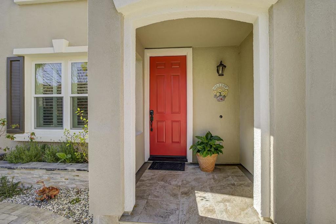
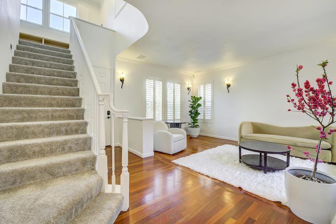
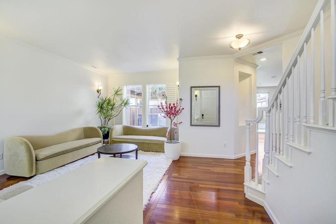
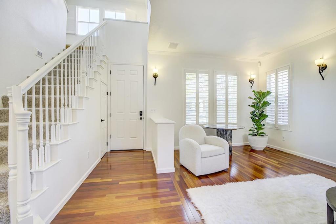
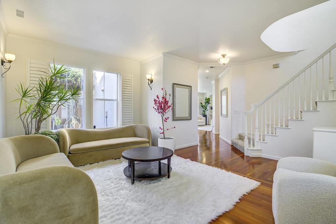
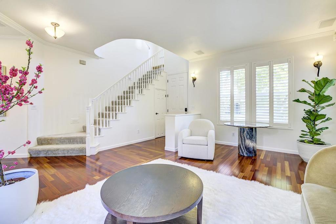
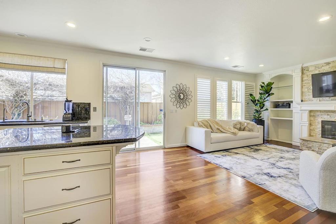
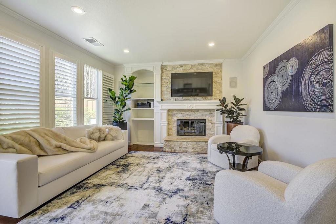
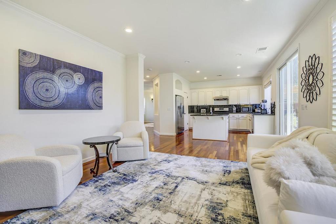
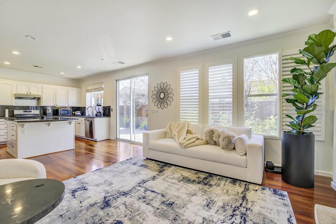
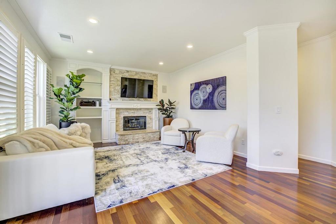
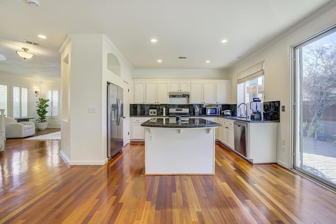
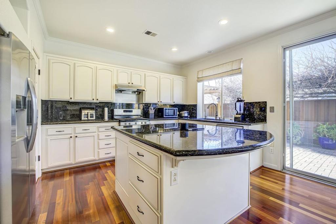
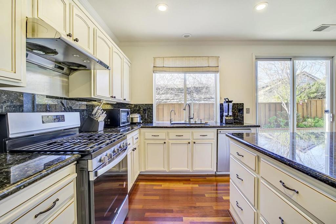
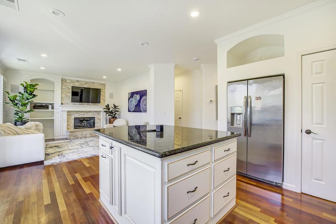
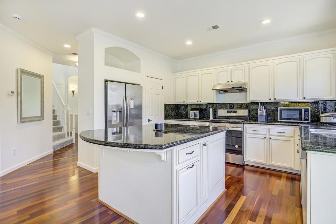
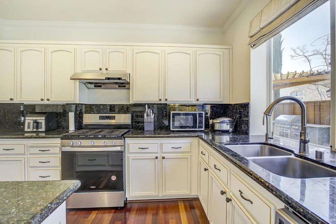
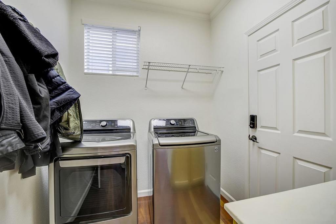
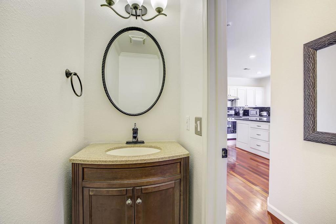
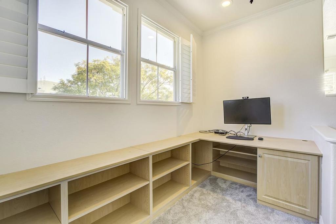
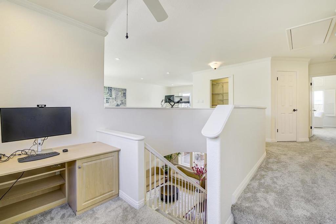
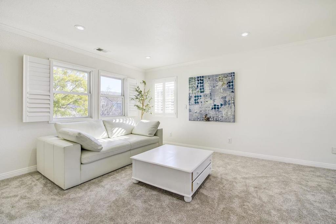
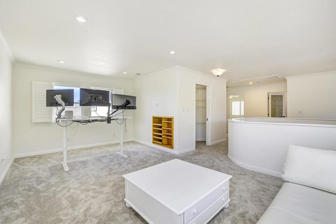
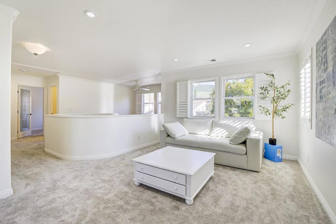
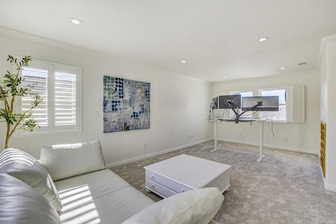
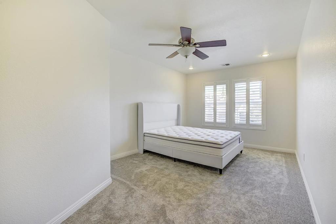
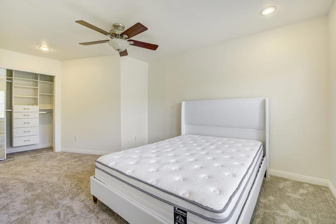
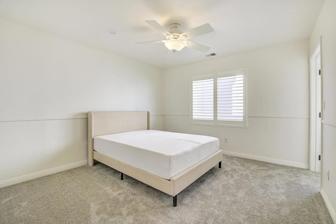
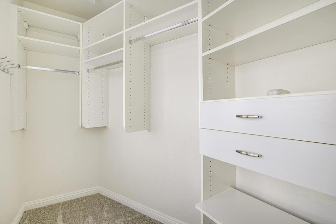
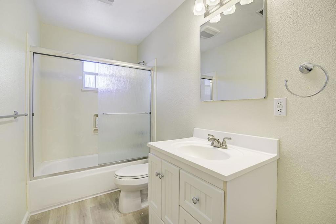
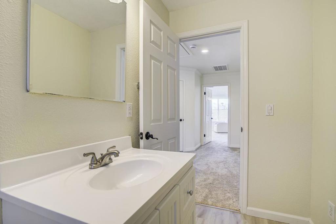
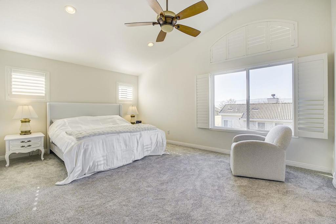
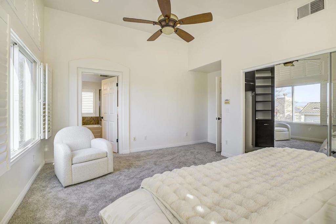
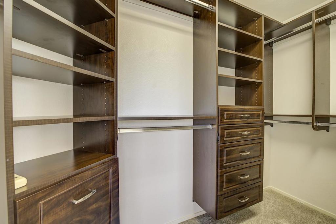
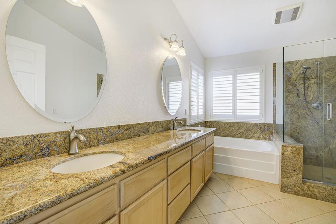
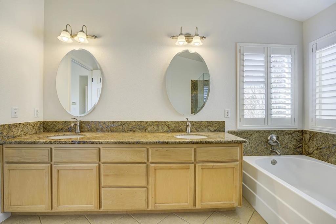
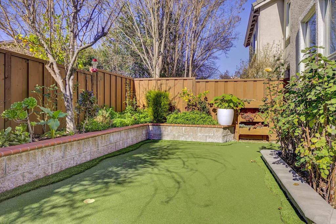
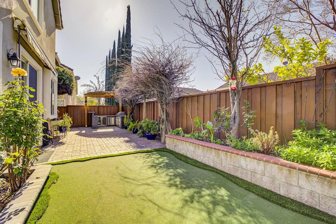
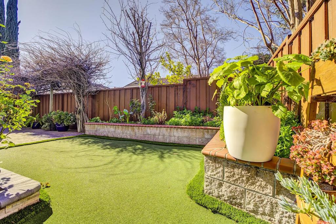
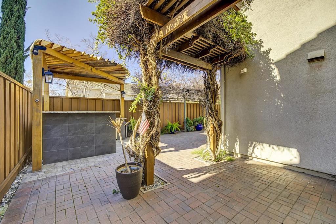
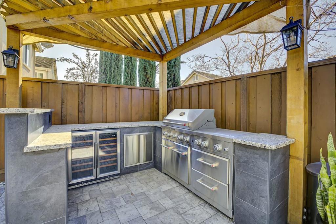
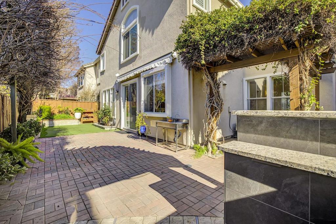
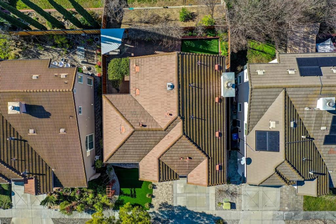
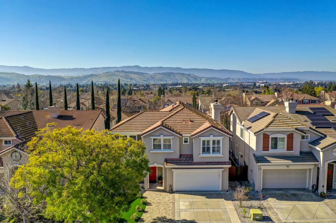
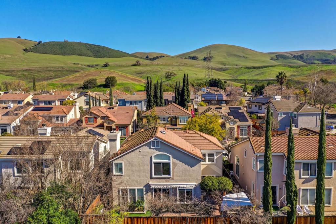
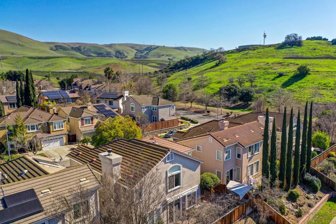
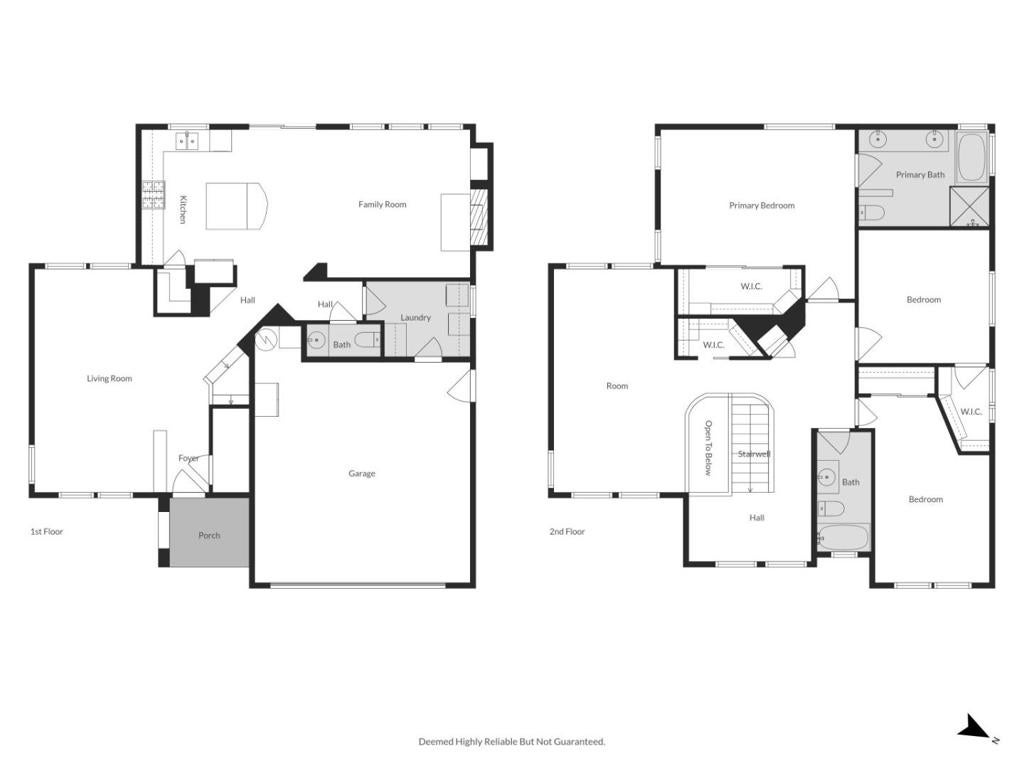
Welcome to this spacious 4-bedroom, 2.5 bathroom home located in vibrant San Jose. Situated away from the bustling freeway tucked deep into the Neighborhood Area for quiet enjoyment. Spanning 2,360 square feet, this residence is designed for comfortable living. The kitchen is a culinary delight, featuring granite countertops, a gas oven range, a functional island, pantry, and modern appliances including an exhaust fan and garbage disposal. The main living areas include a separate family room, characterized by a warm fireplace, and dining options range from a breakfast bar to a formal dining room. The home is equipped with modern conveniences such as central AC, forced air heating, and energy-efficient double pane windows. You'll appreciate the vaulted ceilings that add a touch of elegance to the space. Practical features include a utility room for laundry and a two-car garage. The minimum lot size is 3,750 square feet, providing ample outdoor space. Children in this area will attend schools in the Oak Grove Elementary School District. This home blends style, convenience, and a great location in San Jose. Close to by future MAJOR tech INFRA AI.
Hi there — ask anything about this property or the area and the team will get right back to you.

Local real estate advisory services provided by agent with ΓEA⅃ Broker
Listed by Tom Dang with Redfin
Based on information from California Regional Multiple Listing Service, Inc. as of 2026 and/or other sources. All data, including all measurements and calculations of area, is obtained from various sources and has not been, and will not be, verified by broker or MLS. All information should be independently reviewed and verified for accuracy. Properties may or may not be listed by the office/agent presenting the information.
You agree to ΓEA⅃ Broker Terms of Use and Privacy Policy. By choosing to contact a property, you also agree that ΓEA⅃ Broker and its associates may call, text, or email you regarding any inquiries or activities you submit through our website. This may involve the use of automated means and prerecorded or artificial voices.
Step 1 of 2
Create a free account to view all listings, save searches, and get alerts when new homes match.
Step 2 of 2
Tell us how to reach you about homes you like.
Enter your password to sign in as
Create a free account to view all listings, save searches, and get alerts when new homes match.
Already have an account? Sign in
Sign in to your account.
New here? Create an account