$1,399,000

7936 Caledonia Drive, San Jose, CA 95135

3beds
2baths
2,060sqft
Quick facts
Single Family Residence 19 Days on Market Built in 1988 $679.13/sqft 4,996 sq ft $624 HOA Dues

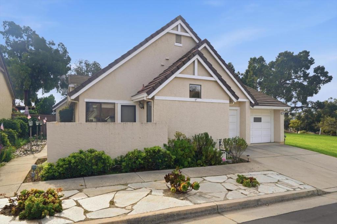
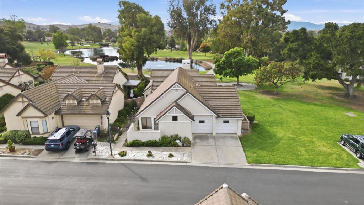
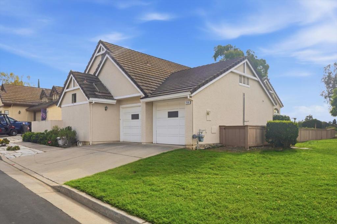
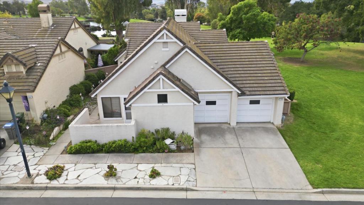
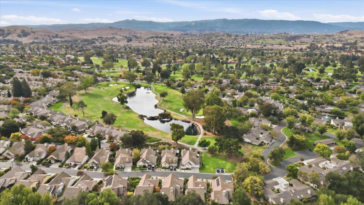
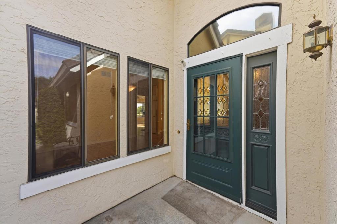
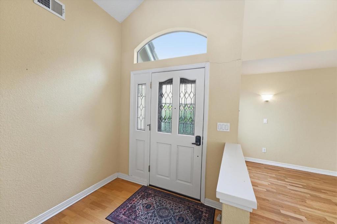
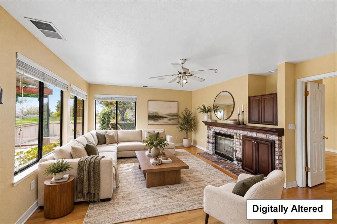
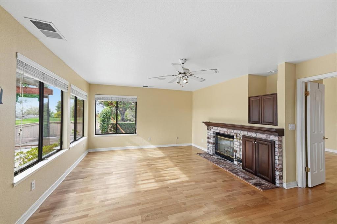
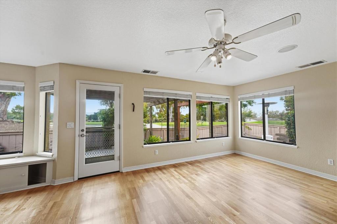
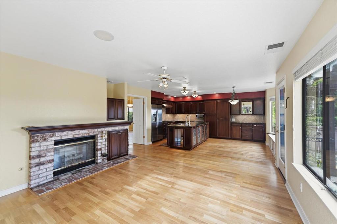
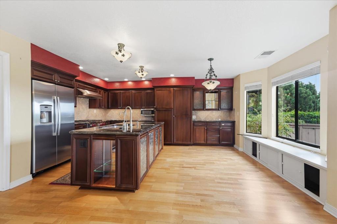
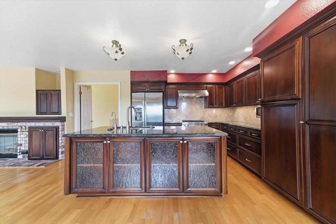
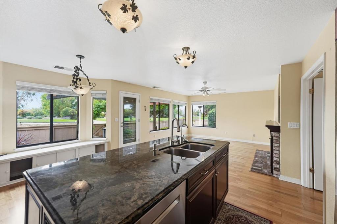
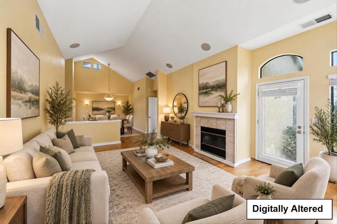
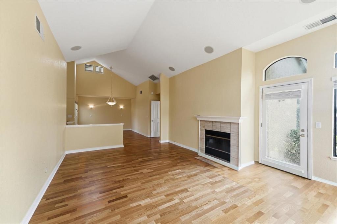
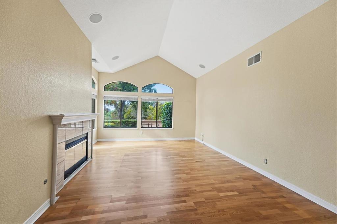
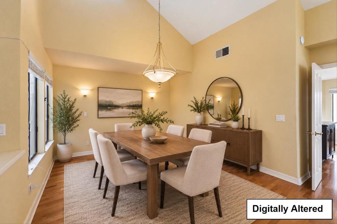
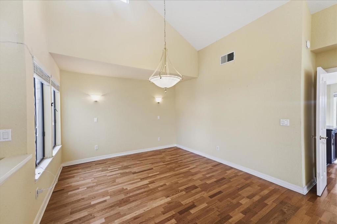
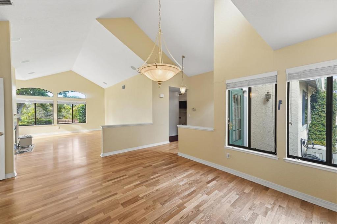
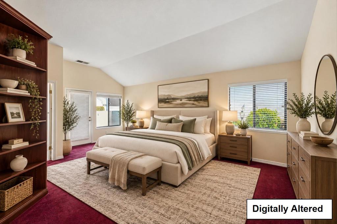
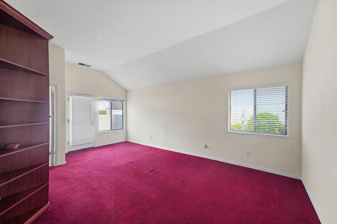
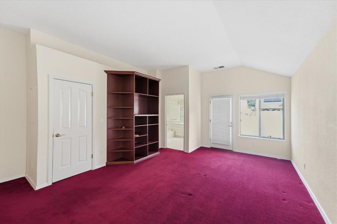
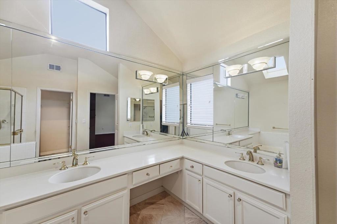
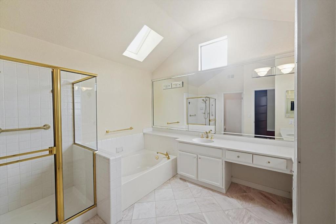
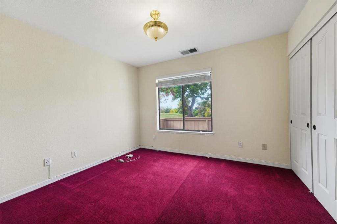
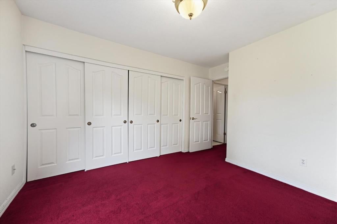
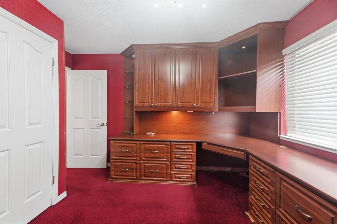
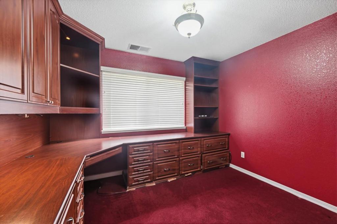
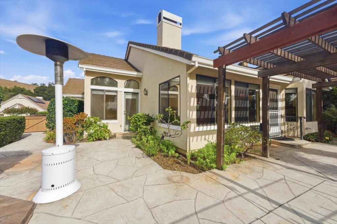
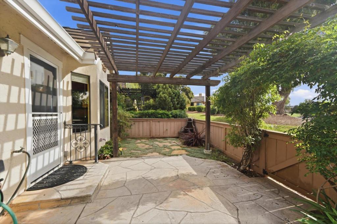
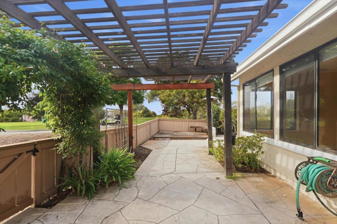
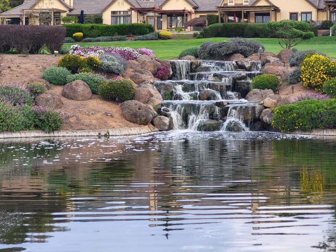
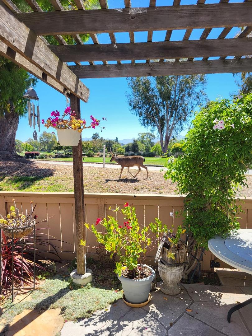
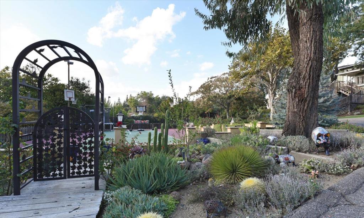
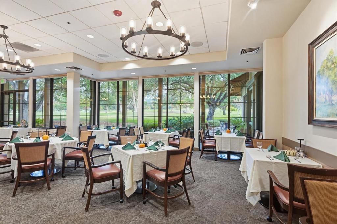
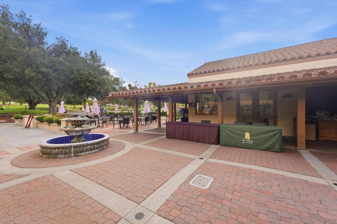
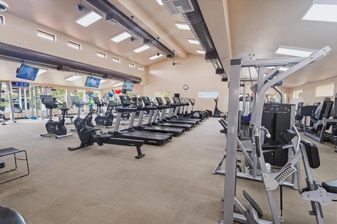
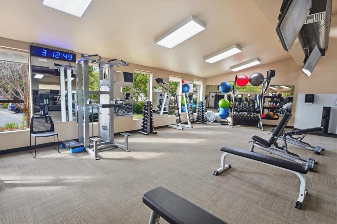
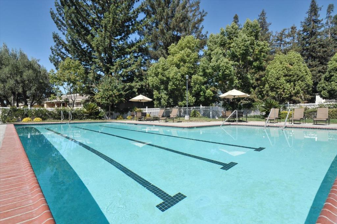
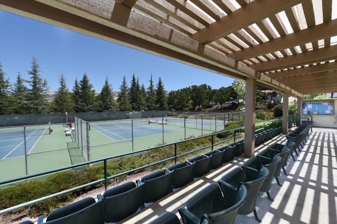
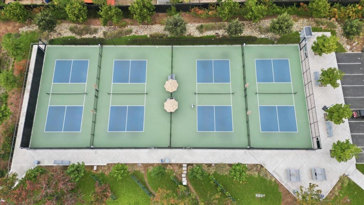
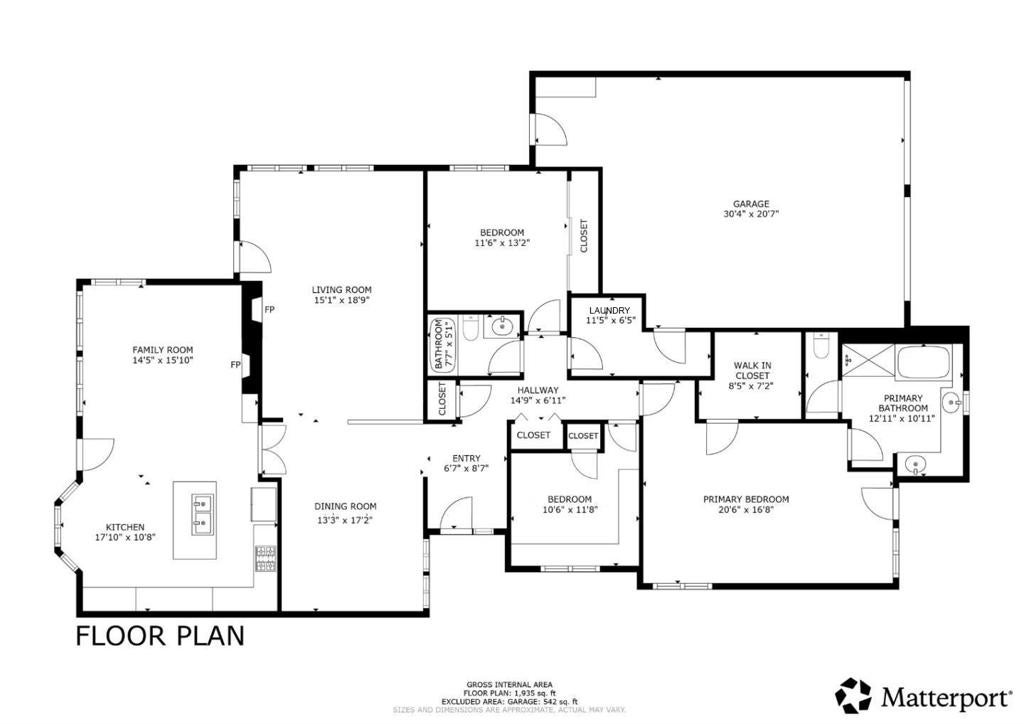
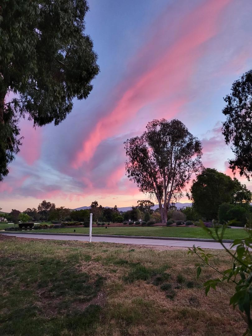
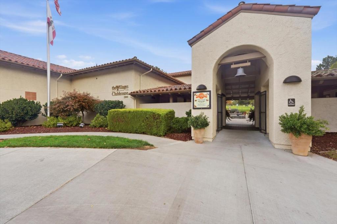
Private Retreat Meets Entertainer's Paradise. Welcome to a rare offering in The Villages Golf & Country Club, a 55+ community. A premier corner-lot, single-family home seamlessly blending modern privacy with breathtaking, nature views and trails. Overlooking a scenic golf course, tranquil pond, and vibrant wildlife, this property delivers the ultimate indoor-outdoor living experience with expansive back and side yards and an open-concept kitchen and family room. The well-appointed kitchen has granite counters, an island with sink and cabinetry, gas stove and oven, eating area with bay window, and a sideboard with cabinets and hutch. The family room has a fireplace and lots of natural light, as does the living room, and the living and dining rooms boast cathedral ceilings. The primary suite has a walk-in closet, and opens into the patio courtyard. The ensuite has dual sinks with a make-up vanity, oversized tub, and separate shower. Bedroom 3 has built-in office furniture. There are many amenities to enjoy in this community: Golf course; tennis, pickleball and bocci ball courts; swimming pools; fitness center; clubhouse with restaurant and patio bistro, billiards, table tennis, and a woodshop. Must see to appreciate the exceptional location!

Location of 7936 Caledonia Drive

Map showing 7936 Caledonia Drive, San Jose, CA 95135 $1,399,000
See more listings in San Jose

7936 Caledonia Drive property details

Interior

Bedrooms & Bathrooms

  • Bedrooms: 3
  • Bathrooms: 2
  • Full Bathrooms: 2

Appliances

  • Included: Dishwasher, Gas Cooktop, Disposal, Ice Maker, Microwave, Refrigerator, Range Hood, Vented Exhaust Fan, Dryer, Washer

Heating

  • Heating: Central

Cooling

  • Cooling: Central Air

Features

  • Interior Features: Walk-In Closet(s)
  • Window Features: Bay Window(s), Skylight(s)
  • Flooring: Carpet, Stone, Wood
  • Fireplace: Yes
  • Fireplace Features: Family Room, Gas Starter, Living Room, Wood Burning

Interior Area

  • Total Living Area: 2060
  • Source: Other

Rooms & Dimensions

Laundry

  • Level: Unknown

Bathroom

  • Level: Unknown

Attic

  • Level: Unknown

Other

  • Level: Unknown
  • Features: Walk-In Closet(s)

Kitchen

  • Level: Unknown
  • Features: Granite Counters, Kitchen Island

Property

Features

  • Patio & Porch: Deck
  • Security Features: Gated with Guard
  • Has Private Pool: No
  • Pool Features: Community, Fenced, In Ground, Association
  • Has Spa: Yes
  • Spa Features: Community, In Ground
  • Fencing: Wood
  • Horses: No

View

  • Has View: Yes
  • View: Golf Course, Hills, Water

Lot

  • Size: 4,996 sq ft
  • Acres: 0.1147

Accessibility

  • Stories: 1

Parking

  • Garage: Yes
  • Total Spaces: 2
  • Parking Features: Attached, Guest
  • Carport: No
  • Open Parking: No

Waterfront

  • Has Waterfront: No

Basement

  • Basement: No

Mobile Home

  • Mobile Home Remains: No

Construction

Type & Style

  • Home Type: Residential
  • Architectural Style: Contemporary
  • Property Sub Type: Single Family Residence

Materials

  • Construction Materials: Stone, Stucco
  • Foundation: Slab
  • Roof: Tile

Builder / Condition

  • Year Built: 1988
  • New Construction: No

Building

  • Building Name: The Villages
  • Building Exposure: Northwest

Utilities & Green Energy

Utilities

  • Electric on Property: No
  • Water: Public
  • Sewer: Public Sewer

Green Energy

  • Energy Efficient: No

Community & HOA

Community

  • Building Name: The Villages
  • Zip/Postal Code: 95135
  • City/Town: San Jose
  • City/Region: San Jose-Santa Clara
  • County/Parish: Santa Clara
  • State/Province: CA
  • Country Region: US-CA
  • Features: Pool

HOA

  • Has HOA: Yes
  • Amenities: Clubhouse, Fitness Center, Golf Course, Barbecue, Pool, Recreation Room, Spa/Hot Tub, Security, Tennis Court(s)
  • Fee: $624
  • Frequency: Monthly
  • Senior Community: No

Pets

  • Pets Allowed: No

Location

  • Longitude: -121.743651
  • Latitude: 37.292697
  • Directions: From 101 North Exit Hassler Parkway, Left on Nieman Blvd, Right on Yerba Buena, Right on San Felipe, Left on The Villages Parkway, Left Villages Fairway, Left Portree Drive, Left Caledonia Cross Street: Portree

Building

  • Building Name: The Villages

Land Lease

  • Land Lease: No

School

Highschool

Tax, Financial & Listing Details

Listing Details

  • List Price: $1,399,000
  • Price Per Square Foot: $679.13
  • Date on Market:
  • Listing Terms: FHA
  • Home Warranty: No
  • Rent Control: No
  • Status: Active

MLS Details

  • MLS: CRMLS
  • Listing ID: ML82066268

Tax Details

  • Universal Property ID: US-06085-N-66556016-R-N

Ask a question about 7936 Caledonia Drive

Hi there — ask anything about this property or the area and the team will get right back to you.

Last checked Source: CRMLSMLS# ML82066268

Local real estate advisory services provided by agent with ΓEA⅃ Broker
Listed by Joy Bender with Christie's International Real Estate Sereno

Based on information from California Regional Multiple Listing Service, Inc. as of 2026 and/or other sources. All data, including all measurements and calculations of area, is obtained from various sources and has not been, and will not be, verified by broker or MLS. All information should be independently reviewed and verified for accuracy. Properties may or may not be listed by the office/agent presenting the information.
You agree to ΓEA⅃ Broker Terms of Use and Privacy Policy. By choosing to contact a property, you also agree that ΓEA⅃ Broker and its associates may call, text, or email you regarding any inquiries or activities you submit through our website. This may involve the use of automated means and prerecorded or artificial voices.

Listings near 7936 Caledonia Drive