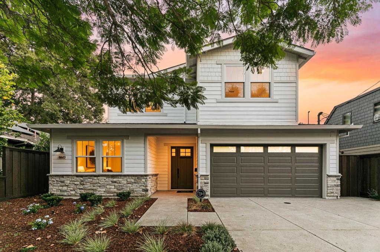
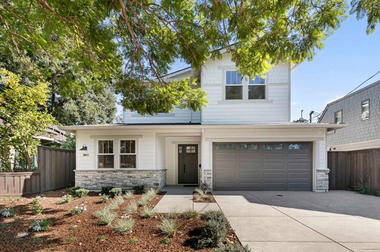
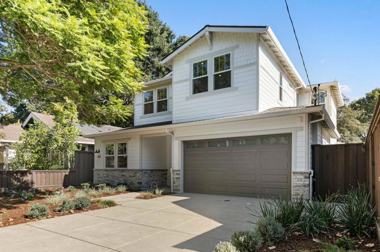
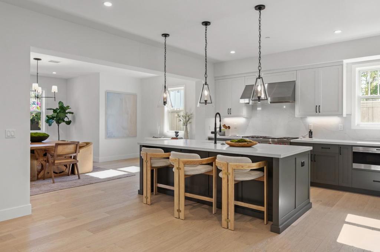
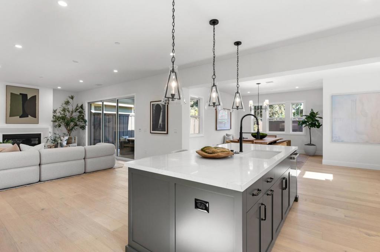
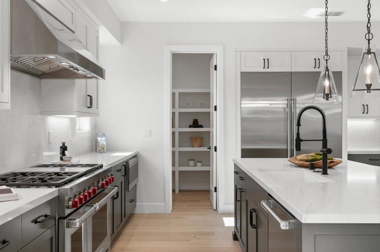
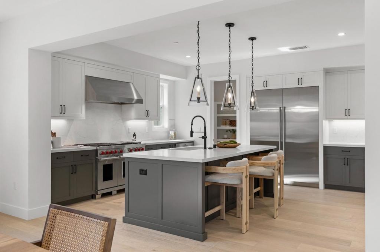
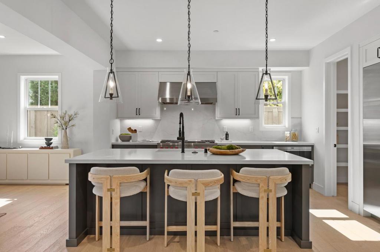
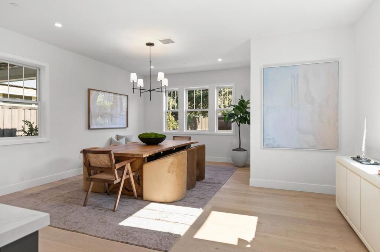
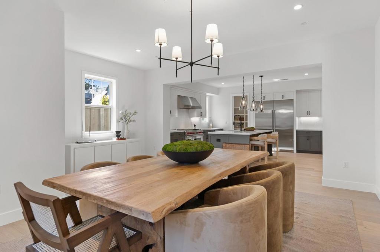
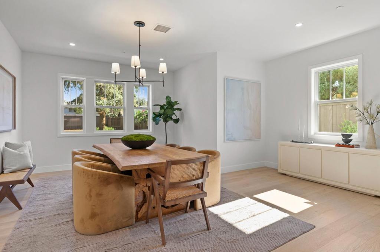
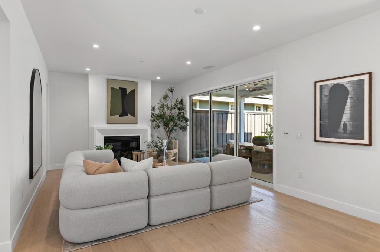
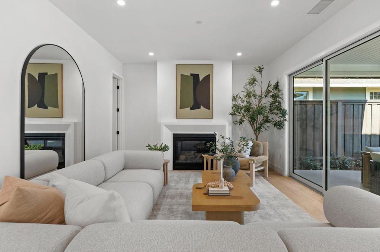
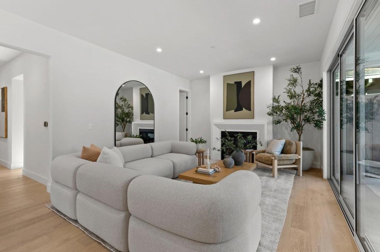
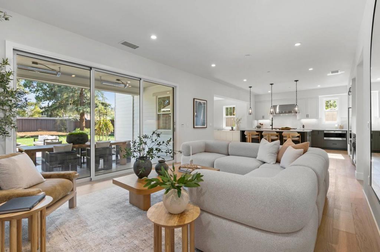
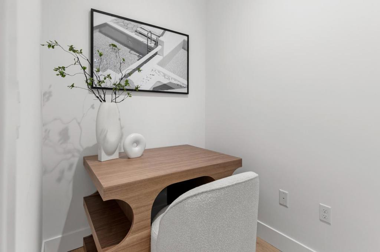
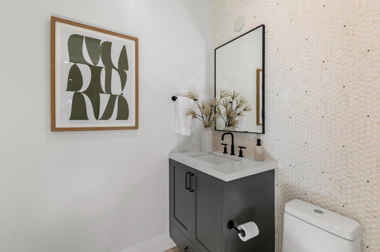
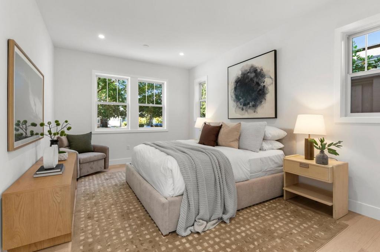
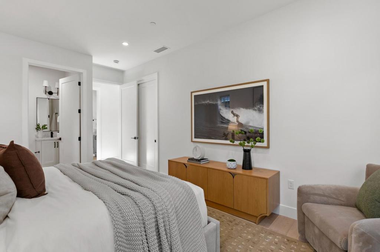
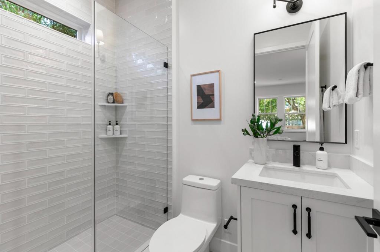
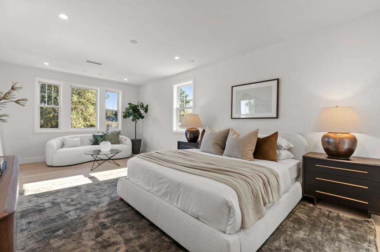
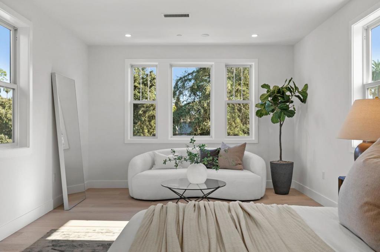
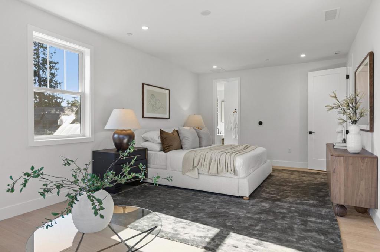
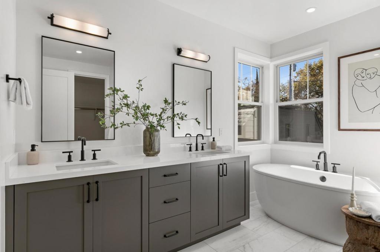
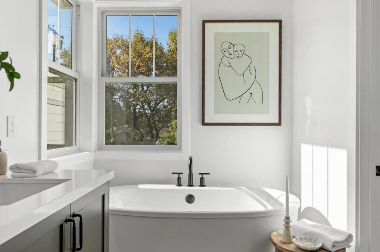
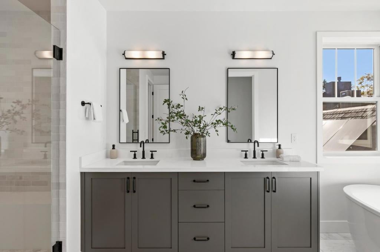
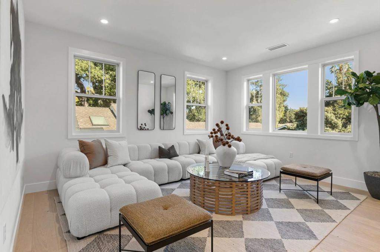
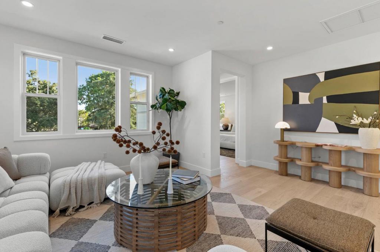
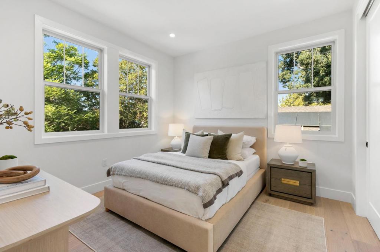
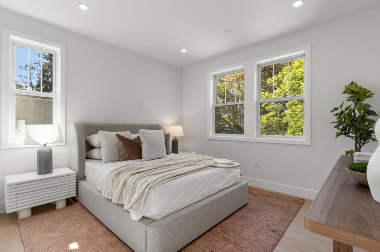
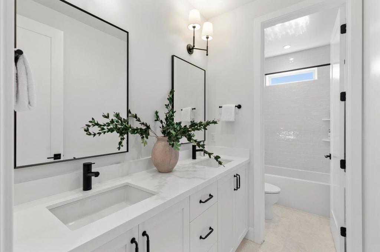
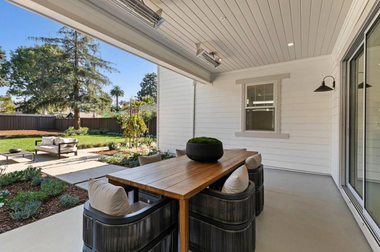
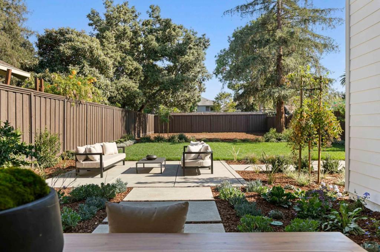
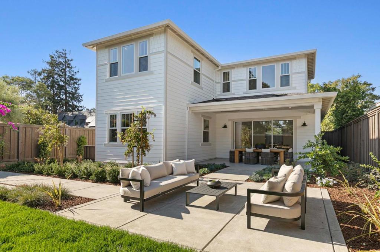
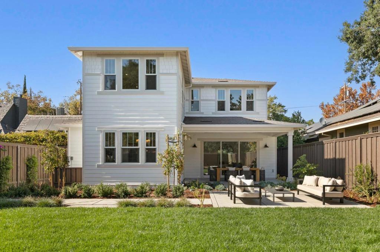
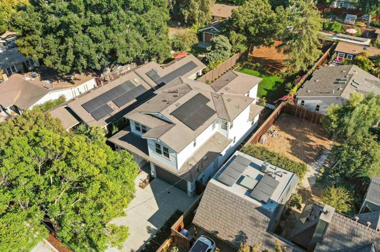
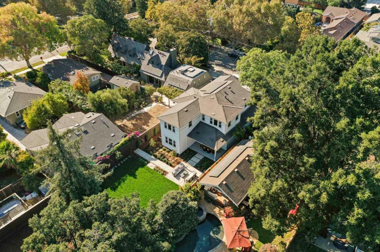
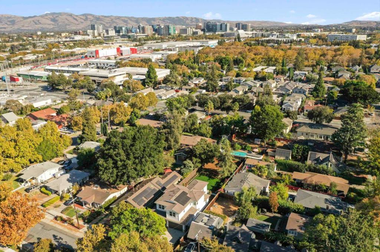
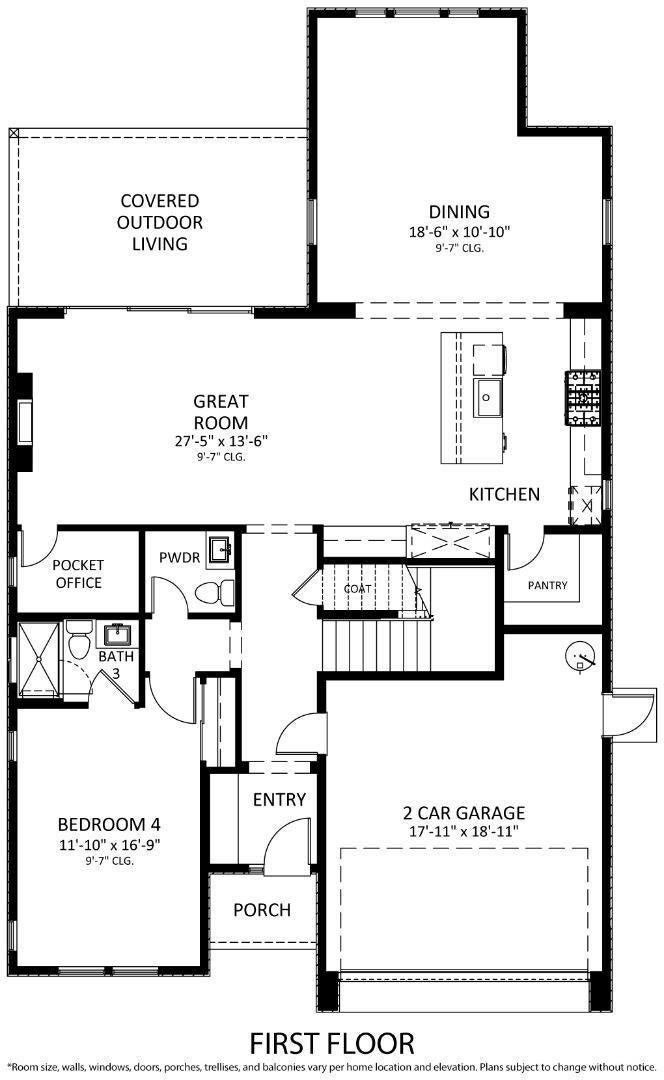
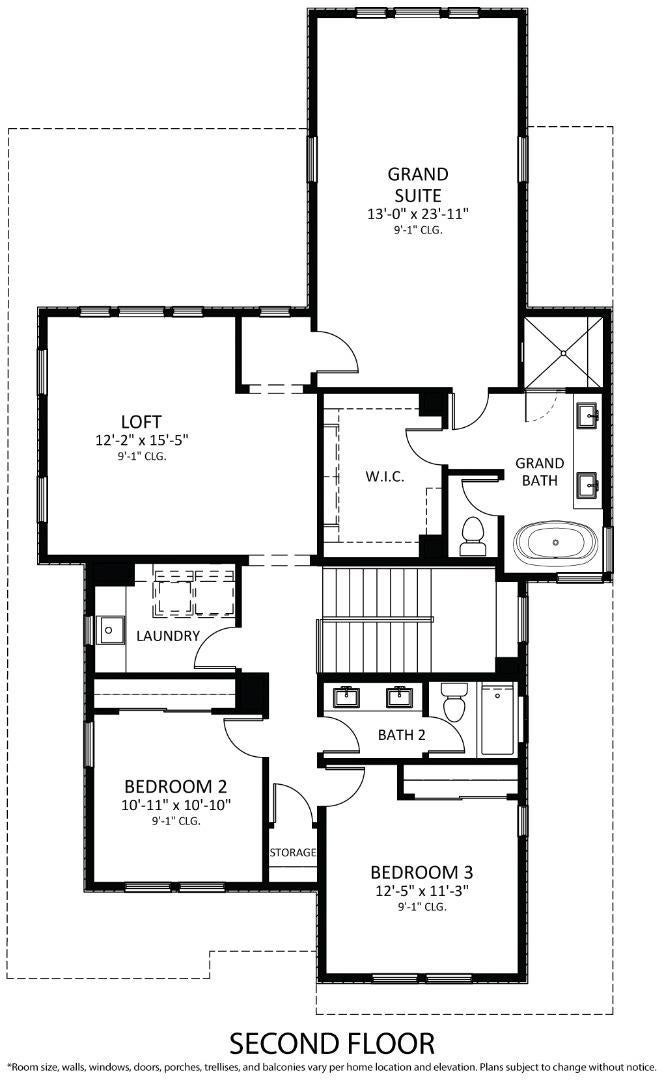
Completed new construction in the desirable College Park neighborhood. This craftsman-style residence welcomes you with a charming front porch and a bright, open-concept floor plan designed for modern living. The main level features a spacious great room with a pocket office, fireplace, and stacking glass sliders that open to a patio and expansive backyard, creating seamless indoor-outdoor flow. The gourmet kitchen combines style and function with an island featuring bar seating, Wolf and Sub-Zero appliances, a walk-in pantry, and an open dining area. A secondary bedroom with en-suite bath on the main level provides flexibility for guests or multigenerational living. Upstairs, a versatile loft, laundry room with sink, and grand primary suite offer comfortable everyday living. The primary retreat includes a walk-in closet and spa-inspired bath with dual vanities, a soaking tub, and a walk-in shower. Situated on a picturesque tree-lined street, this home is within walking distance of The Alameda's shops and restaurants and just minutes from the Municipal Rose Garden and neighborhood parks. This exceptional move-in ready home offers the best of new construction living in one of San Jose's most sought-after neighborhoods.
Hi there — ask anything about this property or the area and the team will get right back to you.

Local real estate advisory services provided by agent with ΓEA⅃ Broker
Listed by Frances Ibay with Thomas James Real Estate Services, Inc,
Based on information from California Regional Multiple Listing Service, Inc. as of 2026 and/or other sources. All data, including all measurements and calculations of area, is obtained from various sources and has not been, and will not be, verified by broker or MLS. All information should be independently reviewed and verified for accuracy. Properties may or may not be listed by the office/agent presenting the information.
You agree to ΓEA⅃ Broker Terms of Use and Privacy Policy. By choosing to contact a property, you also agree that ΓEA⅃ Broker and its associates may call, text, or email you regarding any inquiries or activities you submit through our website. This may involve the use of automated means and prerecorded or artificial voices.
Step 1 of 2
Create a free account to view all listings, save searches, and get alerts when new homes match.
Step 2 of 2
Tell us how to reach you about homes you like.
Enter your password to sign in as
Create a free account to view all listings, save searches, and get alerts when new homes match.
Already have an account? Sign in
Sign in to your account.
New here? Create an account