
 For sale
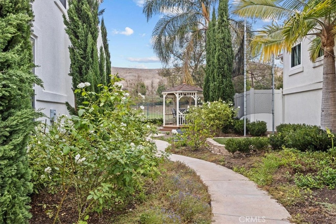
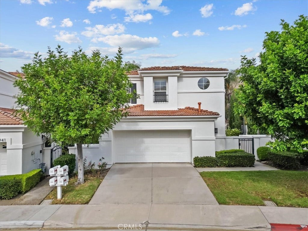
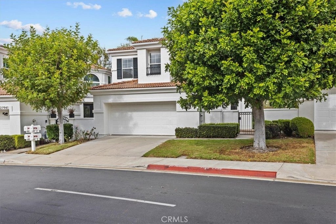
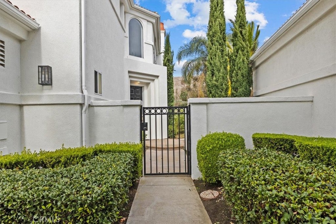
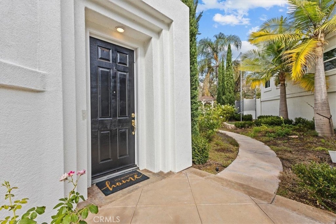
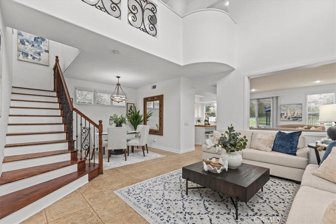
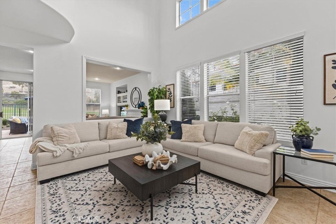
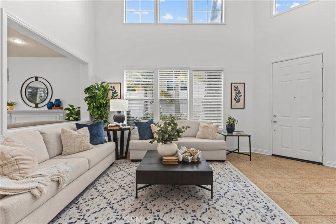
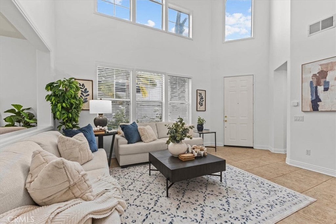
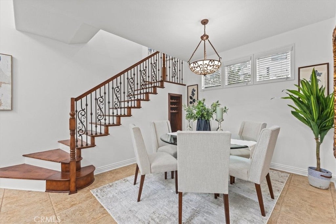
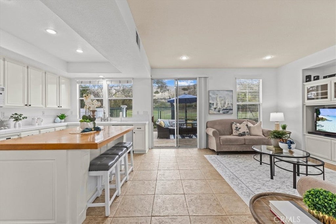
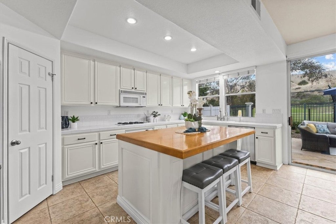
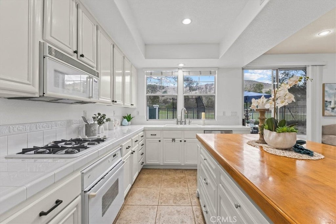
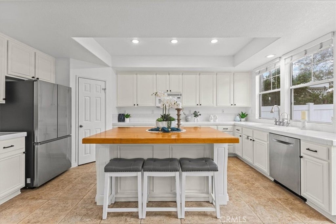
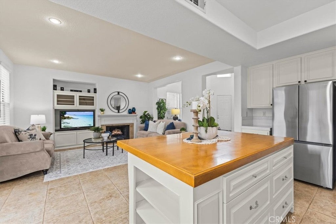
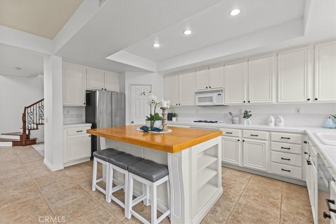
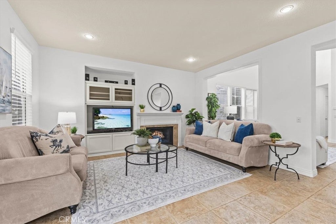
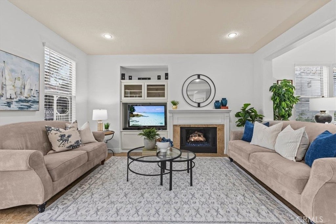
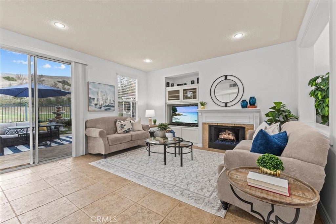
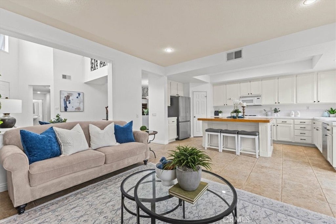
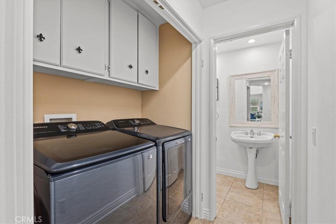
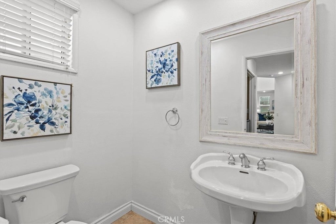
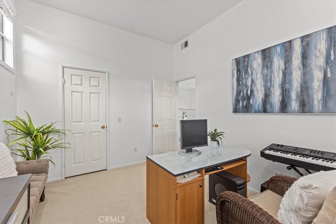
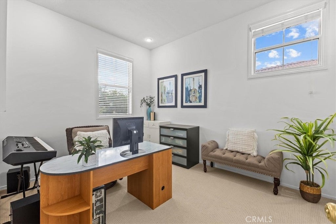
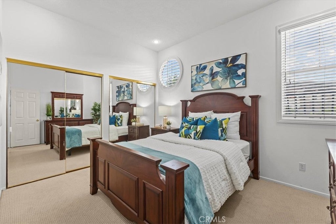
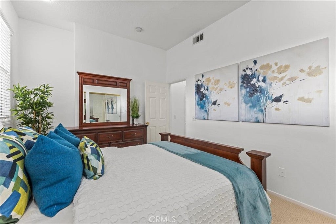
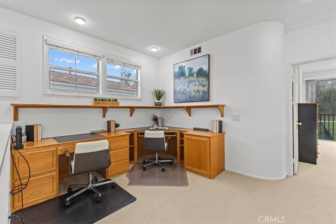
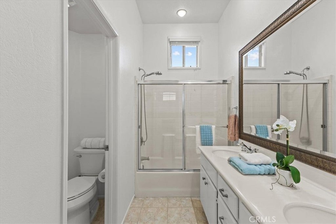
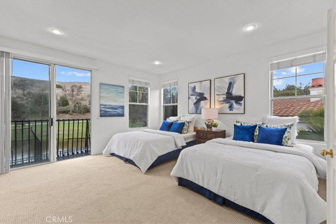
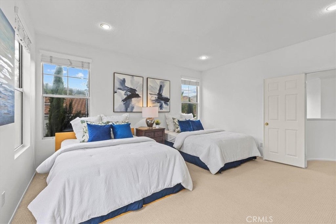
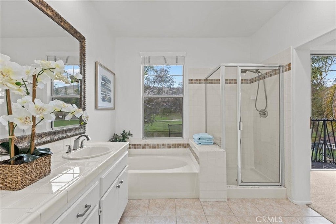
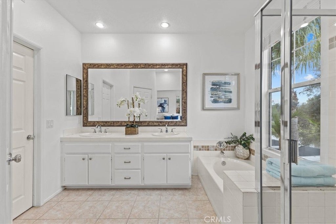
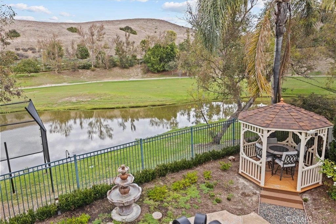
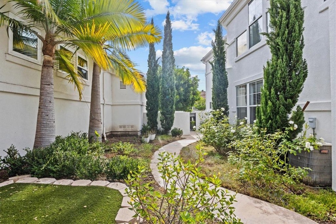
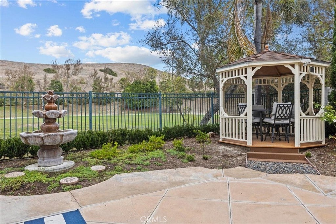
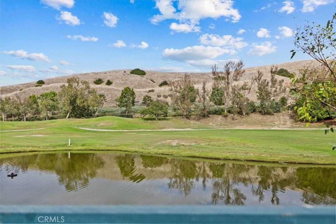
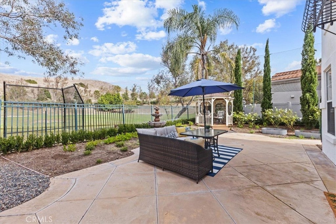
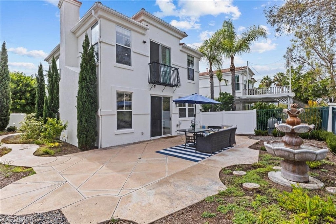
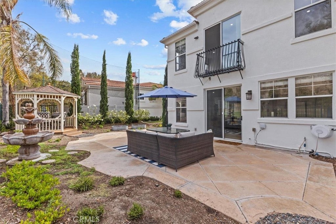
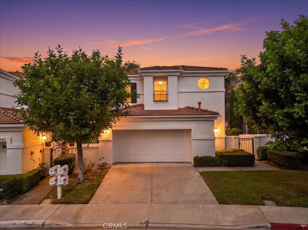
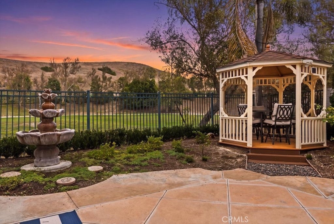
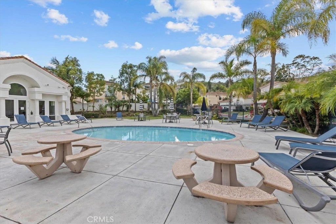
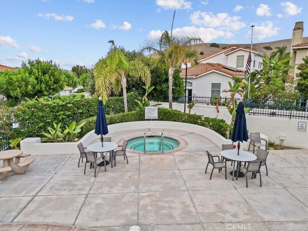
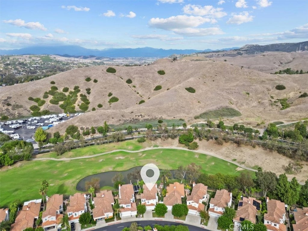
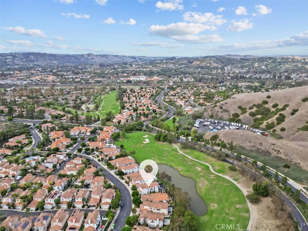
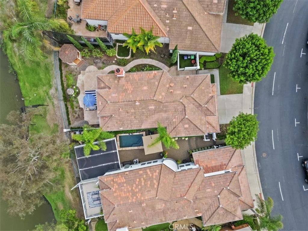
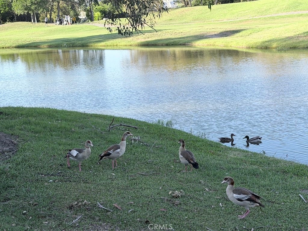
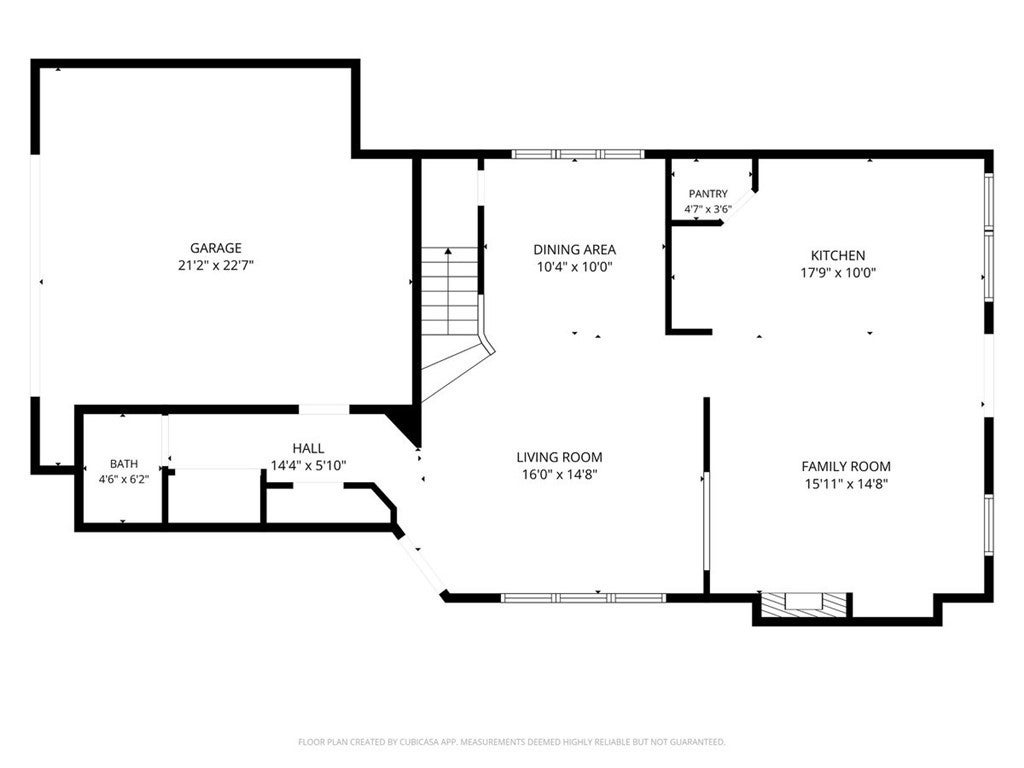
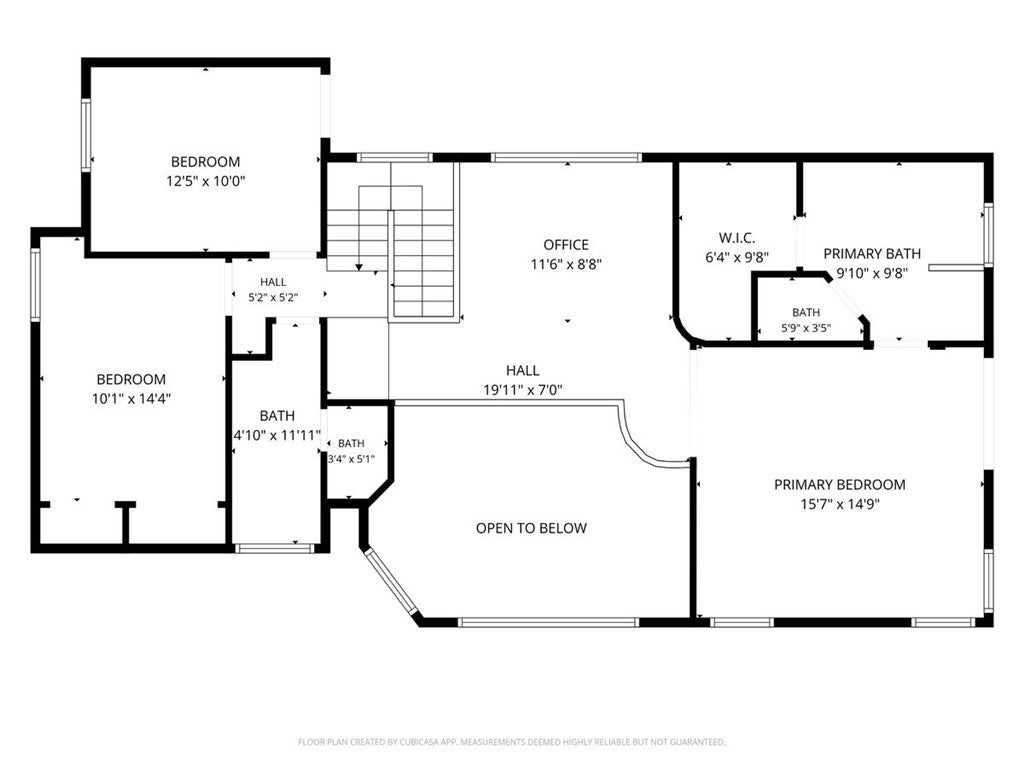
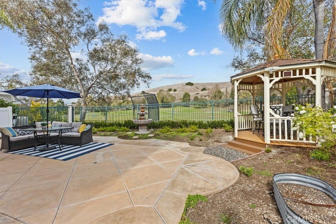
Capturing breathtaking, unobstructed views of the lake, golf course, and rolling hills, this premier residence in the gated enclave of The Masters at San Juan Hills offers an unparalleled lifestyle. Lightly lived-in and completely turnkey, the beautifully proportioned 3-bedroom plus loft, 2.5-bath home spans 2,044 square feet of luminous living space, enhanced by approximately $50,000 in meticulous premium upgrades. From the moment you arrive, the pride of ownership is unmistakable. The property features freshly painted interiors and exteriors, balanced by valuable upgrades that offer complete peace of mind, including a newly replaced main water valve and a brand-new water pressure regulator. Inside, soaring two-story ceilings and walls of windows flood the formal living spaces with natural light. The gourmet kitchen is a chef’s delight, boasting a substantial butcher block center island, a walk-in pantry, and rich cabinetry, flowing effortlessly into a welcoming family room anchored by a fireplace and custom built-in shelving. A formal dining area featuring a custom wine rack sets the stage for seamless entertaining. An elegant staircase adorned with decorative wrought-iron railings showcases masterfully crafted solid maple treads, risers, and a matching landing, leading to a highly versatile upper level. The serene primary suite serves as a private sanctuary, perfectly positioned to take in the dramatic water and golf course vistas. Two additional spacious bedrooms and a large open loft offer flexible options for an executive home office, media room, or fitness studio. Everyday convenience is elevated by a premium appliance suite, including a high-end Bosch dishwasher and a brand-new Samsung refrigerator, washer, and dryer, complemented by three newly installed toilets and a top-of-the-line APEC reverse osmosis under-sink water filtration system. The outdoor spaces are meticulously designed for relaxation, centered around a beautifully landscaped backyard where a sweeping patio, tranquil garden fountain, and a private gazebo create the perfect backdrop for morning espresso or sunset dining. An attached two-car garage and a wide private driveway provide exceptional parking. Residents of this exclusive community enjoy access to a resort-style pool, spa, and fitness center, all while being moments away from the Capistrano Unified schools, historic downtown, equestrian trails, and Southern California’s finest beaches.
Hi there — ask anything about this property or the area and the team will get right back to you.

Local real estate advisory services provided by agent with ΓEA⅃ Broker
Listed by Jung Hwa Lee with Keller Williams Realty Irvine · Cell: 949-656-1459
Based on information from California Regional Multiple Listing Service, Inc. as of 2026 and/or other sources. All data, including all measurements and calculations of area, is obtained from various sources and has not been, and will not be, verified by broker or MLS. All information should be independently reviewed and verified for accuracy. Properties may or may not be listed by the office/agent presenting the information.
You agree to ΓEA⅃ Broker Terms of Use and Privacy Policy. By choosing to contact a property, you also agree that ΓEA⅃ Broker and its associates may call, text, or email you regarding any inquiries or activities you submit through our website. This may involve the use of automated means and prerecorded or artificial voices.
Step 1 of 2
Create a free account to view all listings, save searches, and get alerts when new homes match.
Step 2 of 2
Tell us how to reach you about homes you like.
Enter your password to sign in as
Create a free account to view all listings, save searches, and get alerts when new homes match.
Already have an account? Sign in
Sign in to your account.
New here? Create an account