$2,999,999

29321 Paseo Palmar, San Juan Capistrano, CA 92675

5beds
4.5baths4 full baths + 1 half bath
3,852sqft
Quick facts
Single Family Residence 18 Days on Market Built in 2012 $778.82/sqft 10,076 sq ft $350 HOA Dues

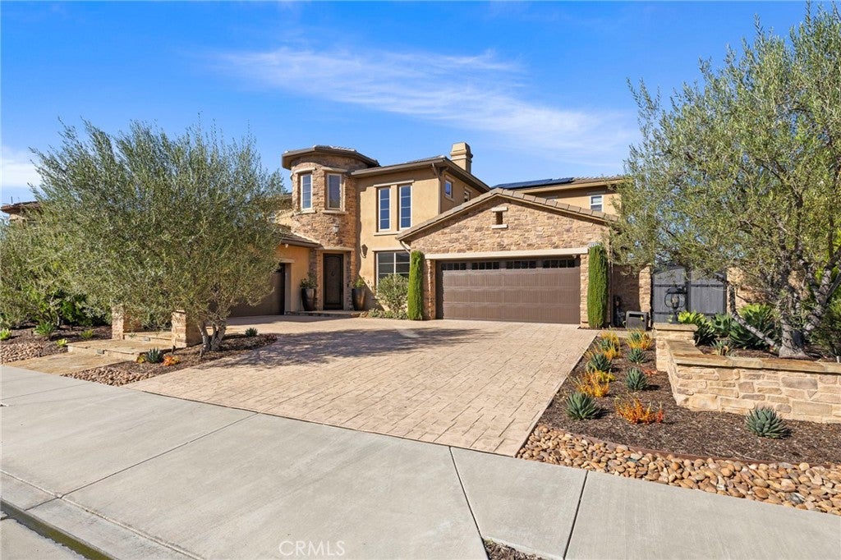
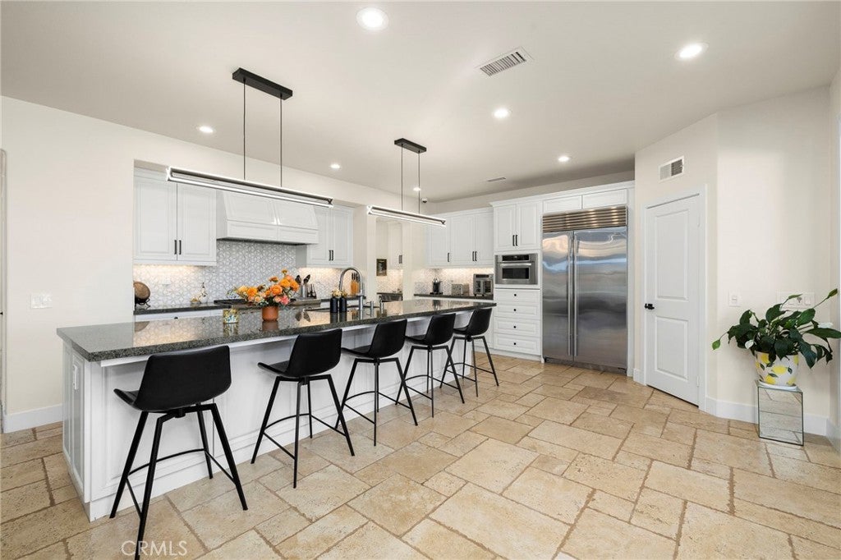
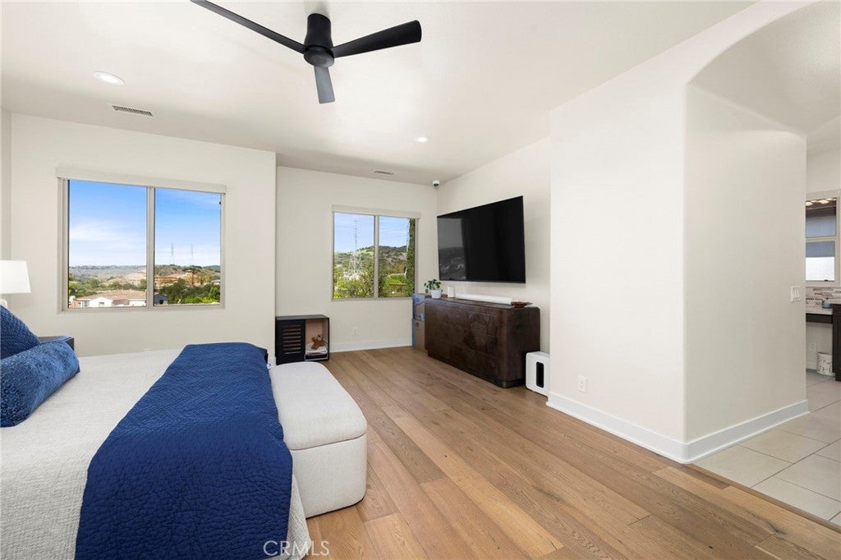
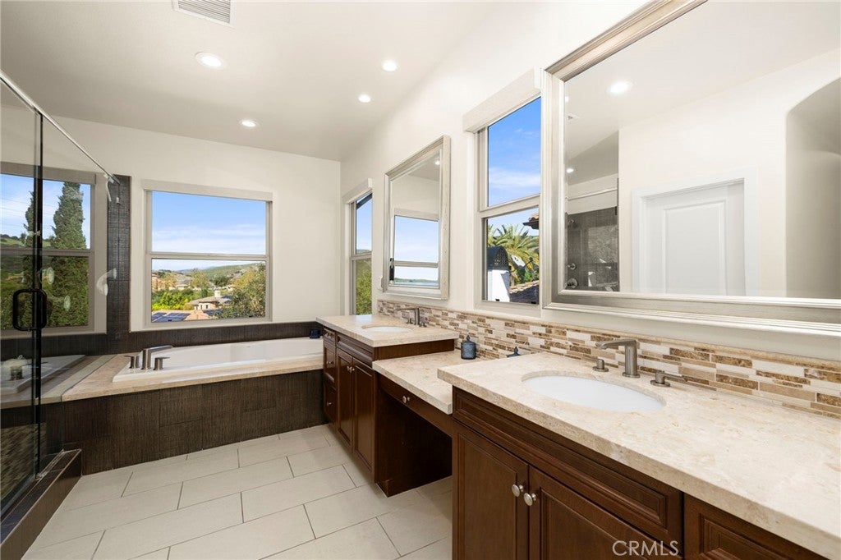
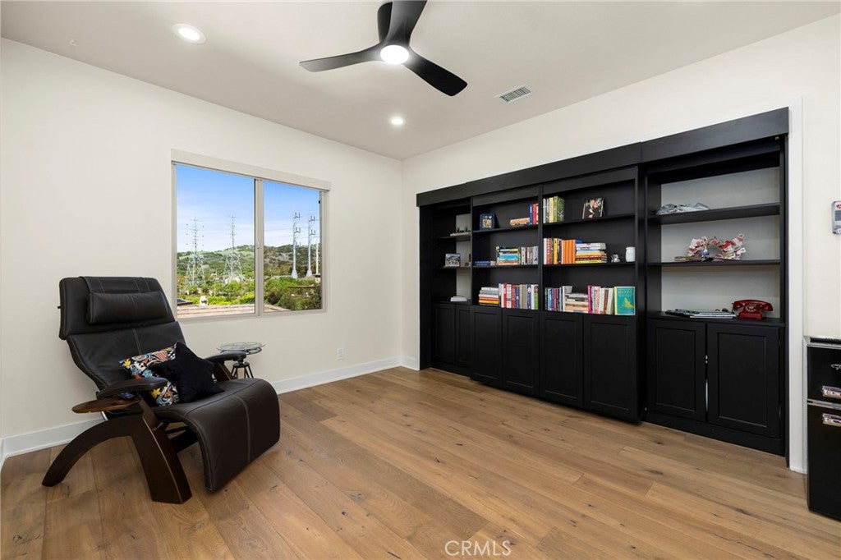
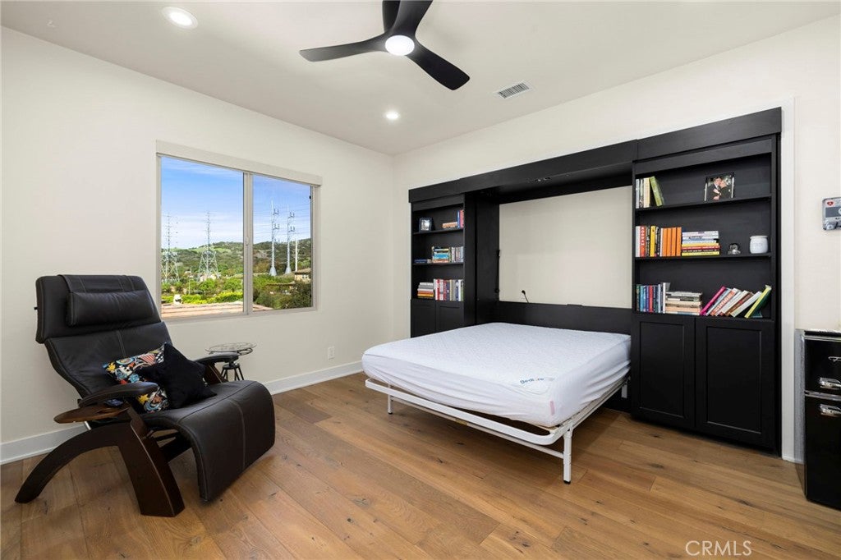
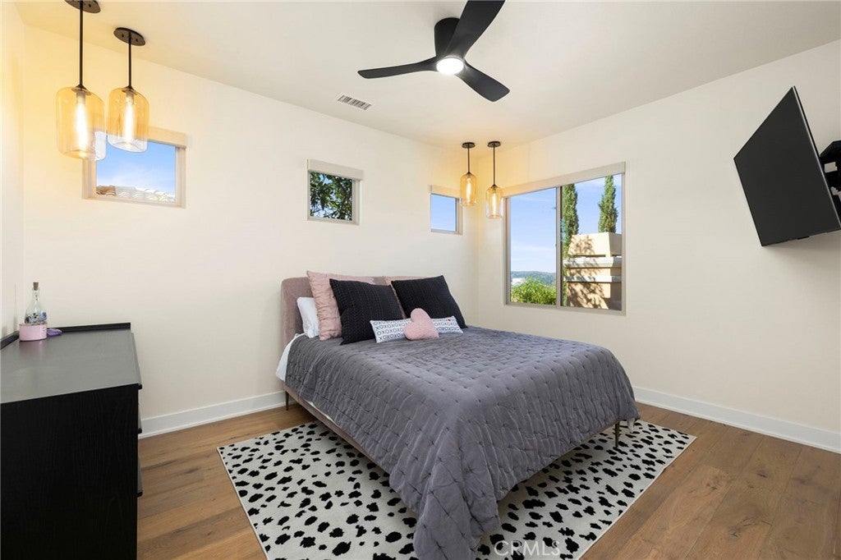
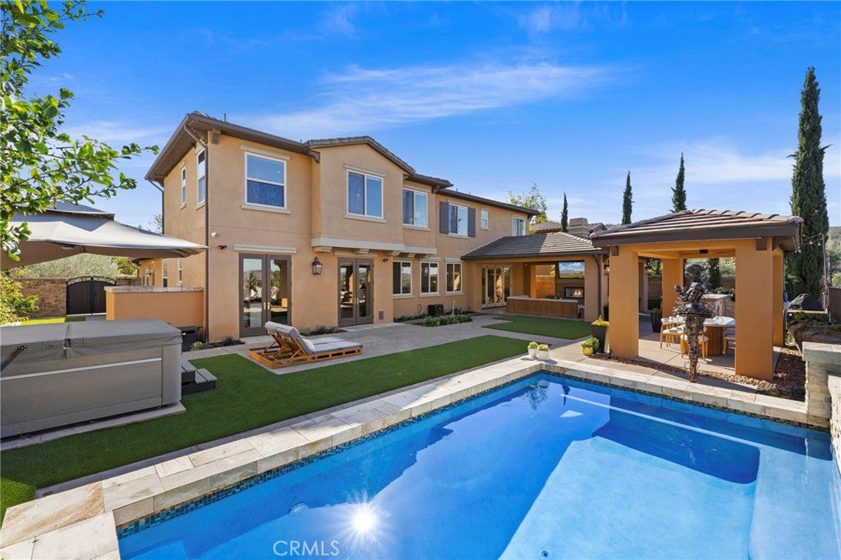
Welcome home to a reimagined luxury residence located in the private gated Valinda Rancho San Juan community. This remarkable San Juan Capistrano home brings together architectural design, advanced technology, exceptional entertaining spaces, and the best of coastal Southern California living. Set at the end a peaceful cul-de-sac with hillside views and stunning sunsets, this approximately 3,852-square-foot home with features five-bedrooms, four-and-a-half-bath floor plan has been extensively transformed, with nearly $1 million invested in thoughtful improvements inside and out.

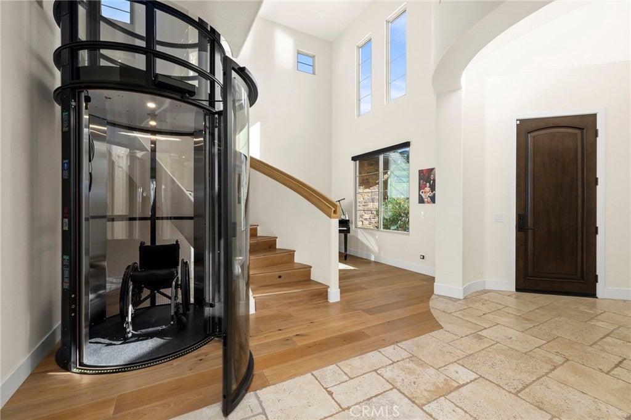
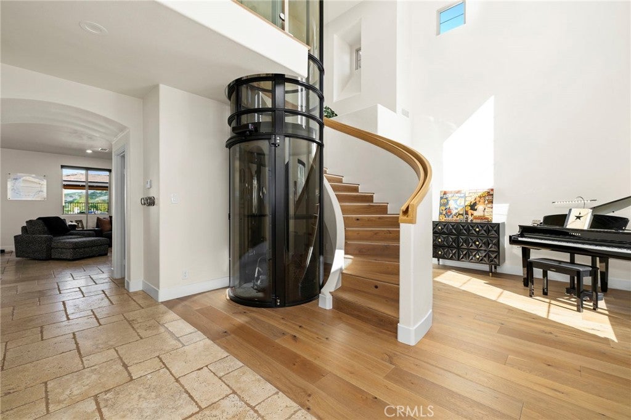
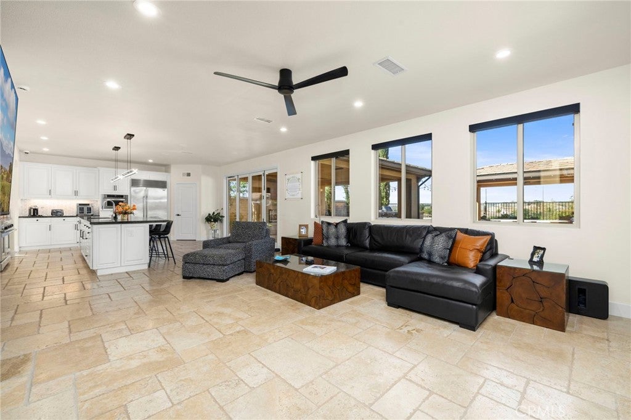
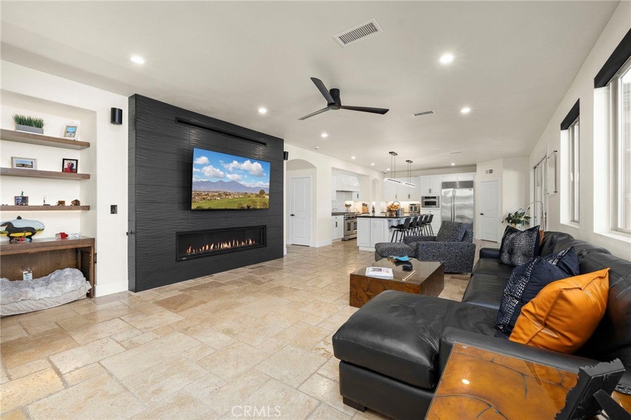
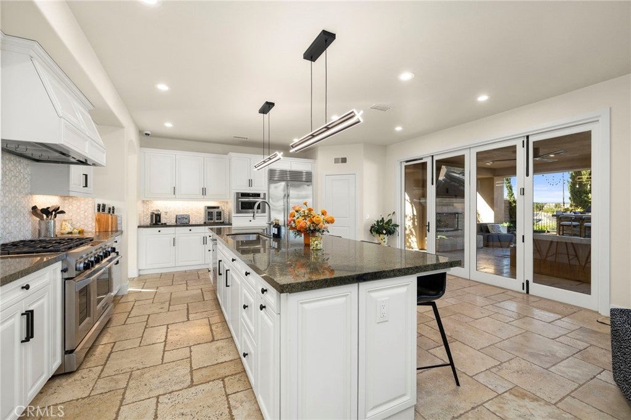
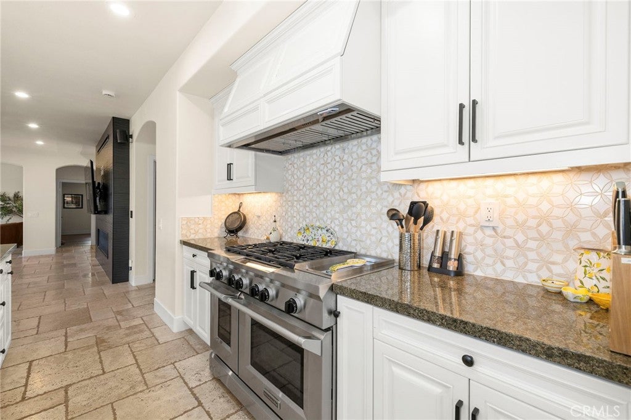
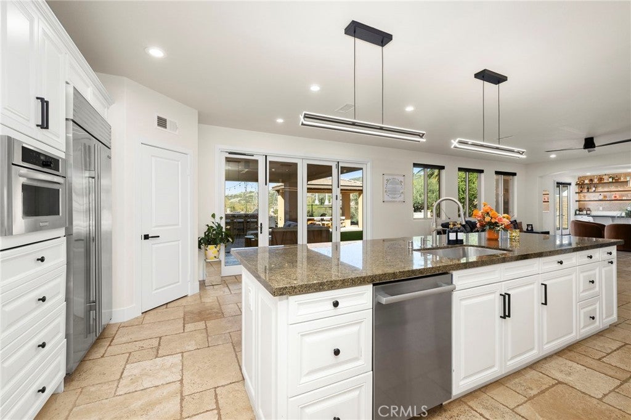
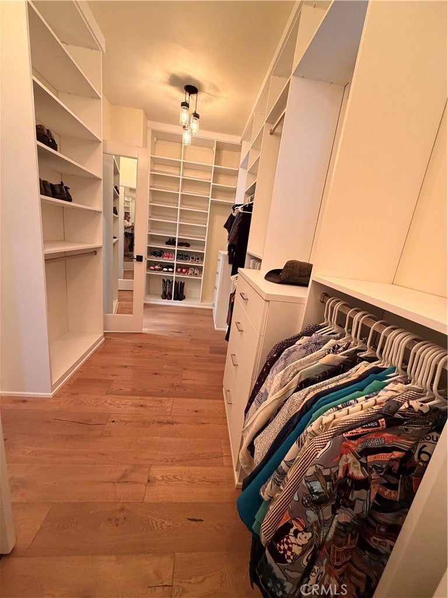
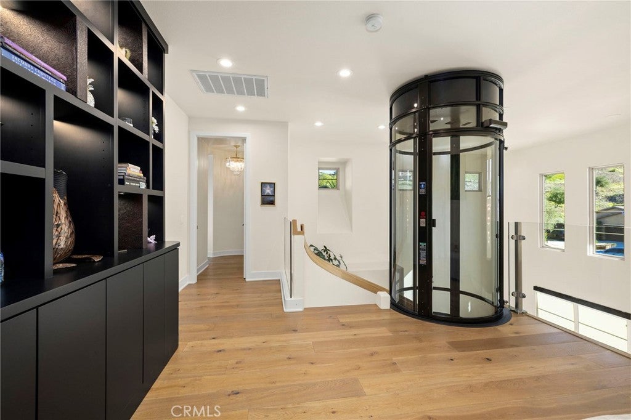
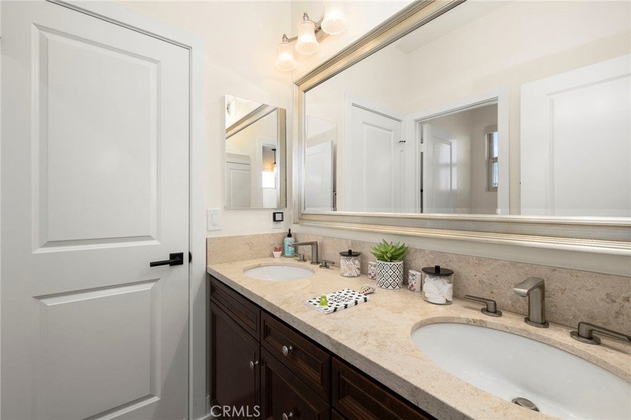
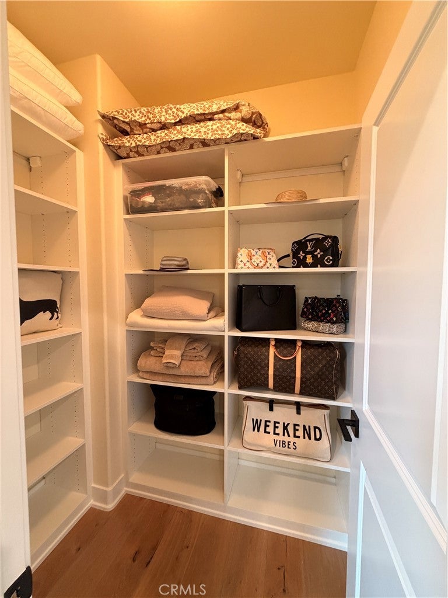
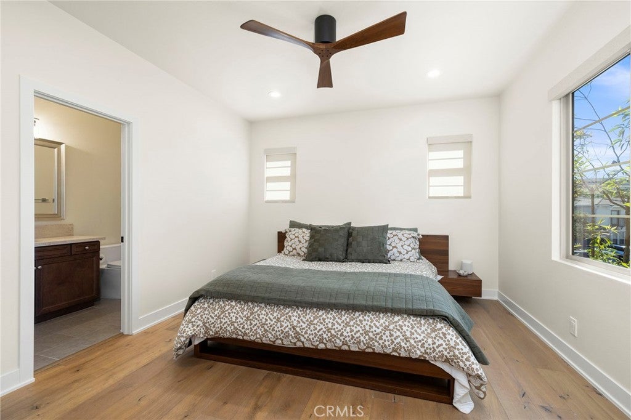
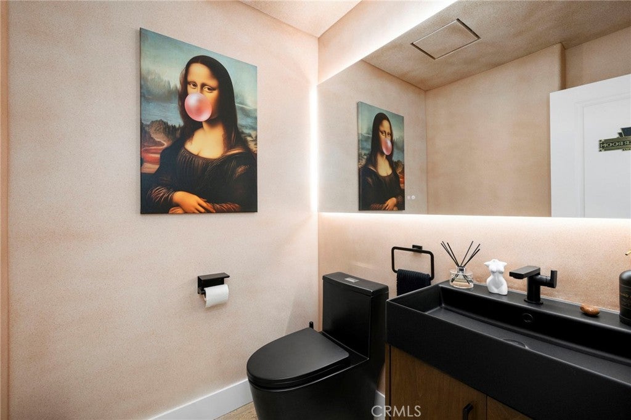
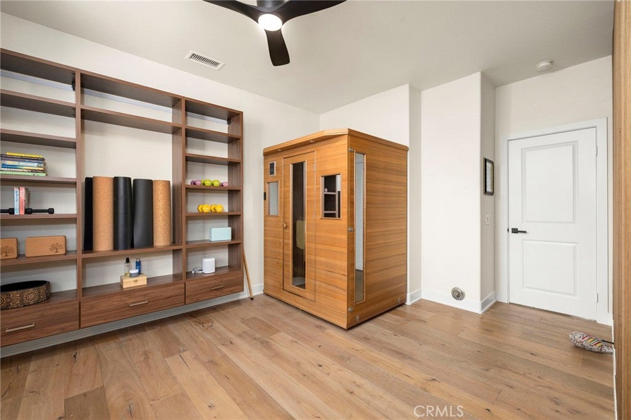
The new architectural staircase with automatic step lighting and a redesigned landing provides a dramatic focal point, while a pneumatic residential elevator adds convenience between levels and makes accessibility a breeze. Spacious elevator can easily fit a wheelchair. New wood floors, a full interior repaint, updated door hardware, new plumbing fixtures, recessed lighting, & ceiling fans create a cohesive refresh throughout the home. A new contemporary fireplace feature wall with a linear fireplace anchors the main living space. Custom motorized shades appear throughout. Professionally designed California Closets systems in the bedrooms, pantry, and wellness room. Large chef’s Kitchen with an expanded island features top of the line appliances.

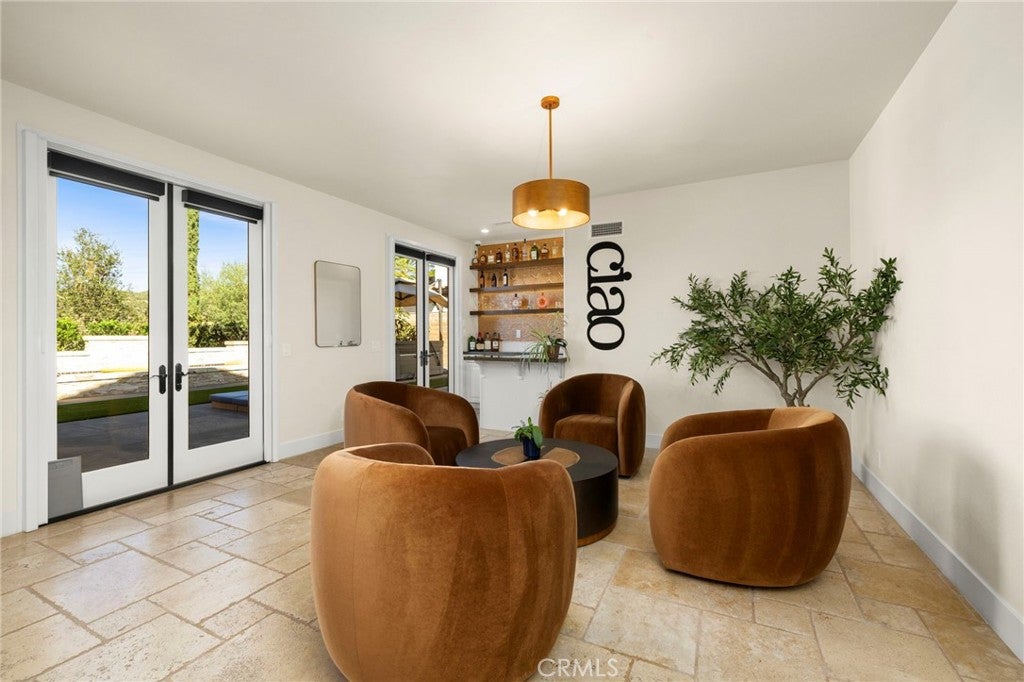
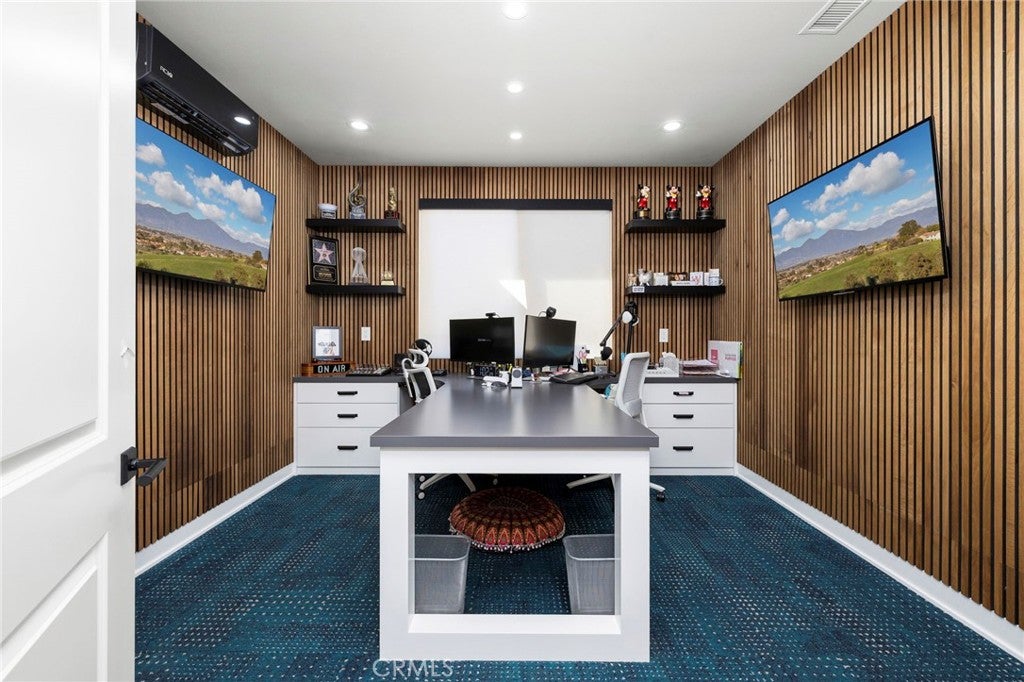
A dedicated professional broadcast studio, complete with its own mini-split climate-control system, is a standout space for media production, podcasting, creative work, or a specialized home office.

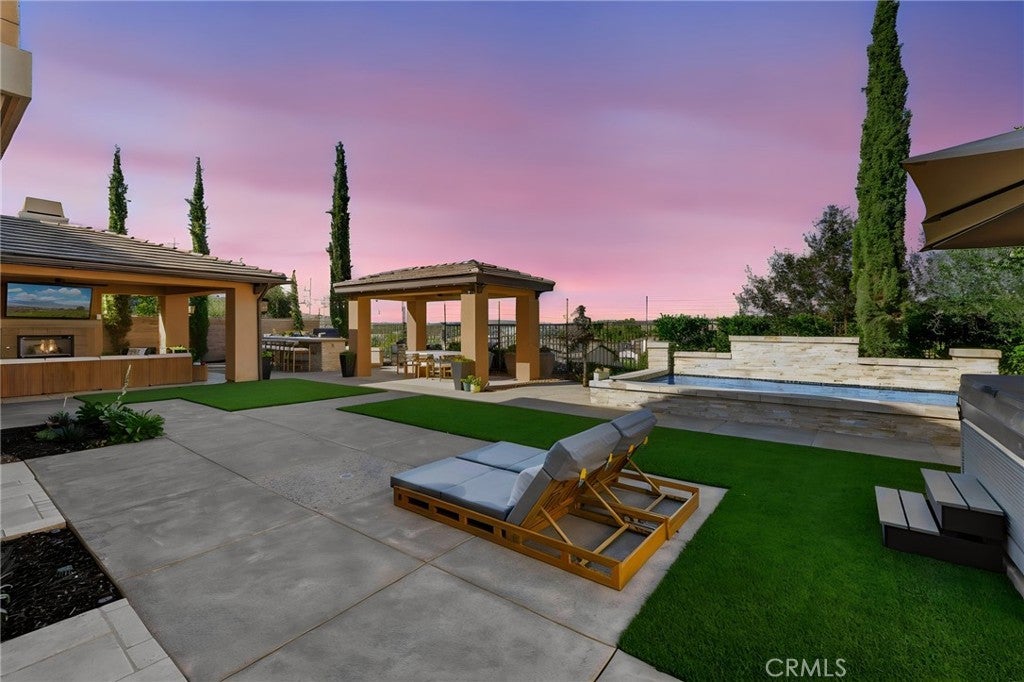
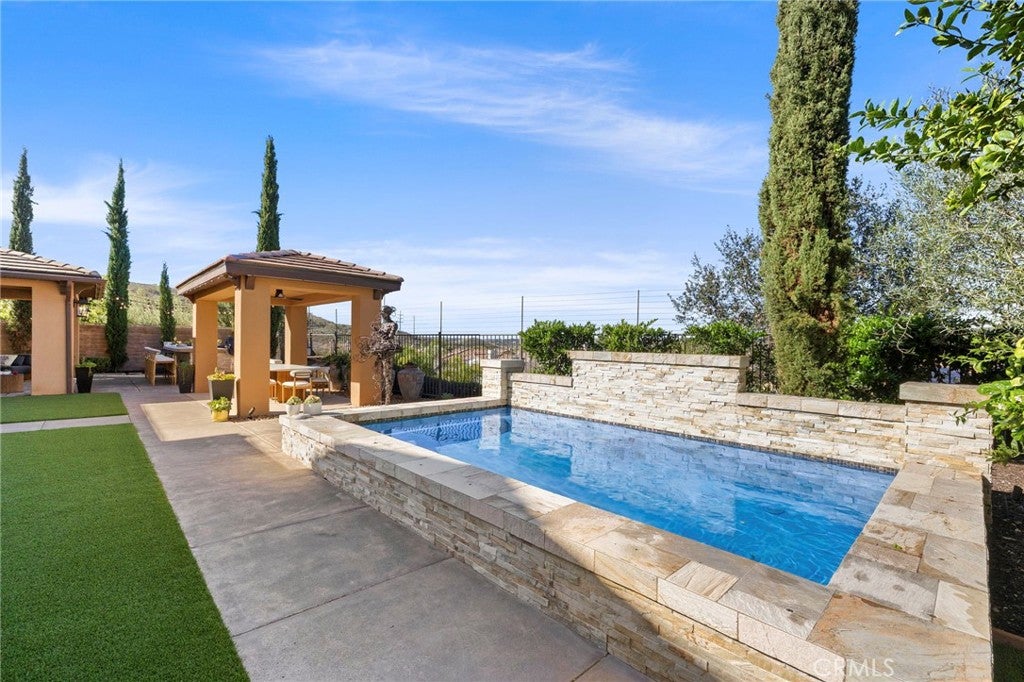
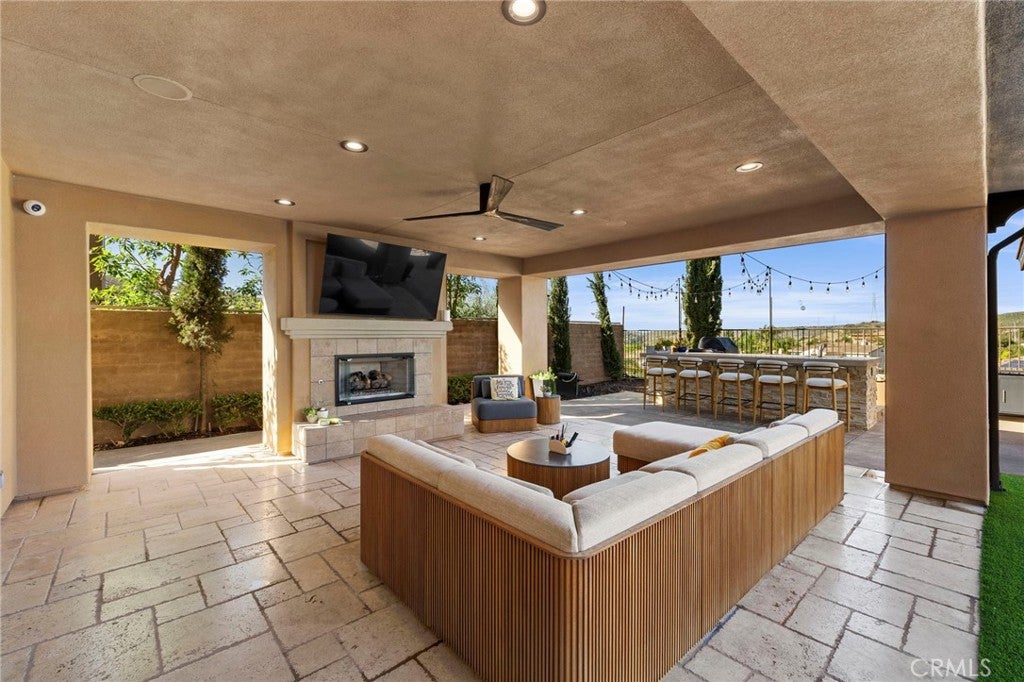
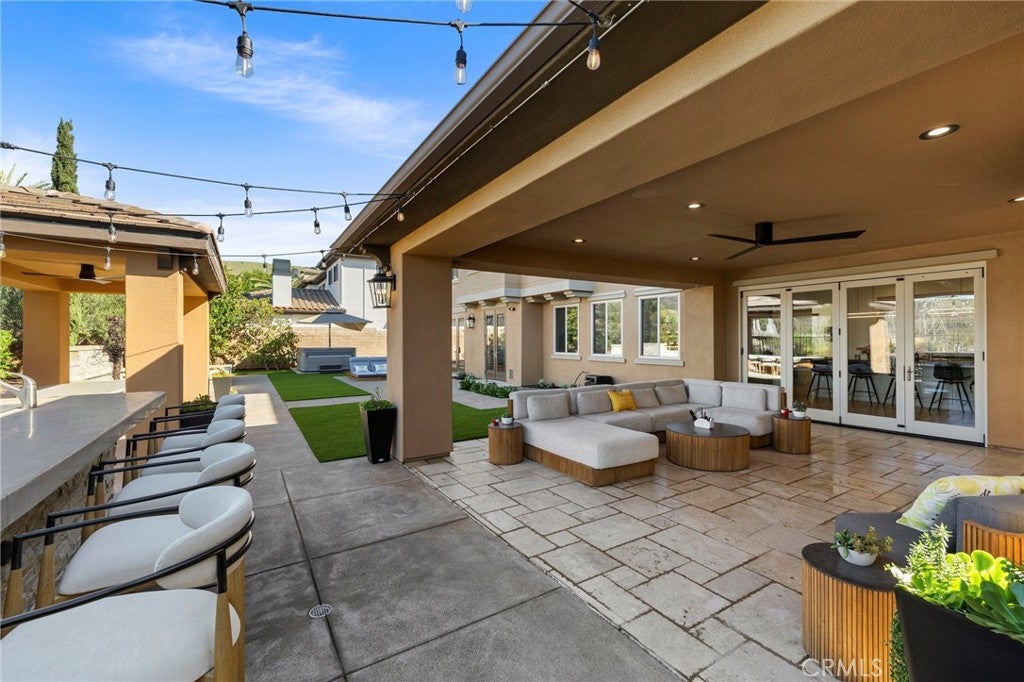
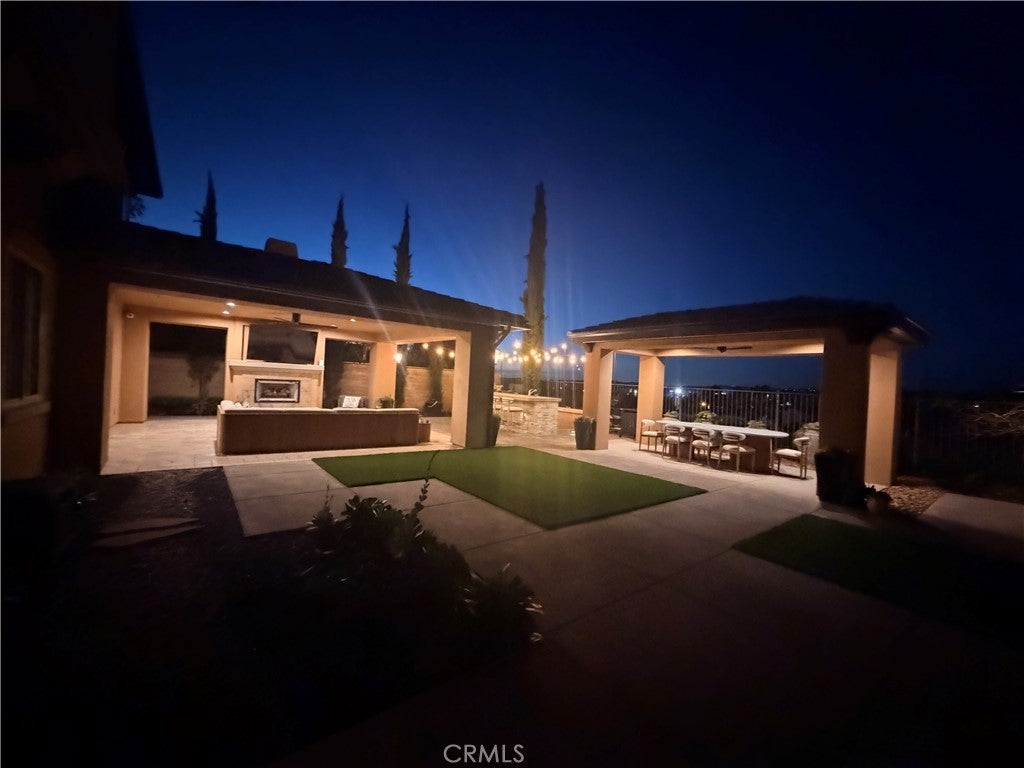
Resort-Style Outdoor Living area features a private backyard has been thoughtfully refreshed for memorable California days and evenings. Extensive new landscaping preserves mature trees. The private pool & spa provide a resort-like retreat, with new equipment for the saltwater pool—including pumps, heater, & filtration systems. The outdoor entertaining area features an updated BBQ and appliances, plus covered gathering spaces & a sunken fire-pit lounge. An outdoor misting system helps cool those hot days. Specialized coyote-deterrent fencing & snake-prevention measures add a practical layer of perimeter protection.

Home has solar panels with additional battery storage support the home’s energy systems, while a commercial-grade monitoring and camera system provides extensive surveillance capability. The home puts the best of South Orange County within easy reach.

Please see attachment for a complete list of all home upgrades.

Location of 29321 Paseo Palmar

Map showing 29321 Paseo Palmar, San Juan Capistrano, CA 92675 $2,999,999
See more listings in San Juan Capistrano

29321 Paseo Palmar property details

Interior

Bedrooms & Bathrooms

  • Bedrooms: 5
  • Bathrooms: 5
  • Full Bathrooms: 4
  • Main Level Bedrooms: 2
  • Main Level Bathrooms: 2

Appliances

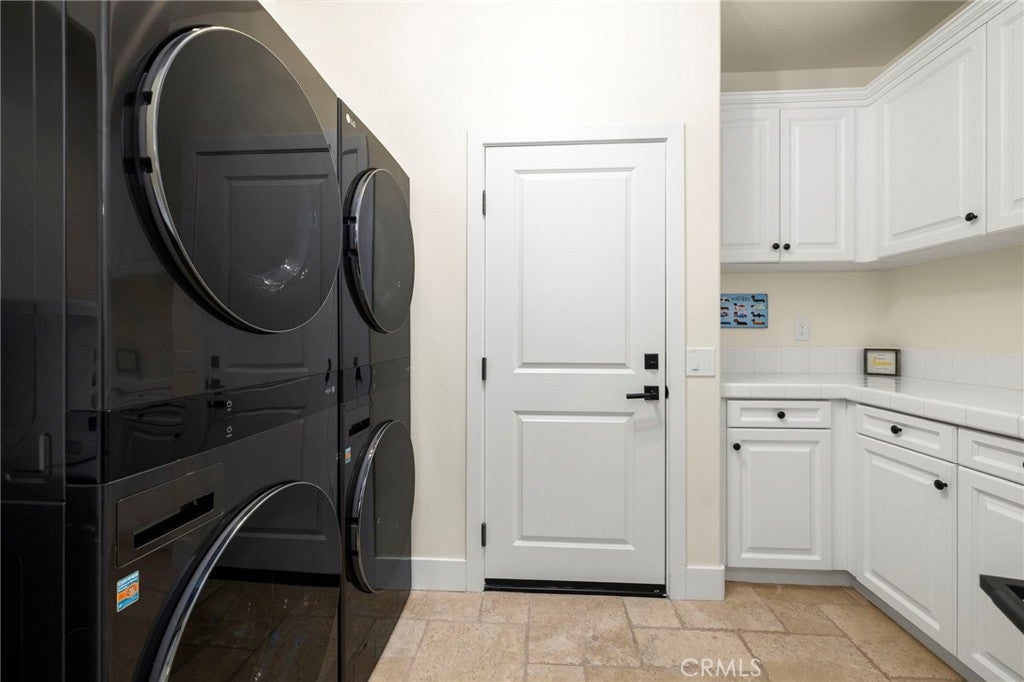
  • Included: Built-In Range, Convection Oven, Double Oven, Dishwasher, Freezer, Disposal, Ice Maker, Microwave, Refrigerator, Range Hood, Washer/Dryer Stacked
  • Laundry: Electric Dryer Hookup, Gas Dryer Hookup, Inside, Laundry Room

Heating

  • Heating: Central

Cooling

  • Cooling: Central Air, Dual

Features

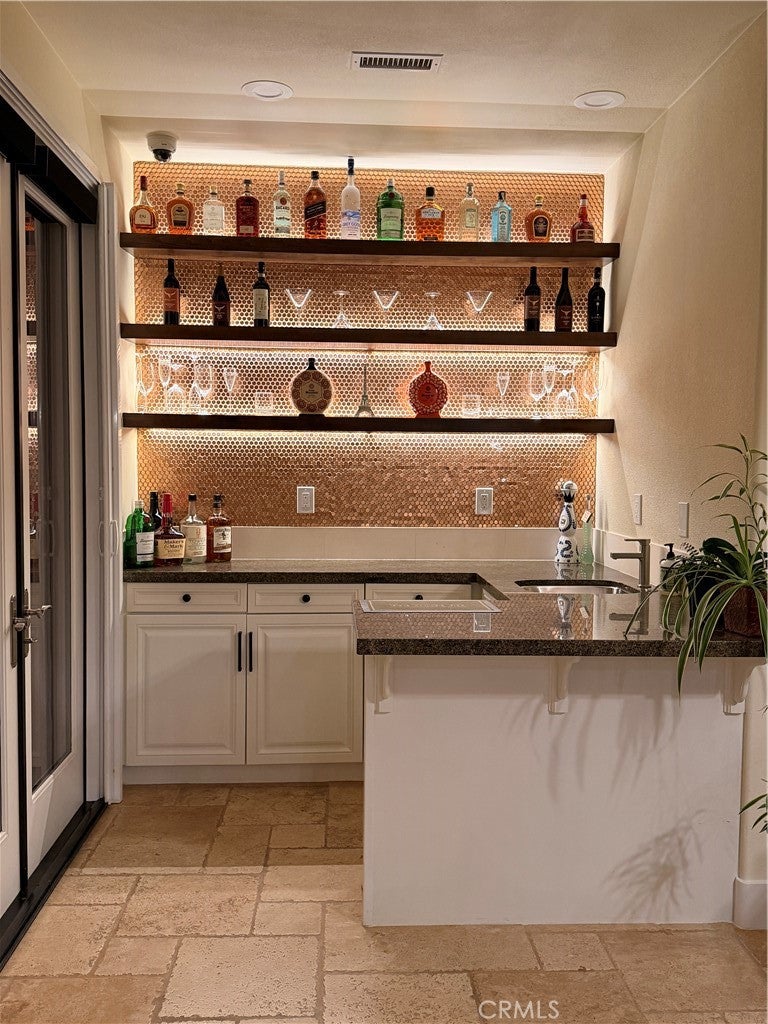
  • Interior Features: Wet Bar, Breakfast Bar, Built-in Features, Eat-in Kitchen, Elevator, Granite Counters, In-Law Floorplan, Open Floorplan, Pantry, Stone Counters, Recessed Lighting, Bar, Wired for Sound, Walk-In Closet(s)
  • Window Features: ENERGY STAR Qualified Windows
  • Flooring: Stone
  • Fireplace: Yes
  • Fireplace Features: Family Room

Interior Area

  • Total Living Area: 3852
  • Unit: Square Feet
  • Source: Assessor

Rooms & Dimensions

Other

  • Level: Unknown
  • Features: Walk-In Closet(s)

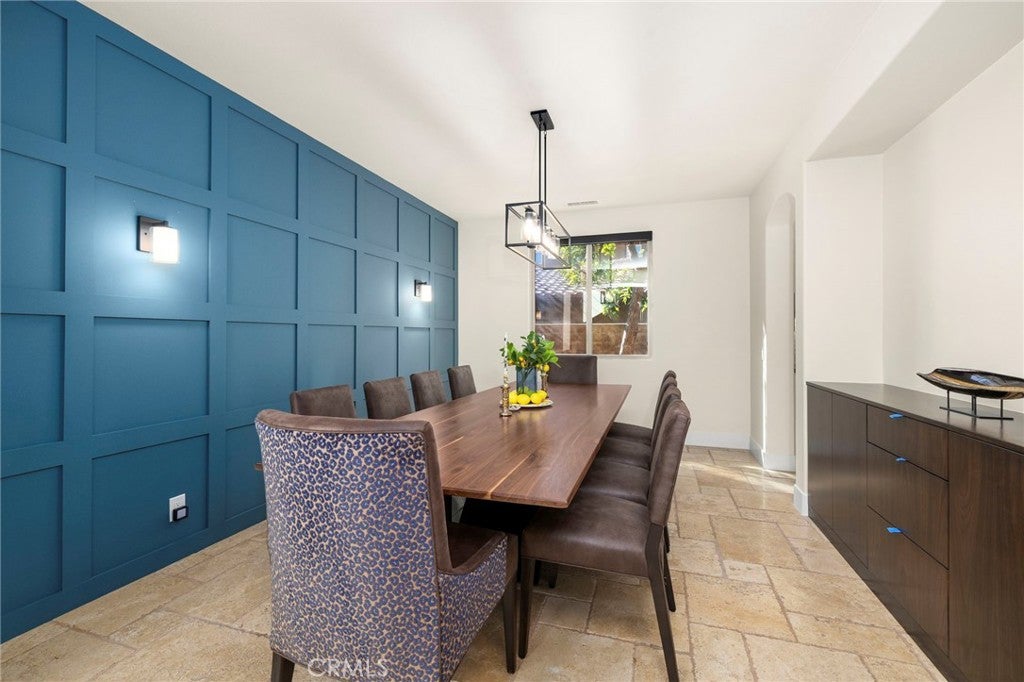
Dining Room

  • Level: Unknown

Kitchen

  • Level: Unknown
  • Features: Granite Counters, Kitchen Island

Living Room

  • Level: Unknown

Kitchen

  • Level: Unknown

Master Bedroom

  • Level: Unknown

Bonus Room

  • Level: Unknown

Library

  • Level: Unknown

Bathroom

  • Level: Unknown

SoundStudio

  • Level: Unknown

Bedroom

  • Level: Unknown

Office

  • Level: Unknown

Laundry

  • Level: Unknown

Property

Features

  • Exterior Features: Barbecue, Misting System
  • Patio & Porch: Covered, See Remarks
  • Security Features: Prewired, Security System, Closed Circuit Camera(s), Carbon Monoxide Detector(s), Security Gate, Gated Community, Key Card Entry, Smoke Detector(s)
  • Has Private Pool: Yes
  • Pool Features: Private
  • Has Spa: No
  • Fencing: Security, See Remarks
  • Horses: No

View

  • Has View: Yes
  • View: Hills

Lot

  • Size: 10,076 sq ft
  • Acres: 0.2313
  • Features: Back Yard, Cul-De-Sac, Front Yard, Greenbelt, Landscaped

Accessibility

  • Levels: Two, Three Or More
  • Entry Level: 1
  • Entry Location: Main
  • Stories: 2

Parking

  • Garage: Yes
  • Total Spaces: 4
  • Parking Features: Attached, Garage Faces Front, Garage, Garage Door Opener, Gated, Garage Faces Side
  • Carport: No
  • Open Parking: No
  • Open Parking Spaces: 8

Waterfront

  • Has Waterfront: No

Basement

  • Basement: No

Mobile Home

  • Mobile Home Remains: No

Construction

Type & Style

  • Home Type: Residential
  • Architectural Style: Traditional
  • Property Sub Type: Single Family Residence
  • Structure Type: House

Materials

  • Construction Materials: Stone
  • Foundation: Slab

Builder / Condition

  • Year Built: 2012
  • Condition: Updated/Remodeled
  • New Construction: No

Utilities & Green Energy

Utilities

  • Electric on Property: No
  • Water: Public
  • Sewer: Public Sewer
  • Utilities: Cable Connected, Electricity Connected, Natural Gas Connected, Phone Available, Sewer Connected, Water Connected

Green Energy

  • Energy Efficient: No

Community & HOA

Community

HOA

  • Has HOA: Yes
  • Amenities: Sport Court, Dog Park, Picnic Area, Playground, Trail(s)
  • Fee: $350
  • Frequency: Monthly
  • Senior Community: No

Pets

  • Pets Allowed: Yes

Location

  • Longitude: -117.619717
  • Latitude: 33.497124
  • Directions: Turn left on Stallion Ridge, turn left onto via Pamplona, turn left onto via Zamora, turn right onto via Salamanca, turn left onto paseo palmar

Land Lease

  • Land Lease: No

School

Elementary

Middle or Junior

Highschool

Tax, Financial & Listing Details

Listing Details

  • List Price: $2,999,999
  • Price Per Square Foot: $778.82
  • Date on Market:
  • Listing Terms: Cash, Conventional, Submit
  • Inclusions: light fixtures, home video security system
  • Exclusions: above ground therapy spa, washer/dryer, metal art in backyard
  • Home Warranty: No
  • Rent Control: No
  • Status: Active

MLS Details

  • MLS: CRMLS
  • Listing ID: OC26223014

Tax Details

  • Tax Lot: 75
  • Universal Property ID: US-06059-N-66425308-R-N

Ask a question about 29321 Paseo Palmar

Hi there — ask anything about this property or the area and the team will get right back to you.

Last checked Source: CRMLSMLS# OC26223014

Local real estate advisory services provided by agent with ΓEA⅃ Broker

Listed by Holly DeJulia Burke with Platinum Realty Group · Cell: 949-298-0700

Based on information from California Regional Multiple Listing Service, Inc. as of 2026 and/or other sources. All data, including all measurements and calculations of area, is obtained from various sources and has not been, and will not be, verified by broker or MLS. All information should be independently reviewed and verified for accuracy. Properties may or may not be listed by the office/agent presenting the information.

You agree to ΓEA⅃ Broker Terms of Use and Privacy Policy. By choosing to contact a property, you also agree that ΓEA⅃ Broker and its associates may call, text, or email you regarding any inquiries or activities you submit through our website. This may involve the use of automated means and prerecorded or artificial voices.

Listings near 29321 Paseo Palmar