$10,250,000

32221 Peppertree Bend, San Juan Capistrano, CA 92675

6beds
5.75baths5 full baths + 1 half bath
7,428sqft
Quick facts
Single Family Residence 155 Days on Market Built in 2000 $1379.91/sqft 58,240 sq ft $315 HOA Dues

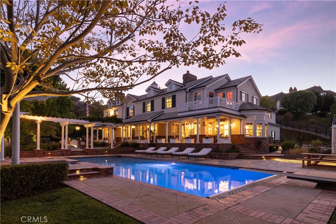
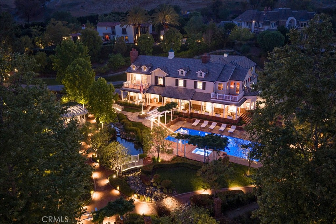
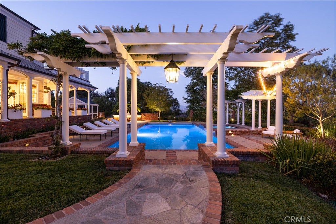
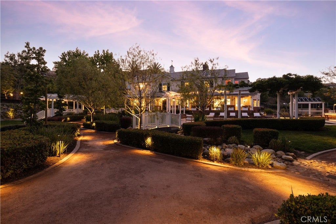
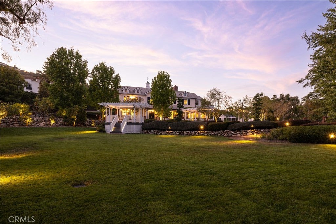
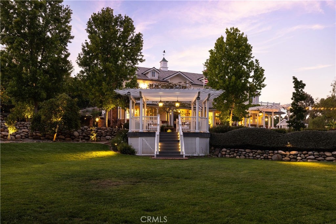
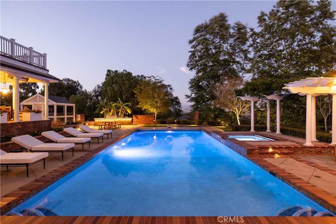
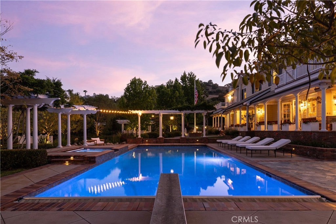
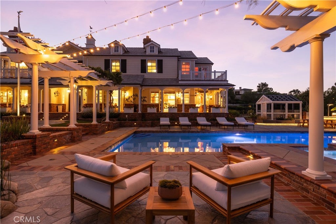
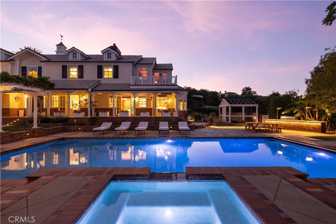
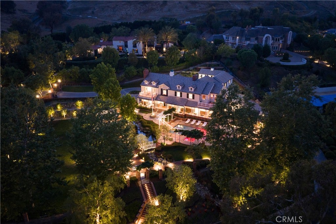
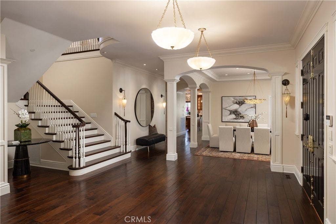
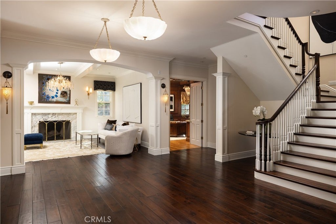
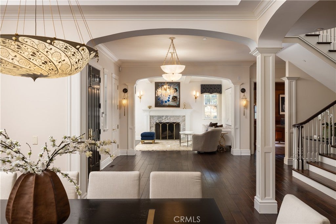
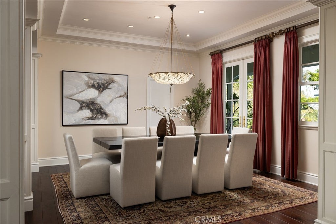
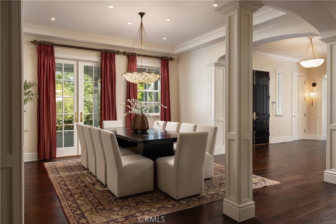
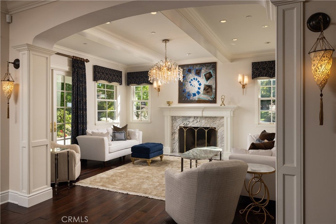
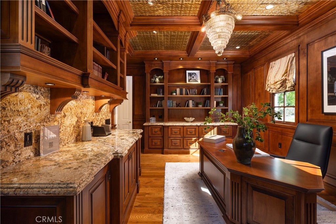
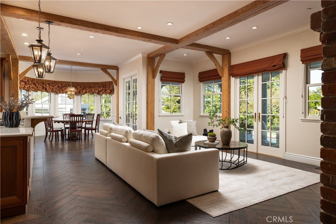
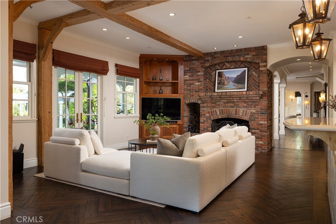
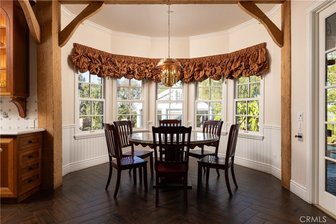
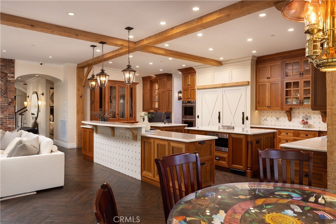
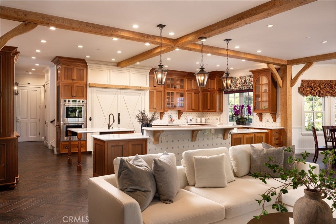
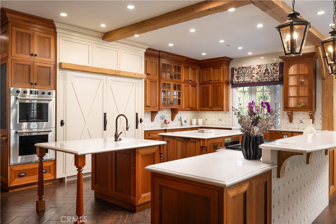
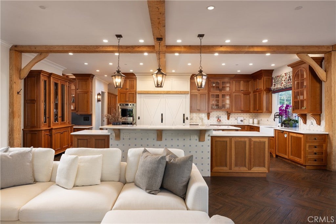
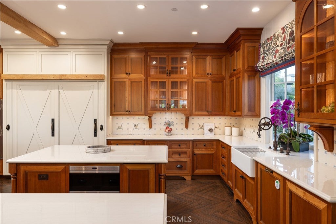
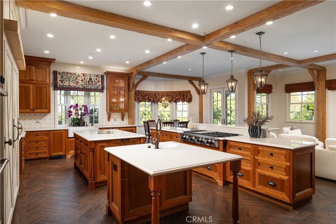
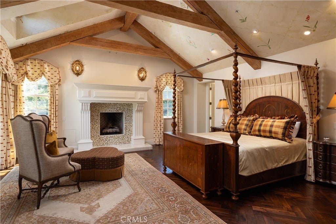
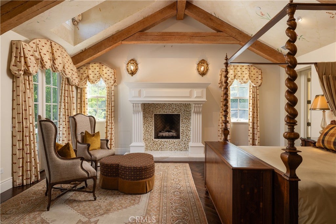
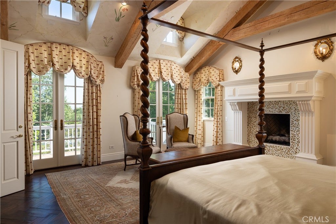
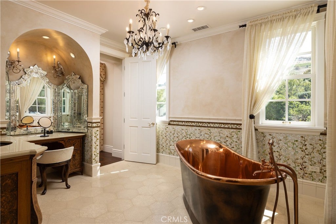
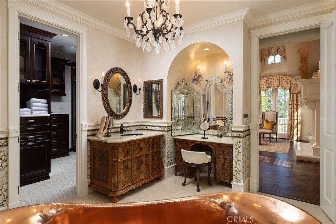
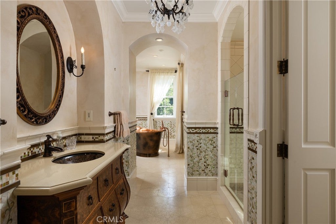
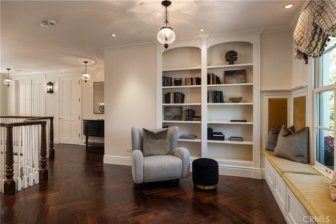
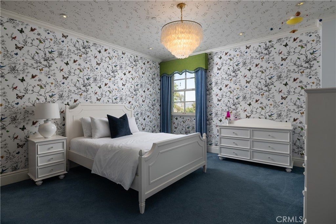
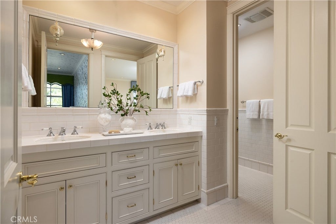
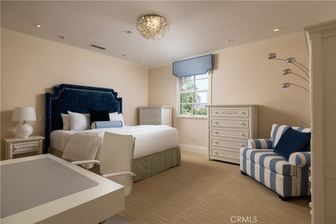
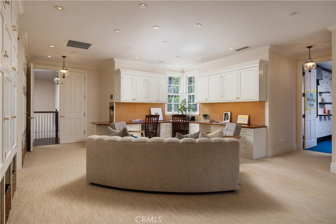
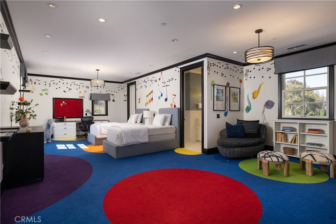
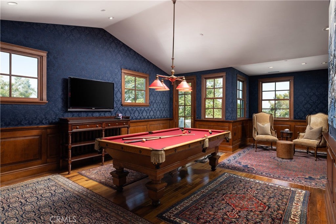
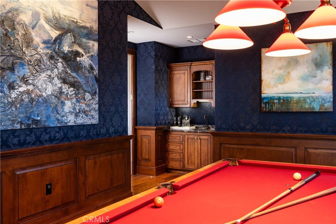
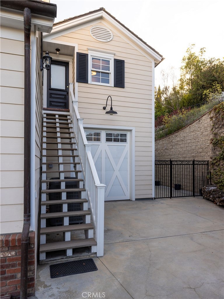
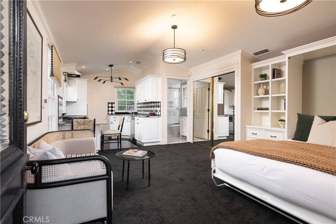
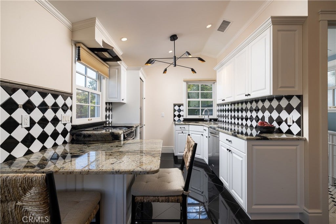
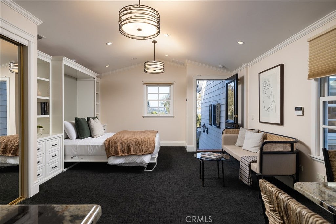
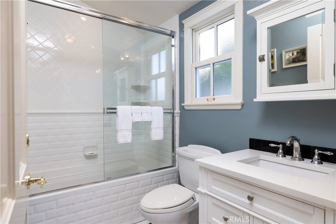
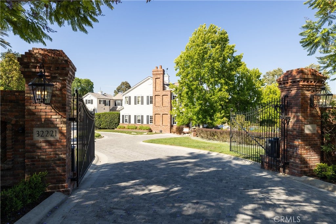
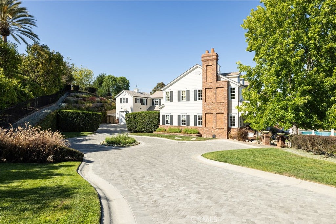
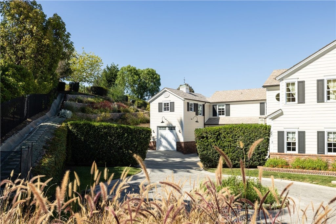
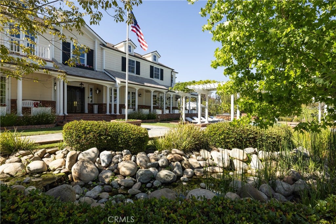
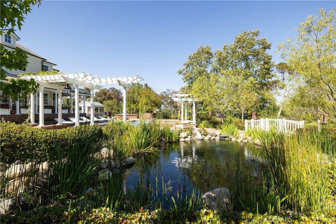
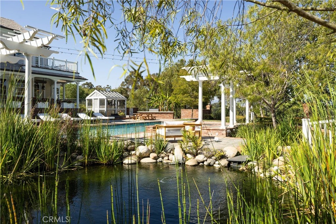
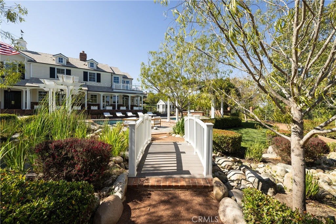
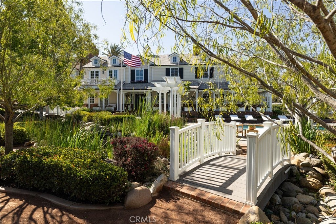
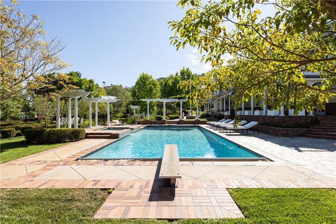
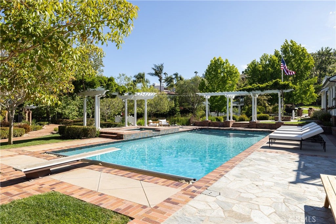
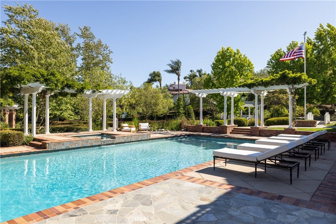
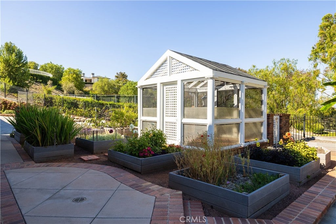
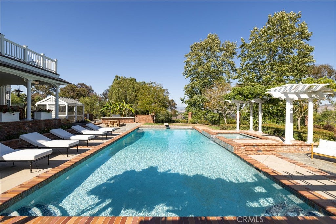
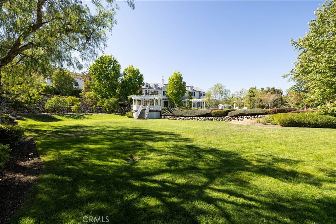
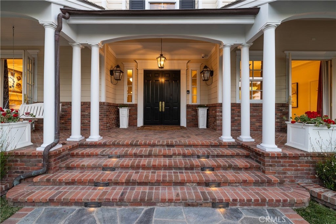
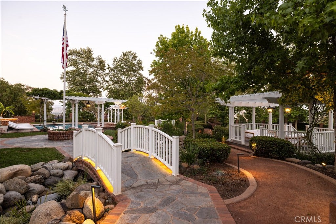
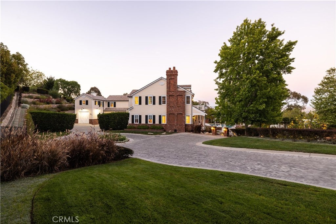
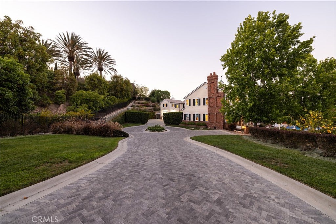
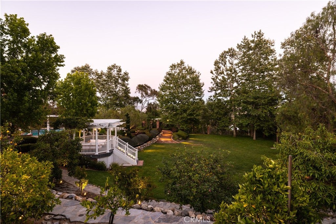
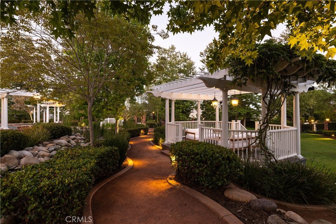
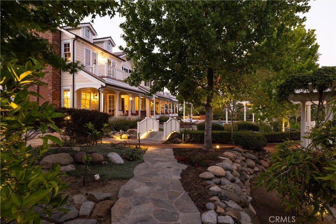
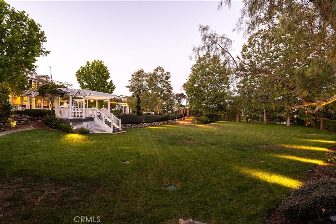
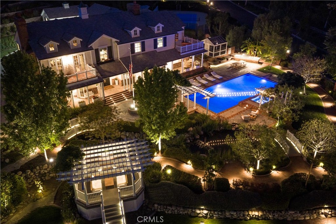
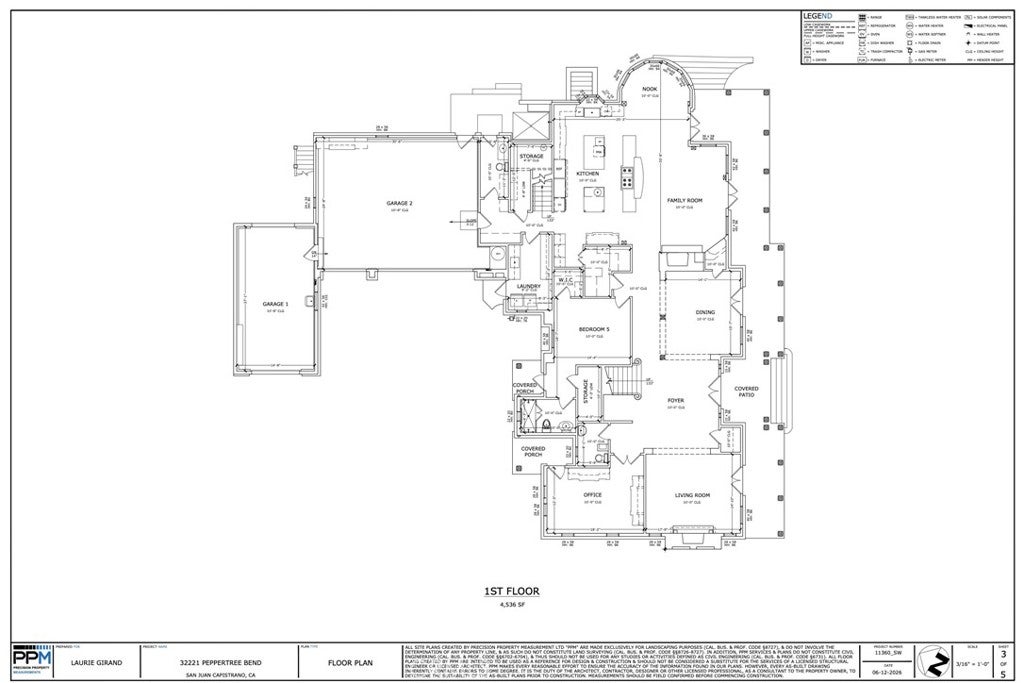
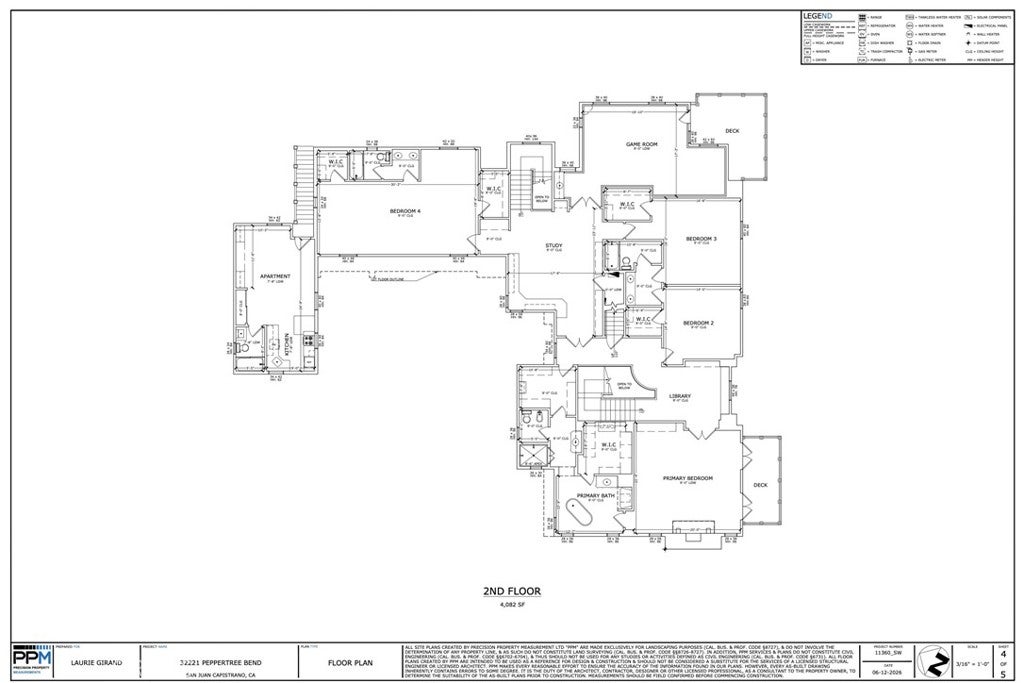
Set behind impressive gates and surrounded by meticulously curated grounds, this remarkable 1.337-acre Hamptons-inspired estate evokes the ambiance of a private luxury retreat. Meandering pathways, mature trees, colorful gardens, and thoughtfully designed outdoor spaces create an atmosphere of tranquil, timeless elegance from the moment you arrive.Cross a charming footbridge spanning an effervescent stream and arrive at the welcoming front porch, where a classic swing and heated al fresco dining area invite year-round enjoyment. The residence is equally captivating, where a grand double-door entry introduces sophisticated formal living and dining rooms bathed in natural light and framed by picturesque garden views. A distinguished executive office showcases walnut woodwork, custom built-ins, coffered tin ceiling, and striking architectural details. At the heart of the home, the extraordinary chef’s kitchen features three islands, custom solid cherry cabinetry, professional-grade Wolf and Sub-Zero appliances, a walk-in pantry, all open to the family room and outdoor entertaining. A spacious ground-floor suite with private access and an en-suite bath featuring a roll-in shower enhances both comfort and accessibility. Upstairs, spacious secondary bedrooms, an open study area, a maker-space/studio, and richly appointed game room inspire exploration and delight. The luxurious primary suite serves as a private sanctuary with vaulted beam ceilings; a dramatic wood- burning fireplace; treetop views; and a stunning spa bath decorated in glass mosaics and highlighted by a freestanding copper soaking tub and gr grand designer shower. Completing the estate is a private upper-level guest apartment with separate entrance, full kitchen, living area, and bath—ideal for extended family, guests, multigenerational living, or staff. The park-like setting offers endless opportunities for gatherings, celebrations, and everyday enjoyment from barbecues to galas. A productive orchard, garden house, and raised planter beds spark joy for gardeners and foodies. Even with a spectacular recreation area featuring a sparkling saline pool and spa, charming arbors, a bandstand, generous lawns, and a tranquil koi pond, space remains to further customize the grounds. Rarely does a property combine such exceptional craftsmanship, resort-caliber amenities, privacy, and natural beauty into one unforgettable estate experience, all with access to freeways, entertainment, beaches and top schools.

Location of 32221 Peppertree Bend

Map showing 32221 Peppertree Bend, San Juan Capistrano, CA 92675 $10,250,000
See more listings in San Juan Capistrano

32221 Peppertree Bend property details

Interior

Bedrooms & Bathrooms

  • Bedrooms: 6
  • Bathrooms: 7
  • Full Bathrooms: 4
  • Main Level Bedrooms: 1
  • Main Level Bathrooms: 3

Appliances

  • Included: Built-In Range, Double Oven, Dishwasher, Electric Oven, Freezer, Disposal, Microwave, Refrigerator, Trash Compactor, Water Heater, Dryer, Washer
  • Laundry: Laundry Chute, Gas Dryer Hookup, Laundry Room

Heating

  • Heating: Forced Air, Fireplace(s), Heat Pump, See Remarks, Zoned

Cooling

  • Cooling: Central Air, Heat Pump, Zoned

Features

  • Interior Features: Beamed Ceilings, Wet Bar, Breakfast Bar, Built-in Features, Crown Molding, Central Vacuum, Granite Counters, High Ceilings, Open Floorplan, Pantry, Stone Counters, Recessed Lighting, Smart Home, Wired for Data, Bar
  • Window Features: Double Pane Windows
  • Flooring: Carpet, See Remarks, Wood
  • Fireplace: Yes
  • Fireplace Features: Family Room, Gas Starter, Living Room, Masonry, Raised Hearth, See Remarks, Wood Burning, Master Bedroom

Interior Area

  • Total Living Area: 7428
  • Unit: Square Feet
  • Source: Assessor

Video & Virtual Tour

Rooms & Dimensions

Master Bathroom

  • Level: Unknown

Bonus Room

  • Level: Unknown

Bathroom

  • Level: Unknown
  • Features: Bidet, Stone Counters

Office

  • Level: Unknown

Kitchen

  • Level: Unknown
  • Features: Kitchen Island, Stone Counters

Bedroom

  • Level: Unknown

Dining Room

  • Level: Unknown

Living Room

  • Level: Unknown

Other

  • Level: Unknown

Laundry

  • Level: Unknown

Master Bedroom

  • Level: Unknown

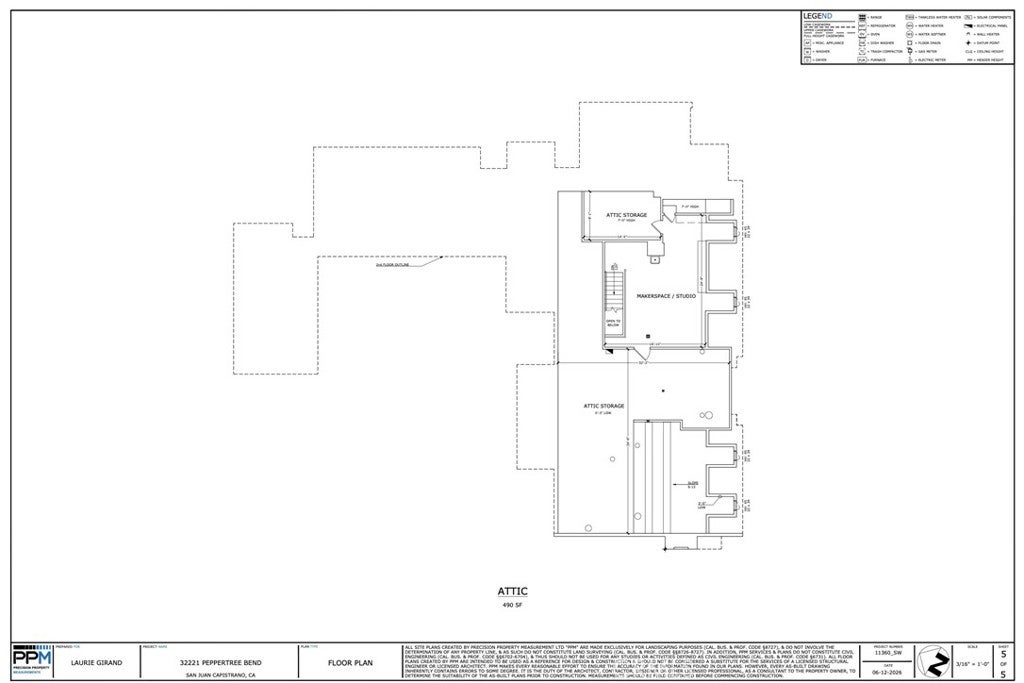
Attic

  • Level: Unknown

Foyer

  • Level: Unknown

Property

Features

  • Exterior Features: Barbecue, Rain Gutters
  • Patio & Porch: Covered, Front Porch, Porch, See Remarks, Wrap Around
  • Security Features: Security System, Carbon Monoxide Detector(s), Fire Sprinkler System, Security Gate, Smoke Detector(s)
  • Has Private Pool: Yes
  • Pool Features: Private, Diving Board, Gunite, Gas Heat, In Ground, Pool Cover, Salt Water
  • Has Spa: Yes
  • Spa Features: Heated, In Ground, Private
  • Fencing: Block, Stone, Wrought Iron
  • Horses: No
  • Horse Amenities: Riding Trail

View

  • Has View: Yes
  • View: Park/Greenbelt, Panoramic, Pond, Pool, Trees/Woods

Lot

  • Size: 58,240 sq ft
  • Acres: 1.337
  • Features: Back Yard, Cul-De-Sac, Front Yard, Sprinklers In Rear, Sprinklers In Front, Landscaped, Level, Sloped Up

Accessibility

  • Levels: Two
  • Entry Level: 1
  • Entry Location: 1
  • Stories: 2

Parking

  • Garage: Yes
  • Total Spaces: 4
  • Parking Features: Attached, Circular Driveway, Electric Gate, Electric Vehicle Charging Station(s), Garage, Garage Door Opener, Gated, Oversized, Paved, Private, RV Garage, RV Access/Parking, Garage Faces Side, Side By Side
  • Carport: No
  • Open Parking: No

Waterfront

  • Has Waterfront: No

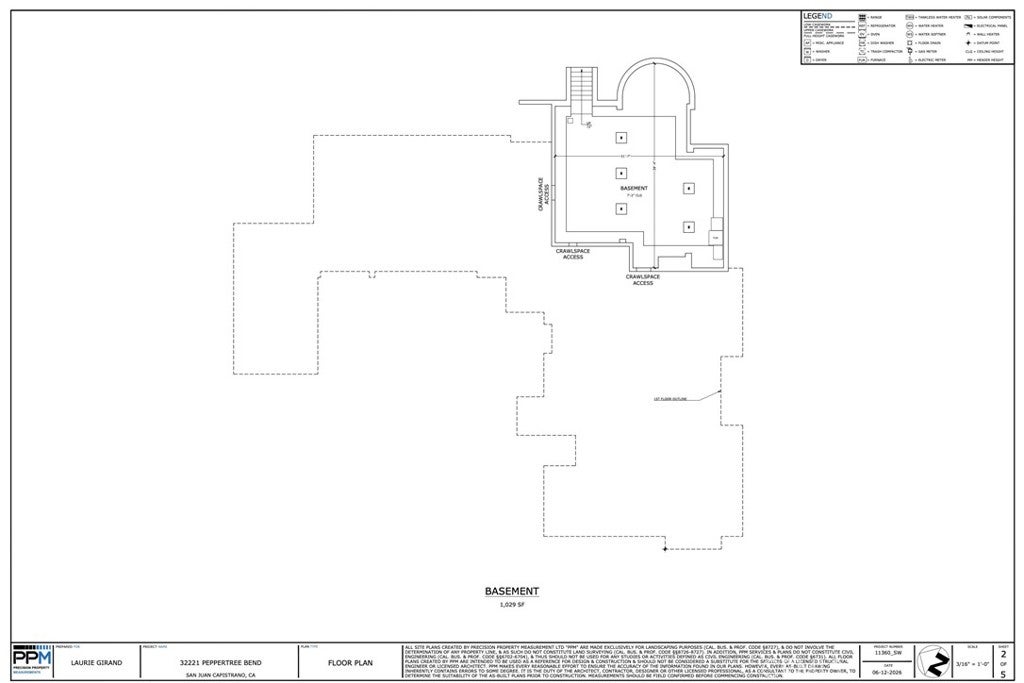
Basement

  • Basement: Yes
  • Features: Unfinished, Sump Pump

Mobile Home

  • Mobile Home Remains: No

Construction

Type & Style

  • Home Type: Residential
  • Architectural Style: Traditional
  • Property Sub Type: Single Family Residence
  • Structure Type: House

Materials

  • Construction Materials: Brick, HardiPlank Type
  • Roof: Slate

Builder / Condition

  • Year Built: 2000
  • Condition: Updated/Remodeled
  • New Construction: No
  • Builder: Custom
  • Builder Model: Z

Utilities & Green Energy

Utilities

  • Electric on Property: No
  • Electric: 220 Volts in Garage
  • Water: Public
  • Sewer: Public Sewer
  • Road Surface Type: Paved

Green Energy

  • Energy Efficient: No

Community & HOA

Community

HOA

  • Has HOA: Yes
  • Amenities: Trail(s)
  • Fee: $315
  • Frequency: Monthly
  • Senior Community: No

Pets

  • Pets Allowed: No

Location

  • Longitude: -117.684705
  • Latitude: 33.49555
  • Directions: Doheny > Calle Aspero > Peppertree Bend

Land Lease

  • Land Lease: No

School

Highschool

Tax, Financial & Listing Details

Listing Details

  • List Price: $10,250,000
  • Price Per Square Foot: $1379.91
  • Date on Market:
  • Listing Terms: Cash
  • Home Warranty: No
  • Rent Control: No
  • Status: Active

MLS Details

  • MLS: CRMLS
  • Listing ID: NP26114576

Tax Details

  • Tax Lot: 34
  • Universal Property ID: US-06059-N-67339114-R-N

Ask a question about 32221 Peppertree Bend

Hi there — ask anything about this property or the area and the team will get right back to you.

Last checked Source: CRMLSMLS# NP26114576

Local real estate advisory services provided by agent with ΓEA⅃ Broker

Listed by Michael Caruso with Arbor Real Estate · Cell: 949-584-2300

Based on information from California Regional Multiple Listing Service, Inc. as of 2026 and/or other sources. All data, including all measurements and calculations of area, is obtained from various sources and has not been, and will not be, verified by broker or MLS. All information should be independently reviewed and verified for accuracy. Properties may or may not be listed by the office/agent presenting the information.

You agree to ΓEA⅃ Broker Terms of Use and Privacy Policy. By choosing to contact a property, you also agree that ΓEA⅃ Broker and its associates may call, text, or email you regarding any inquiries or activities you submit through our website. This may involve the use of automated means and prerecorded or artificial voices.

Listings near 32221 Peppertree Bend