$649,000

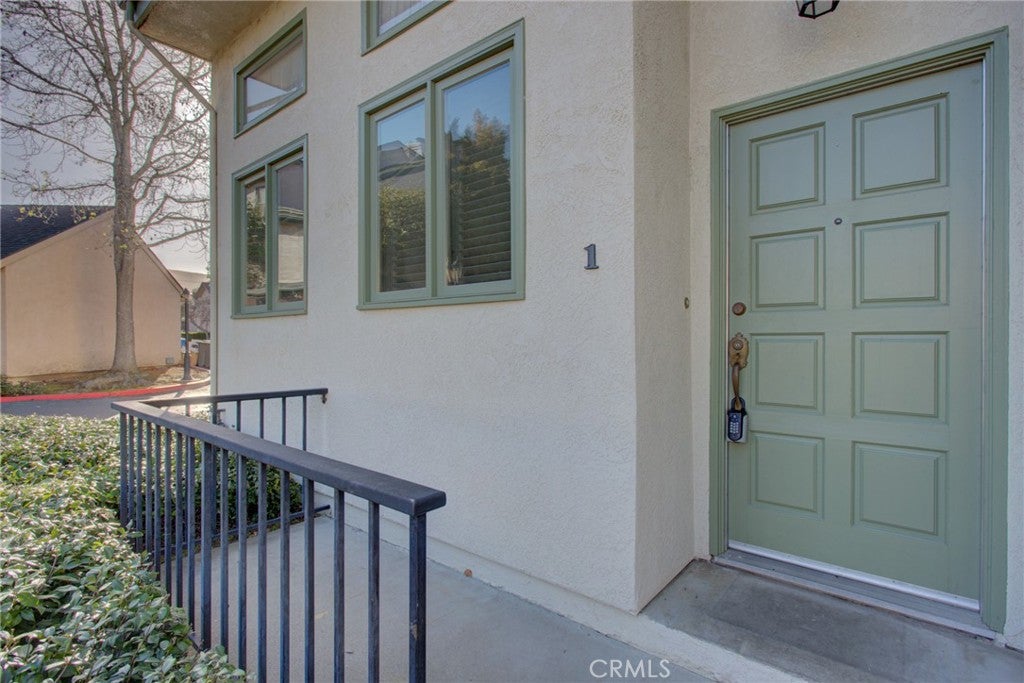
1106 Oceanaire 1, San Luis Obispo, CA 93405

2beds
1.75baths1 full baths + 1 half bath
1,330sqft
Quick facts
Condominium 49 Days on Market Built in 1982 $487.97/sqft 1,330 sq ft $502 HOA Dues

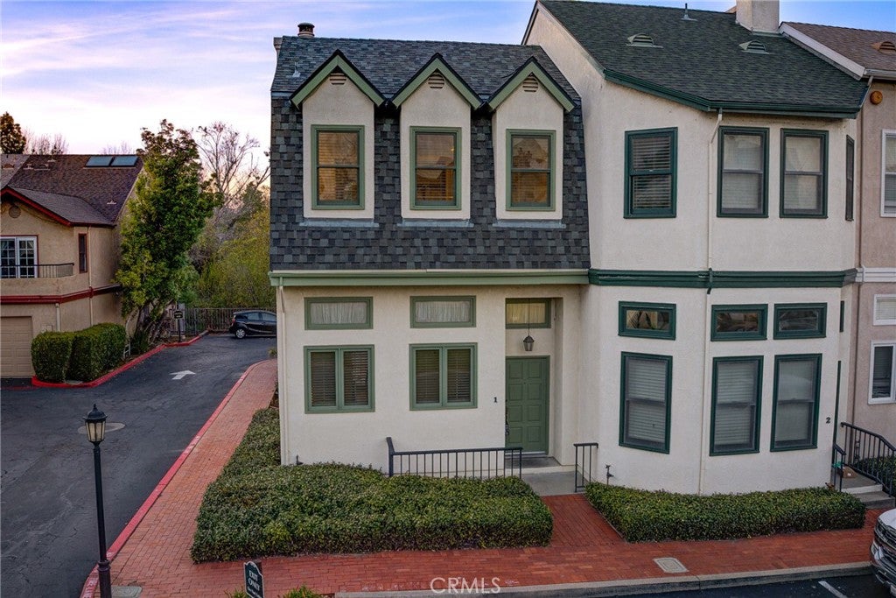
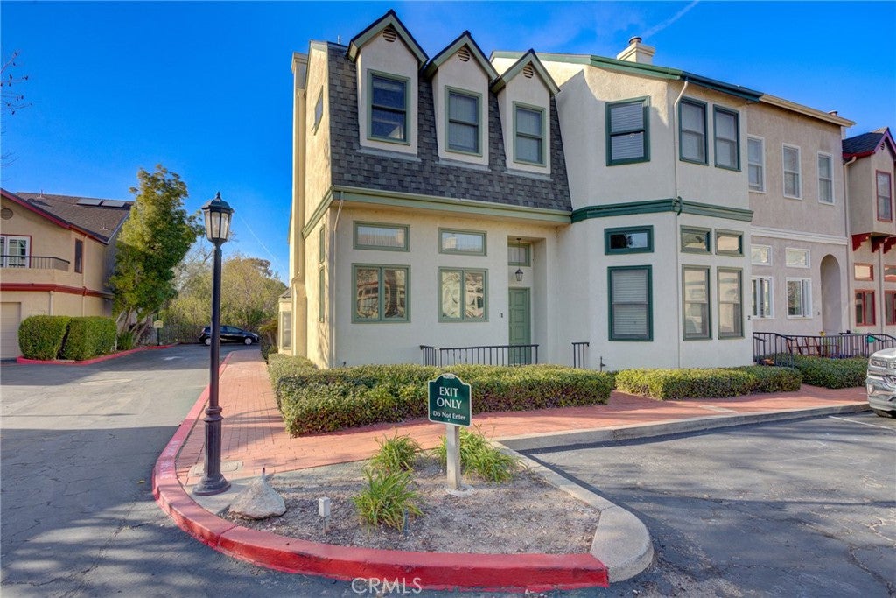
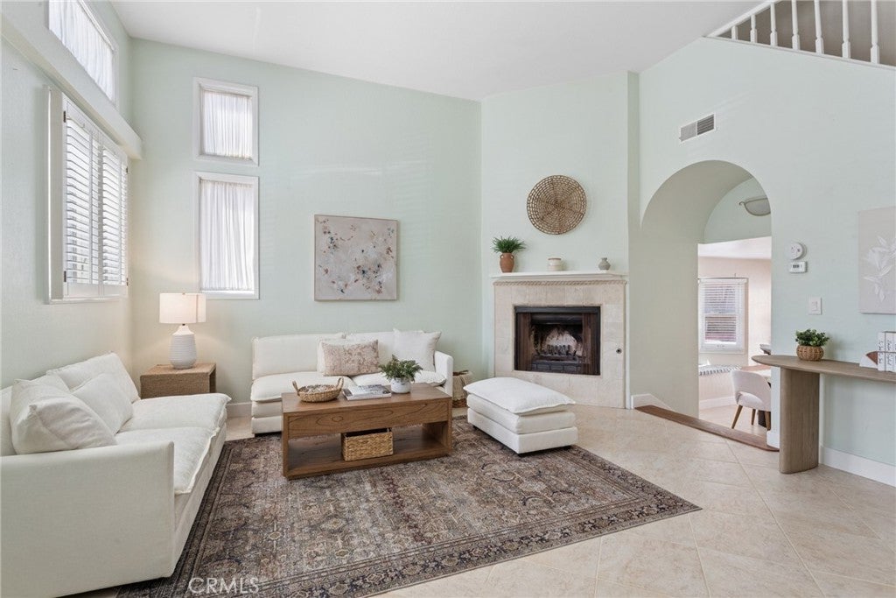
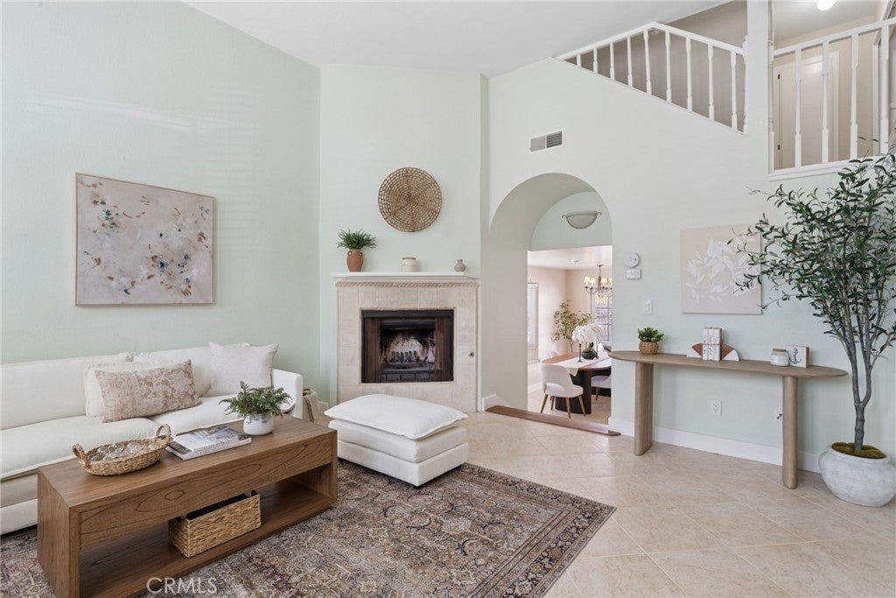
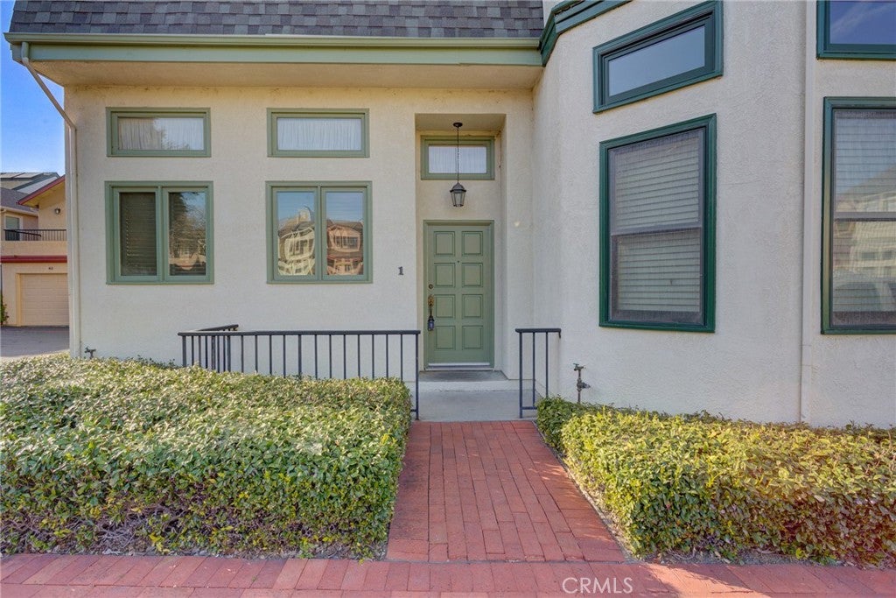
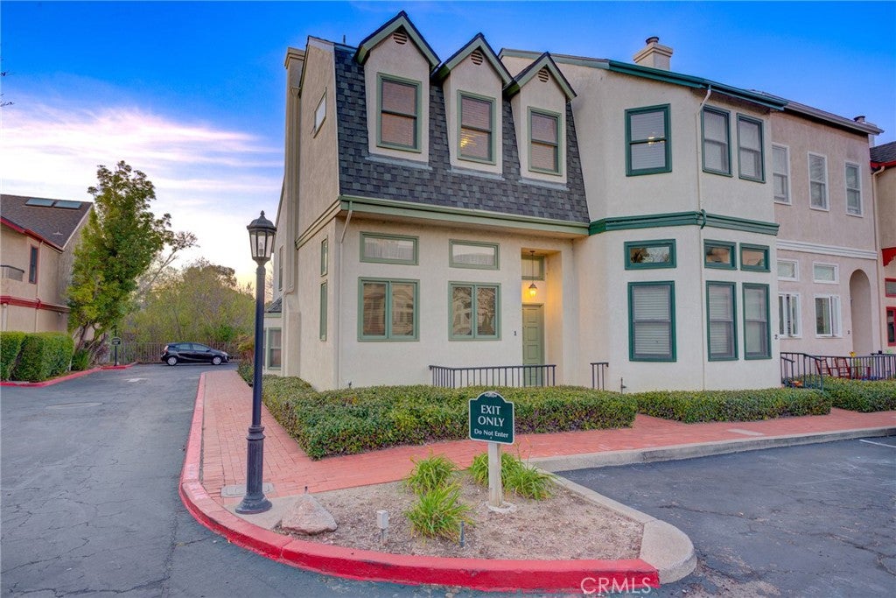
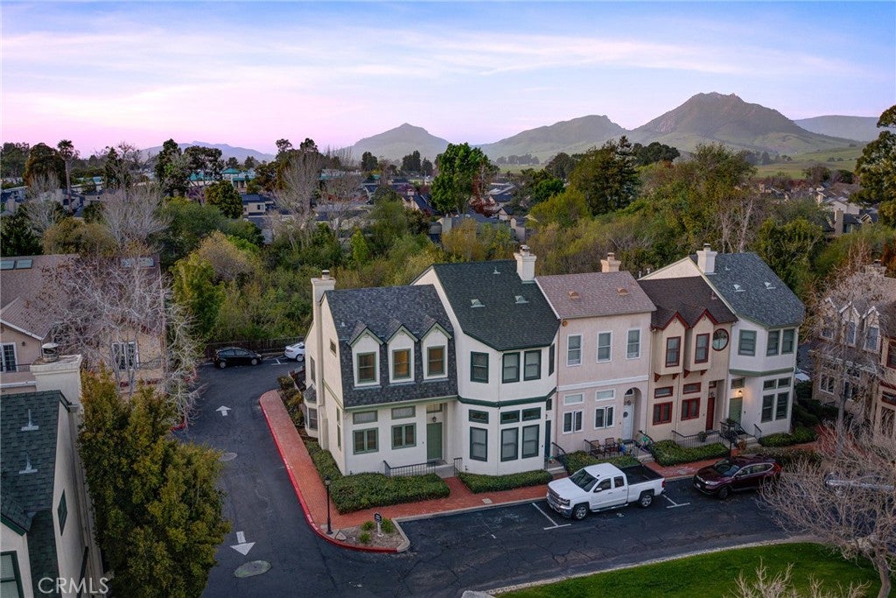
Light-Filled End Unit with Soaring Ceilings, Fireplace & Private Patio in Windermere

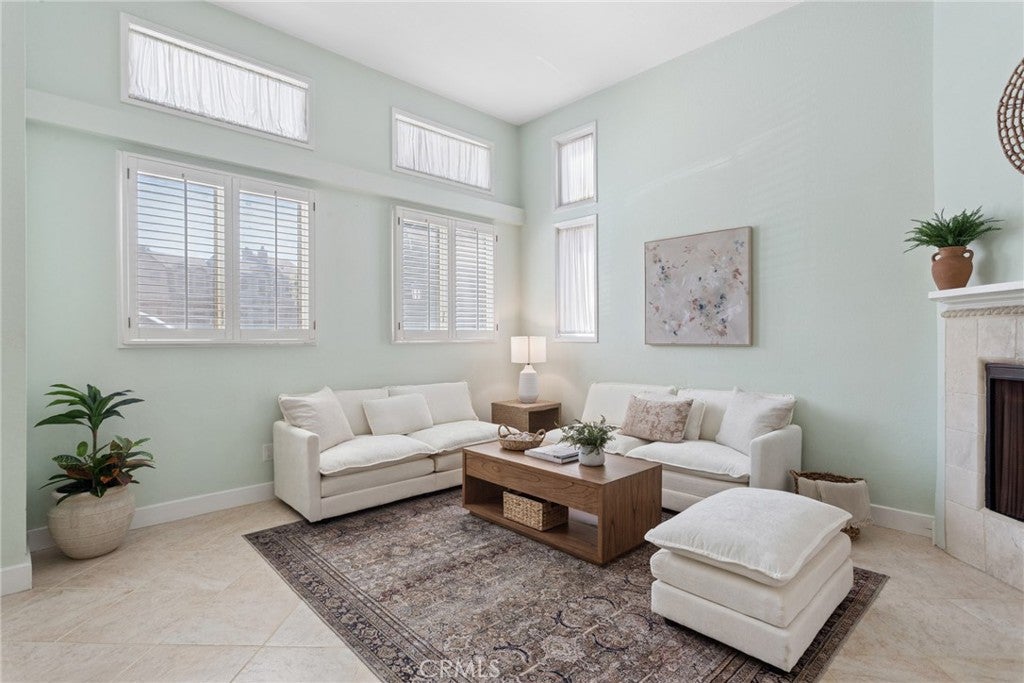
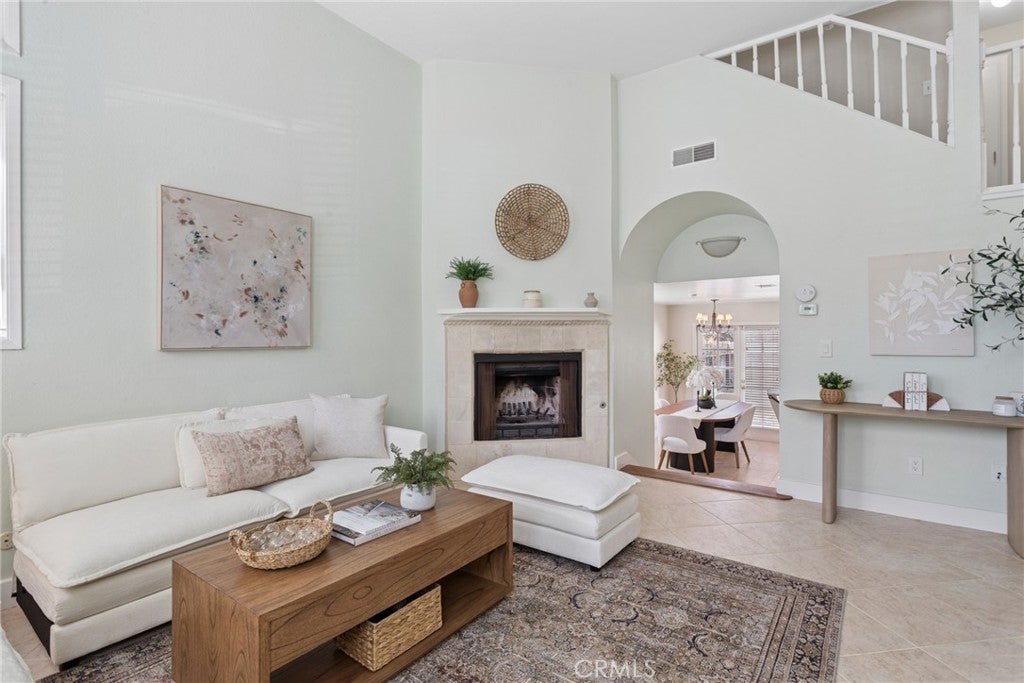
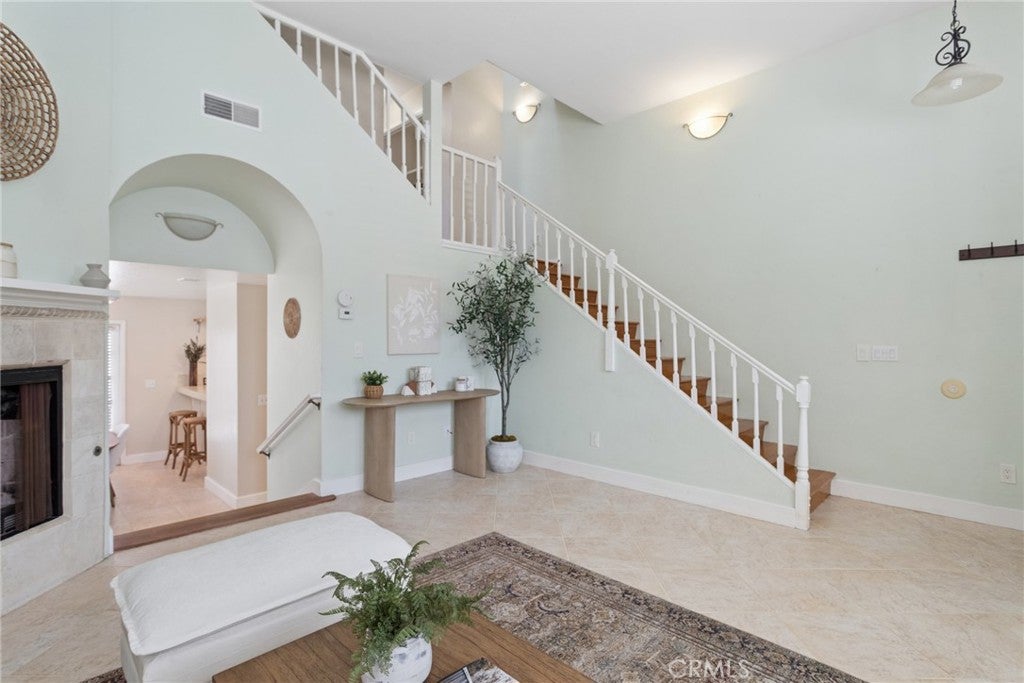
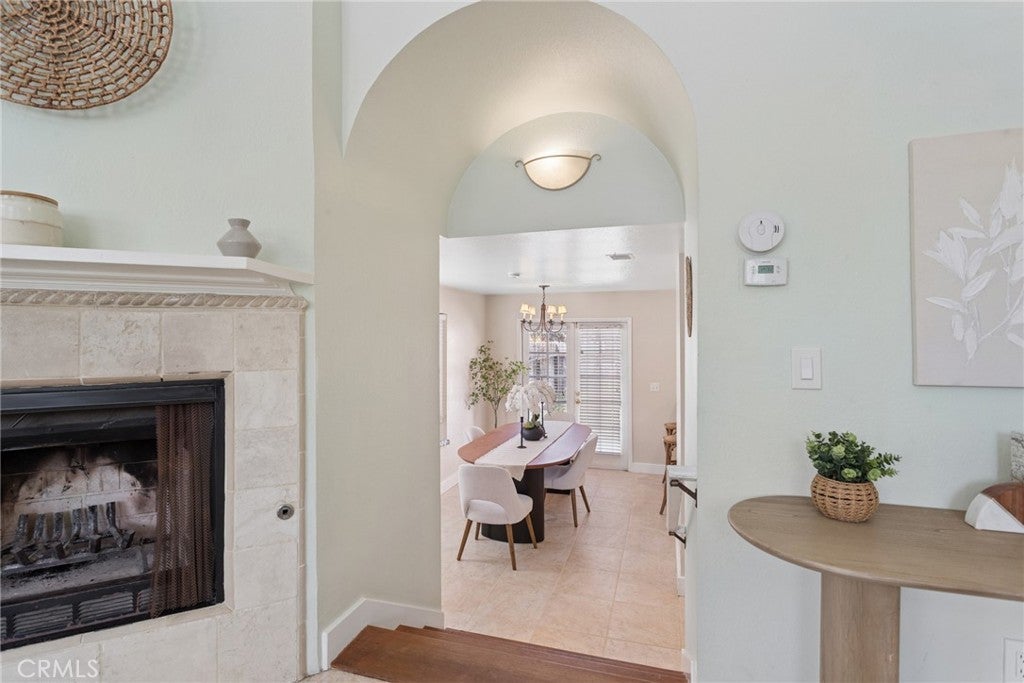
Step inside this distinctive 2-bedroom, 2-bath Windermere condo and discover a home that feels anything but ordinary. Soaring ceilings, abundant windows and an open multi-level design create an impressive sense of space, while the living room fireplace provides a warm focal point at the heart of the home.

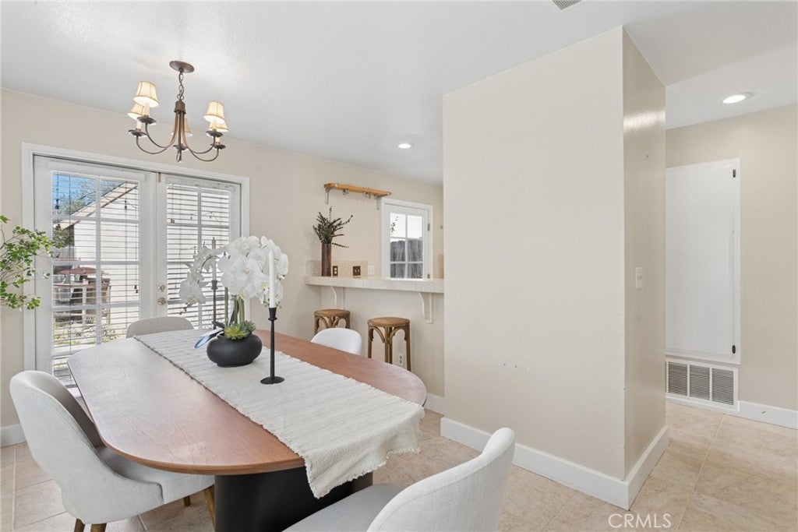
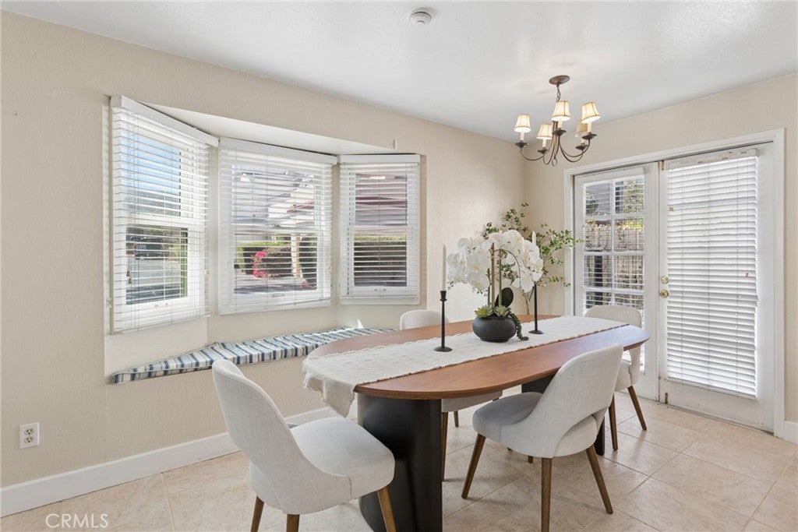
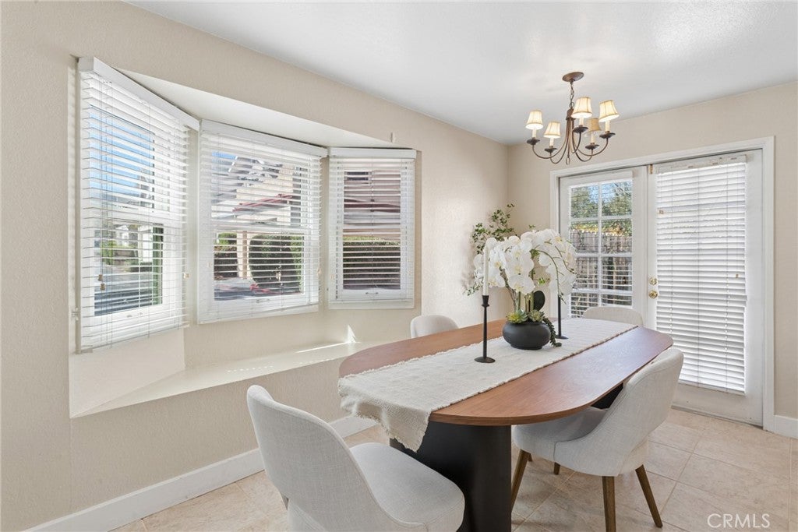
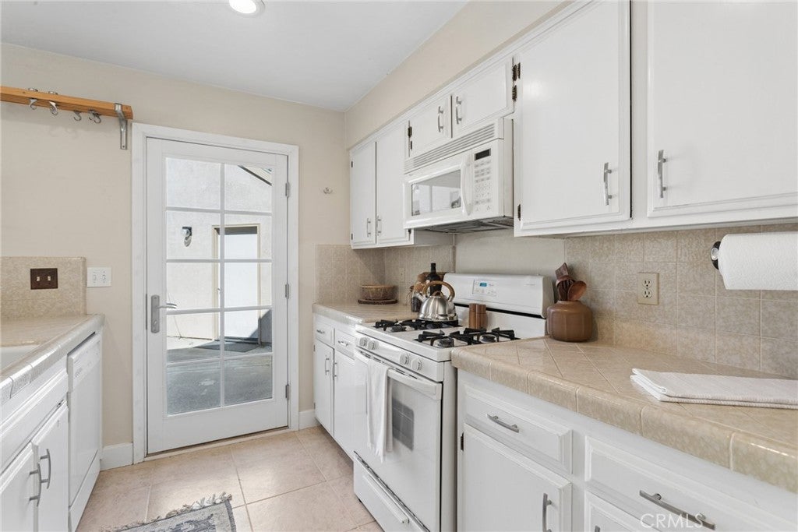
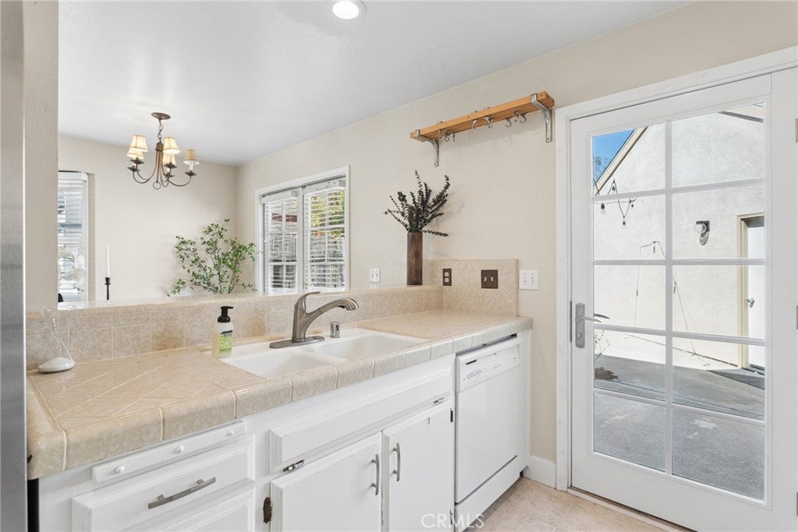
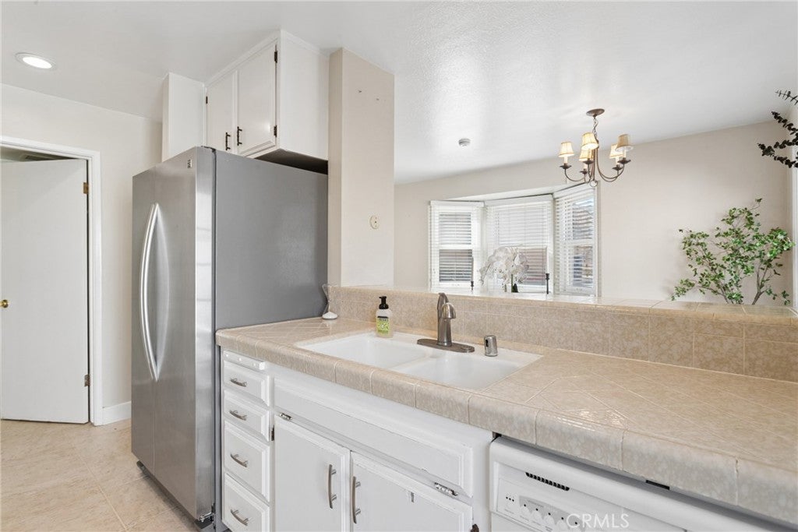
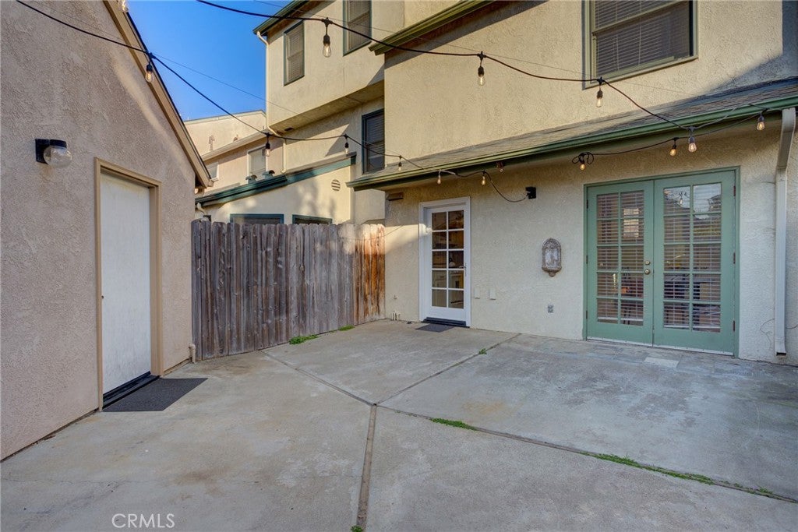
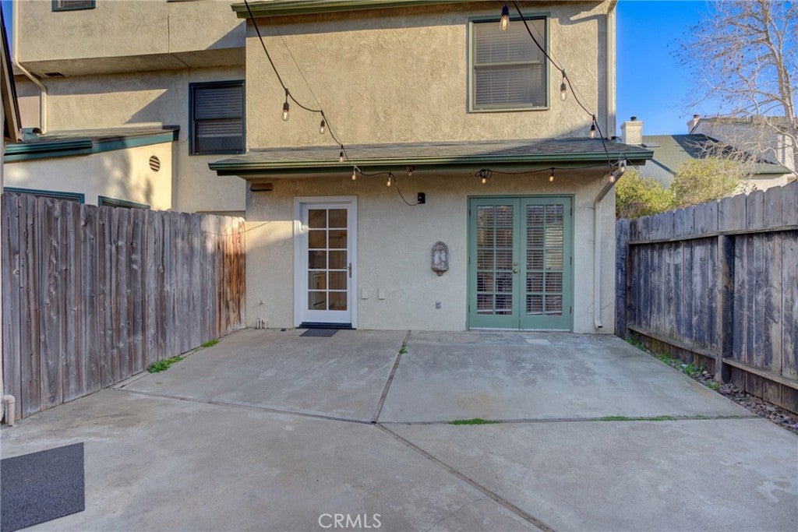
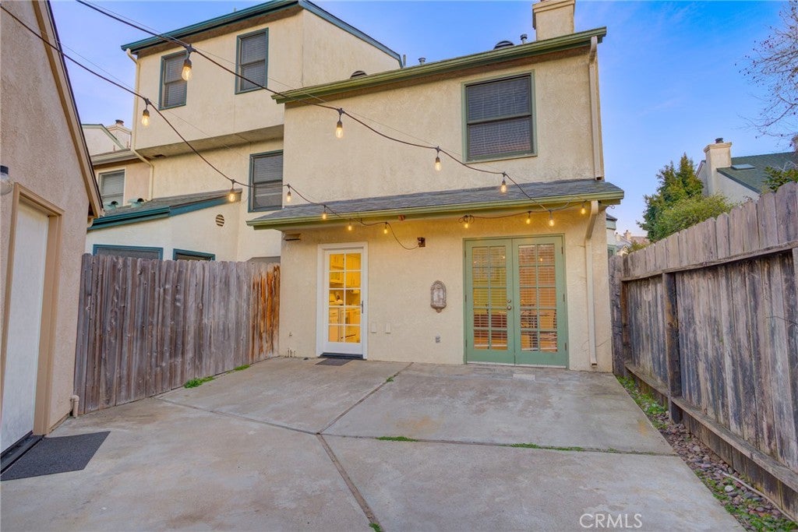
The adjoining dining area is filled with natural light and features a charming bay window seat and French doors opening to the private patio—an inviting extension of the living space for morning coffee, outdoor dining or relaxing in the Central Coast sunshine. The kitchen connects easily to the dining area with additional seating at the breakfast bar.

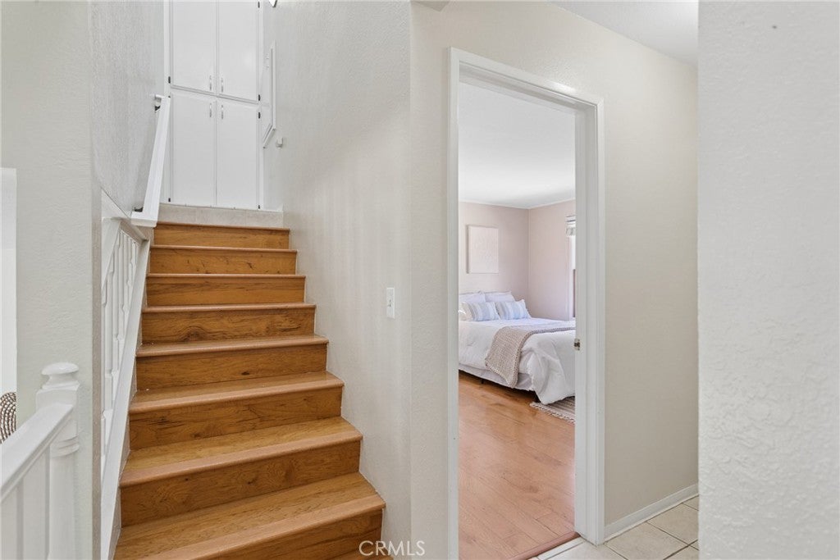
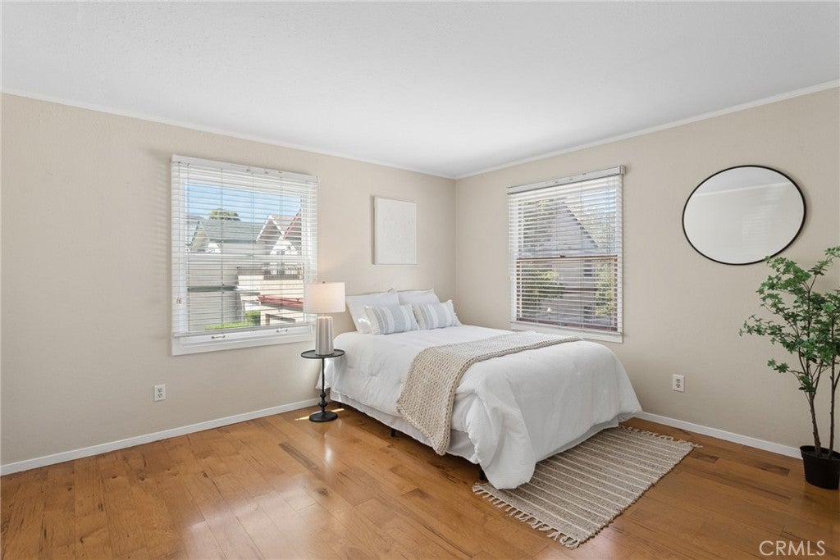
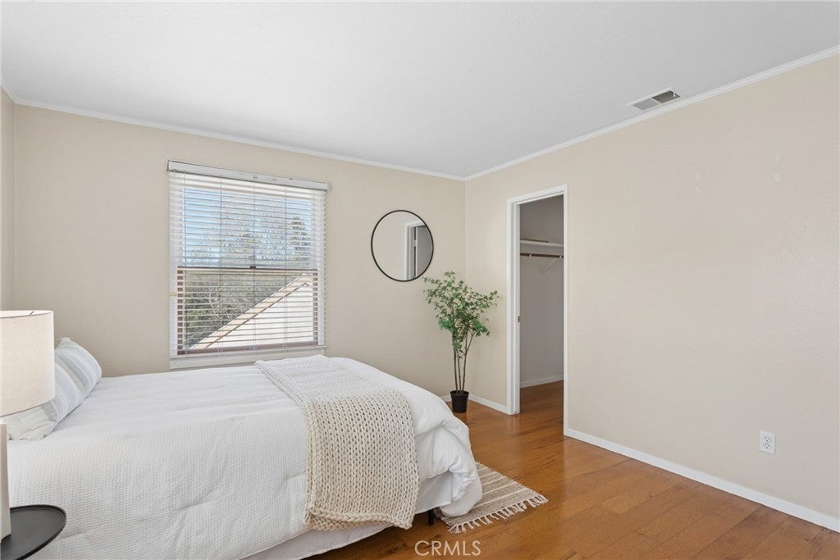
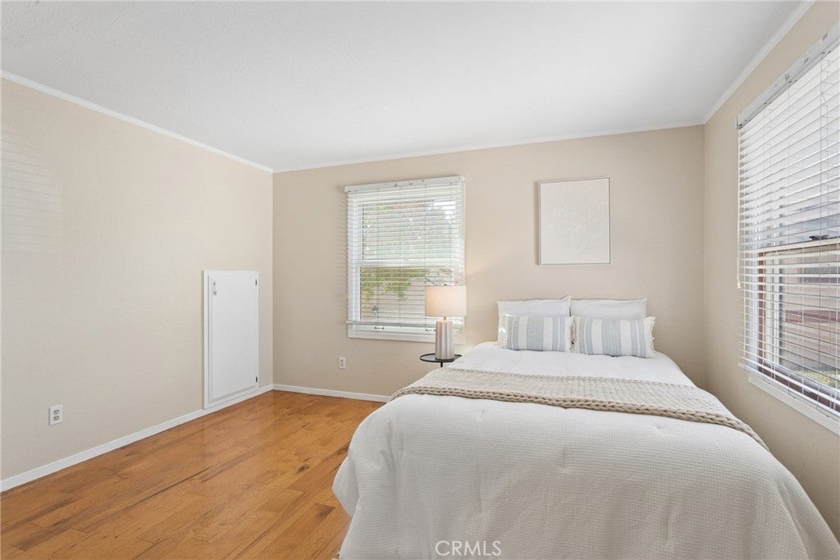
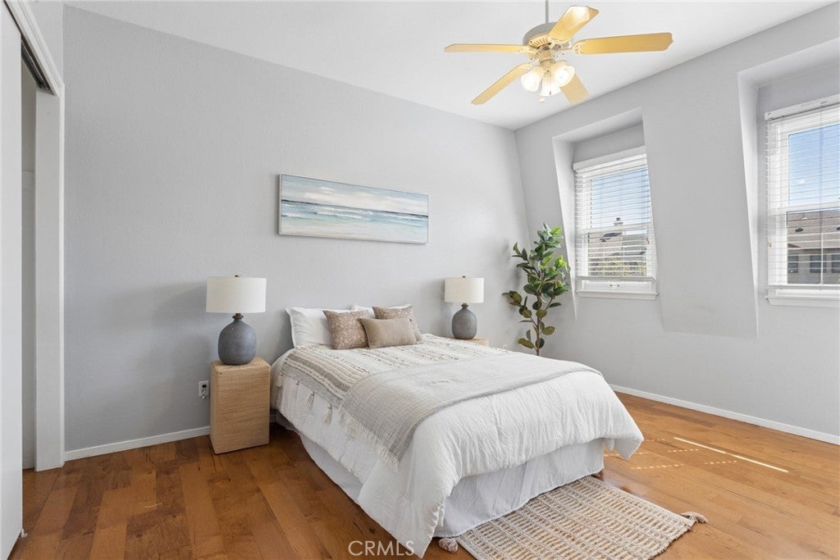
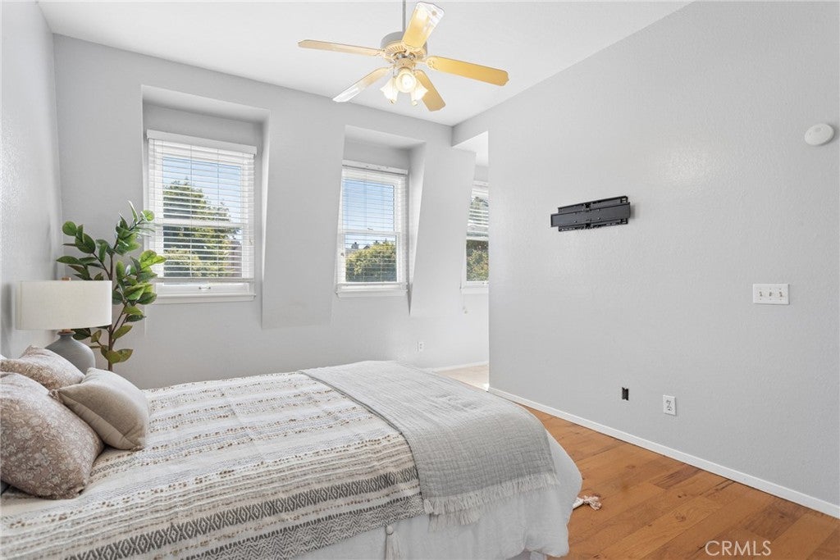
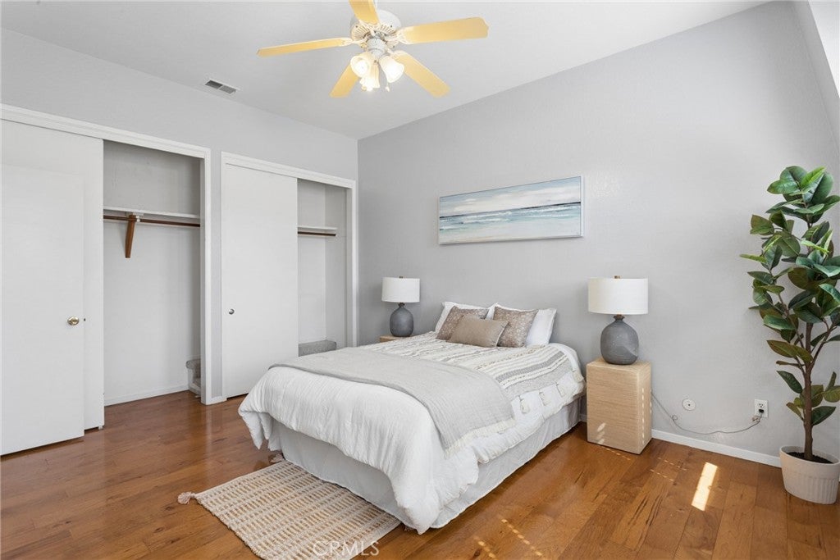
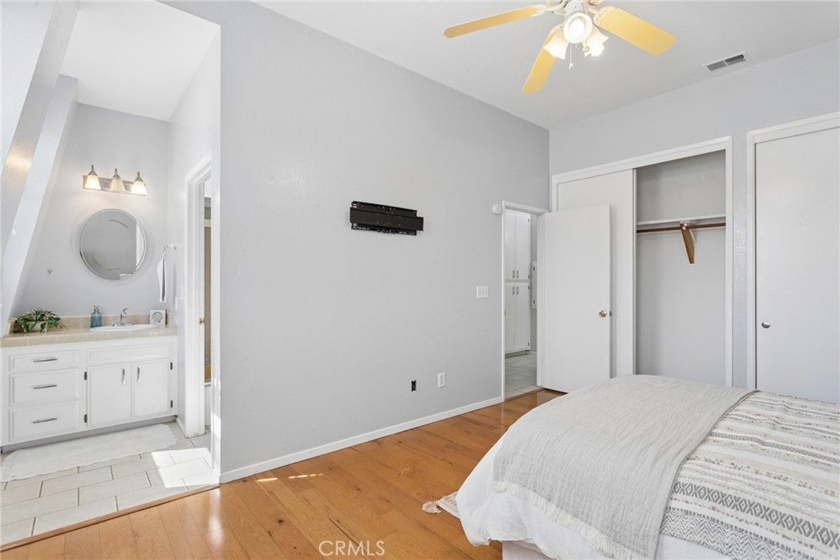
The thoughtful multi-level floor plan places the bedrooms on separate levels, offering welcome flexibility and privacy for guests, a home office or everyday living. The upper bedroom feels especially spacious with vaulted ceilings, abundant natural light and generous closet space.

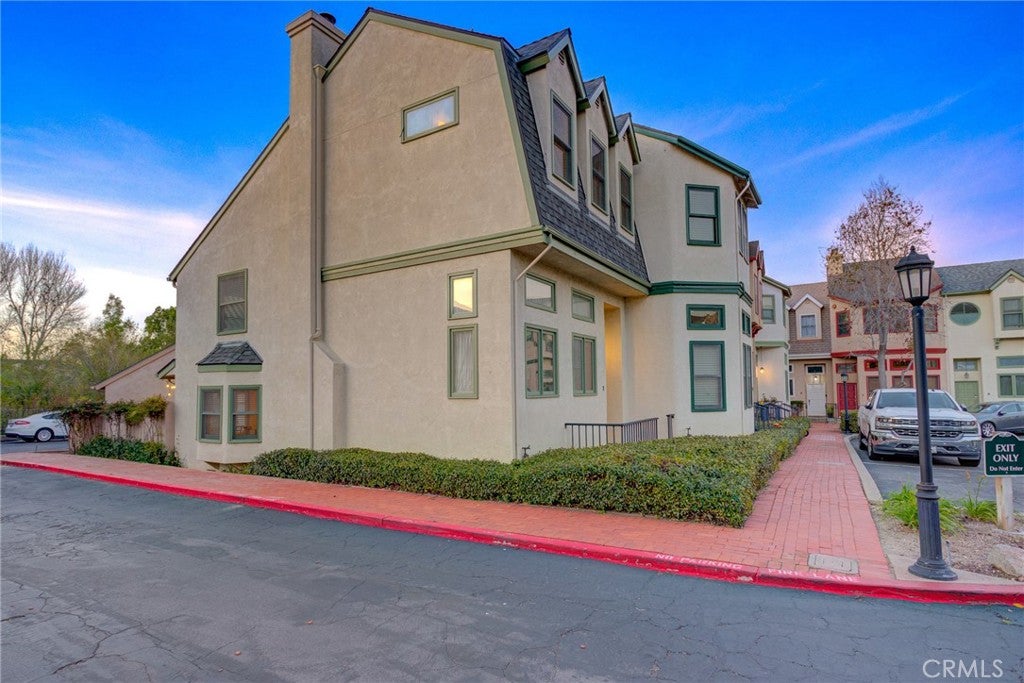
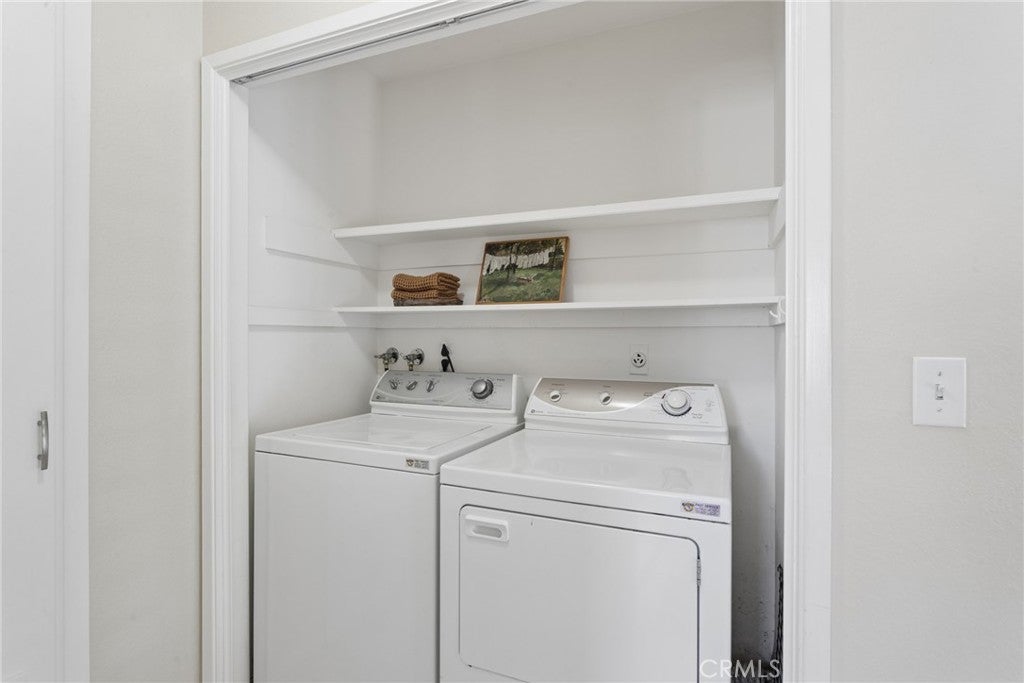
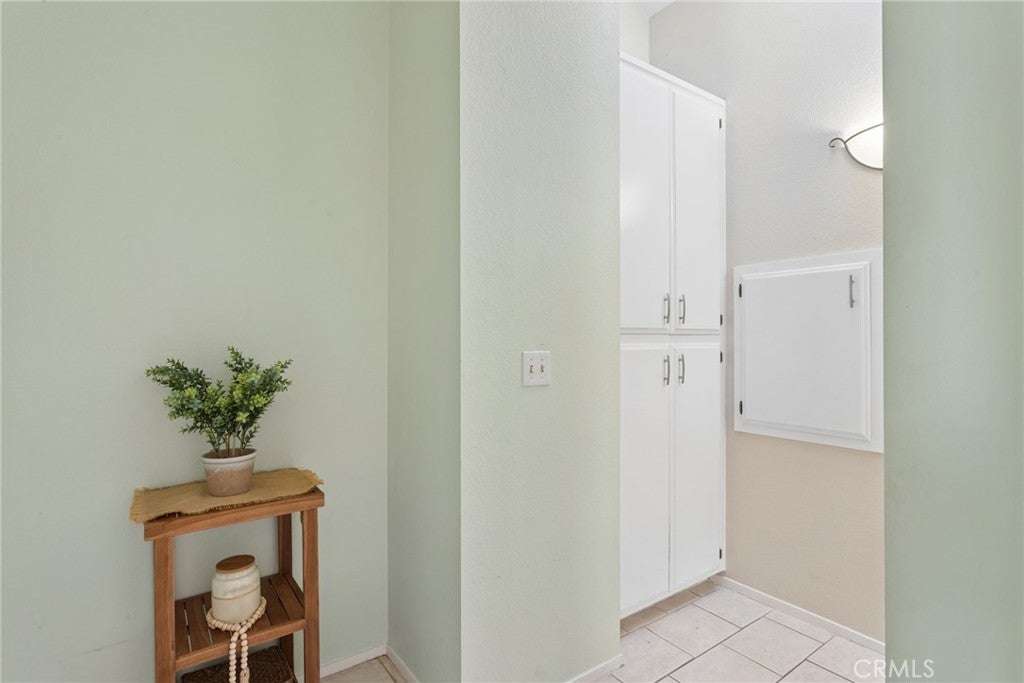
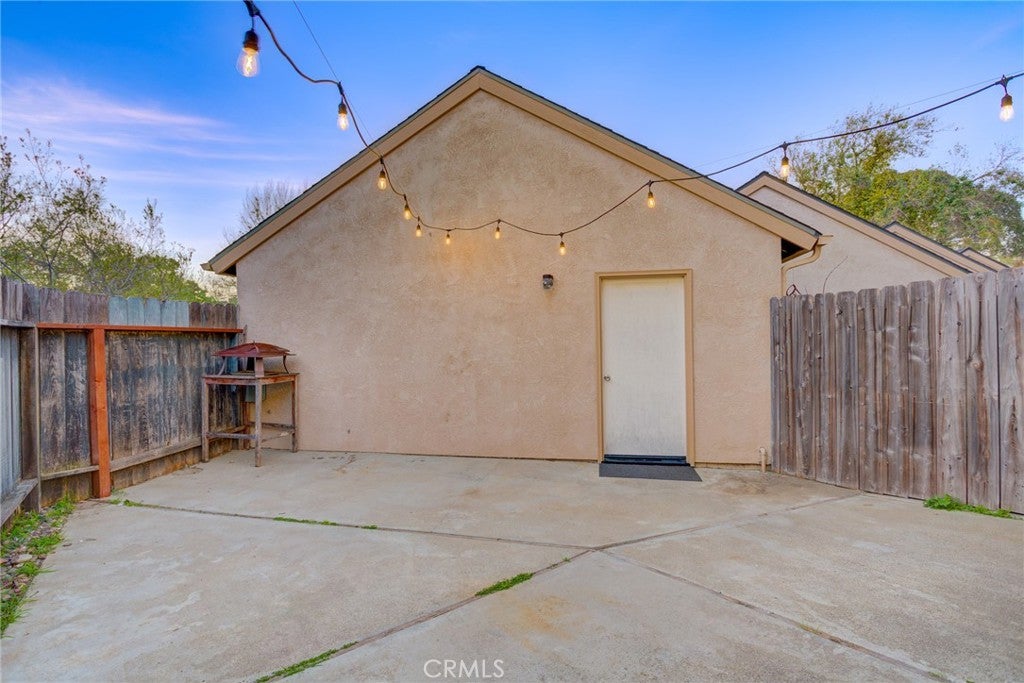
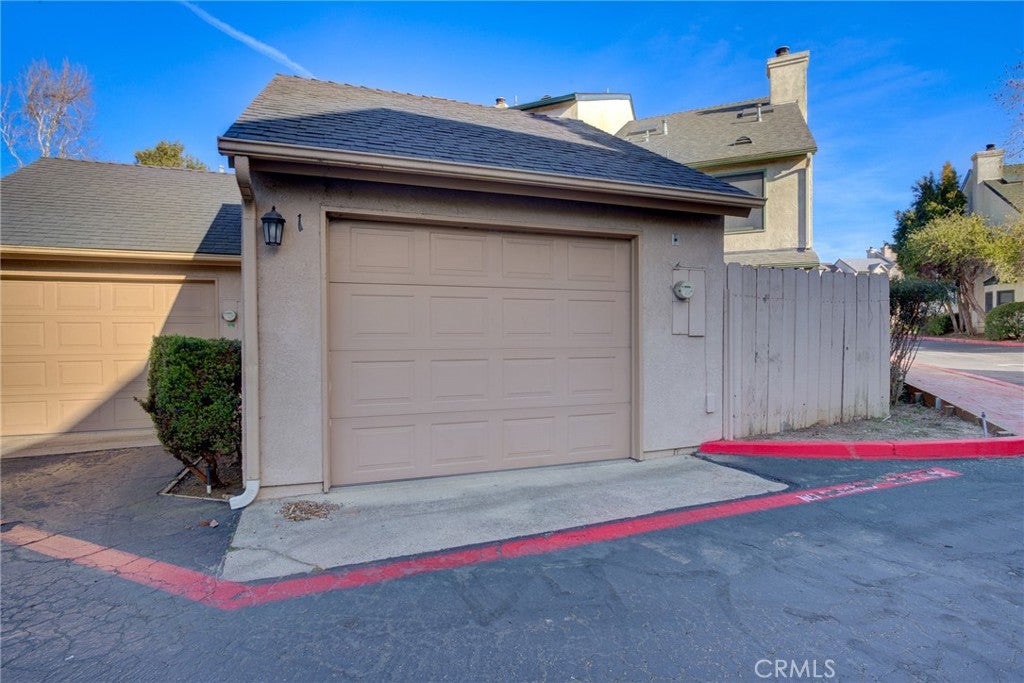
Additional highlights include indoor laundry, a detached garage and the privacy of an end-unit location.

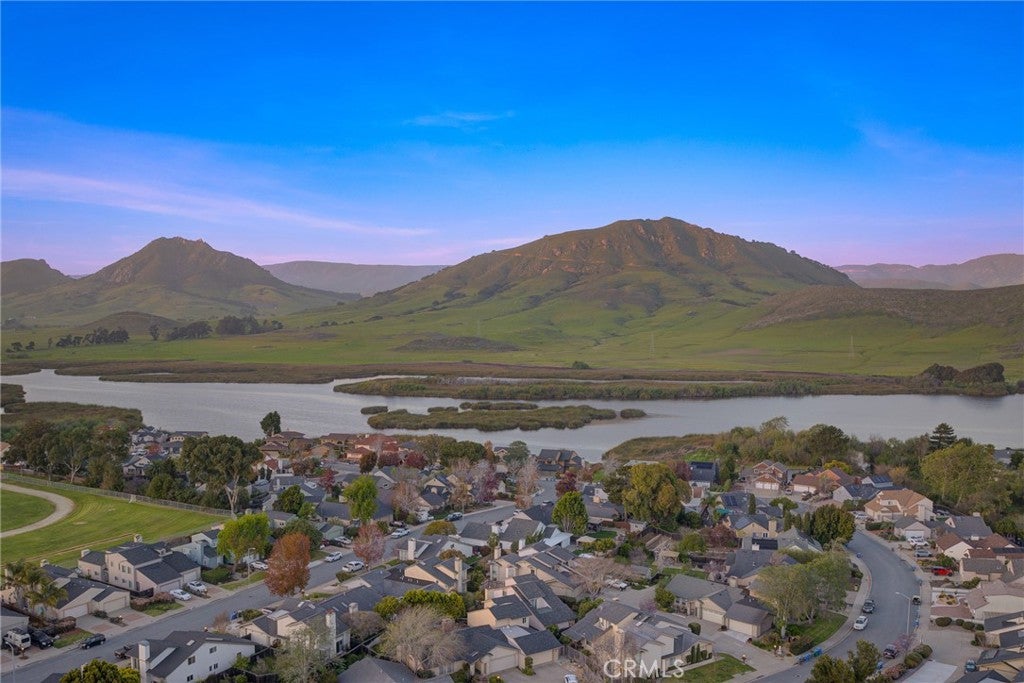
Conveniently situated near Laguna Lake Park, hiking and biking trails, shopping, dining and downtown San Luis Obispo, this home combines architectural character, outdoor space and everyday convenience in one of SLO’s established residential communities.

Come experience the space, light and character of 1106 Oceanaire Drive #1.

Location of 1106 Oceanaire 1

Map showing 1106 Oceanaire 1, San Luis Obispo, CA 93405 $649,000
See more listings in San Luis Obispo

1106 Oceanaire 1 property details

Interior

Bedrooms & Bathrooms

  • Bedrooms: 2
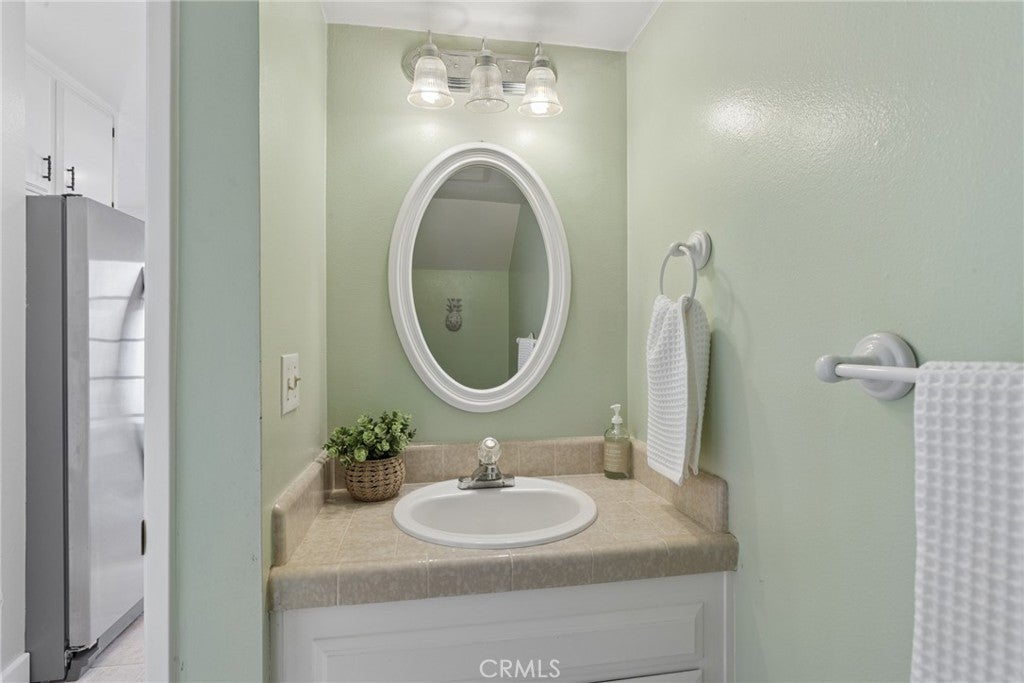
  • Bathrooms: 2
  • Full Bathrooms: 1
  • Main Level Bathrooms: 1

Appliances

  • Included: Dishwasher, Microwave, Refrigerator, Range Hood, Water Heater, Dryer, Washer
  • Laundry: Washer Hookup, Electric Dryer Hookup, Gas Dryer Hookup, Inside, Upper Level

Heating

  • Heating: Forced Air

Cooling

  • Cooling: None

Features

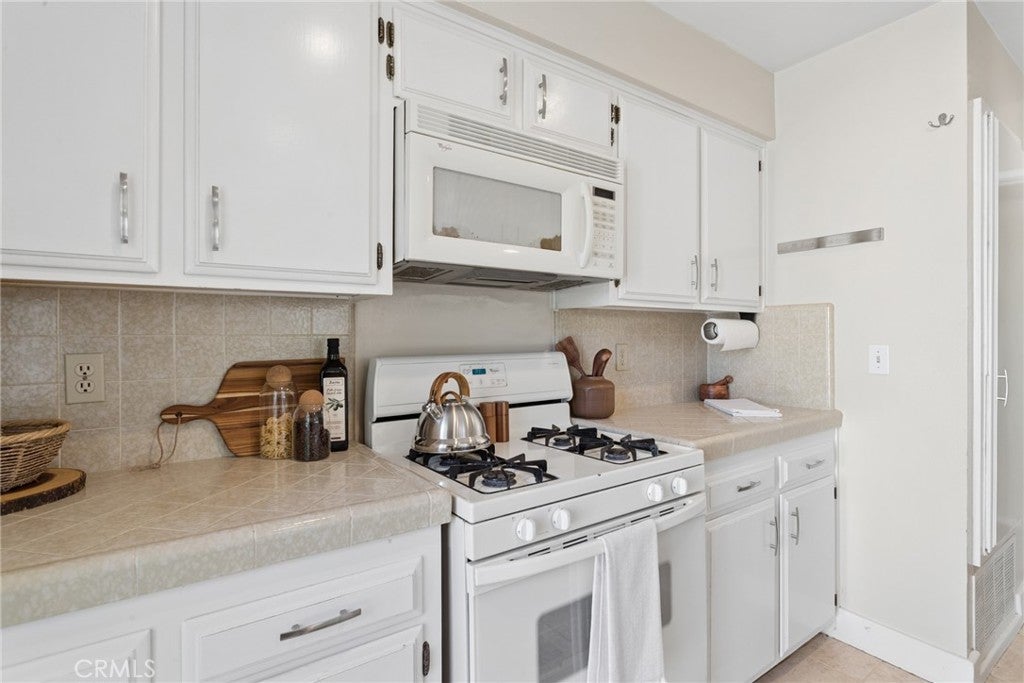
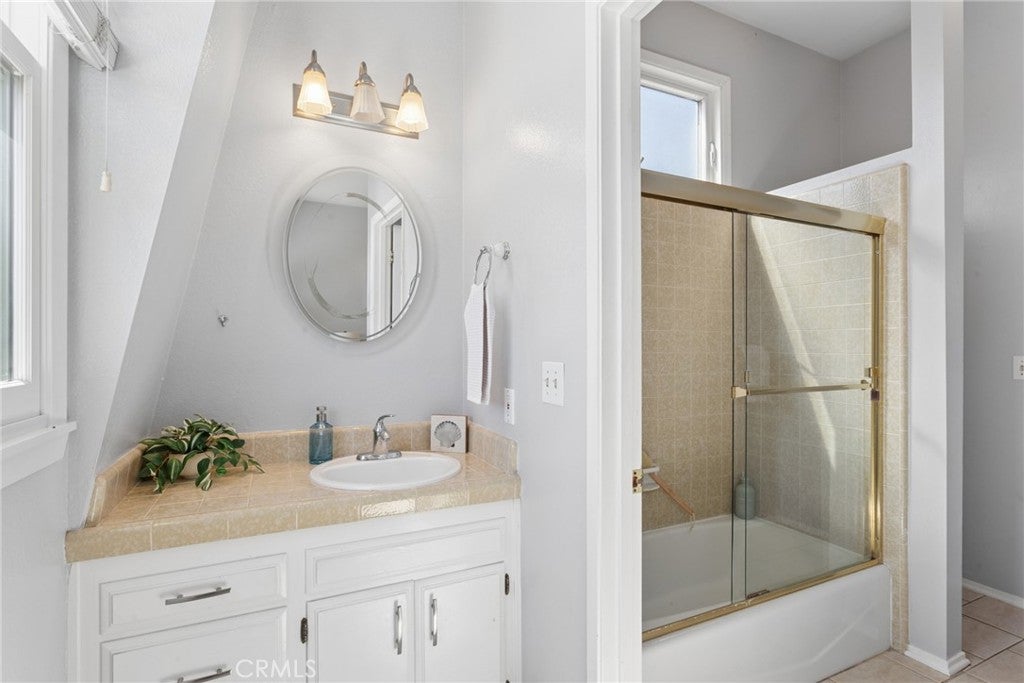
  • Interior Features: Breakfast Bar, Ceiling Fan(s), High Ceilings, Pantry, Tile Counters, Walk-In Closet(s)
  • Flooring: Tile
  • Fireplace: Yes
  • Fireplace Features: Gas Starter, Living Room, Wood Burning

Interior Area

  • Total Living Area: 1330
  • Unit: Square Feet
  • Source: Assessor

Rooms & Dimensions

Other

  • Level: Unknown
  • Features: Walk-In Closet(s)

Kitchen

  • Level: Unknown

Bedroom

  • Level: Unknown

Dining Room

  • Level: Unknown

Master Bedroom

  • Level: Unknown

Kitchen

  • Level: Unknown
  • Features: Tile Counters

EntryFoyer

  • Level: Unknown

Master Bathroom

  • Level: Unknown

Property

Features

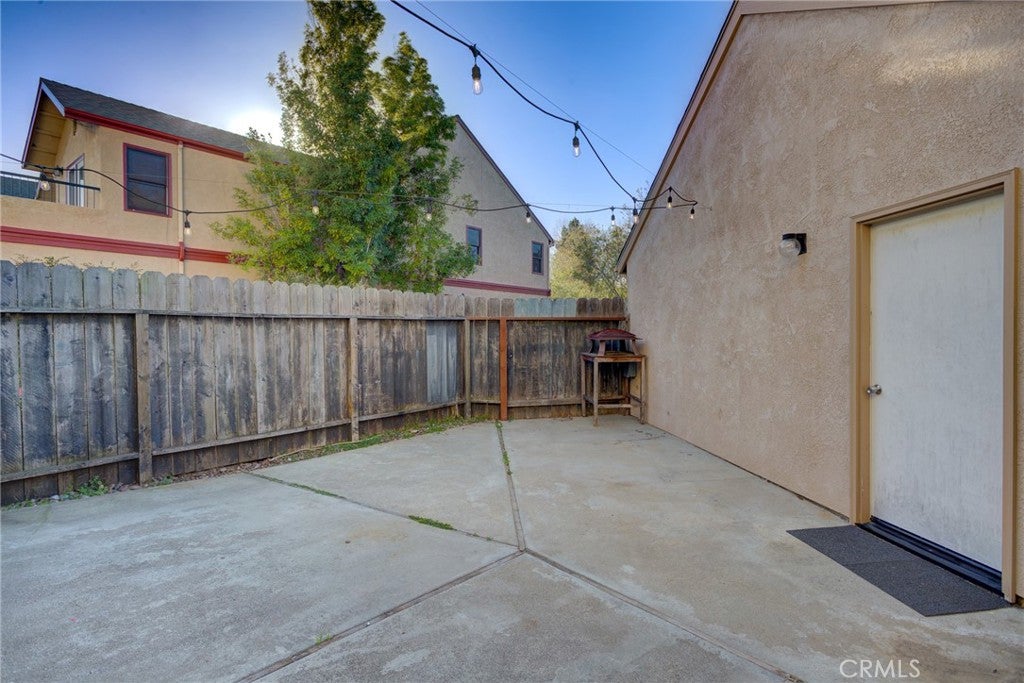
  • Patio & Porch: Patio
  • Has Private Pool: No
  • Pool Features: None
  • Has Spa: No
  • Spa Features: None
  • Fencing: Wood
  • Horses: No

View

  • Has View: Yes
  • View: City Lights, Neighborhood

Lot

  • Size: 1,330 sq ft
  • Acres: 0.0305

Accessibility

  • Levels: Two, Multi/Split
  • Entry Level: 1
  • Entry Location: Ground
  • Stories: 2

Parking

  • Garage: Yes
  • Total Spaces: 1
  • Parking Features: Assigned, Garage
  • Carport: No
  • Open Parking: No

Waterfront

  • Has Waterfront: No

Basement

  • Basement: No

Mobile Home

  • Mobile Home Remains: No

Construction

Type & Style

  • Home Type: Residential
  • Property Sub Type: Condominium
  • Structure Type: Multi Family

Materials

  • Foundation: Slab

Builder / Condition

  • Year Built: 1982
  • New Construction: No

Utilities & Green Energy

Utilities

  • Electric on Property: No
  • Water: Public
  • Sewer: Public Sewer
  • Utilities: Cable Connected, Electricity Connected, Natural Gas Connected, Phone Connected, Sewer Connected, Water Connected

Green Energy

  • Energy Efficient: No

Community & HOA

Community

HOA

  • Has HOA: Yes
  • Amenities: Management, Recreation Room
  • Fee: $502
  • Frequency: Monthly
  • Senior Community: No

Pets

  • Pets Allowed: No

Location

  • Longitude: -120.694216
  • Latitude: 35.261133
  • Directions: From 1o1 exit LOVR, head north, turn right on Oceanaire, development is on left at corner of LOVR and Oceanaire.

Land Lease

  • Land Lease: No

School

Highschool

Tax, Financial & Listing Details

Listing Details

  • List Price: $649,000
  • Price Per Square Foot: $487.97
  • Date on Market:
  • Listing Terms: Cash, Conventional, FHA
  • Home Warranty: No
  • Rent Control: No
  • Status: Active

MLS Details

  • MLS: CRMLS
  • Listing ID: SC26214740

Tax Details

  • Tax Lot: 1
  • Universal Property ID: US-06079-N-004311014-R-N

Ask a question about 1106 Oceanaire 1

Hi there — ask anything about this property or the area and the team will get right back to you.

Last checked Source: CRMLSMLS# SC26214740

Local real estate advisory services provided by agent with ΓEA⅃ Broker
Listed by Scott Haigwood with Modern Broker (pismo Beach) · Cell: 805-710-3168
Based on information from California Regional Multiple Listing Service, Inc. as of 2026 and/or other sources. All data, including all measurements and calculations of area, is obtained from various sources and has not been, and will not be, verified by broker or MLS. All information should be independently reviewed and verified for accuracy. Properties may or may not be listed by the office/agent presenting the information.

You agree to ΓEA⅃ Broker Terms of Use and Privacy Policy. By choosing to contact a property, you also agree that ΓEA⅃ Broker and its associates may call, text, or email you regarding any inquiries or activities you submit through our website. This may involve the use of automated means and prerecorded or artificial voices.

Listings near 1106 Oceanaire 1