$1,450,000

1300 Kentwood, San Luis Obispo, CA 93401

3beds
2.25baths2 full baths + 1 half bath
2,050sqft
Quick facts
Single Family Residence 28 Days on Market Built in 1959 $707.32/sqft 8,400 sq ft

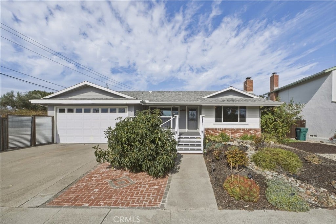
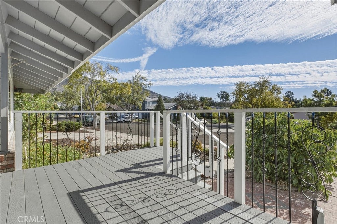
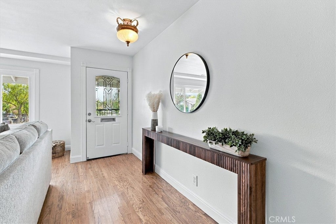
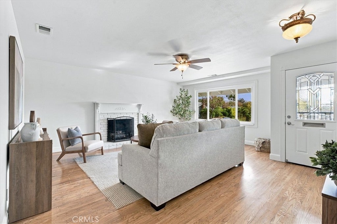
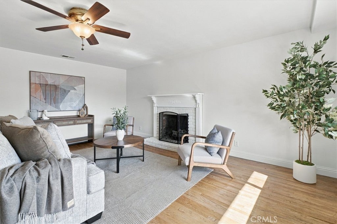
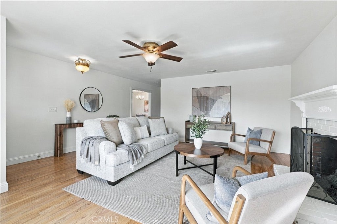
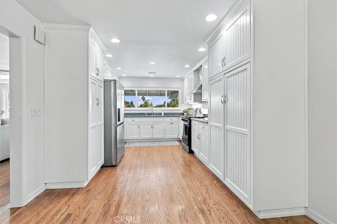
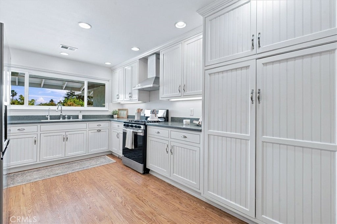
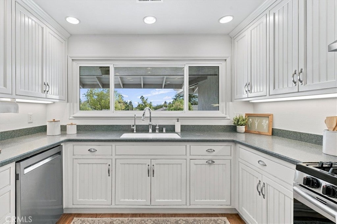
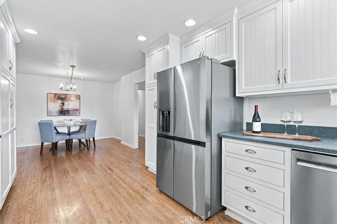
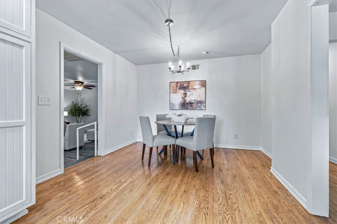
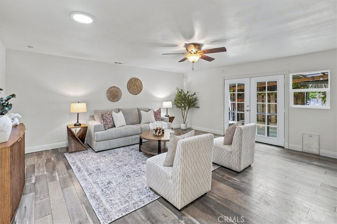
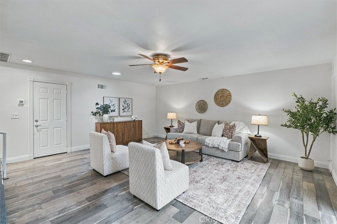
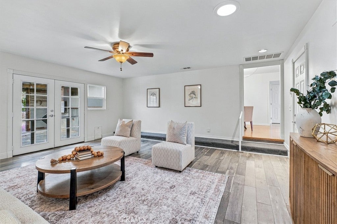
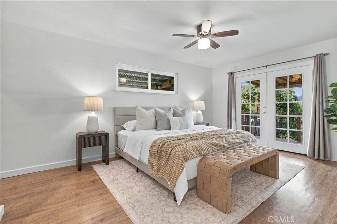
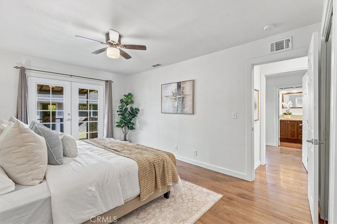
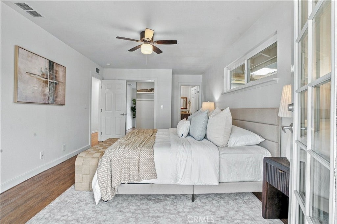
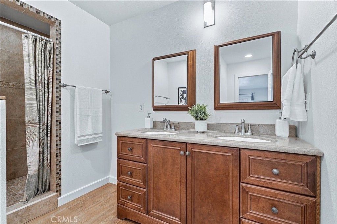
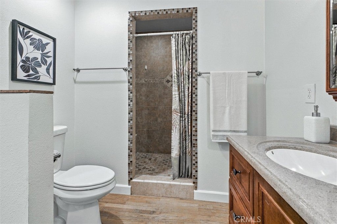
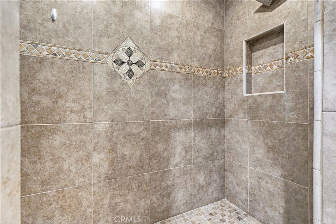
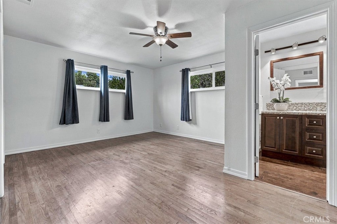
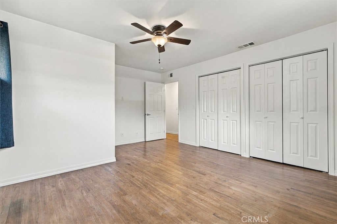
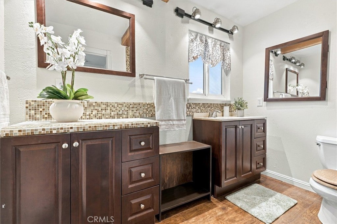
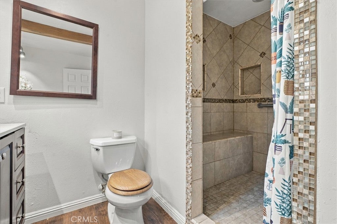
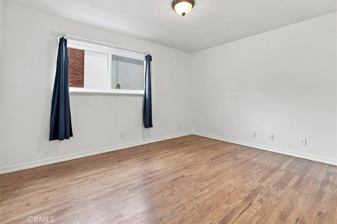
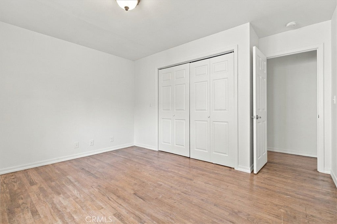
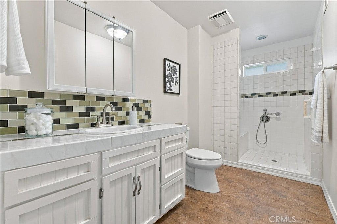
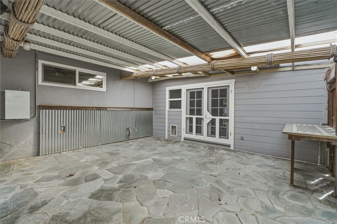
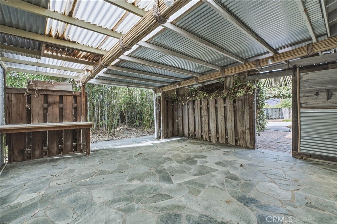
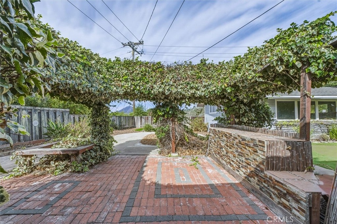
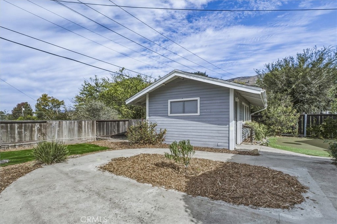
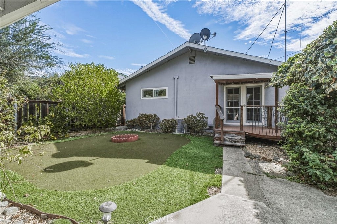
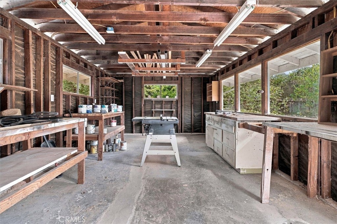
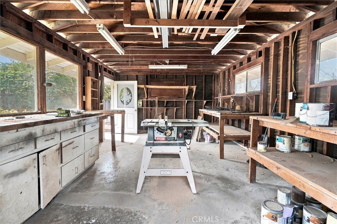
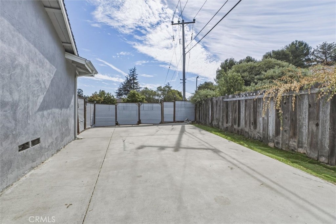
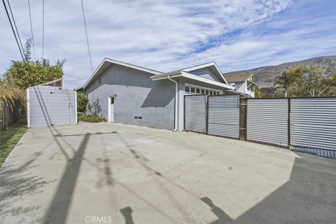
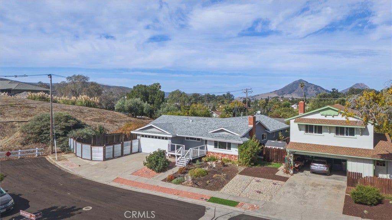
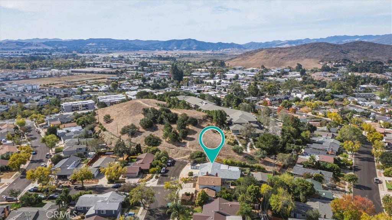
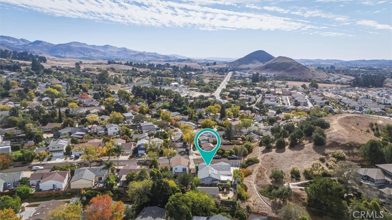
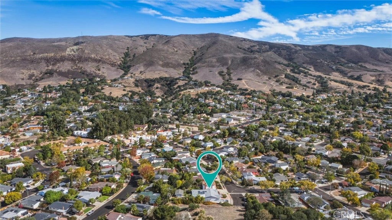
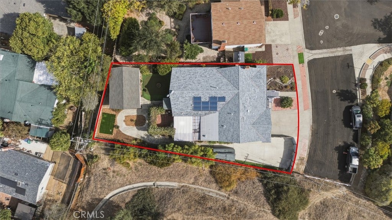
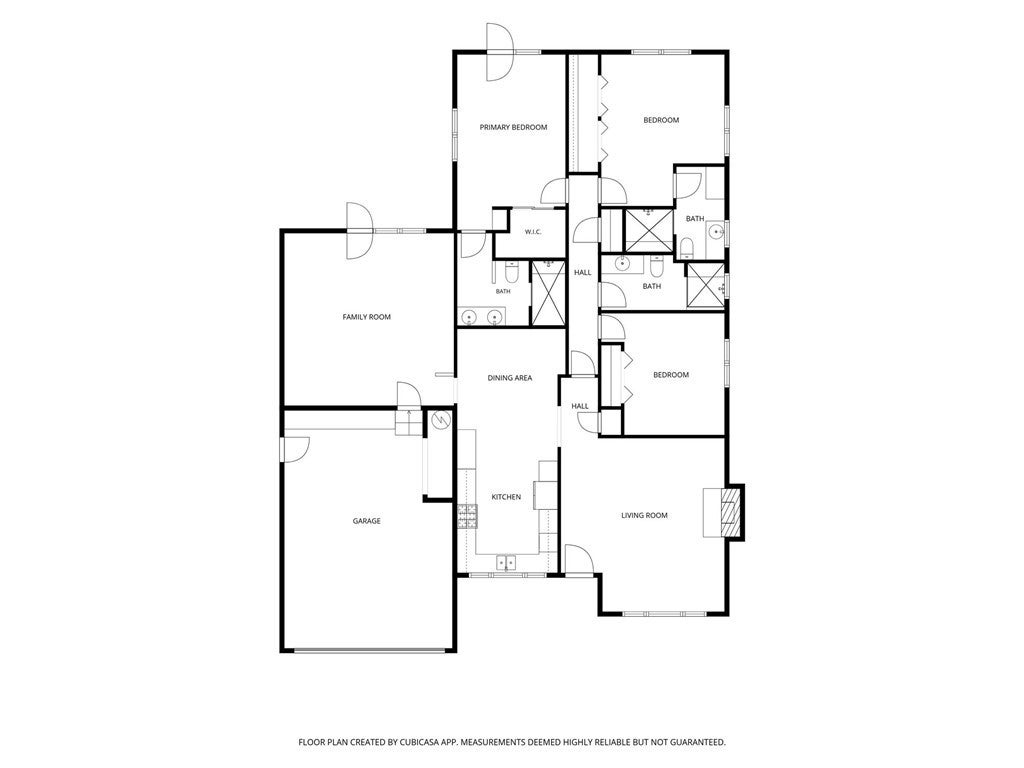
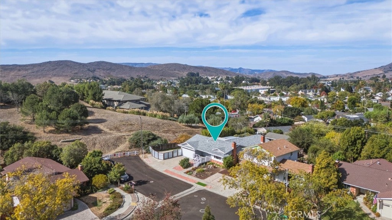
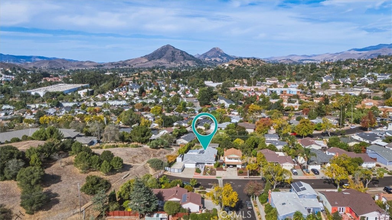
This 3 bedroom, 3 bathroom home in one of the most desirable neighborhoods in SLO boasts views, privacy, and space for those looking to live the SLO life. Located in the Banana Belt, this home has the end of the street all to itself; a quiet enclave with views from the backyard of Madonna and Bishop’s Peak. Inside, you’ll find master and junior suites each with their own attached bathroom and walk-in shower. Hardwood floors throughout keep the original charm while an updated kitchen creates a functional space for cooking with newer appliances and versatile storage systems within the cabinetry. The living room is filled with natural light and the sunken family room provides a large space with access to the covered patio out back, perfect for indoor/outdoor entertaining. The backyard has something for everyone, offering a putting green, patio space, fruit trees, storage shed, and a workshop! The house is kept cool with central AC and the electricity bills are kept low with a leased solar system from Tesla. The 2 car garage, driveway, street parking, and spacious RV parking on the side provide ample space for vehicles. 1300 Kentwood is a rare gem and could be yours today!

Location of 1300 Kentwood

Map showing 1300 Kentwood, San Luis Obispo, CA 93401 $1,450,000
See more listings in San Luis Obispo

1300 Kentwood property details

Interior

Bedrooms & Bathrooms

  • Bedrooms: 3
  • Bathrooms: 3
  • Main Level Bedrooms: 3
  • Main Level Bathrooms: 3

Appliances

  • Included: Dishwasher, Gas Oven, Gas Range, Refrigerator
  • Laundry: Washer Hookup, Electric Dryer Hookup, Gas Dryer Hookup, In Garage

Heating

  • Heating: Forced Air

Cooling

  • Cooling: Central Air

Features

  • Interior Features: Master Downstairs
  • Flooring: Wood
  • Fireplace: Yes
  • Fireplace Features: Gas Starter, Living Room, Wood Burning

Interior Area

  • Total Living Area: 2050
  • Unit: Square Feet
  • Source: Assessor

Video & Virtual Tour

Rooms & Dimensions

Master Bedroom

  • Level: Unknown

Bathroom

  • Level: Unknown

Family Room

  • Level: Unknown

Bedroom

  • Level: Unknown

Property

Features

  • Patio & Porch: Covered, Patio
  • Has Private Pool: No
  • Pool Features: None
  • Has Spa: No
  • Spa Features: None
  • Horses: No

View

  • Has View: Yes
  • View: Mountain(s)

Lot

  • Size: 8,400 sq ft
  • Acres: 0.1928
  • Features: Back Yard, Landscaped

Accessibility

  • Levels: One
  • Entry Level: 1
  • Entry Location: Front
  • Stories: 1
  • Accessibility Features: Grip-Accessible Features

Parking

  • Garage: Yes
  • Total Spaces: 2
  • Parking Features: Attached
  • Carport: No
  • Open Parking: No

Waterfront

  • Has Waterfront: No

Basement

  • Basement: No

Mobile Home

  • Mobile Home Remains: No

Construction

Type & Style

  • Home Type: Residential
  • Property Sub Type: Single Family Residence
  • Structure Type: House

Materials

  • Construction Materials: Blown-In Insulation, Stucco
  • Roof: Composition, Shingle

Builder / Condition

  • Year Built: 1959
  • New Construction: No

Utilities & Green Energy

Utilities

  • Electric on Property: No
  • Electric: 220 Volts in Garage
  • Water: Public
  • Sewer: Public Sewer
  • Utilities: Electricity Connected, Natural Gas Connected, Sewer Connected, Water Connected
  • Road Surface Type: Paved

Green Energy

  • Energy Efficient: No

Community & HOA

Community

HOA

  • Has HOA: No
  • Senior Community: No

Pets

  • Pets Allowed: No

Location

  • Longitude: -120.638222
  • Latitude: 35.26339
  • Directions: Johnson Ave to Tanglewood Dr., left on Kentwood drive, home is on right

Land Lease

  • Land Lease: No

School

Elementary

Middle or Junior

Highschool

Tax, Financial & Listing Details

Listing Details

  • List Price: $1,450,000
  • Price Per Square Foot: $707.32
  • Date on Market:
  • Listing Terms: Cash, Conventional, FHA, VA Loan
  • Inclusions: Fridge
  • Home Warranty: No
  • Rent Control: No
  • Status: Active

MLS Details

  • MLS: CRMLS
  • Listing ID: SC26228043

Tax Details

  • Tax Block: C
  • Tax Lot: 10
  • Universal Property ID: US-06079-N-004702010-R-N

Ask a question about 1300 Kentwood

Hi there — ask anything about this property or the area and the team will get right back to you.

Last checked Source: CRMLSMLS# SC26228043

Local real estate advisory services provided by agent with ΓEA⅃ Broker
Listed by Cameron Smith with Bhgre Haven Properties · Cell: 805-459-3041

Based on information from California Regional Multiple Listing Service, Inc. as of 2026 and/or other sources. All data, including all measurements and calculations of area, is obtained from various sources and has not been, and will not be, verified by broker or MLS. All information should be independently reviewed and verified for accuracy. Properties may or may not be listed by the office/agent presenting the information.
You agree to ΓEA⅃ Broker Terms of Use and Privacy Policy. By choosing to contact a property, you also agree that ΓEA⅃ Broker and its associates may call, text, or email you regarding any inquiries or activities you submit through our website. This may involve the use of automated means and prerecorded or artificial voices.

Listings near 1300 Kentwood