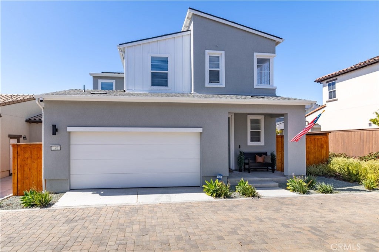
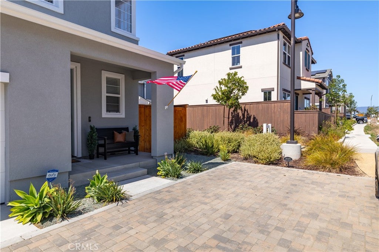
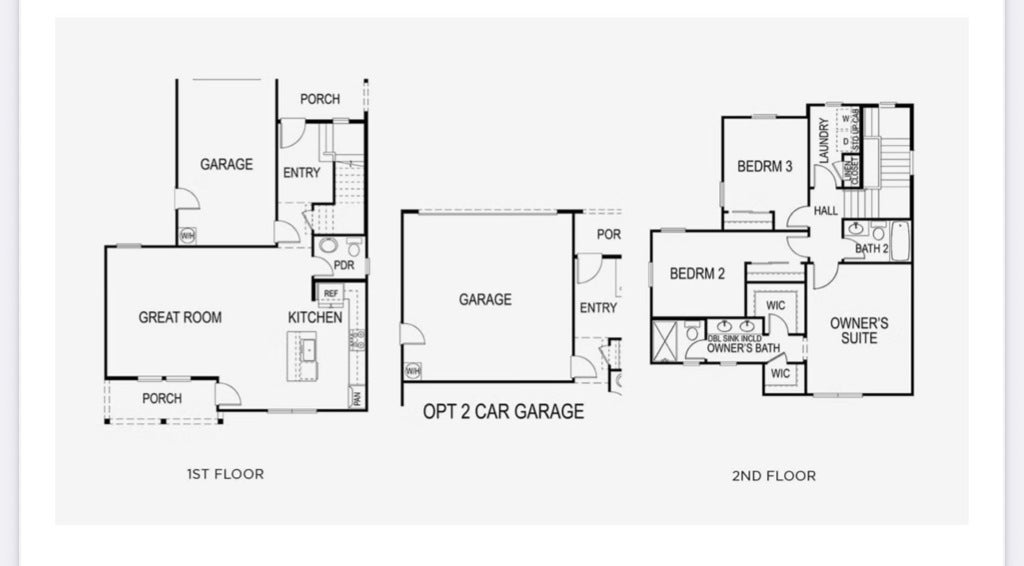
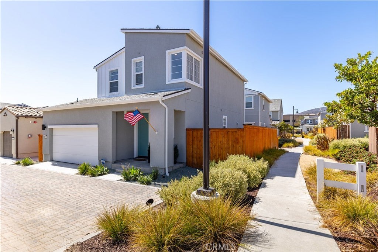
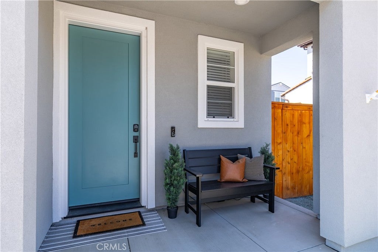
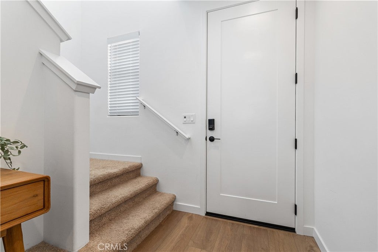
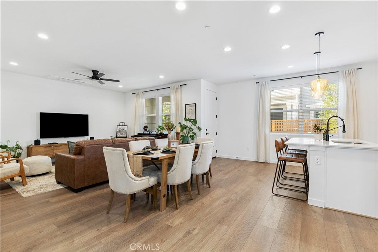
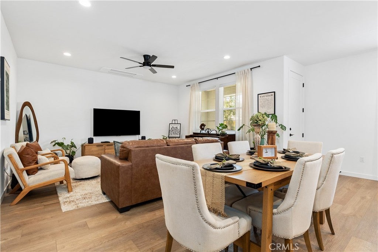
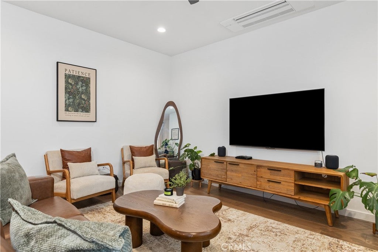
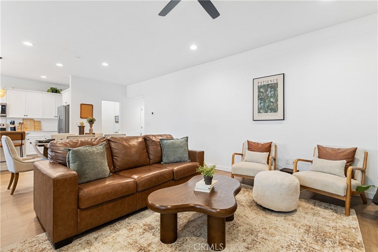
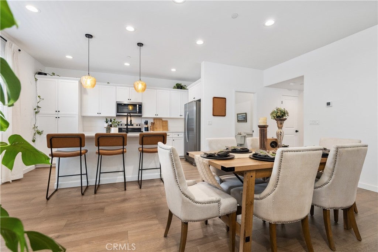
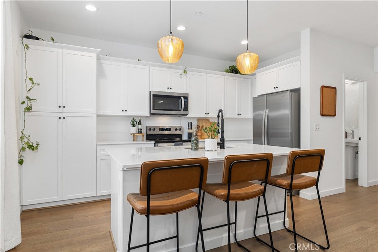
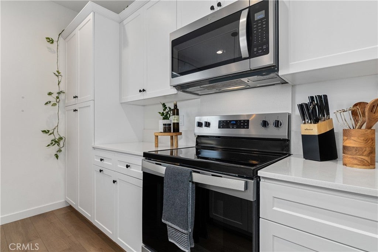
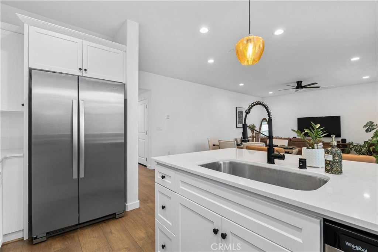
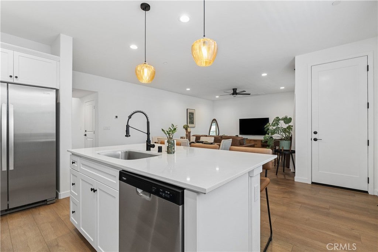
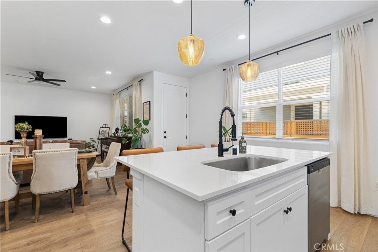
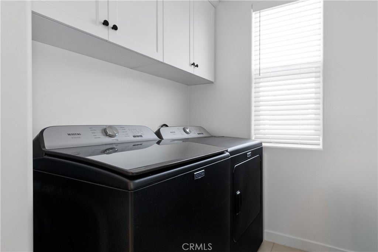
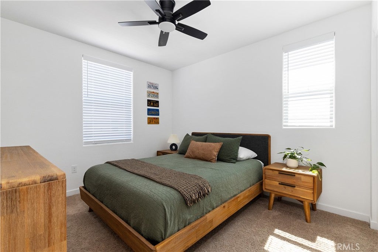
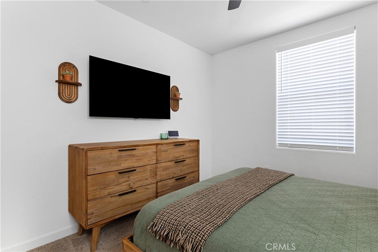
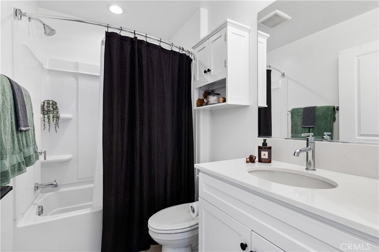
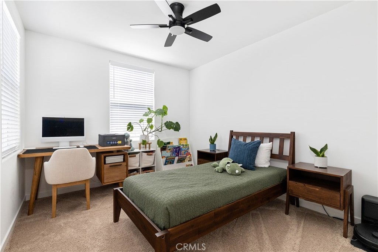
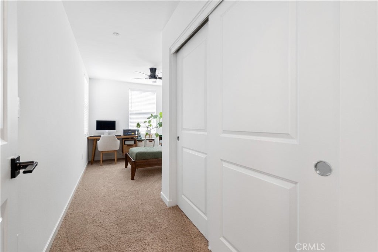
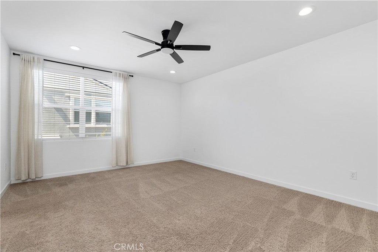
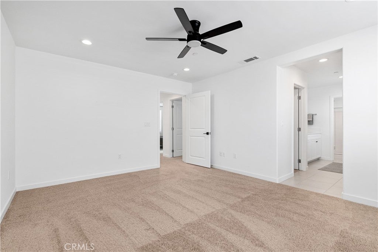
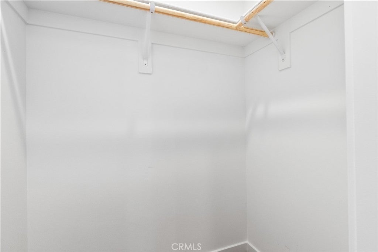
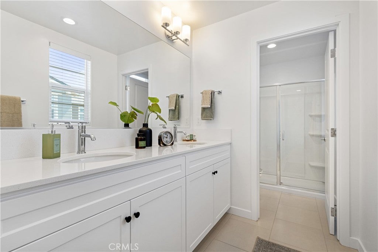
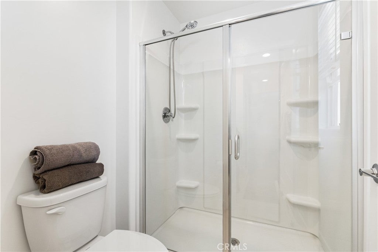
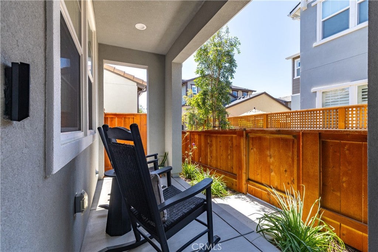
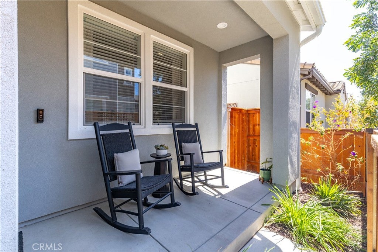
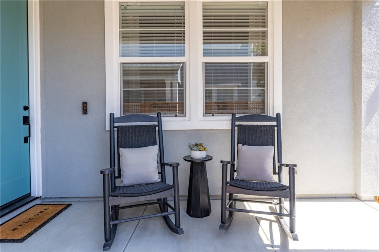
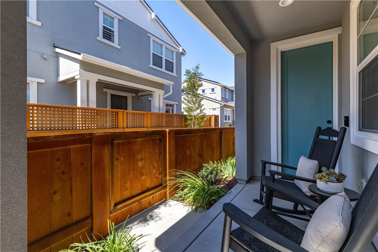
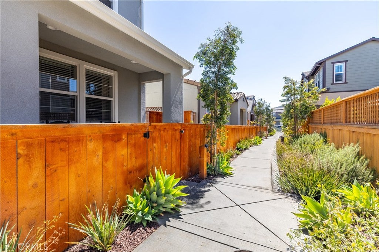
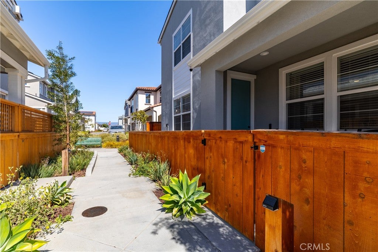
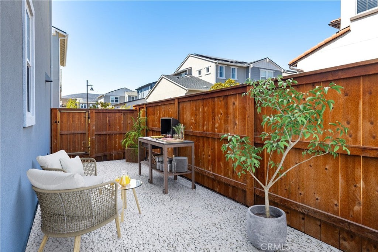
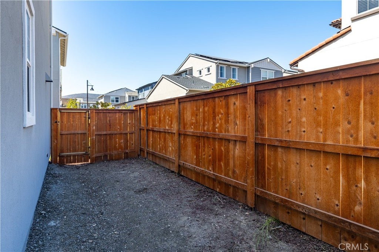
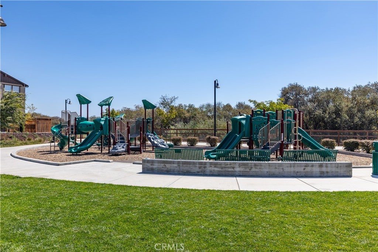
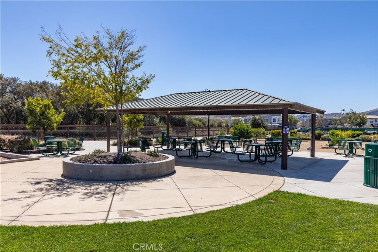
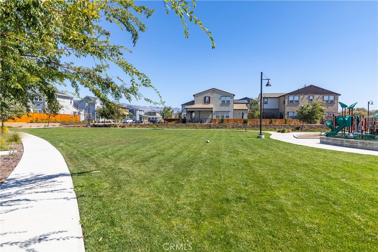
Welcome to 190 Tango Way, a beautifully designed two-story home located in the desirable Avila Ranch community just south of downtown San Luis Obispo. Offering approximately 1,615 +/- sf of living space, this 3 bedroom, 2.5 bathroom home combines a modern, open layout with comfortable indoor-outdoor living and beautiful neighborhood and mountain views. The main level features a bright and inviting open-concept floor plan, seamlessly connecting the kitchen, dining and living areas. The kitchen is centered around a spacious island with counter seating and features new appliances, ample cabinetry and plenty of room for gathering and entertaining. Large windows fill the adjoining living and dining spaces with natural light, while the warm wide-plank flooring creates a cohesive feel throughout. Step outside to the covered porch overlooking the community walkway, providing a relaxing spot to enjoy the neighborhood setting and Central Coast weather. The property also features its own secluded side yard, offering additional private outdoor space rarely found in a community setting. Upstairs, the primary suite features its own private bath and two closets, while two additional bedrooms provide flexibility for family, guests or a home office. An upstairs laundry room adds everyday convenience. Additional highlights include an attached two-car garage and owned solar, offering an added benefit for energy-conscious living. Avila Ranch was thoughtfully designed around outdoor living and connectivity, with parks, walking and biking trails and hidden gems woven throughout the community. Its convenient San Luis Obispo location provides easy access to downtown SLO, shopping, dining, wineries, recreation and the Central Coast’s beaches. With its open floor plan, private outdoor spaces, owned solar and convenient location, 190 Tango Way offers an opportunity to enjoy modern San Luis Obispo living in one of the area’s newer communities.
Hi there — ask anything about this property or the area and the team will get right back to you.

Local real estate advisory services provided by agent with ΓEA⅃ Broker
Listed by Devon Pitts with Re/max Parkside Real Estate · Cell: 805-674-3771
Based on information from California Regional Multiple Listing Service, Inc. as of 2026 and/or other sources. All data, including all measurements and calculations of area, is obtained from various sources and has not been, and will not be, verified by broker or MLS. All information should be independently reviewed and verified for accuracy. Properties may or may not be listed by the office/agent presenting the information.
You agree to ΓEA⅃ Broker Terms of Use and Privacy Policy. By choosing to contact a property, you also agree that ΓEA⅃ Broker and its associates may call, text, or email you regarding any inquiries or activities you submit through our website. This may involve the use of automated means and prerecorded or artificial voices.
Step 1 of 2
Create a free account to view all listings, save searches, and get alerts when new homes match.
Step 2 of 2
Tell us how to reach you about homes you like.
Enter your password to sign in as
Create a free account to view all listings, save searches, and get alerts when new homes match.
Already have an account? Sign in
Sign in to your account.
New here? Create an account