
 For sale
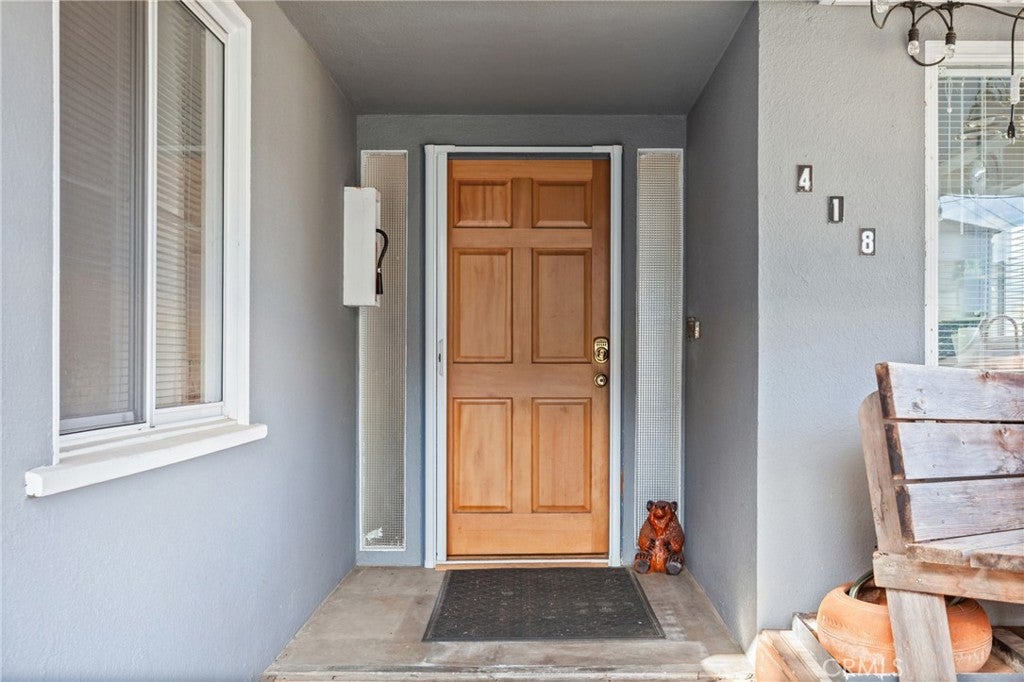
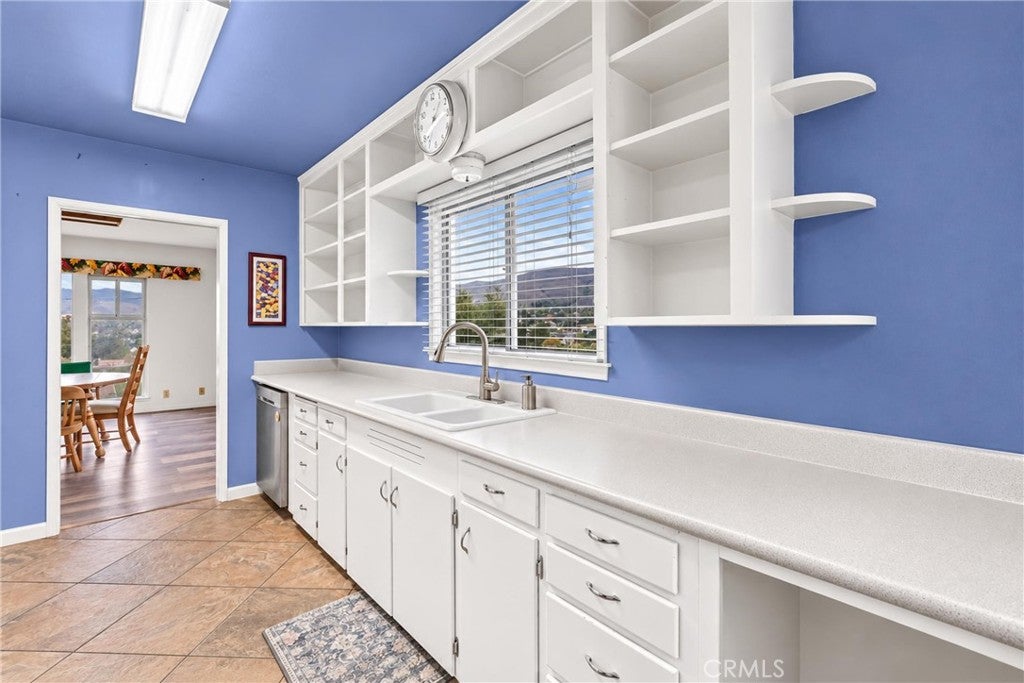
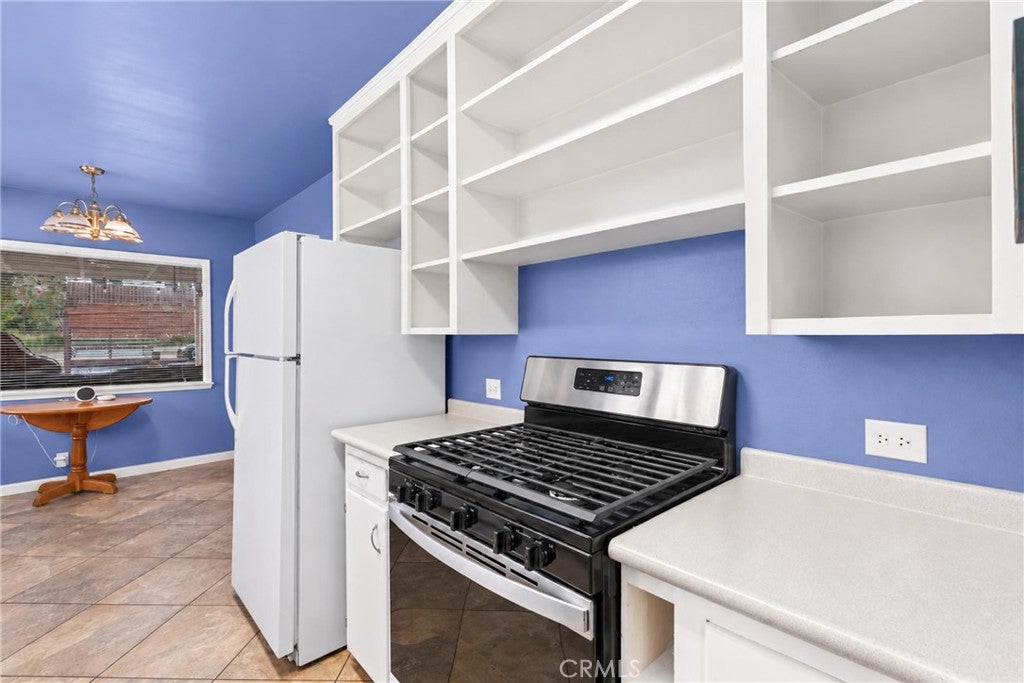
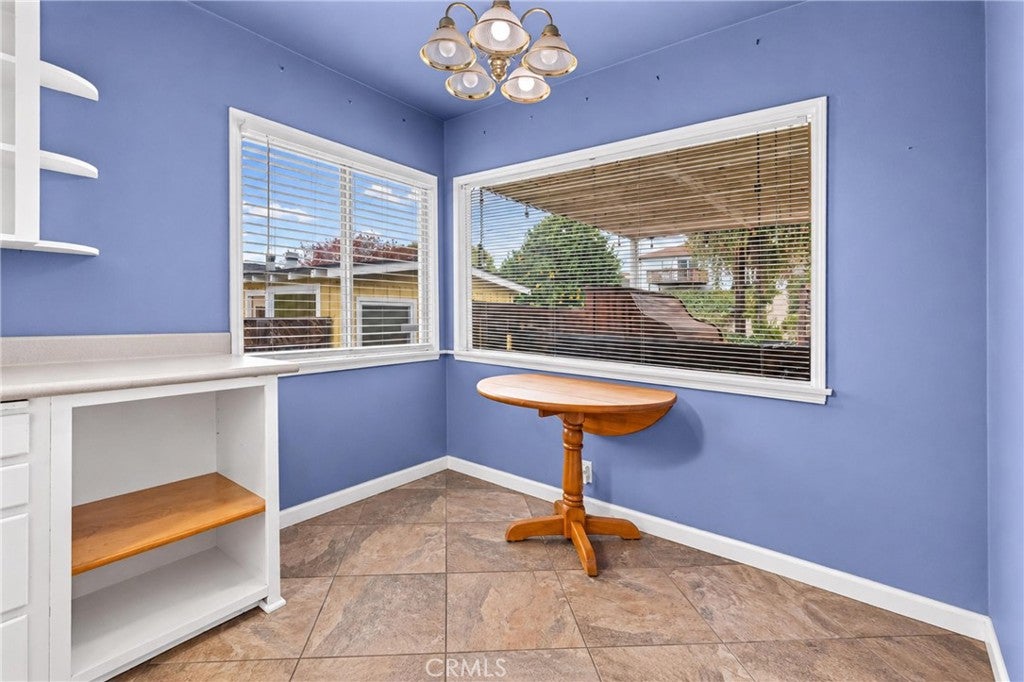

A Property Full of Possibilities!
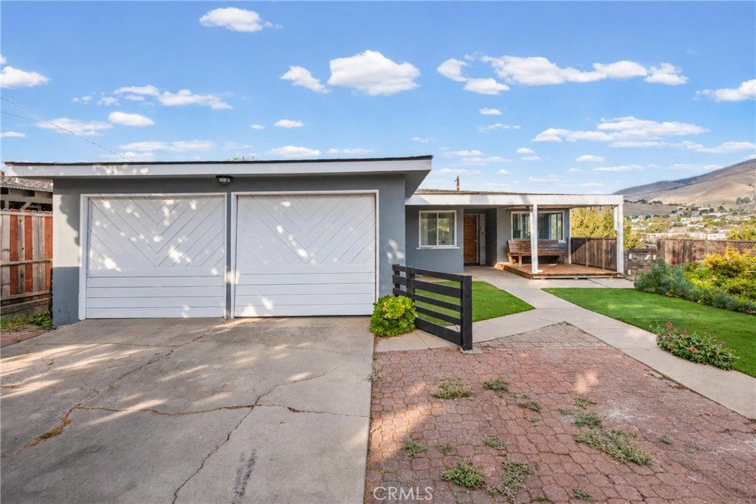
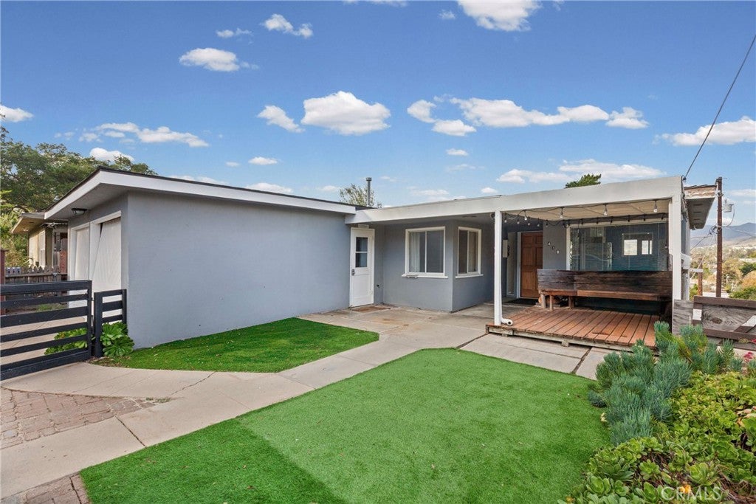
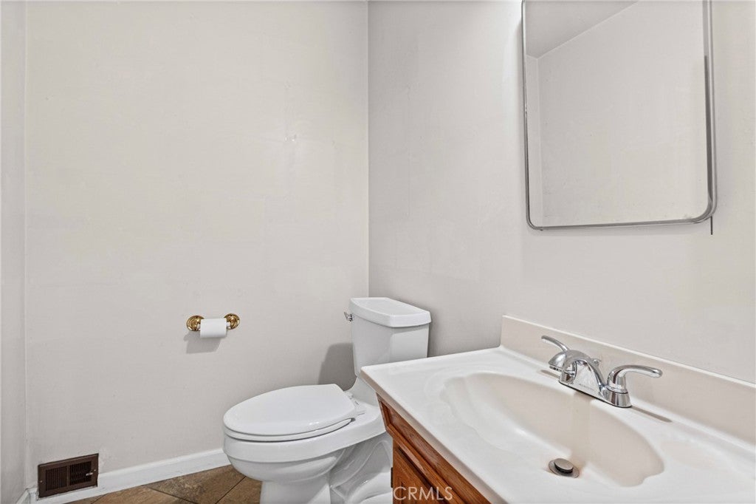
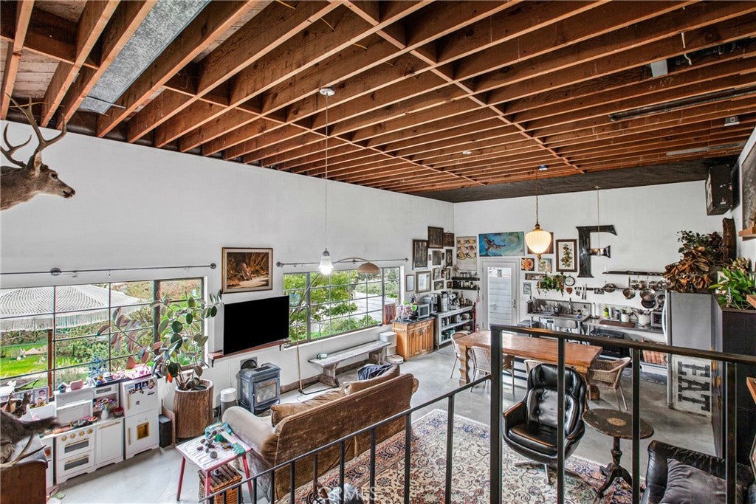
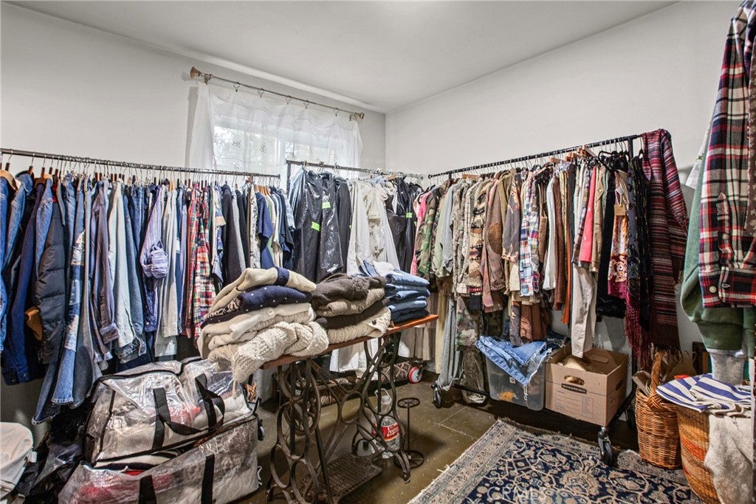
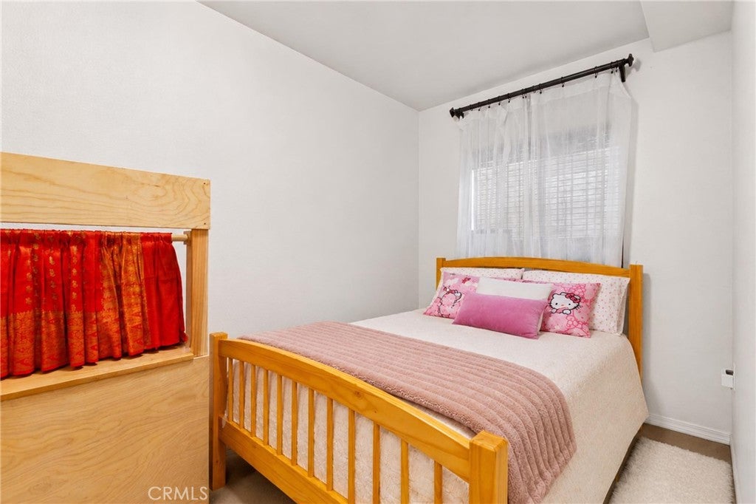
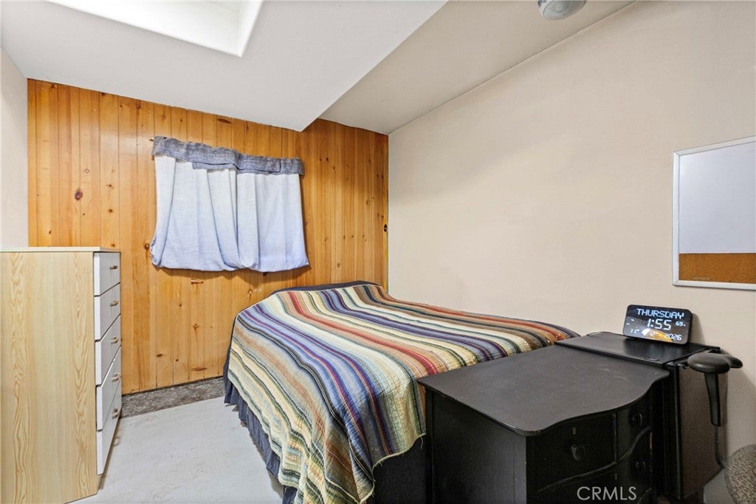
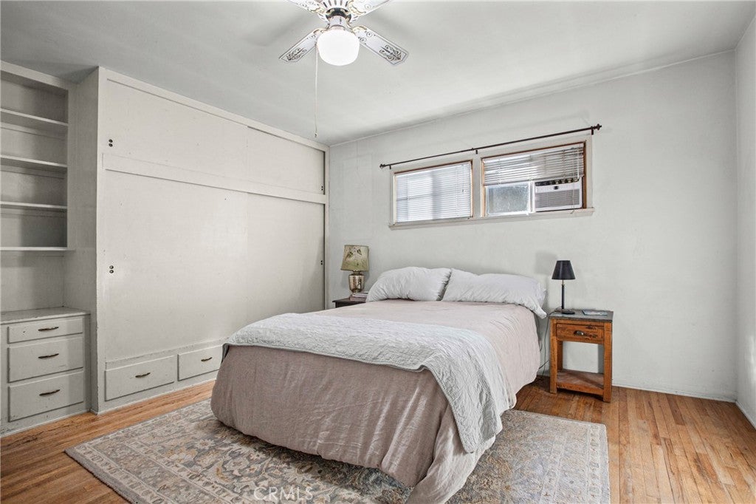
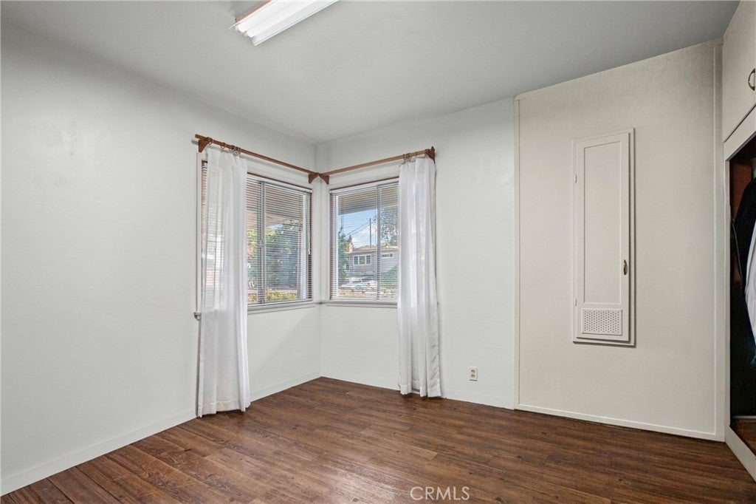
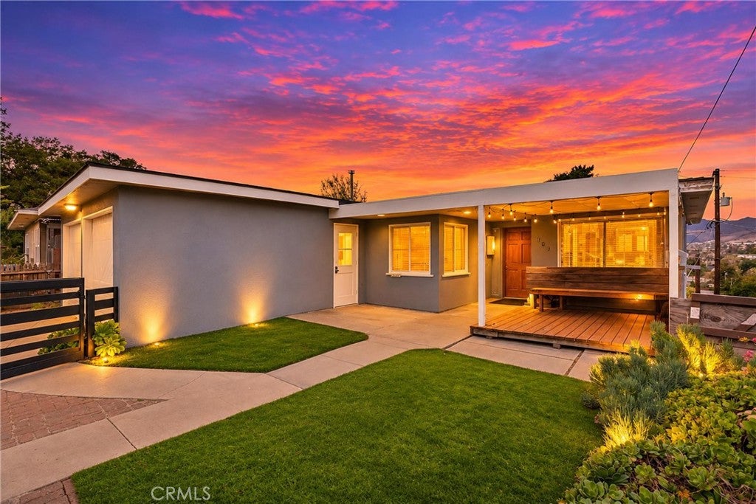
Opportunity awaits with this unique 6-bedroom home offering incredible flexibility and potential in San Luis Obispo! Whether you're looking for a spacious residence, multigenerational living, or an investment opportunity, this property offers a variety of possibilities.
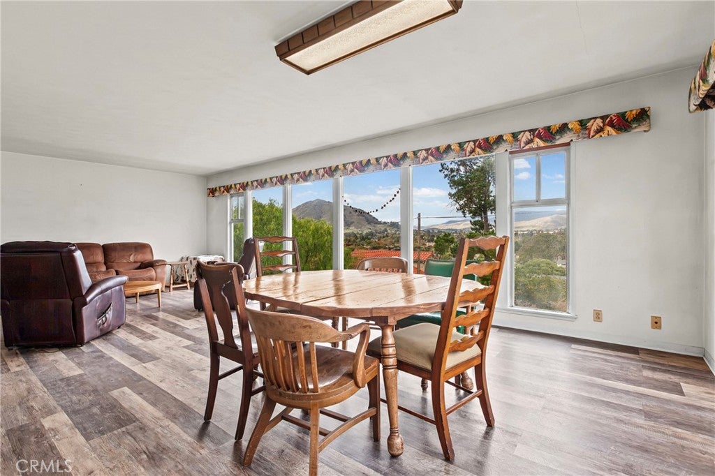
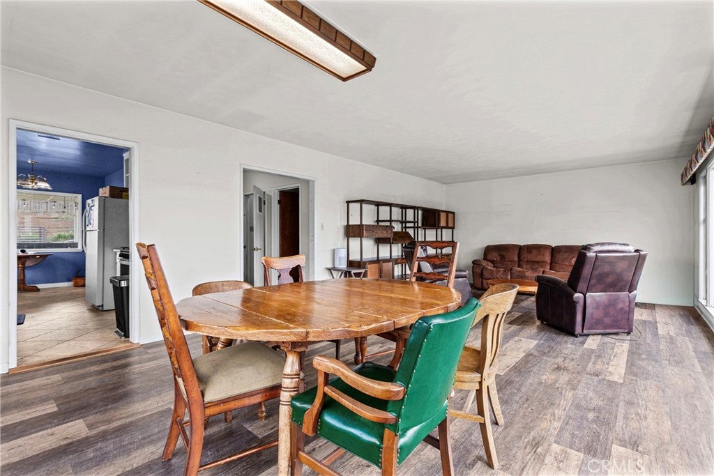
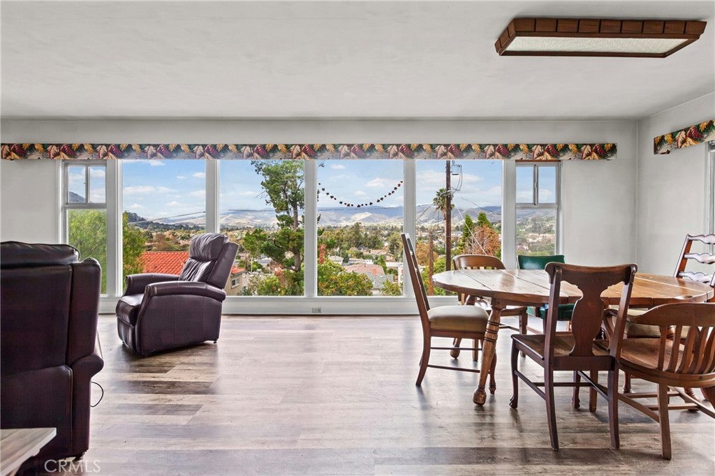
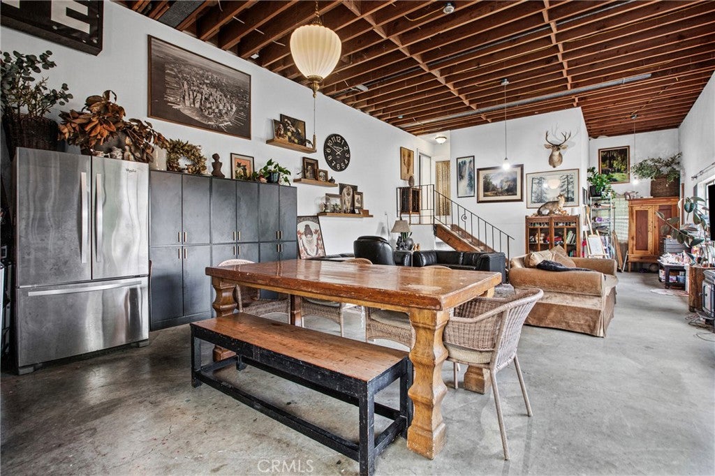
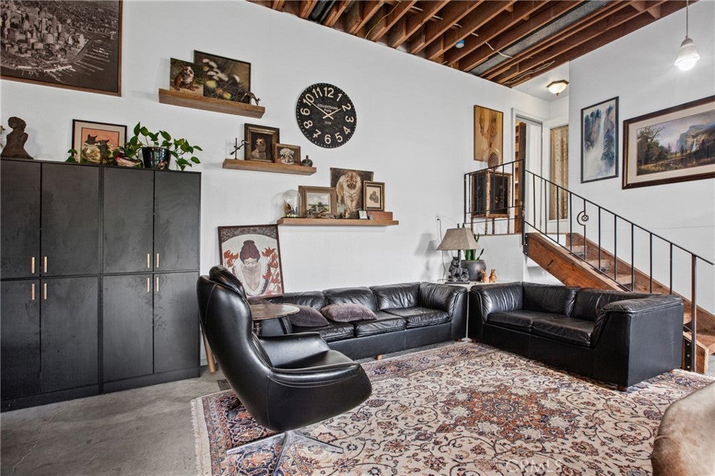
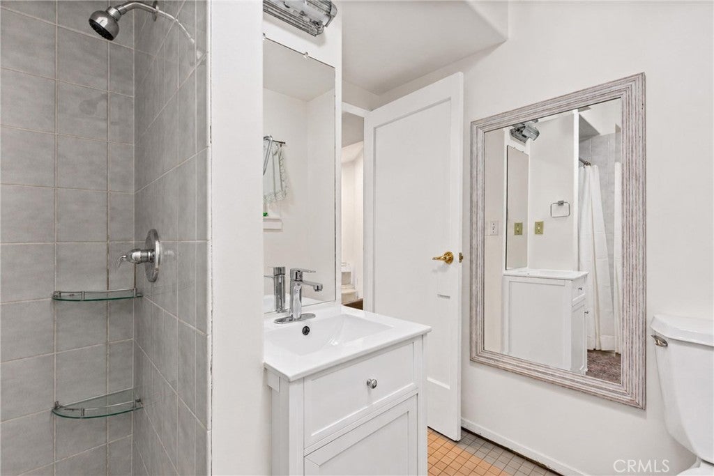
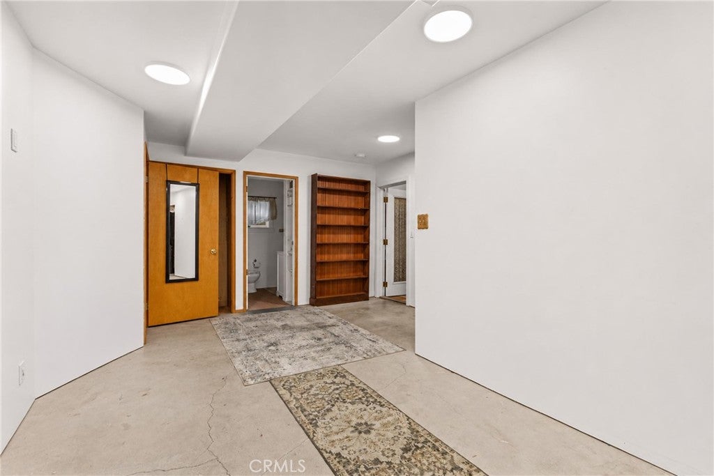
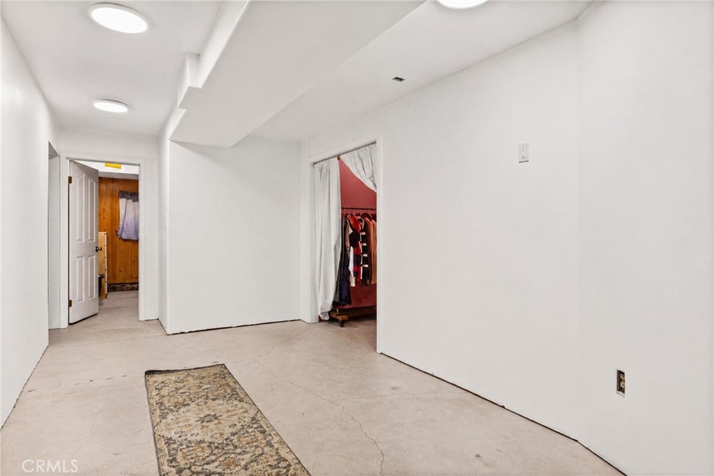
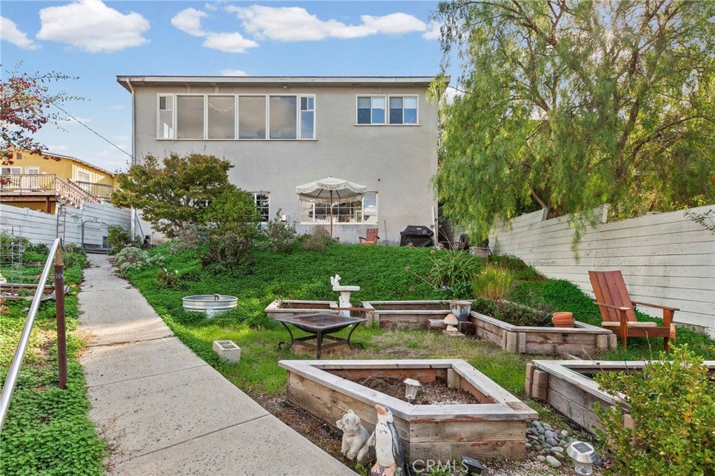
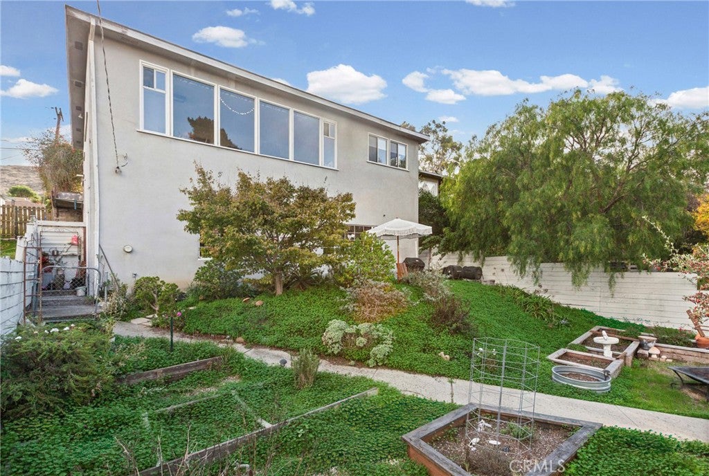
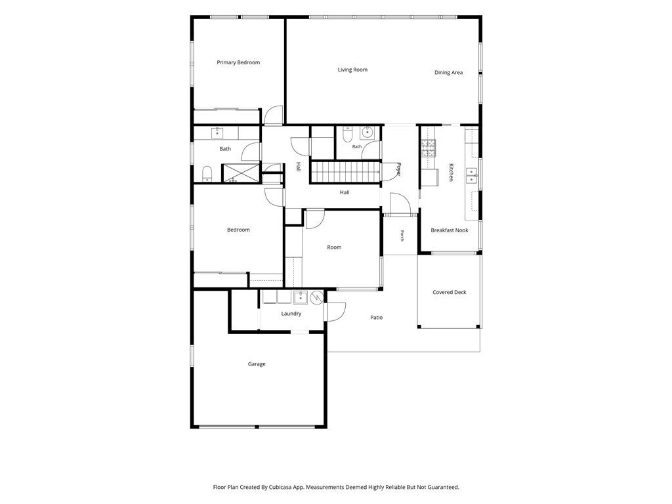
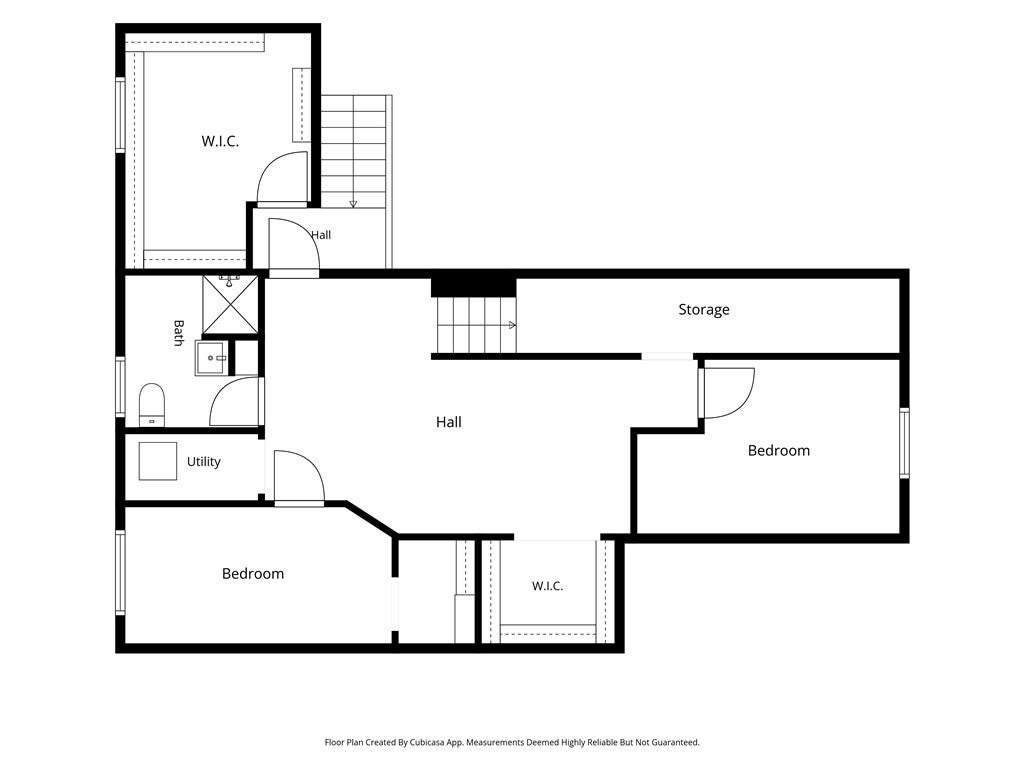
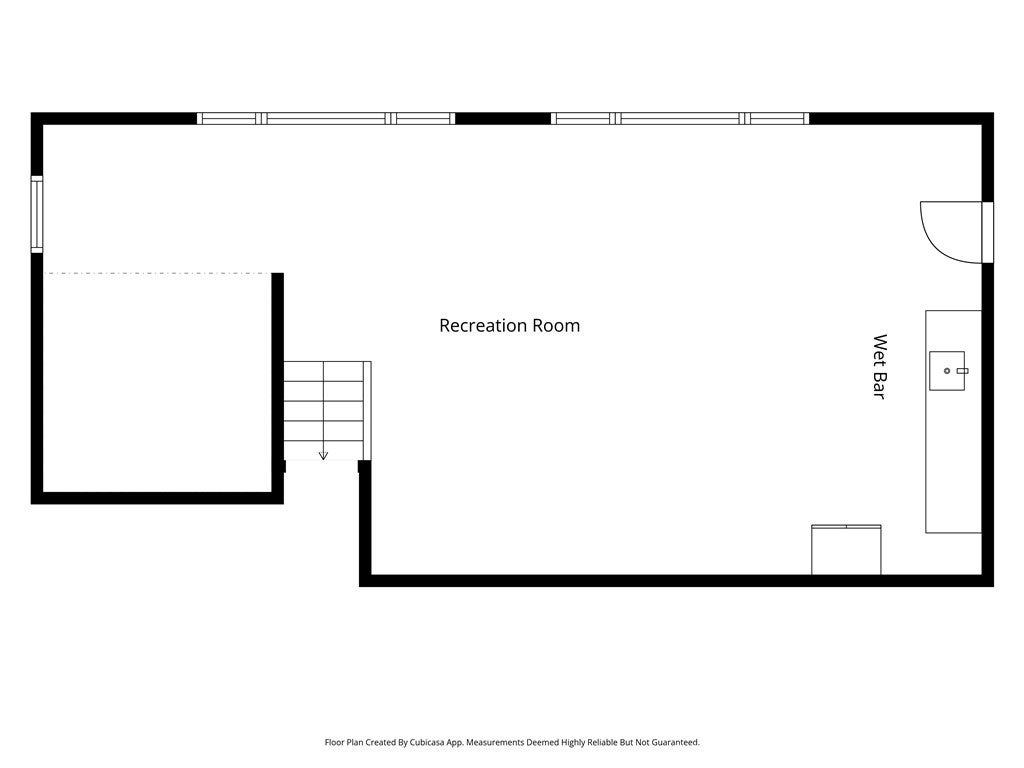
The home features multiple levels of living space, including a spacious lower-level area with its own kitchen and living room, creating an opportunity for guests, or a potential separate living arrangement. The main living area features an expansive wall of windows showcasing beautiful views of the surrounding hills and city, filling the space with natural light.
With its distinctive layout, the home offers the potential to be reconfigured into two separate living spaces, making it especially appealing for multigenerational living or possible rental income.
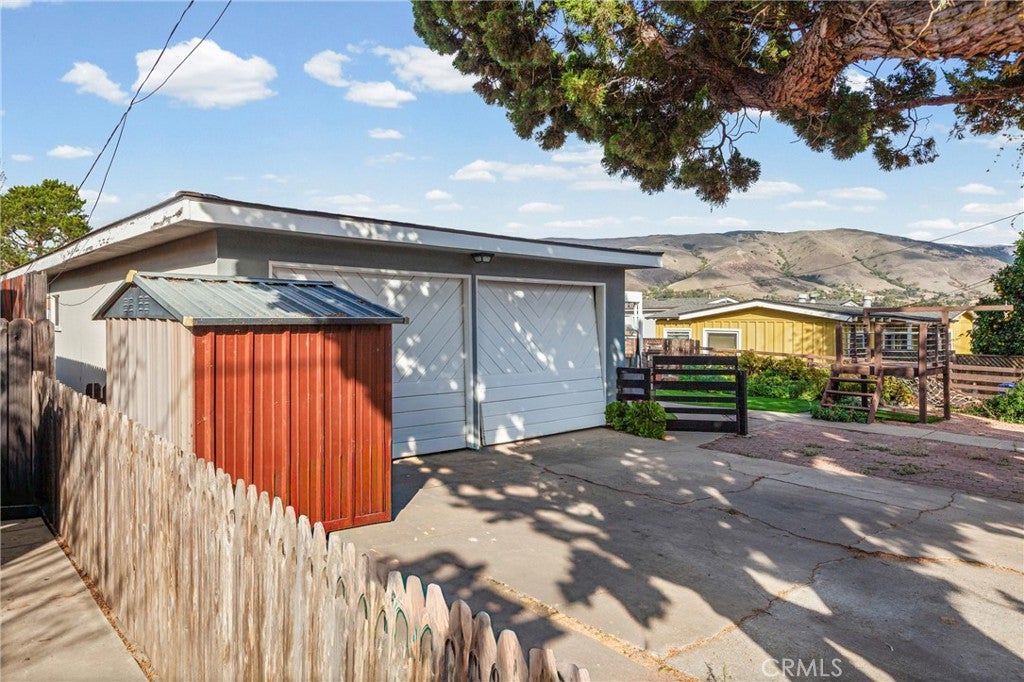
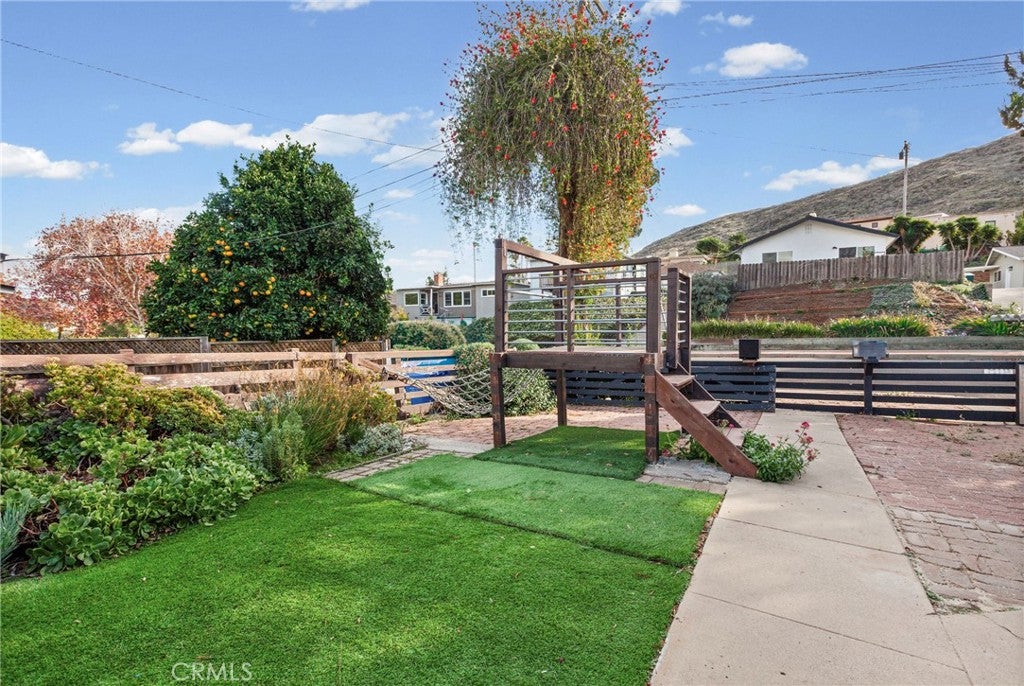
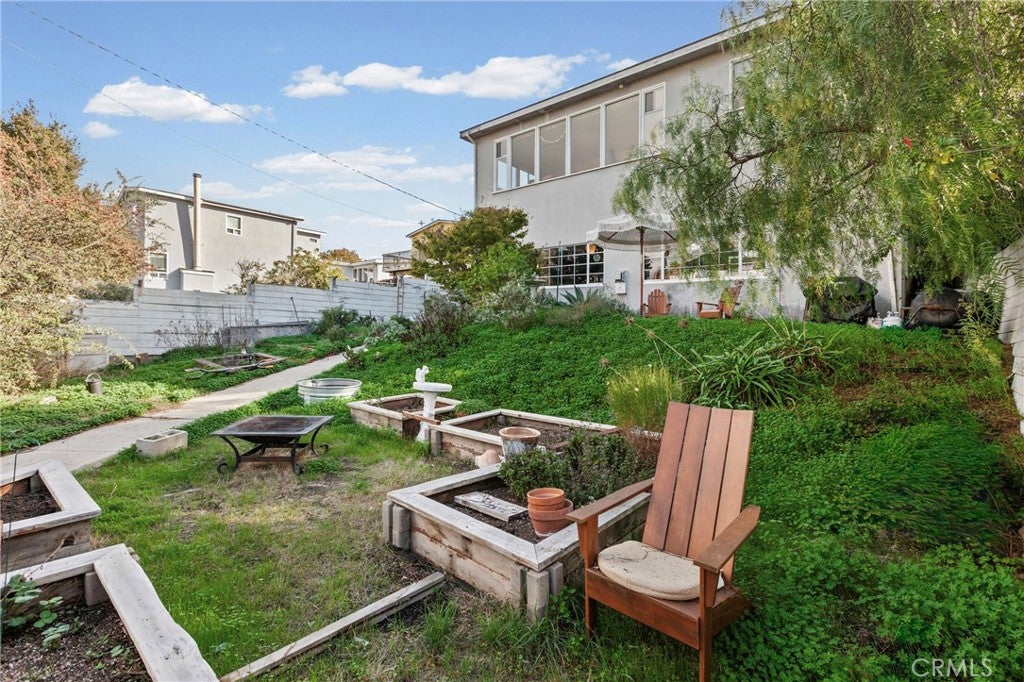
Outside, the terraced backyard features mature landscaping, garden beds, and plenty of room to enjoy the Central Coast lifestyle. An additional access point from Mitchell Street provides the possibility of expanded parking and potential for an Accessory Dwelling Unit (ADU), subject to city approval.
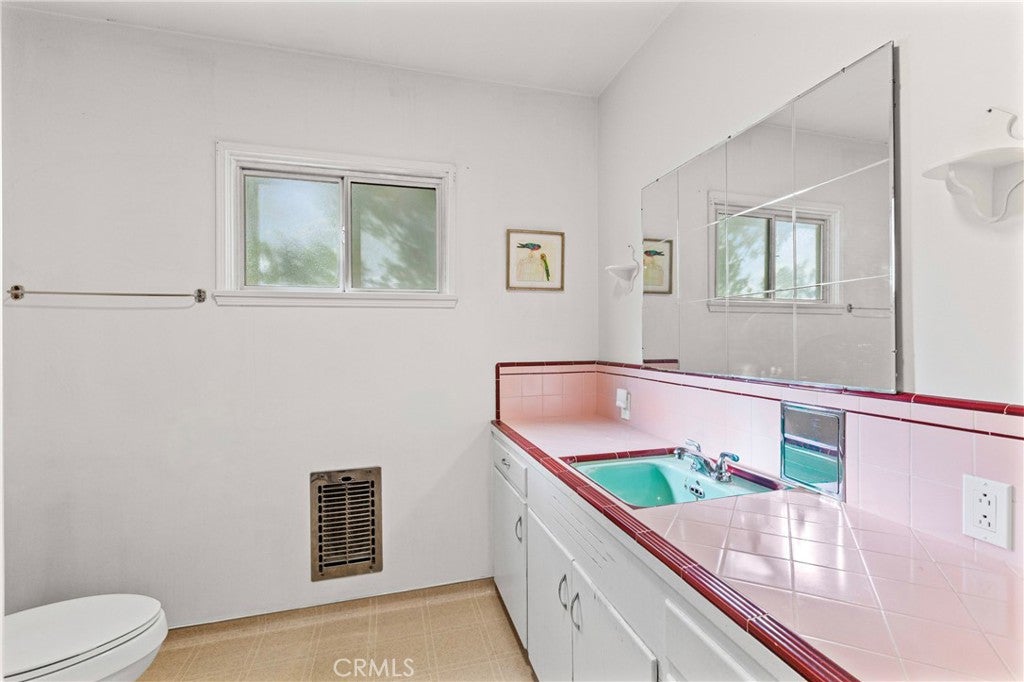
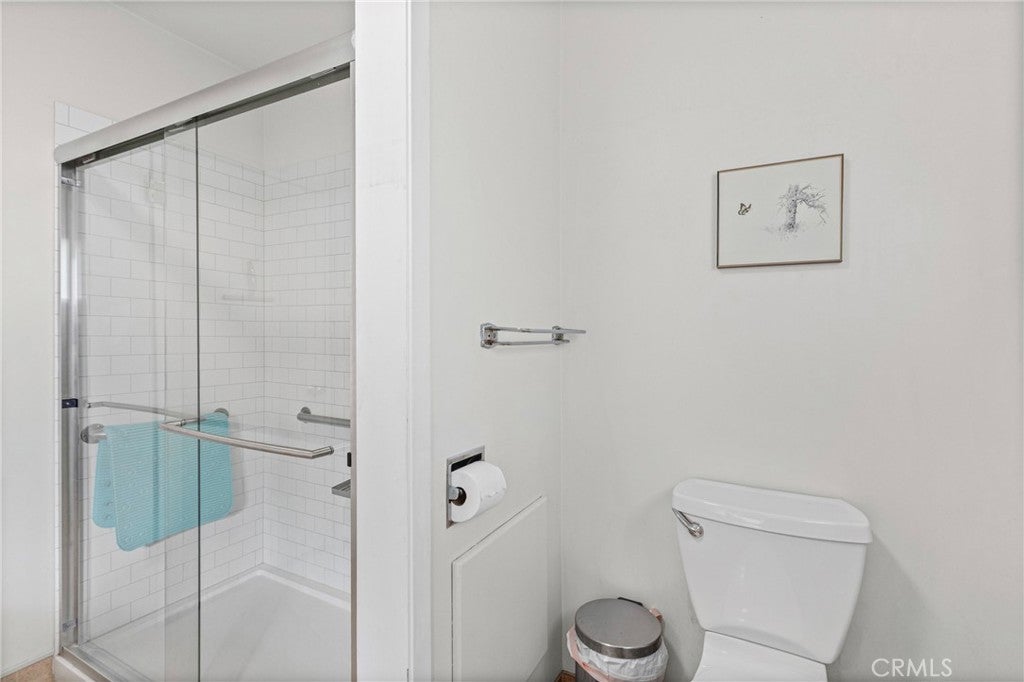
A two-car garage adds convenience, while the home's original character provides an opportunity for buyers to bring their own vision and updates.
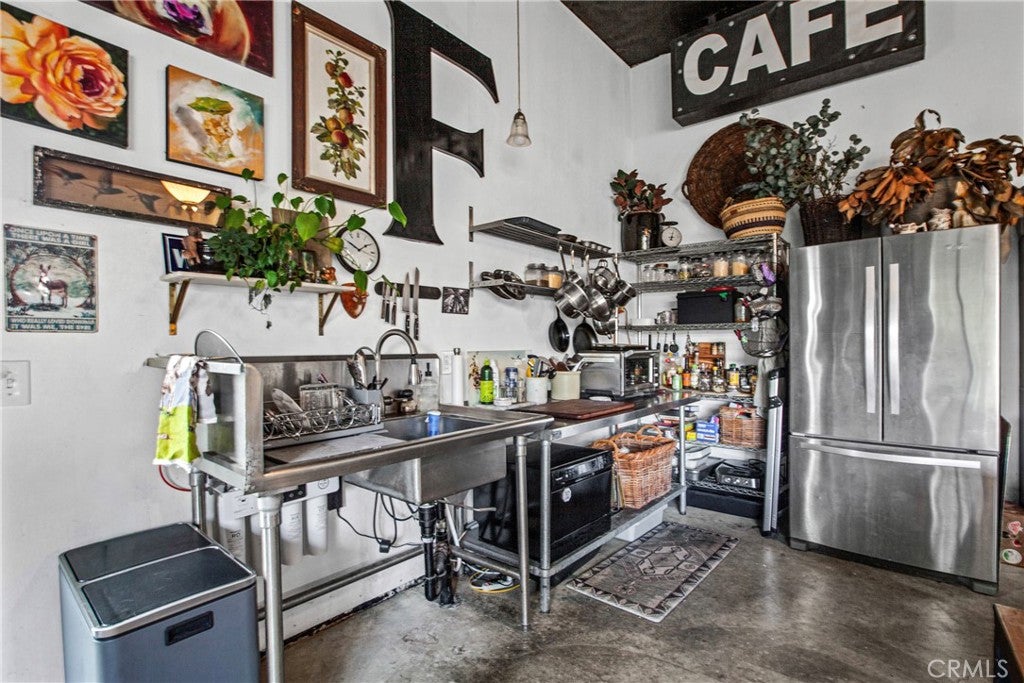
With six bedrooms, multiple living areas, two kitchens, beautiful hillside views, and access from two streets, this property offers a rare combination of space, versatility, and potential. Bring your imagination and explore the possibilities
Hi there — ask anything about this property or the area and the team will get right back to you.

Local real estate advisory services provided by agent with ΓEA⅃ Broker
Listed by Terry Gillespie with Bhgre Haven Properties · Cell: 805-459-2022
Based on information from California Regional Multiple Listing Service, Inc. as of 2026 and/or other sources. All data, including all measurements and calculations of area, is obtained from various sources and has not been, and will not be, verified by broker or MLS. All information should be independently reviewed and verified for accuracy. Properties may or may not be listed by the office/agent presenting the information.
You agree to ΓEA⅃ Broker Terms of Use and Privacy Policy. By choosing to contact a property, you also agree that ΓEA⅃ Broker and its associates may call, text, or email you regarding any inquiries or activities you submit through our website. This may involve the use of automated means and prerecorded or artificial voices.
Step 1 of 2
Create a free account to view all listings, save searches, and get alerts when new homes match.
Step 2 of 2
Tell us how to reach you about homes you like.
Enter your password to sign in as
Create a free account to view all listings, save searches, and get alerts when new homes match.
Already have an account? Sign in
Sign in to your account.
New here? Create an account