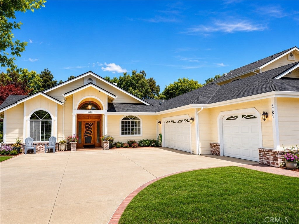
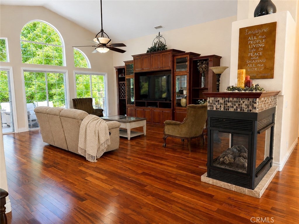
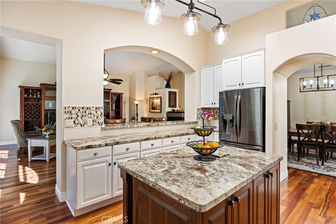
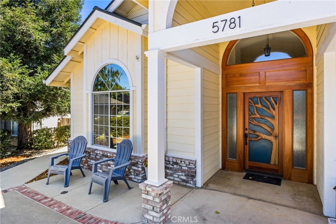
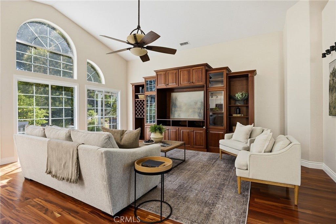
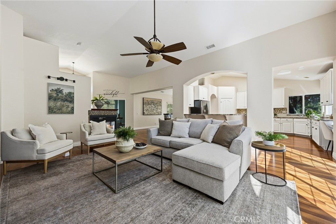
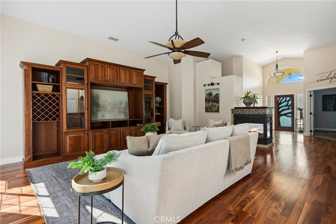
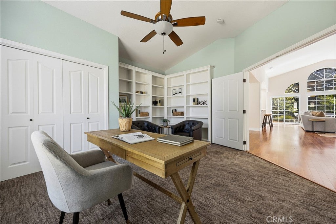
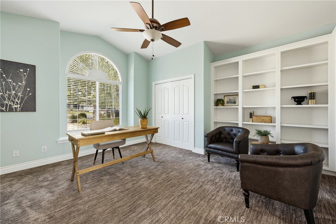
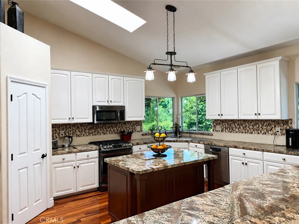
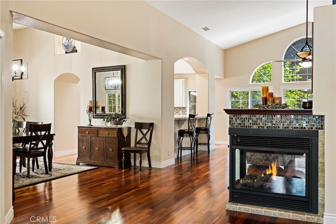
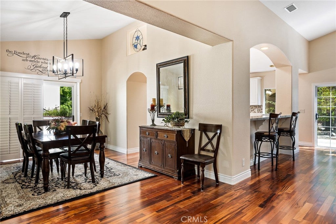
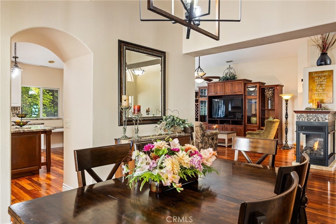
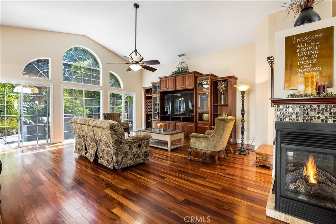
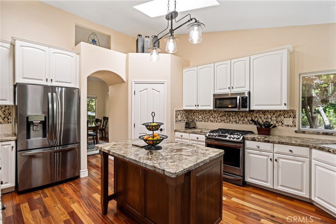
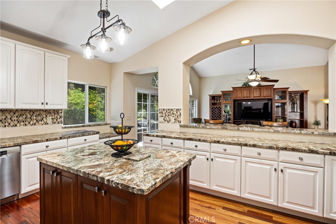
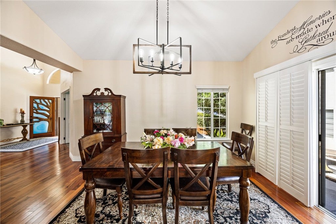
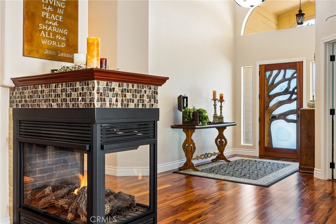
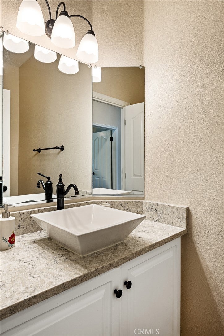
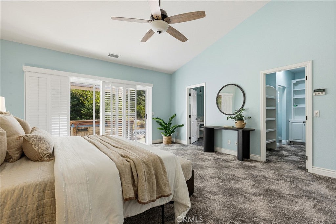
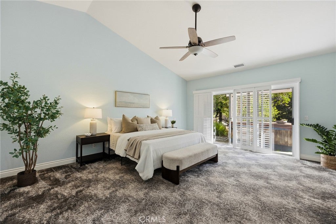
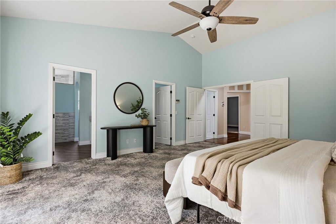
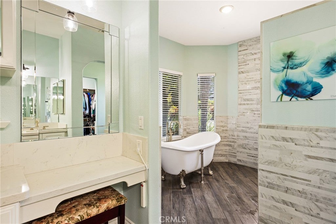
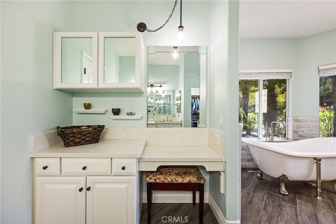
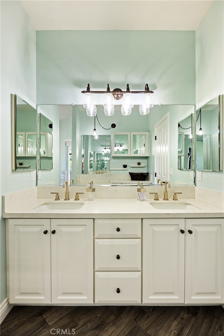
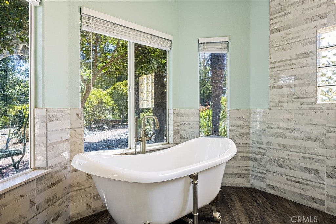
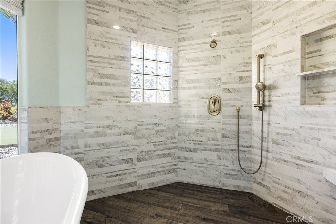
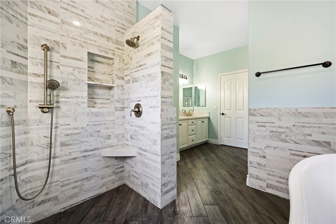
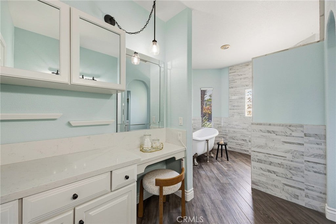
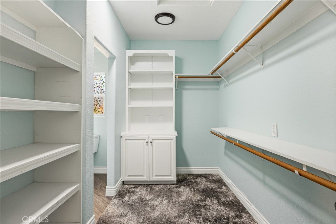
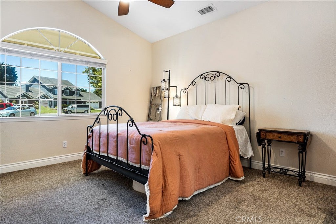
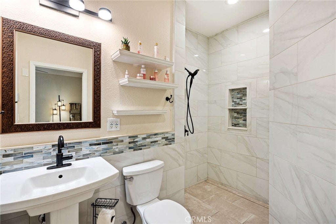
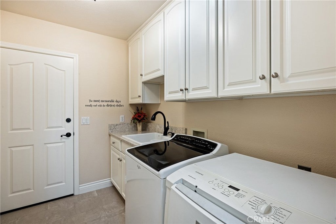
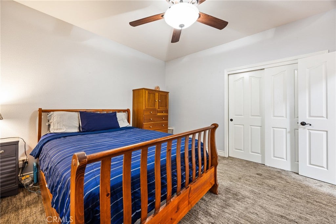
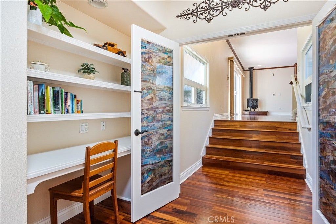
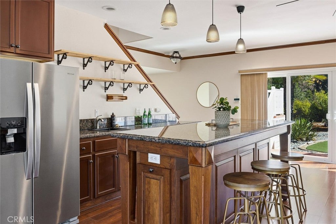
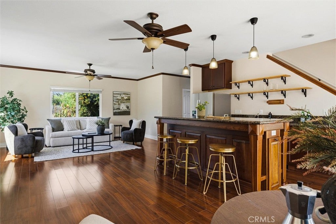
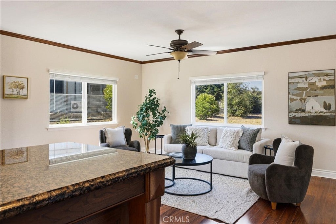
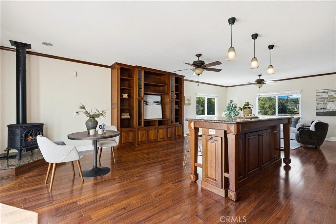
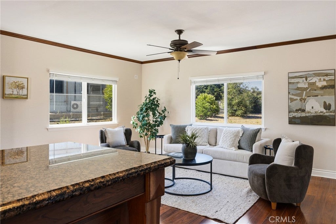
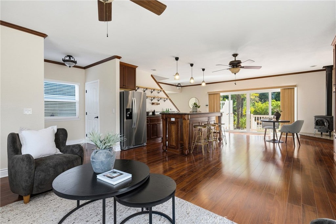
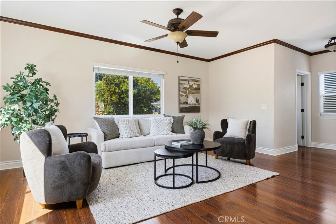
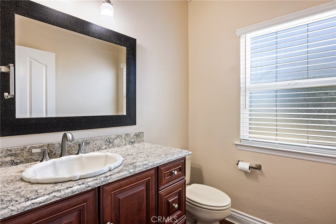
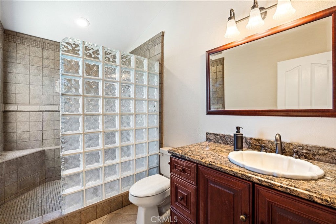
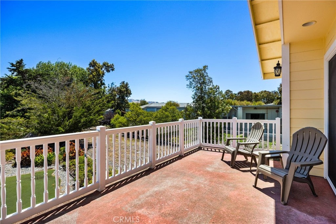
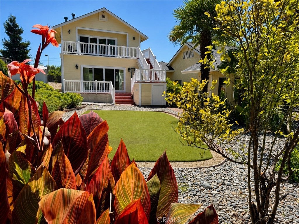
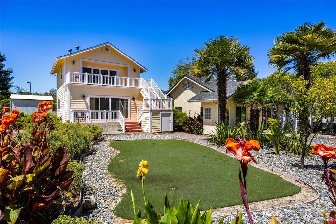
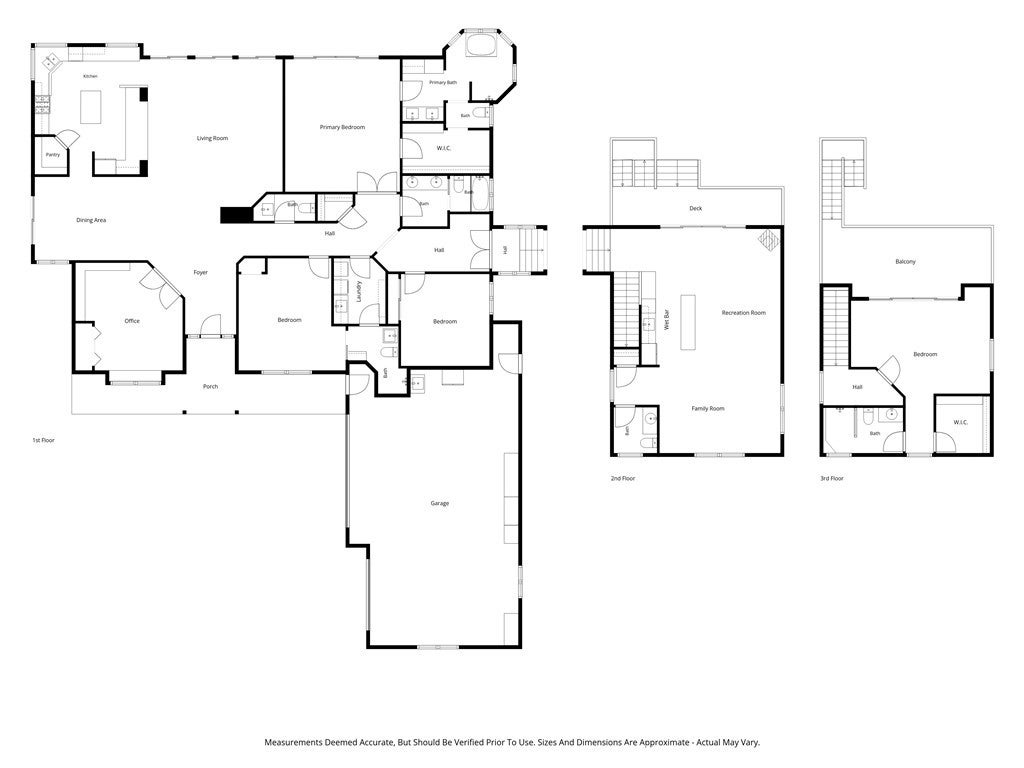
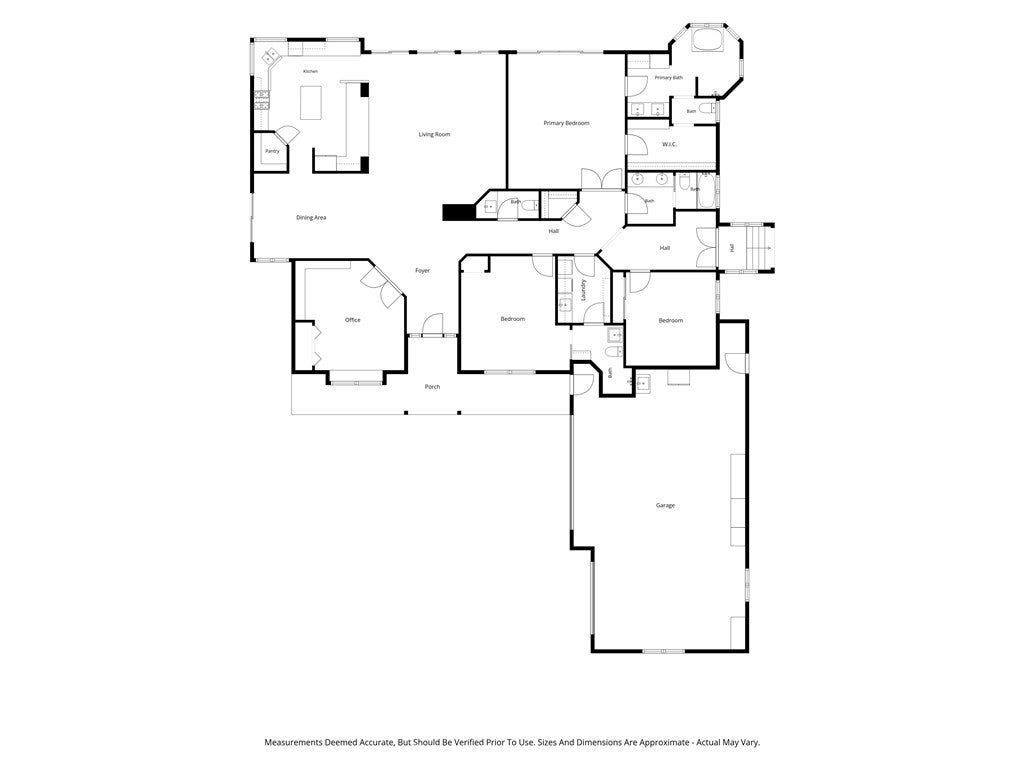
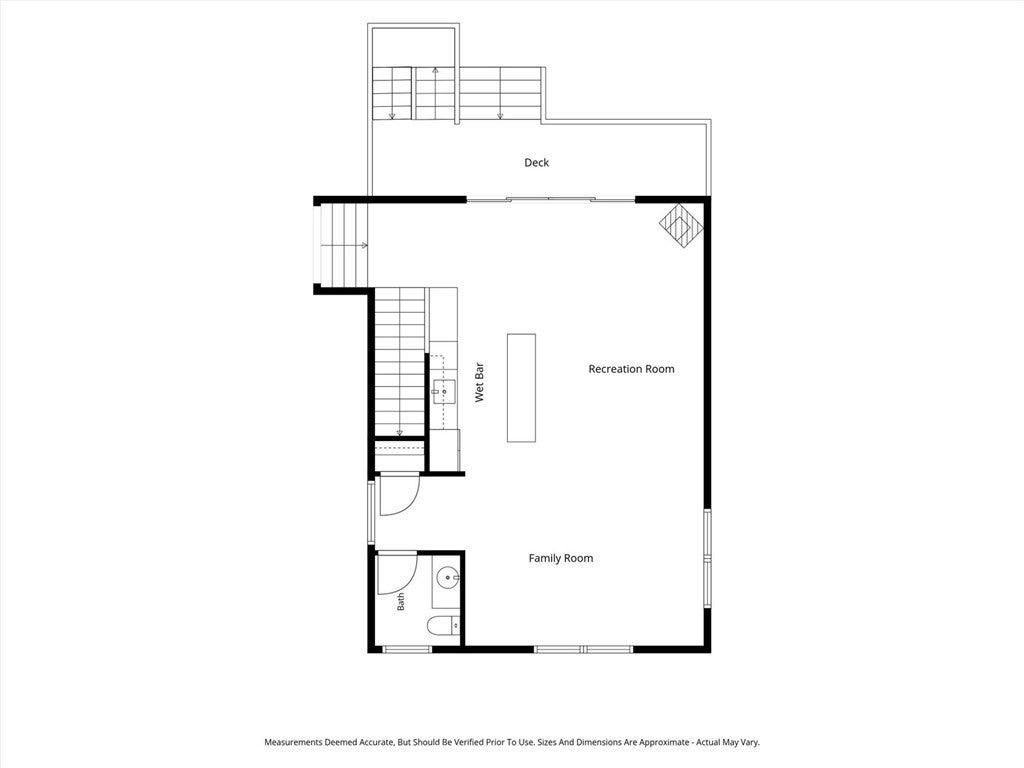
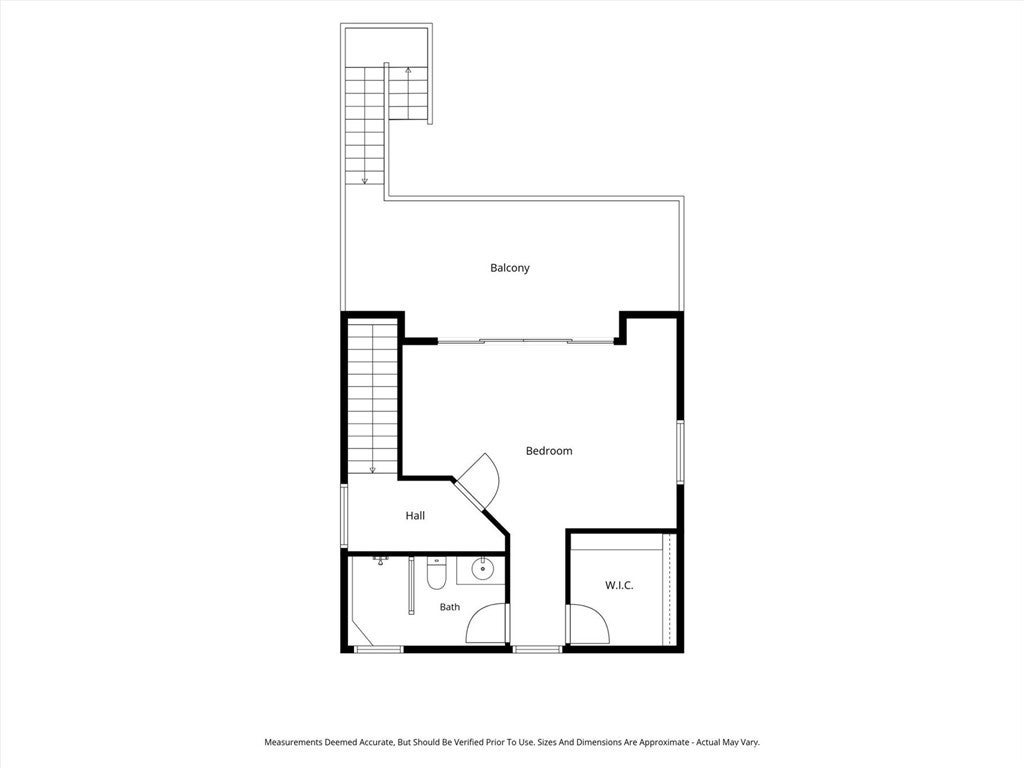
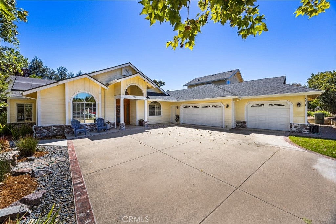
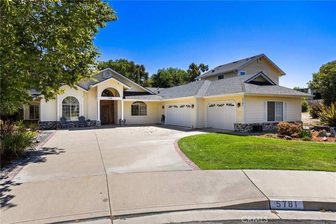
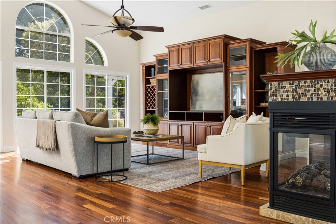
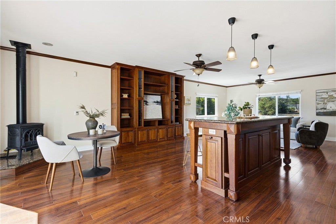
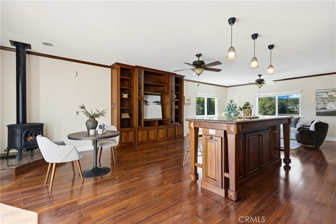
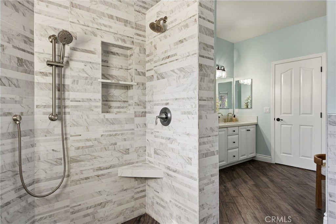
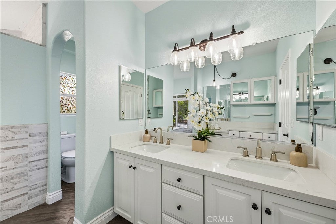
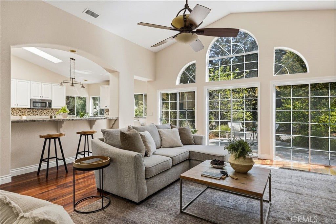
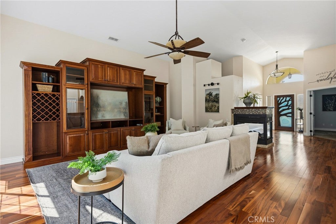
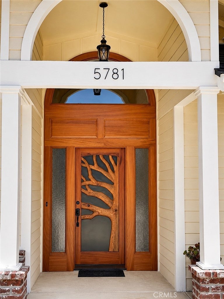
This stunning 4,204 sq. ft. home with 5 bedrooms and 6 bathrooms sits on a spacious one-acre lot near the Los Ranchos school. Located at the end of a quiet cul-de-sac with only 9 homes, the neighborhood has mostly original owners of homes built in the 1990s. The beautiful handcrafted front door is one of a kind! Upon entry, there is an open concept with beautiful Brazilian Tigerwood floors, vaulted ceilings, and a 3-sided direct-vent gas fireplace. The kitchen opens into the living room, and there is also a formal dining area. The kitchen and living room open onto a large patio, creating a great entertainment space. The remodeled main level features a large primary bedroom with a European-style bath and shower. There are 2 additional bedrooms on the main level, along with a full bath, a 3/4 bath, and a 1/2 bath. A large laundry room is centrally located for all the bedrooms. A 2-story addition consisting of a spacious game room, a 1/2 bath on the 1st level, a large bedroom with a walk-in closet, and a 3/4 bath on the 2nd floor. Great for teenagers or as a guest room.
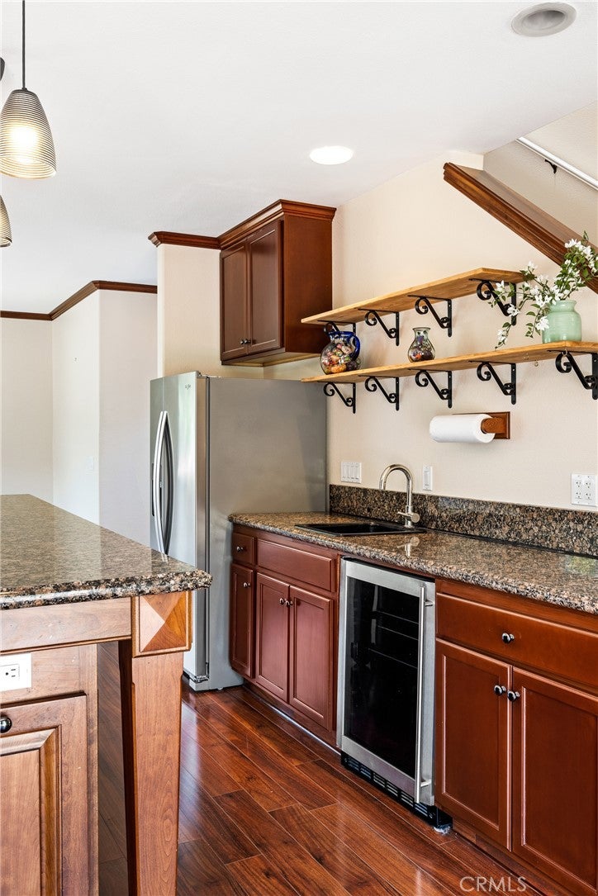
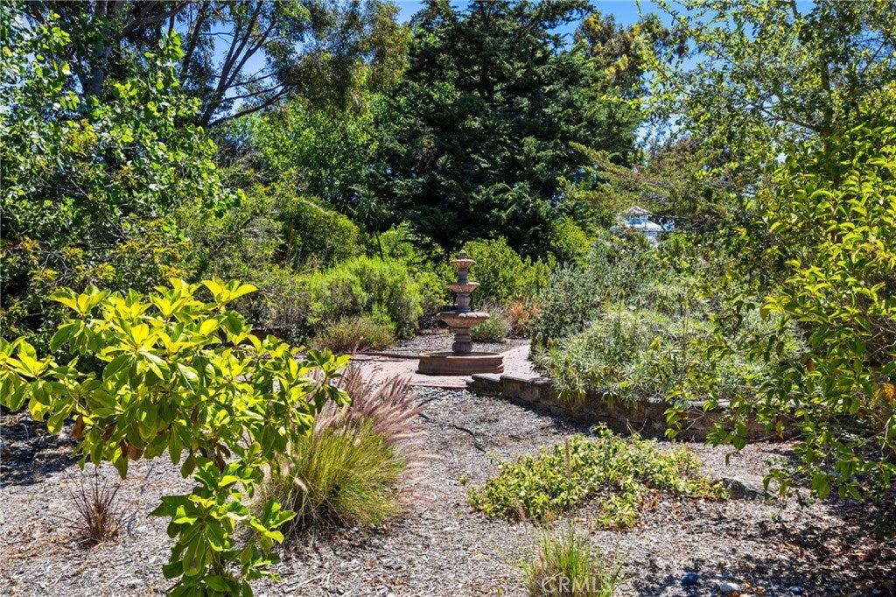
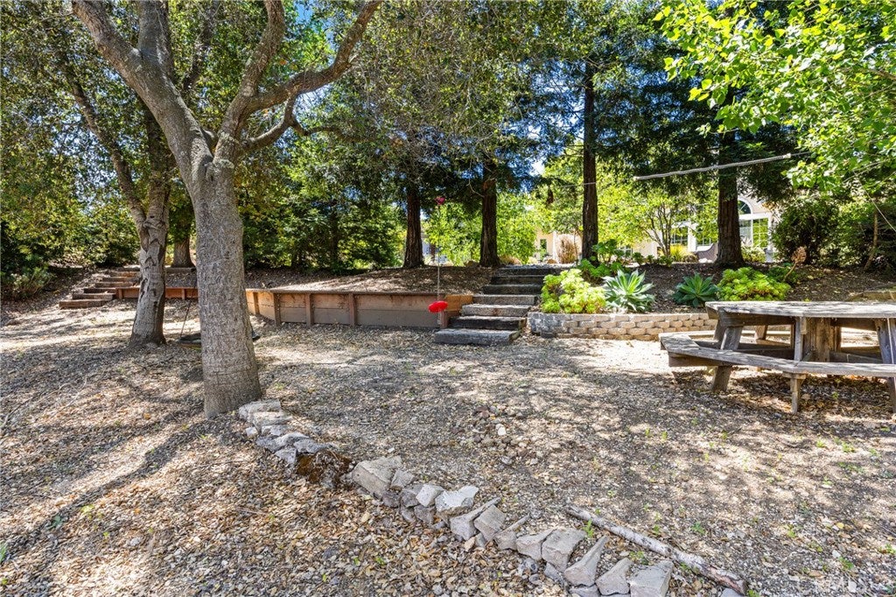
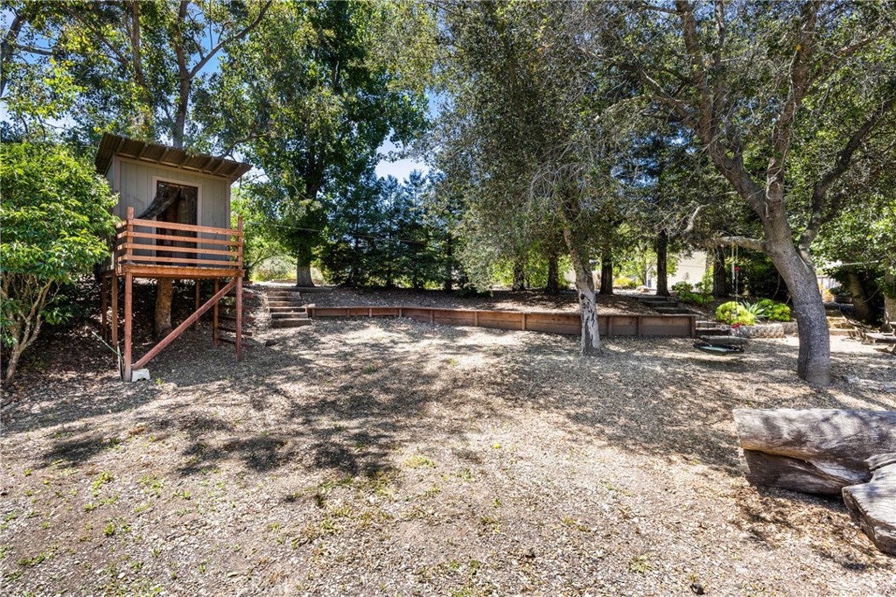
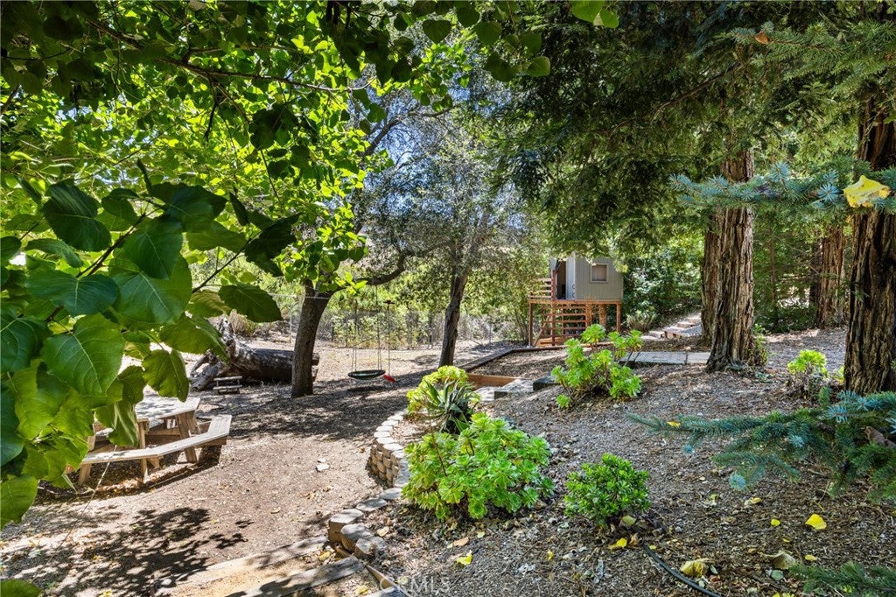
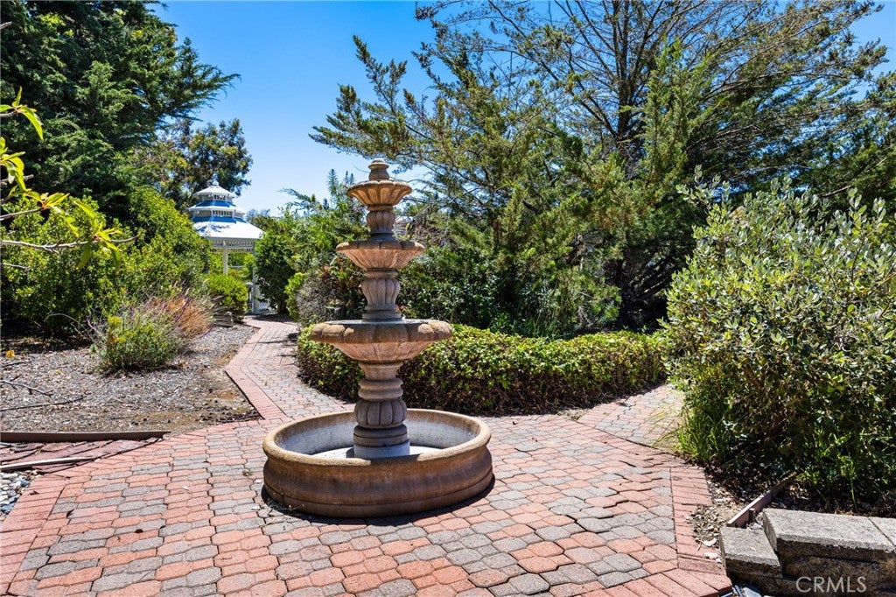
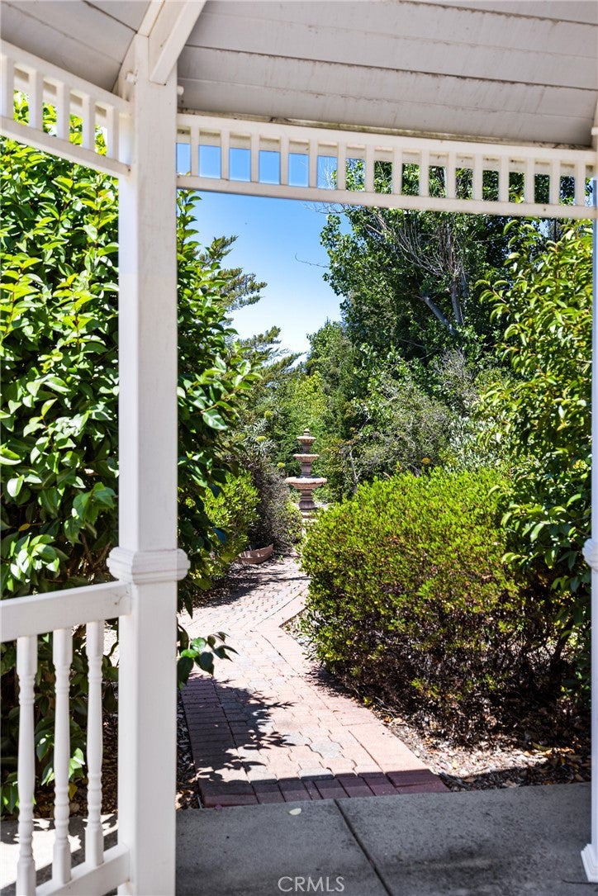
Both levels have their own private entry and patios. The game room has a sink, an entertainment center, and both a refrigerator and a wine fridge. Outside, there is a putting green, a horseshoe pit, a tree fort, a gazebo, and a beautiful patio to enjoy!!
Hi there — ask anything about this property or the area and the team will get right back to you.

Local real estate advisory services provided by agent with ΓEA⅃ Broker
Listed by Debbie Garcia with Bjerre & Garcia Realty Inc · Cell: Debbie@bjerreandgarcia.com
Based on information from California Regional Multiple Listing Service, Inc. as of 2026 and/or other sources. All data, including all measurements and calculations of area, is obtained from various sources and has not been, and will not be, verified by broker or MLS. All information should be independently reviewed and verified for accuracy. Properties may or may not be listed by the office/agent presenting the information.
You agree to ΓEA⅃ Broker Terms of Use and Privacy Policy. By choosing to contact a property, you also agree that ΓEA⅃ Broker and its associates may call, text, or email you regarding any inquiries or activities you submit through our website. This may involve the use of automated means and prerecorded or artificial voices.
Step 1 of 2
Create a free account to view all listings, save searches, and get alerts when new homes match.
Step 2 of 2
Tell us how to reach you about homes you like.
Enter your password to sign in as
Create a free account to view all listings, save searches, and get alerts when new homes match.
Already have an account? Sign in
Sign in to your account.
New here? Create an account