Open: Sat 1-3pm (11/21)
$639,000

1017 Martina Court, San Marcos, CA 92078

2beds
2baths
1,200sqft
Quick facts
Condominium 14 Days on Market Built in 1975 $532.50/sqft 203,861 sq ft $420 HOA Dues

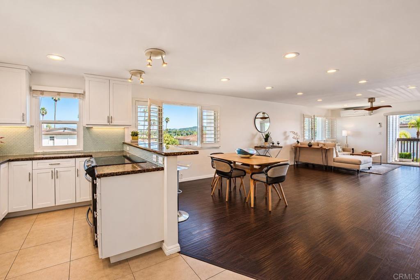
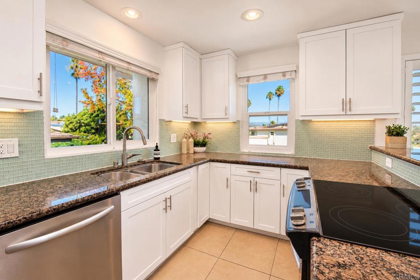
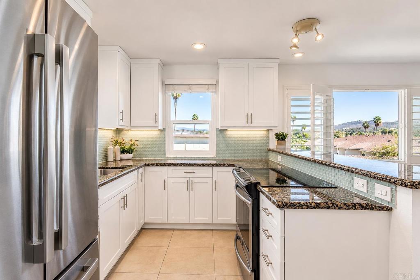
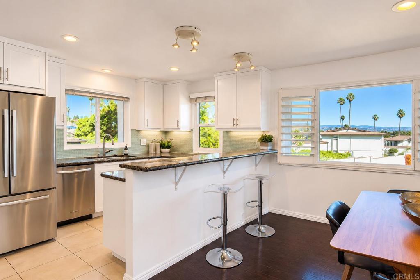
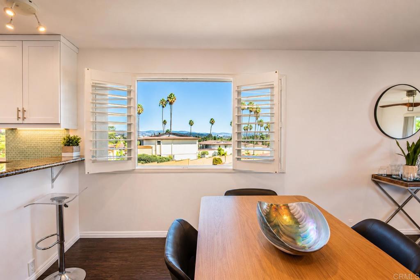
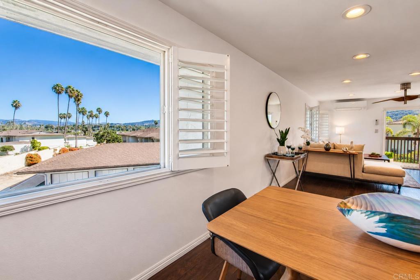
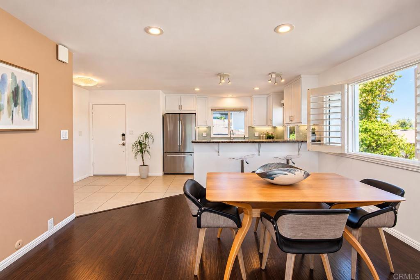
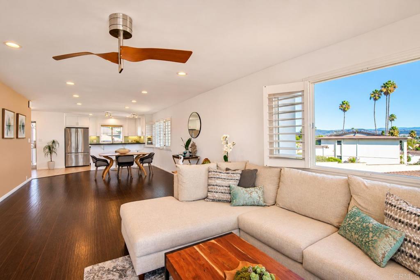
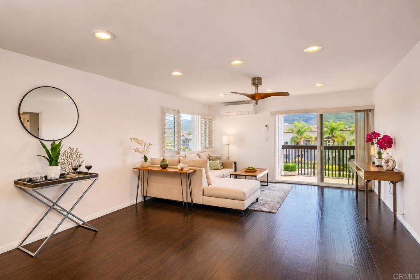
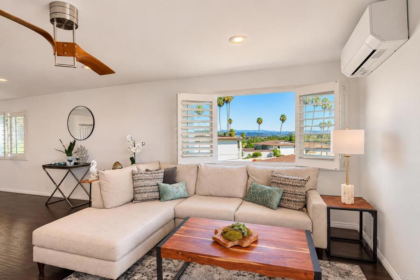
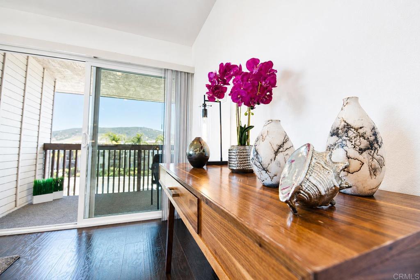
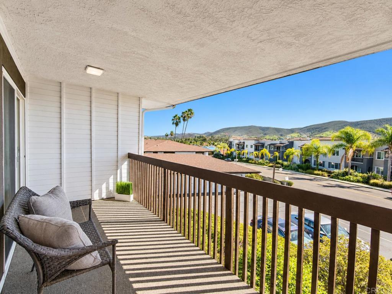
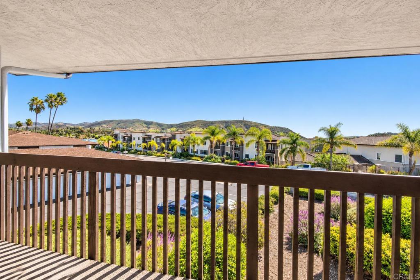
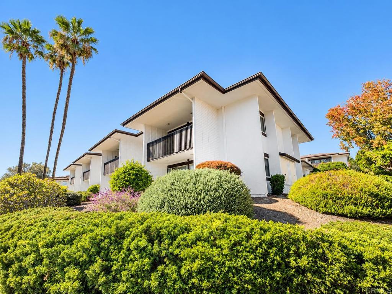
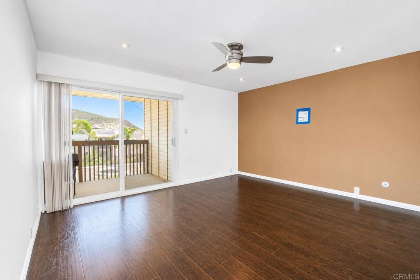
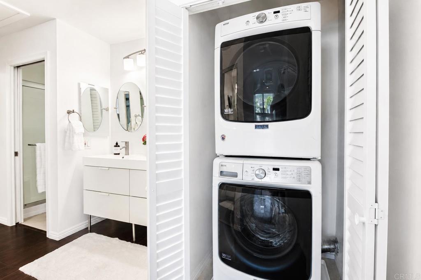
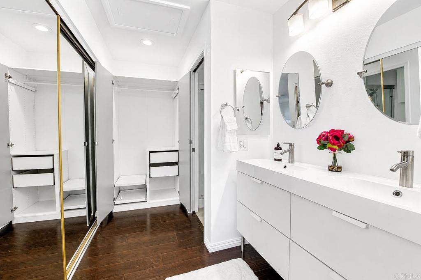
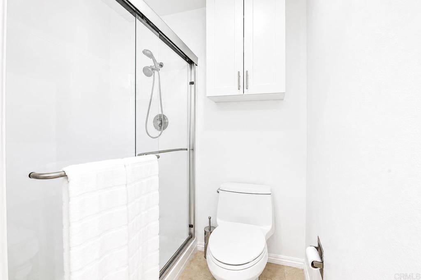
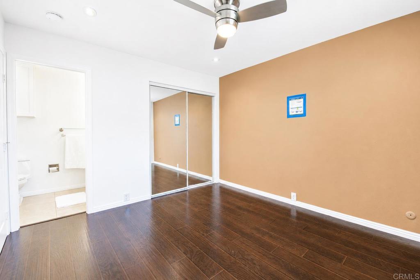
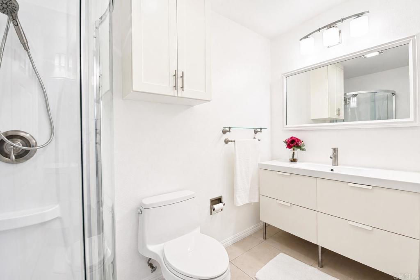
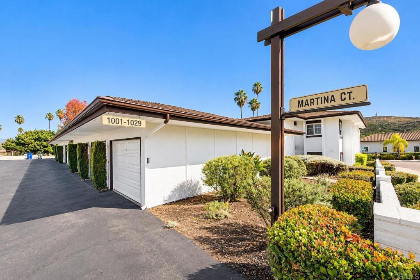
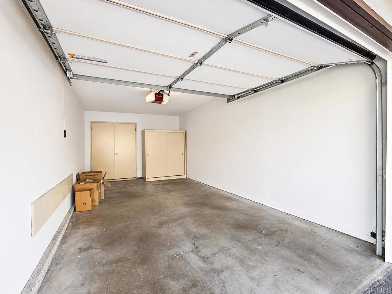
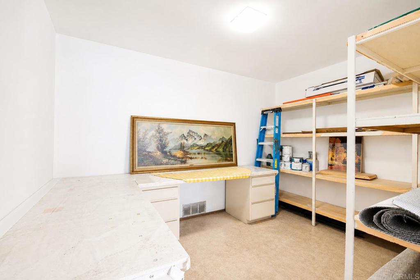
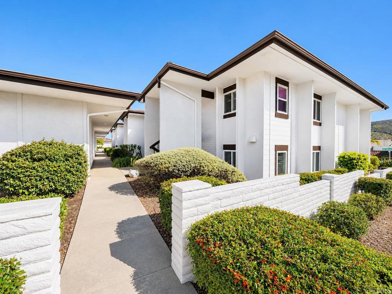
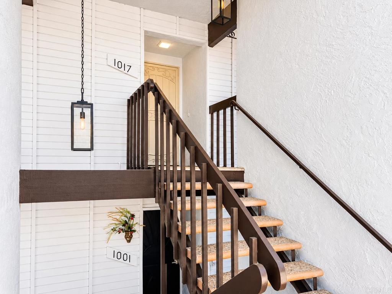
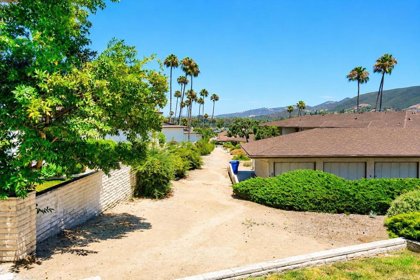
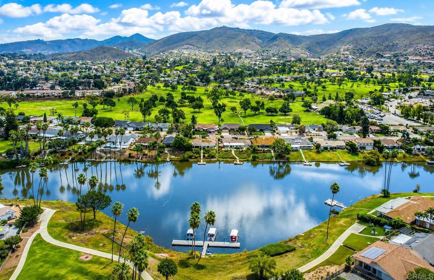
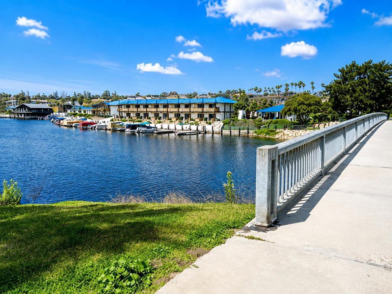
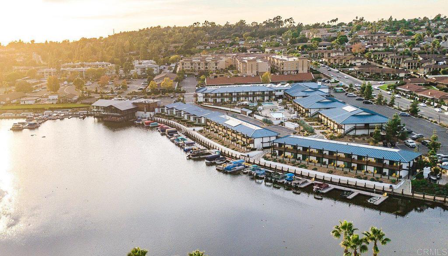
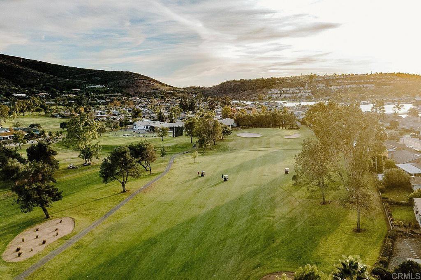
Rarely available top-floor end unit in Lake San Marcos with exceptional privacy, sweeping hillside views, only one shared wall, and 1,200 sq. ft. of single-level living. Seller is offering up to a $10,000 credit toward buyer's closing costs or interest rate buy-down with an acceptable offer. Remodeled open great room and granite kitchen flow to a spacious balcony shared with the primary suite. New high-efficiency mini-split A/C and heat, fresh interior/exterior paint, and new refrigerator. Primary bath with dual sinks, plus a dual-access second bath that serves as a private ensuite for the second bedroom or a guest bath when entertaining. Sound-dampening bedroom drywall, dual-pane windows, recessed lighting, and in-unit laundry with washer/dryer included. Parking includes a private single-stall garage with large storage room and one uncovered space. HOA just $420/mo including water and trash, and no Mello-Roos. Near the lake, golf, dining, boating, and highly rated San Marcos schools. Vacant and move-in ready.

Open houses at 1017 Martina Court

Saturday, November 21 · 1–3pm

In person · no appointment needed

Location of 1017 Martina Court

Map showing 1017 Martina Court, San Marcos, CA 92078 $639,000
See more listings in San Marcos

1017 Martina Court property details

Interior

Bedrooms & Bathrooms

  • Bedrooms: 2
  • Bathrooms: 2
  • Full Bathrooms: 2

Appliances

  • Included: Built-In Range, Dishwasher, Disposal, Refrigerator, Water Softener, Water Heater, Dryer, Washer
  • Laundry: Laundry Closet

Heating

  • Heating: Electric

Cooling

  • Cooling: Electric, Heat Pump

Features

  • Interior Features: Granite Counters, Open Floorplan, Recessed Lighting, Storage
  • Window Features: Double Pane Windows
  • Flooring: Laminate
  • Fireplace: No
  • Fireplace Features: None

Interior Area

  • Total Living Area: 1200
  • Source: Assessor

Video & Virtual Tour

Rooms & Dimensions

Dining Room

  • Level: Unknown

Bonus Room

  • Level: Unknown

Kitchen

  • Level: Unknown

Property

Features

  • Exterior Features: Balcony
  • Patio & Porch: Covered, Deck
  • Has Private Pool: No
  • Pool Features: None
  • Has Spa: No
  • Horses: No

View

  • Has View: Yes
  • View: Mountain(s), Neighborhood

Lot

  • Size: 203,861 sq ft
  • Acres: 4.68

Accessibility

  • Levels: One
  • Entry Level: 2
  • Entry Location: 2
  • Stories: 1

Parking

  • Garage: Yes
  • Total Spaces: 1
  • Parking Features: Garage, Golf Cart Garage, Permit Required, Storage
  • Carport: No
  • Open Parking: No
  • Open Parking Spaces: 1

Waterfront

  • Has Waterfront: No
  • Waterfront Features: Lake

Basement

  • Basement: No

Mobile Home

  • Mobile Home Remains: No

Construction

Type & Style

  • Home Type: Residential
  • Architectural Style: Contemporary
  • Property Sub Type: Condominium

Builder / Condition

  • Year Built: 1975
  • Condition: Updated/Remodeled
  • New Construction: No

Utilities & Green Energy

Utilities

  • Electric on Property: No
  • Sewer: Public Sewer

Green Energy

  • Energy Efficient: No

Community & HOA

Community

  • Zip/Postal Code: 92078
  • City/Town: San Marcos
  • City/Region: San Marcos-San Diego
  • County/Parish: San Diego
  • State/Province: CA
  • Country Region: US-CA
  • Features: Lake, Suburban, Sidewalks

HOA

  • Has HOA: Yes
  • Amenities: Maintenance Grounds, Insurance, Trash, Water
  • Fee: $420
  • Frequency: Monthly
  • Fee Includes: Pest Control
  • Senior Community: No

Pets

  • Pets Allowed: No

Location

  • Longitude: -117.210686
  • Latitude: 33.126209
  • Directions: From Rancho Santa Fe Rd., go east on Lake San Marcos Drive, U-turn at first stop sign. Park on street. Lot is permit only. Unit is at the end most distant from the street.

Land Lease

  • Land Lease: No

School

Elementary

Middle or Junior

Highschool

Tax, Financial & Listing Details

Listing Details

  • List Price: $639,000
  • Price Per Square Foot: $532.50
  • Date on Market:
  • Listing Terms: Cash, Conventional
  • Inclusions: Washer, dryer, refrigerator, water softener, range, dishwasher, desk and storage structure in golf cart garage/private storage room at rear of garage.
  • Exclusions: Staging furniture does not convey.
  • Home Warranty: No
  • Rent Control: No
  • Status: Active

MLS Details

  • MLS: CRMLS
  • Listing ID: NDP2610141

Tax Details

  • Universal Property ID: US-06073-N-2215002240-R-N

Ask a question about 1017 Martina Court

Hi there — ask anything about this property or the area and the team will get right back to you.

Last checked Source: CRMLSMLS# NDP2610141

Local real estate advisory services provided by agent with ΓEA⅃ Broker

Listed by Alexa Saxon with Distinctive Homes · Cell: acsaxon4@gmail.com

Based on information from California Regional Multiple Listing Service, Inc. as of 2026 and/or other sources. All data, including all measurements and calculations of area, is obtained from various sources and has not been, and will not be, verified by broker or MLS. All information should be independently reviewed and verified for accuracy. Properties may or may not be listed by the office/agent presenting the information.

You agree to ΓEA⅃ Broker Terms of Use and Privacy Policy. By choosing to contact a property, you also agree that ΓEA⅃ Broker and its associates may call, text, or email you regarding any inquiries or activities you submit through our website. This may involve the use of automated means and prerecorded or artificial voices.

Listings near 1017 Martina Court