Price cut: $6K (10/11)
$818,000

1220 Sunrise View 101, San Marcos, CA 92078

4beds
2.5baths2 full baths + 1 half bath
1,640sqft
Quick facts
Townhouse 82 Days on Market Built in 2023 $498.78/sqft $356 HOA Dues

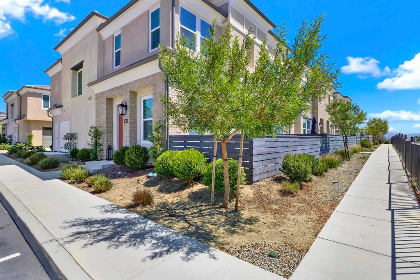
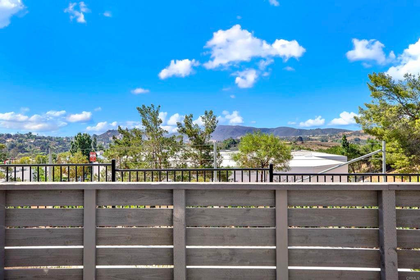
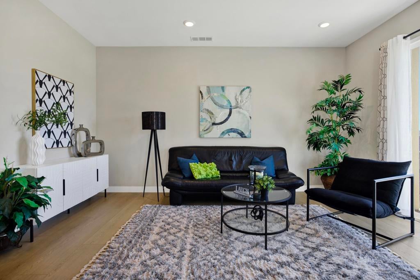
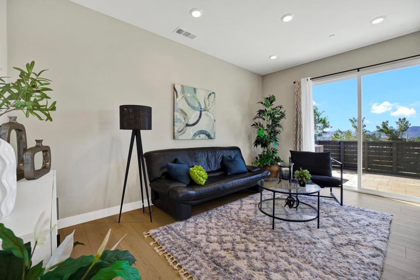
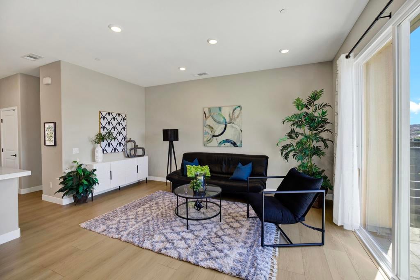
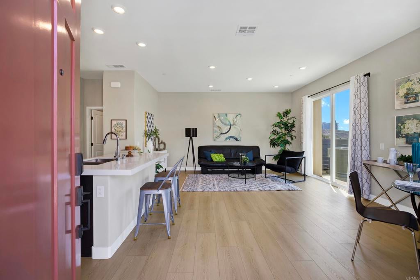
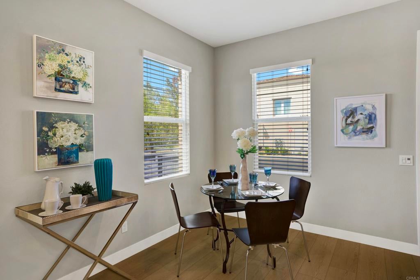
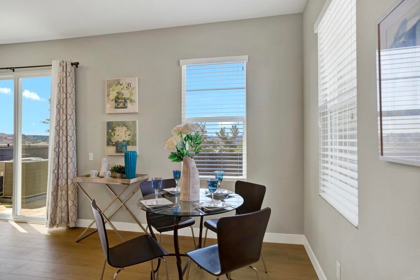
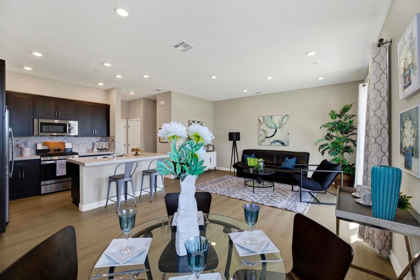
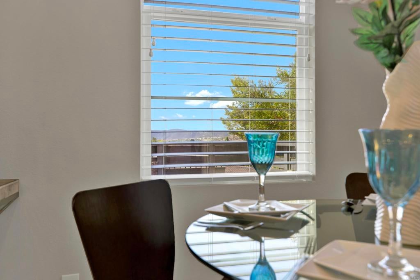
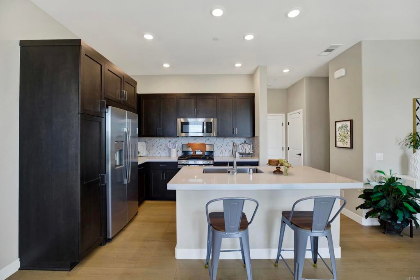
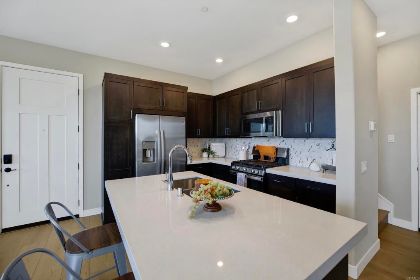
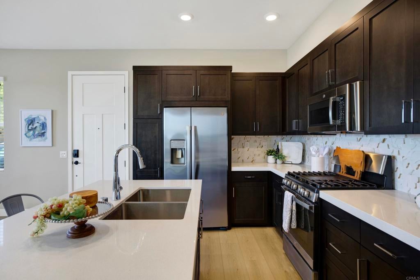
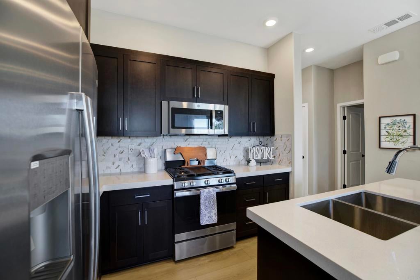
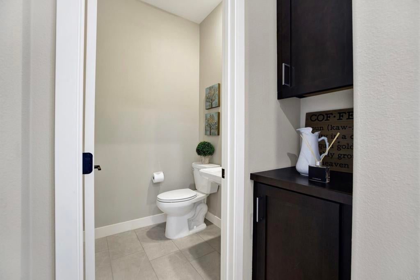
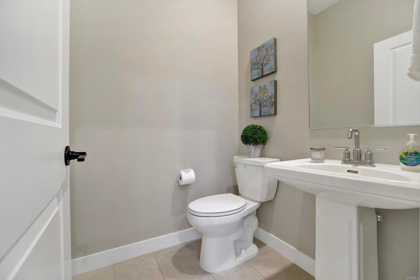
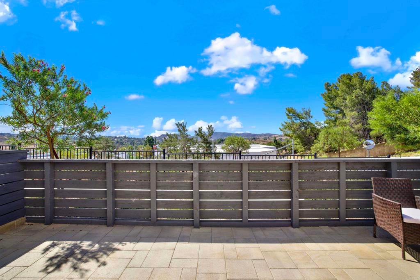
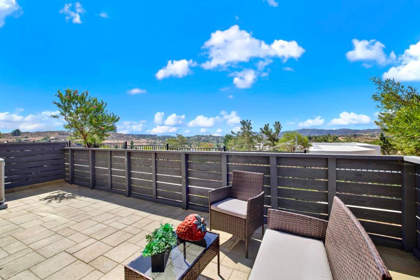
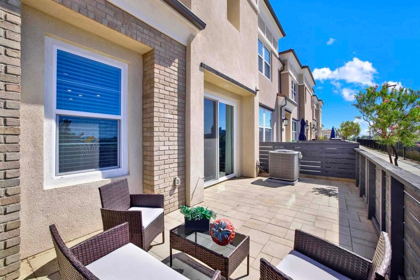
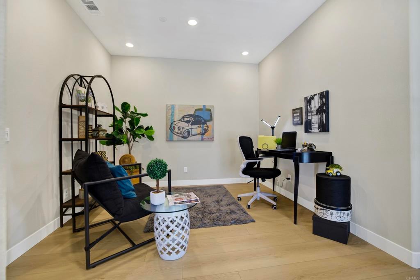
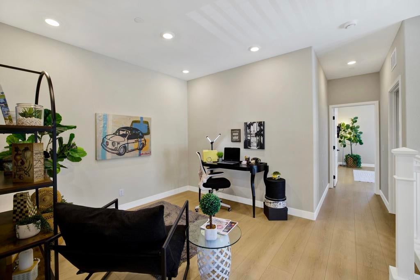
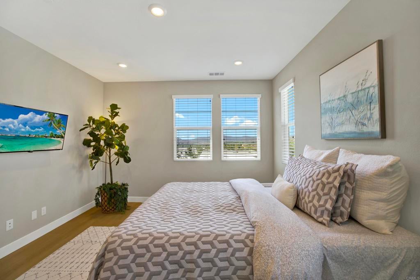
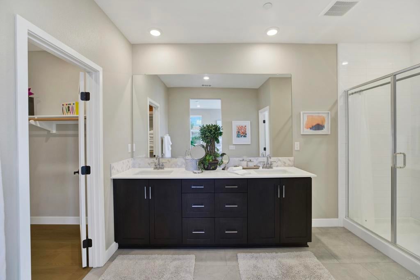
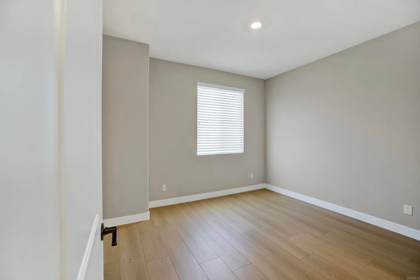
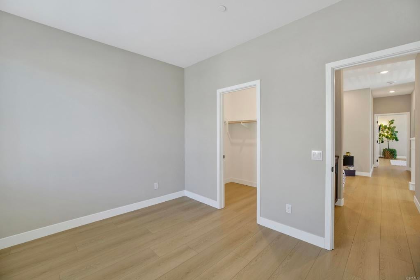
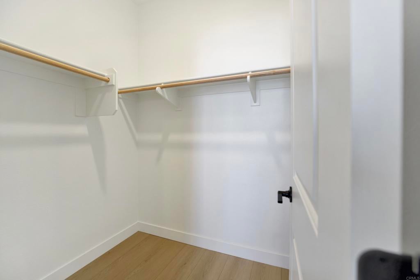
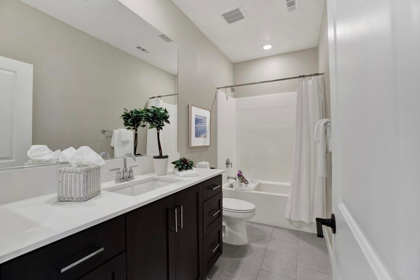
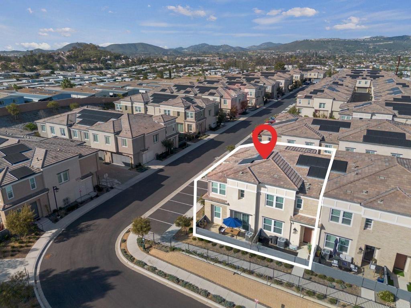
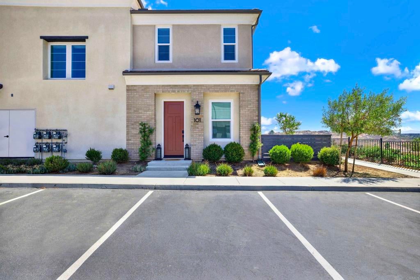
Welcome to the nearly-new gated community of Sunrise View. This home is only 2 LEVELS. social LIVING AND ACCESSABLE PATIO ALL ON THE ENTRY LEVEL. WALK IN THE FRONT DOOR AND WALK INTO THE HOUSE. YOU DO NOT HAVE TO CRAWL UP A LONG FLIGHT OF STAIRS TO GET TO THE SOCIAL LEVEL. This home is less than 3 yeas old. Home has been very gently lived in and well maintained as if it was just built. This is the largest two story (Amber) townhouse in the Sunrise community. This townhouse is attached on ONE side only and is a CORNER unit with lots of privacy, tranquility and VIEWS!!! It offers 3 bedrooms and a loft/office that could be used as a 4th bedroom. 2 full baths up + a 1/2 ba. down. The Southern exposure fills the home with natural lighting while the open, unobstructed country views create a peaceful, quiet and inviting setting. Large outdoor patio with pavers for easy care and no maintenance. The floors are high end luxury laminate plank flooring. No carpeting in this home! The floor plan is open and offers wonderful flexibility for furniture placement without feeling constrictive. Window treatments are the same throughout and are wide plank string blinds. Two large walk in closets, dual sink vanity in master bathroom and a separate water closet. Guest parking directly in front of unit and it is so convenient for guests and seller use as well. Common area large community heated swimming pool. Electric car charger and owned solar not leased. Almost $1Millon in HOA reserves this is very important to lenders.

Location of 1220 Sunrise View 101

Map showing 1220 Sunrise View 101, San Marcos, CA 92078 $818,000
See more listings in San Marcos

1220 Sunrise View 101 property details

Interior

Bedrooms & Bathrooms

  • Bedrooms: 4
  • Bathrooms: 3
  • Full Bathrooms: 2
  • Main Level Bathrooms: 1

Appliances

  • Included: Dishwasher, Free-Standing Range, Disposal, Gas Oven, Microwave, Refrigerator, Range Hood, Solar Hot Water, Self Cleaning Oven, Tankless Water Heater, Vented Exhaust Fan, Dryer, Gas Cooktop, Water Heater
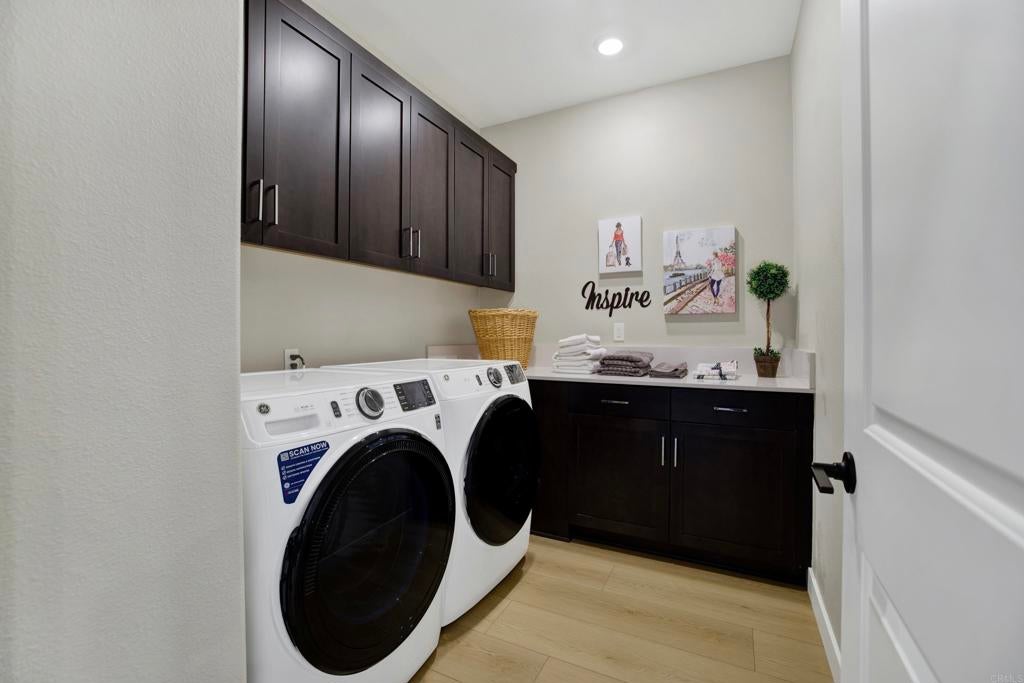
  • Laundry: Electric Dryer Hookup, Gas Dryer Hookup, Laundry Room

Heating

  • Heating: None

Cooling

  • Cooling: Central Air, Electric

Features

  • Interior Features: Walk-In Closet(s)
  • Flooring: Laminate
  • Fireplace: No
  • Fireplace Features: None

Interior Area

  • Total Living Area: 1640

Rooms & Dimensions

Office

  • Level: Unknown

Bedroom

  • Level: Unknown

Master Bedroom

  • Level: Unknown

Master Bathroom

  • Level: Unknown

Living Room

  • Level: Unknown

Other

  • Level: Unknown

Laundry

  • Level: Unknown

Bonus Room

  • Level: Unknown

CenterHall

  • Level: Unknown

Property

Features

  • Has Private Pool: No
  • Pool Features: Community, In Ground, Association
  • Has Spa: No
  • Horses: No

View

  • Has View: Yes
  • View: Canyon, Hills, Panoramic, Trees/Woods

Accessibility

  • Levels: Two
  • Entry Level: 1
  • Entry Location: Front
  • Stories: 2

Parking

  • Garage: Yes
  • Total Spaces: 2
  • Parking Features: Attached
  • Carport: No
  • Open Parking: No

Waterfront

  • Has Waterfront: No

Basement

  • Basement: No

Mobile Home

  • Mobile Home Remains: No

Construction

Type & Style

  • Home Type: Residential
  • Architectural Style: Contemporary
  • Property Sub Type: Townhouse

Builder / Condition

  • Year Built: 2023
  • New Construction: No

Building

  • Building Exposure: Southwest

Utilities & Green Energy

Utilities

  • Electric on Property: No
  • Sewer: Public Sewer

Green Energy

  • Energy Efficient: No

Community & HOA

Community

  • Subdivision: Sunrise (su)
  • Zip/Postal Code: 92078
  • City/Town: San Marcos
  • City/Region: San Marcos-San Diego
  • County/Parish: San Diego
  • State/Province: CA
  • Country Region: US-CA
  • Features: Street Lights, Suburban, Sidewalks, Pool

HOA

  • Has HOA: Yes
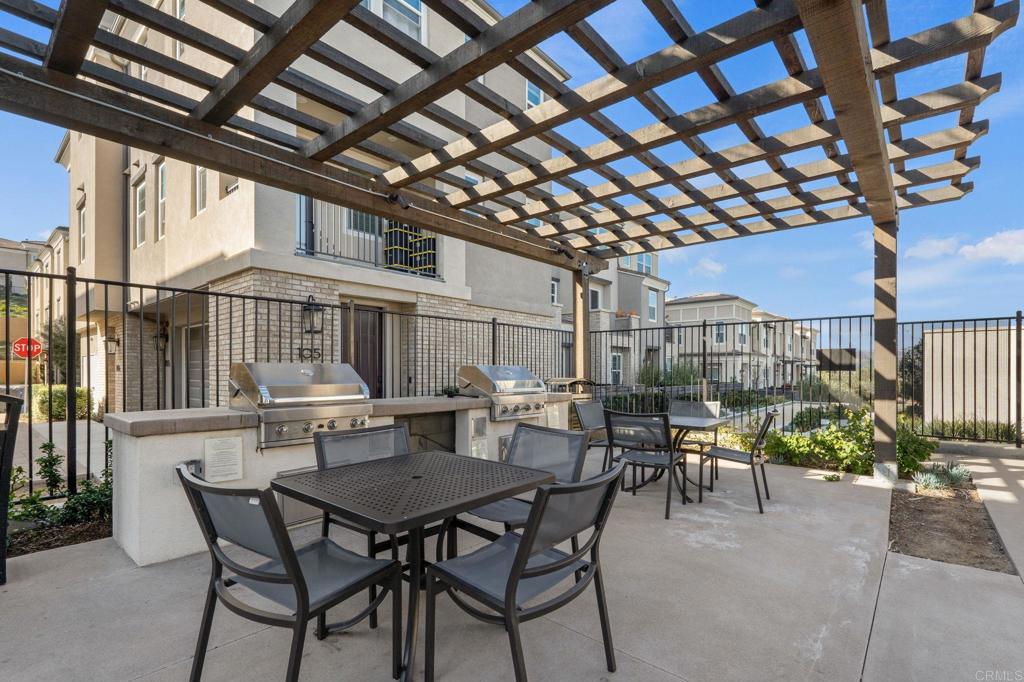
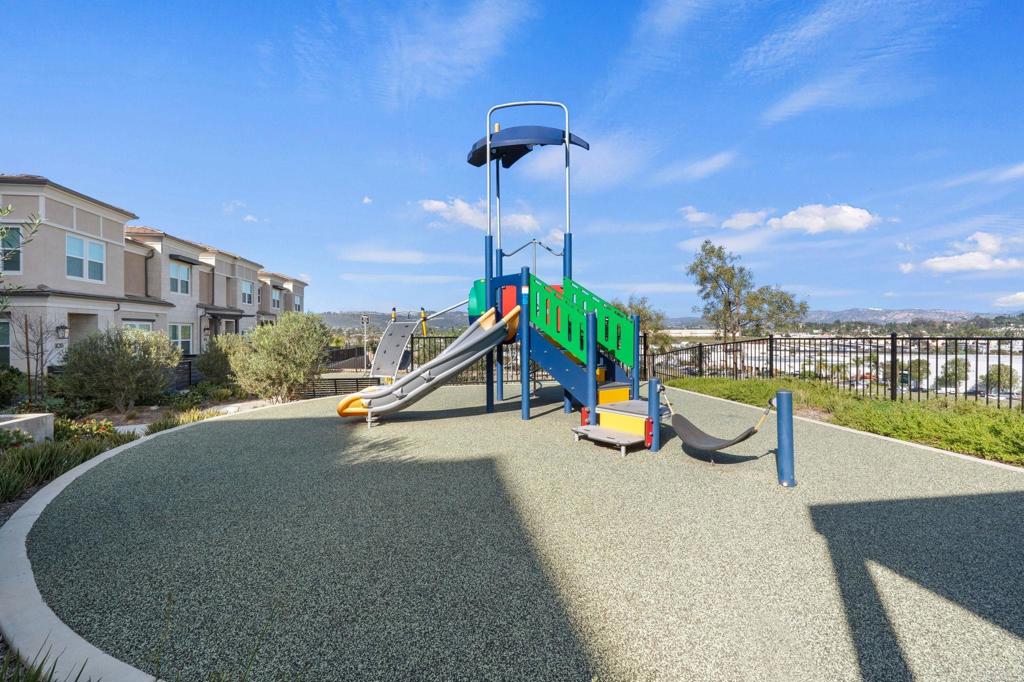
  • Amenities: Maintenance Grounds, Insurance, Management, Barbecue, Picnic Area, Playground, Pool
  • Fee: $356
  • Frequency: Monthly
  • Fee Includes: Sewer
  • Senior Community: No

Pets

  • Pets Allowed: No

Location

  • Longitude: -117.131047
  • Latitude: 33.127745
  • Directions: East on Eat Barnham right on Meyers

Land Lease

  • Land Lease: No

School

Highschool

Tax, Financial & Listing Details

Listing Details

  • List Price: $818,000
  • Price Per Square Foot: $498.78
  • Date on Market:
  • Listing Terms: Cash, Conventional
  • Home Warranty: No
  • Rent Control: No
  • Status: Active

MLS Details

  • MLS: CRMLS
  • Listing ID: NDP2608207

Tax Details

  • Universal Property ID: US-06073-N-2283121900-R-N

Ask a question about 1220 Sunrise View 101

Hi there — ask anything about this property or the area and the team will get right back to you.

Last checked Source: CRMLSMLS# NDP2608207

Local real estate advisory services provided by agent with ΓEA⅃ Broker
Listed by Rebecca Negard with Pacific Sotheby's Int'l Realty

Based on information from California Regional Multiple Listing Service, Inc. as of 2026 and/or other sources. All data, including all measurements and calculations of area, is obtained from various sources and has not been, and will not be, verified by broker or MLS. All information should be independently reviewed and verified for accuracy. Properties may or may not be listed by the office/agent presenting the information.

You agree to ΓEA⅃ Broker Terms of Use and Privacy Policy. By choosing to contact a property, you also agree that ΓEA⅃ Broker and its associates may call, text, or email you regarding any inquiries or activities you submit through our website. This may involve the use of automated means and prerecorded or artificial voices.

Listings near 1220 Sunrise View 101