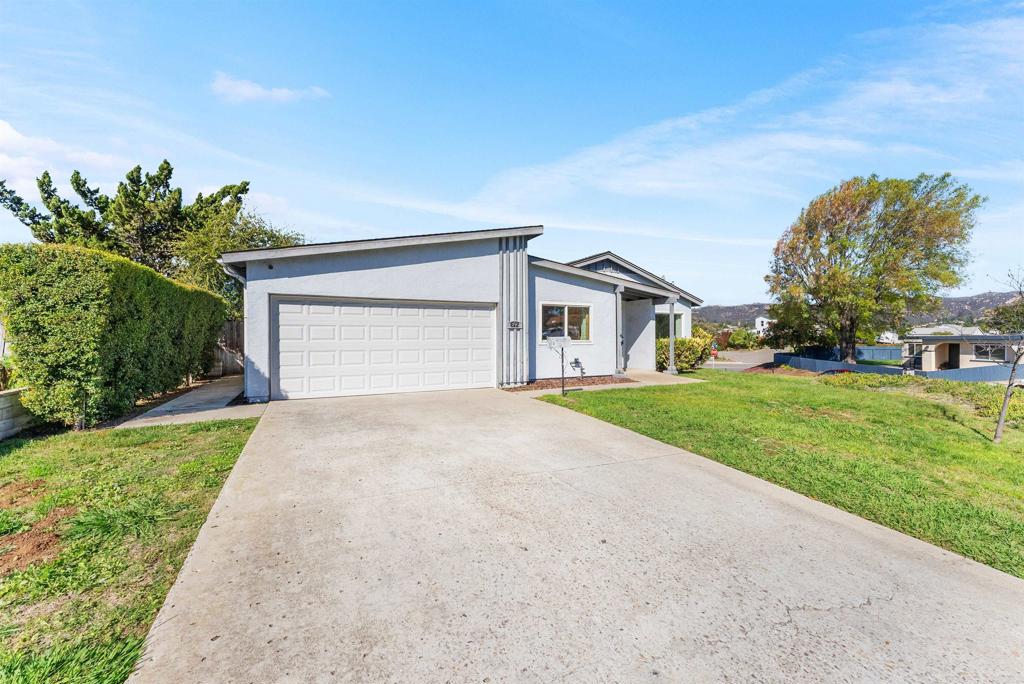
$749,900

612 Tam O Shanter Drive, San Marcos, CA 92069

4beds
2baths
1,360sqft
Quick facts
Single Family Residence 11 Days on Market Built in 1974 $551.40/sqft 10,300 sq ft

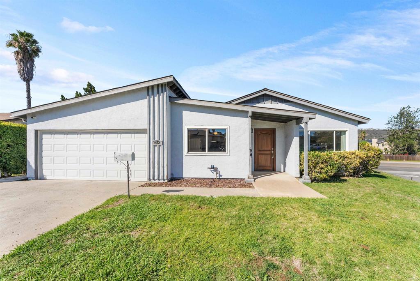
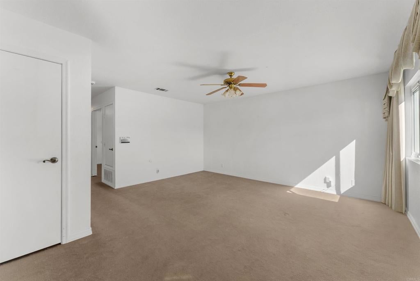
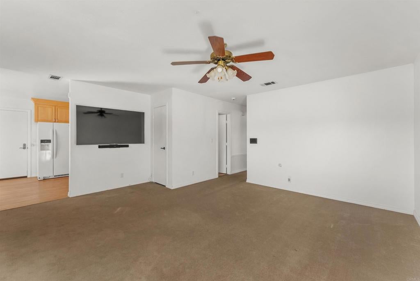
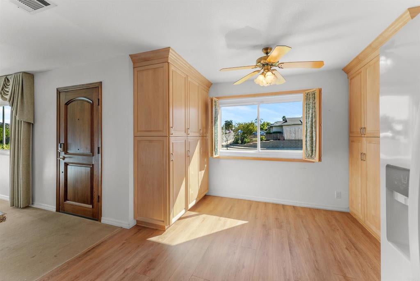
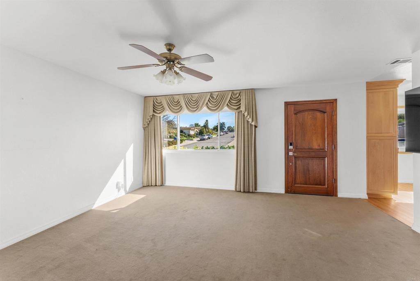
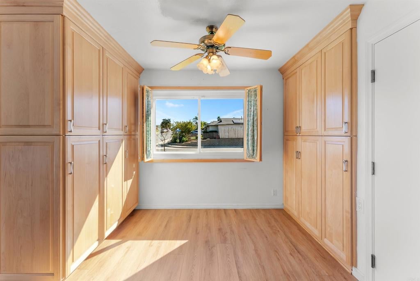
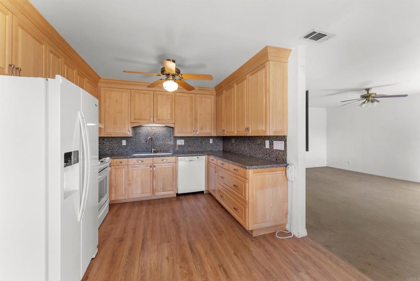
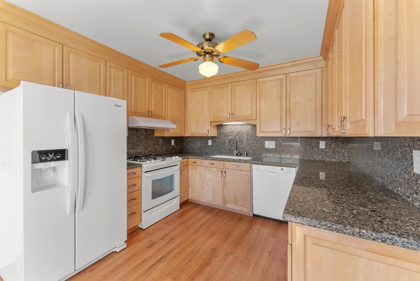
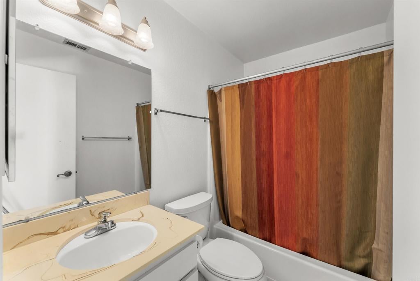
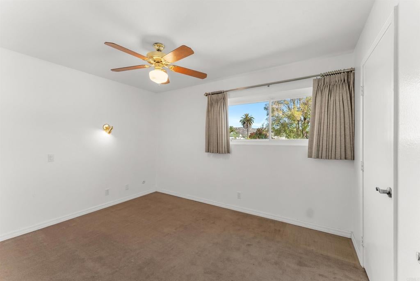
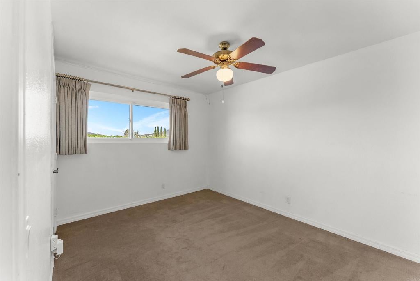
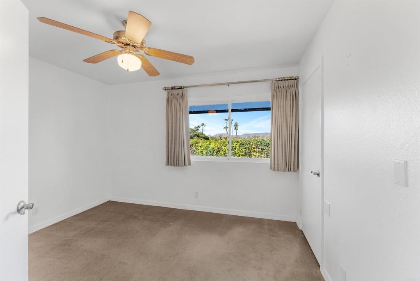
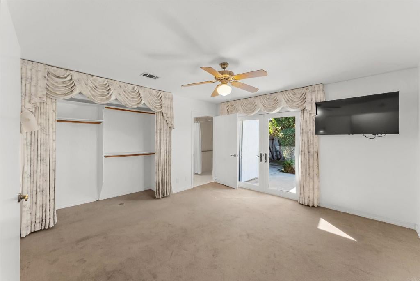
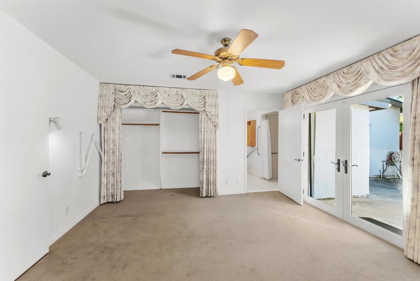
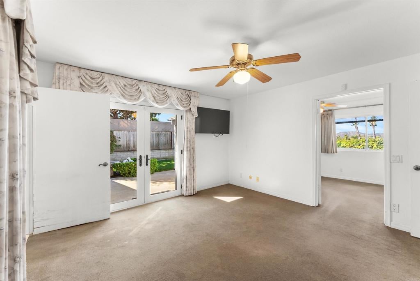
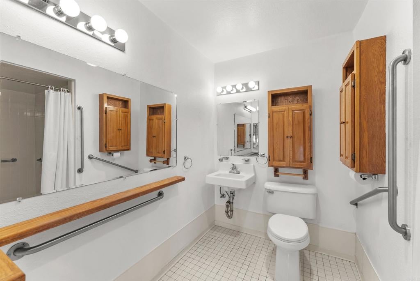
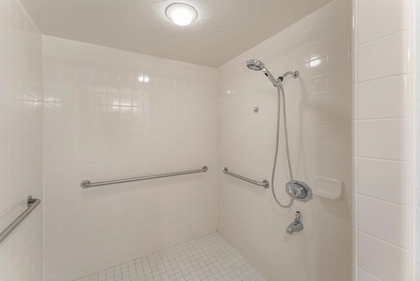
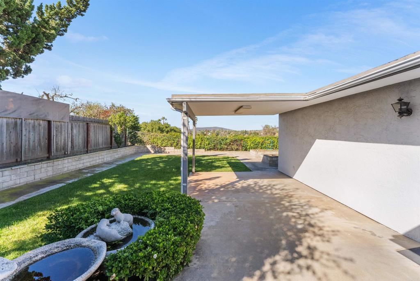
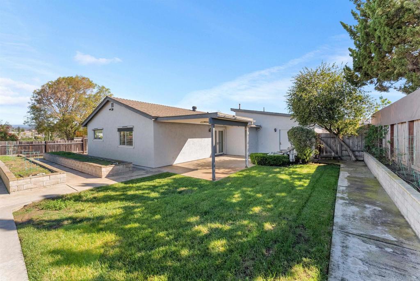
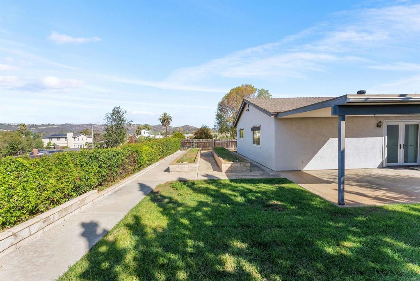
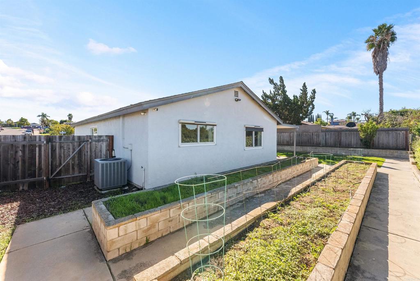
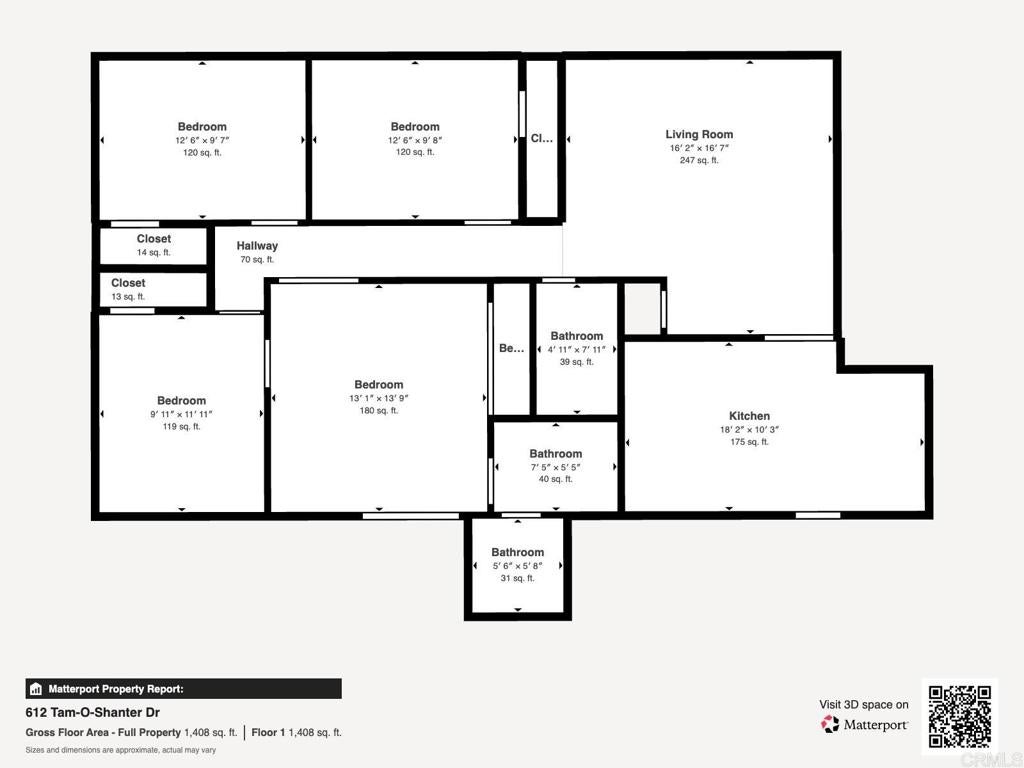
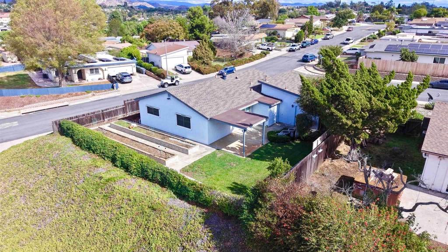
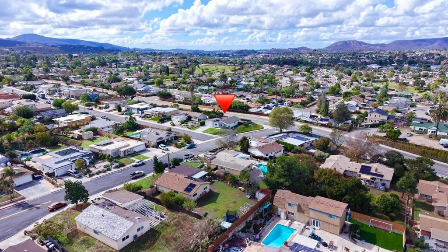
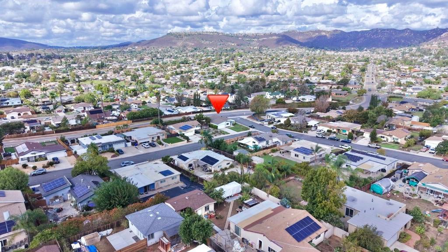
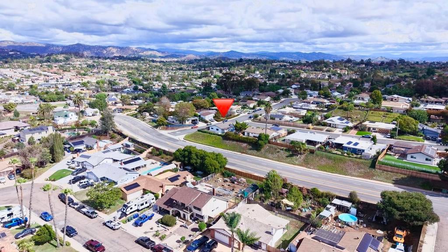
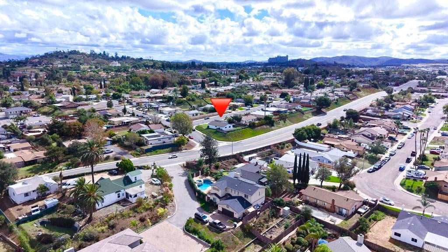
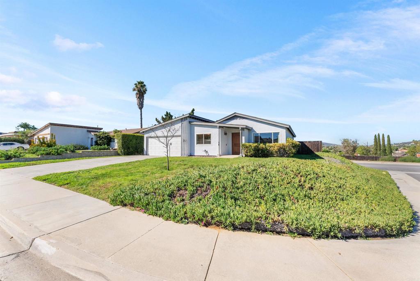
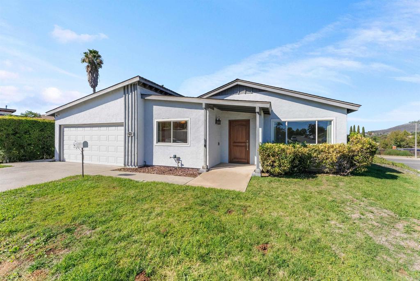
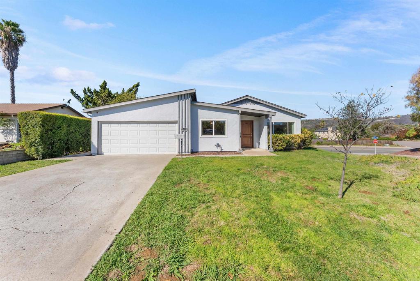
A rare opportunity in San Marcos! Welcome to 612 Tam O Shanter Drive, where space, convenience, and potential come together. Situated in a desirable neighborhood, this single-story corner home sits on an impressive quarter-acre lot with NO HOA! Offering 4 bedrooms and 2 bathrooms, the home features upgraded dual-pane windows, a remodeled kitchen with additional cabinet storage, and a remodeled primary bathroom with a separate wet room. Step outside to a spacious backyard featuring raised garden beds, a beautiful water fountain, westerly, and plenty of room for entertaining or gardening. Additional highlights include central A/C, ceiling fans in every bedroom, and accessibility features such as a permanent concrete entry ramp and a removable ramp leading from the primary bedroom to the backyard. Conveniently located near shopping, dining, everyday amenities, and schools within the San Marcos Unified School District. With easy access to the 78 and 15 freeways, enjoy a convenient commute throughout North County and the greater San Diego area. An incredible opportunity for homeowners, investors, and buyers looking to build equity! With a little vision and TLC, make this San Marcos gem your own!

Location of 612 Tam O Shanter Drive

Map showing 612 Tam O Shanter Drive, San Marcos, CA 92069 $749,900
See more listings in San Marcos

612 Tam O Shanter Drive property details

Interior

Bedrooms & Bathrooms

  • Bedrooms: 4
  • Bathrooms: 2
  • Full Bathrooms: 2
  • Main Level Bedrooms: 4
  • Main Level Bathrooms: 2

Appliances

  • Included: Dishwasher, Disposal, Gas Oven, Gas Range, Gas Water Heater, Refrigerator, Range Hood, Vented Exhaust Fan, Water Heater
  • Laundry: Gas Dryer Hookup, In Garage

Heating

  • Heating: Central, ENERGY STAR Qualified Equipment, Natural Gas

Cooling

  • Cooling: Central Air, ENERGY STAR Qualified Equipment, Whole House Fan, Attic Fan

Features

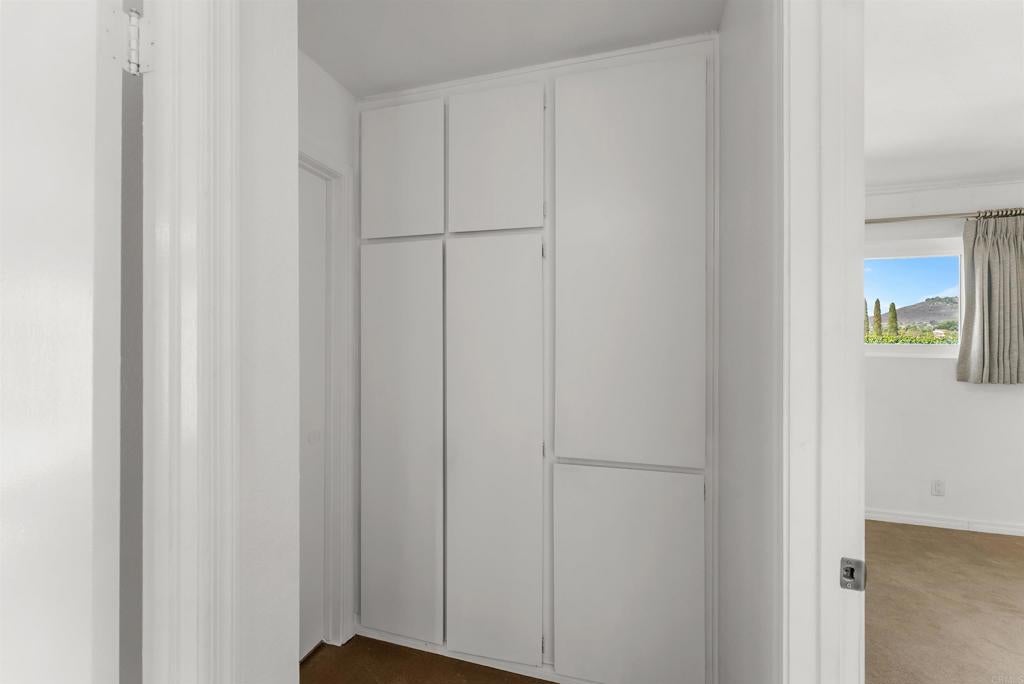
  • Interior Features: Ceiling Fan(s), Eat-in Kitchen, Granite Counters, Storage, Master Downstairs
  • Window Features: Window Coverings, Double Pane Windows, Drapes, Insulated Windows, Screens, Shutters, Wood Frames
  • Flooring: Carpet, Laminate
  • Fireplace: No
  • Fireplace Features: None

Interior Area

  • Total Living Area: 1360
  • Unit: Square Feet
  • Source: Appraiser

Video & Virtual Tour

Rooms & Dimensions

Laundry

  • Level: Unknown

Kitchen

  • Level: Unknown

Master Bathroom

  • Level: Unknown

Bathroom

  • Level: Unknown

Master Bedroom

  • Level: Unknown

Living Room

  • Level: Unknown

Bedroom

  • Level: Unknown

Office

  • Level: Unknown

Master Bedroom

  • Level: Unknown

Kitchen

  • Level: Unknown
  • Features: Granite Counters

Attic

  • Level: Unknown

Bedroom

  • Level: Unknown

Property

Features

  • Exterior Features: Garden, Lighting, Rain Gutters
  • Patio & Porch: Patio
  • Security Features: Prewired, Carbon Monoxide Detector(s), Smoke Detector(s)
  • Has Private Pool: No
  • Pool Features: None
  • Has Spa: No
  • Fencing: Chain Link, Wood
  • Horses: No

View

  • Has View: Yes
  • View: Neighborhood, Panoramic

Lot

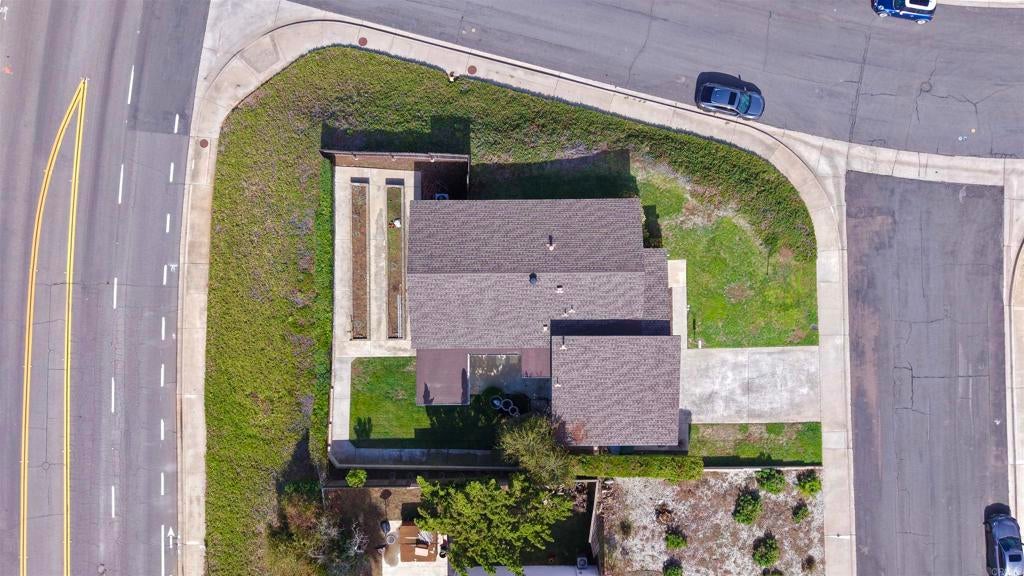
  • Size: 10,300 sq ft
  • Acres: 0.2365
  • Dimensions: Frontage 48' South side 131' Rear 88' North side 125'
  • Features: Back Yard, Corner Lot, Front Yard, Garden, Sprinklers In Rear, Sprinklers In Front, Landscaped

Accessibility

  • Levels: One
  • Entry Level: 1
  • Entry Location: Front
  • Stories: 1
  • Accessibility Features: Accessible Electrical and Environmental Controls, Safe Emergency Egress from Home, Accessible Approach with Ramp, Accessible Doors, Accessible Entrance, Accessible Hallway(s), Grip-Accessible Features

Parking

  • Garage: Yes
  • Total Spaces: 2
  • Parking Features: Attached, Driveway, Garage Faces Front, Garage
  • Carport: No
  • Open Parking: No
  • Open Parking Spaces: 2

Waterfront

  • Has Waterfront: No

Basement

  • Basement: No

Mobile Home

  • Mobile Home Remains: No

Construction

Type & Style

  • Home Type: Residential
  • Architectural Style: Contemporary
  • Property Sub Type: Single Family Residence
  • Structure Type: House

Materials

  • Construction Materials: Stucco
  • Foundation: Concrete Perimeter
  • Roof: Shingle

Builder / Condition

  • Year Built: 1974
  • New Construction: No

Building

  • Building Exposure: Southeast

Utilities & Green Energy

Utilities

  • Electric on Property: No
  • Sewer: Public Sewer
  • Utilities: Cable Available, Electricity Connected, See Remarks, Underground Utilities
  • Road Surface Type: Paved

Green Energy

  • Energy Efficient: No

Community & HOA

Community

  • Zip/Postal Code: 92069
  • City/Town: San Marcos
  • City/Region: San Marcos-San Diego
  • County/Parish: San Diego
  • State/Province: CA
  • Country Region: US-CA
  • Features: Curbs, Street Lights, Suburban, Sidewalks, Park

HOA

  • Has HOA: No
  • Senior Community: No

Pets

  • Pets Allowed: No

Location

  • Longitude: -117.123191
  • Latitude: 33.144796
  • Directions: Turn east from Bennett to W. Augusta Dr, first house on right on Tam O Shanter Dr.

Land Lease

  • Land Lease: No

School

Elementary

Middle or Junior

Highschool

Tax, Financial & Listing Details

Listing Details

  • List Price: $749,900
  • Price Per Square Foot: $551.40
  • Date on Market:
  • Listing Terms: Cash, Conventional, FHA, VA Loan, Trust Conveyance
  • Home Warranty: No
  • Rent Control: No
  • Status: Active

MLS Details

  • MLS: CRMLS
  • Listing ID: NDP2610191

Tax Details

  • Universal Property ID: US-06073-N-2265110100-R-N

Ask a question about 612 Tam O Shanter Drive

Hi there — ask anything about this property or the area and the team will get right back to you.

Last checked Source: CRMLSMLS# NDP2610191

Local real estate advisory services provided by agent with ΓEA⅃ Broker

Listed by Adrianna Ramon with Broadpoint Properties, Inc · Cell: 760-685-1572

Based on information from California Regional Multiple Listing Service, Inc. as of 2026 and/or other sources. All data, including all measurements and calculations of area, is obtained from various sources and has not been, and will not be, verified by broker or MLS. All information should be independently reviewed and verified for accuracy. Properties may or may not be listed by the office/agent presenting the information.

You agree to ΓEA⅃ Broker Terms of Use and Privacy Policy. By choosing to contact a property, you also agree that ΓEA⅃ Broker and its associates may call, text, or email you regarding any inquiries or activities you submit through our website. This may involve the use of automated means and prerecorded or artificial voices.

Listings near 612 Tam O Shanter Drive