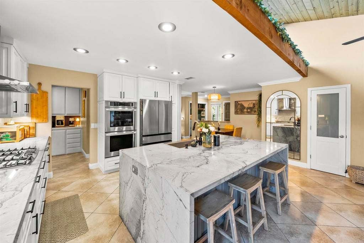
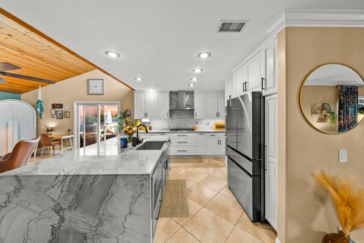
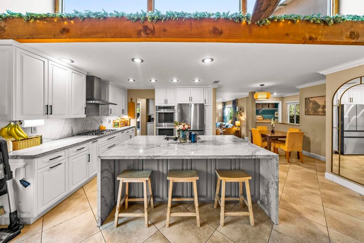
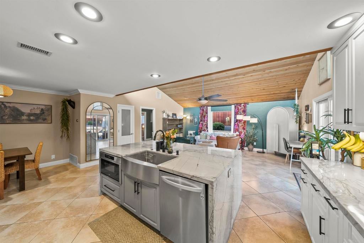
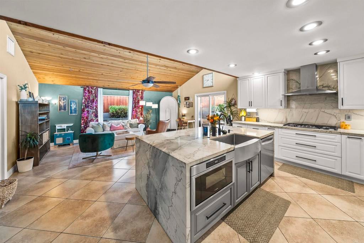
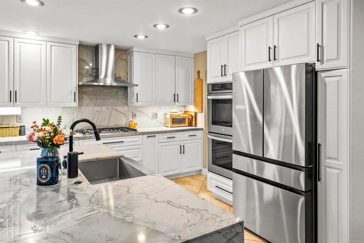
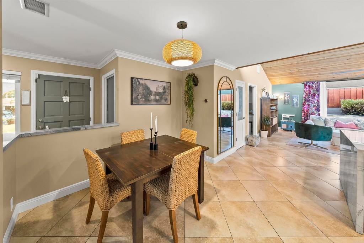
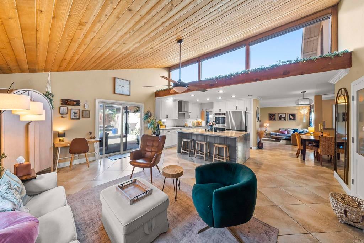
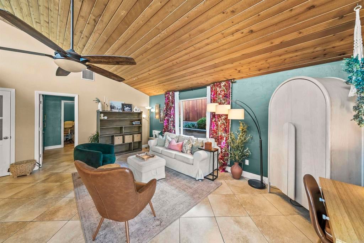
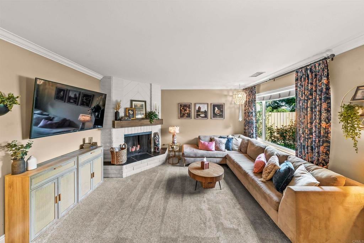
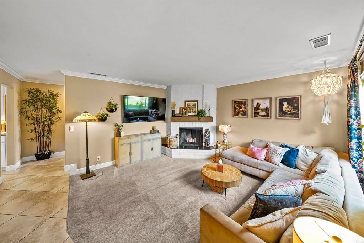
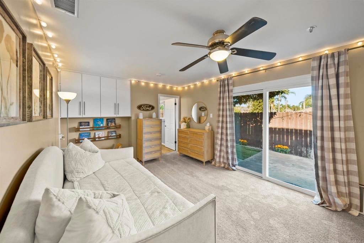
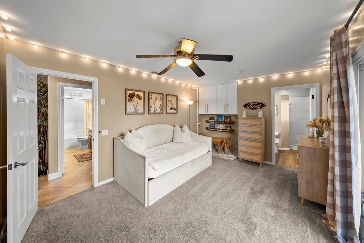
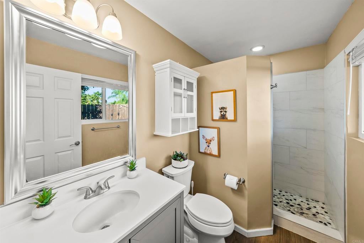
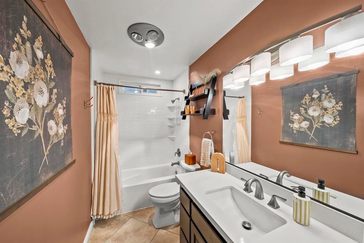
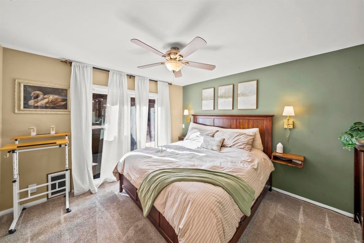
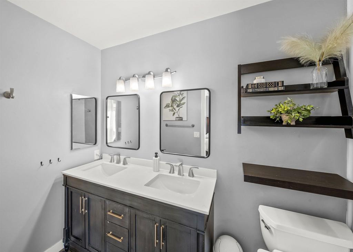
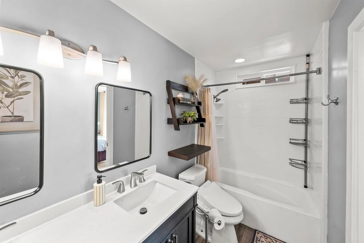
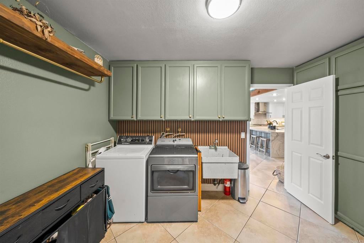
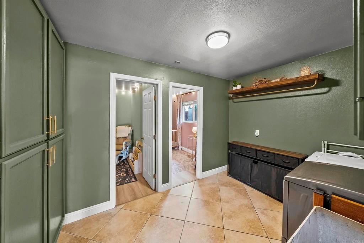
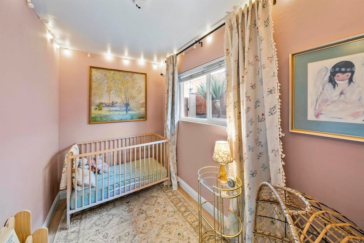
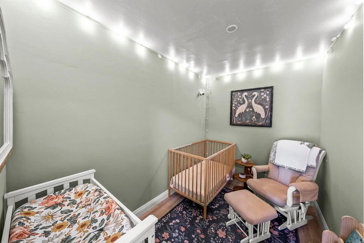
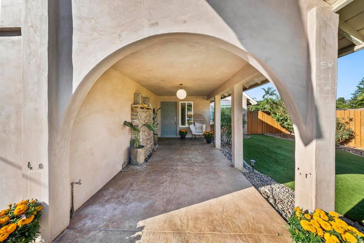
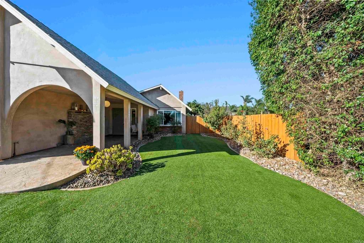
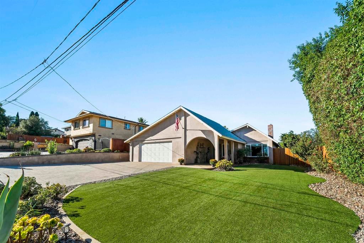
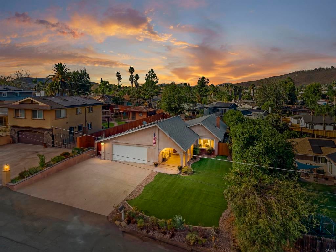
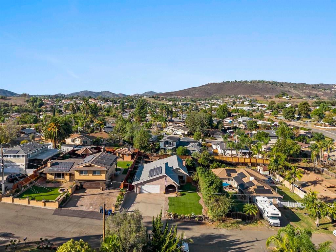
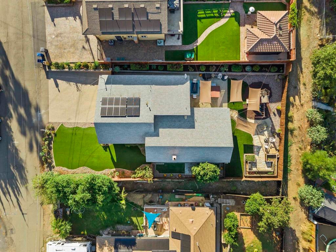
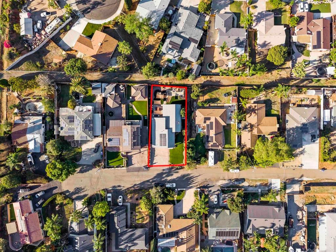
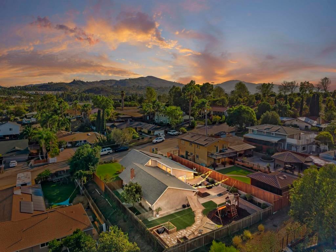
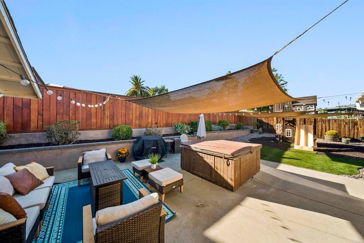
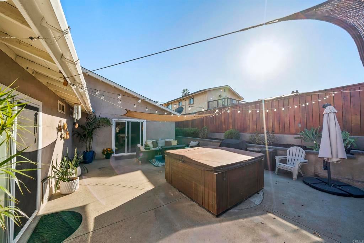
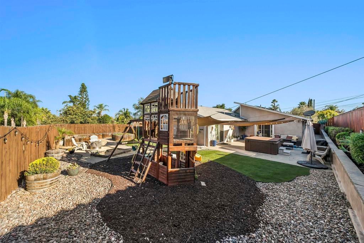
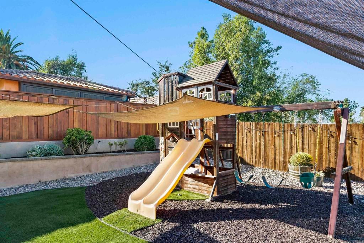
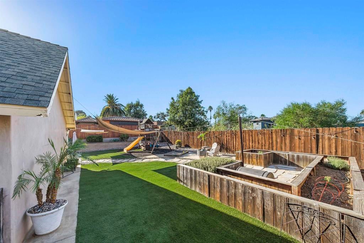
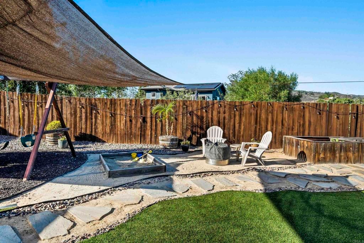
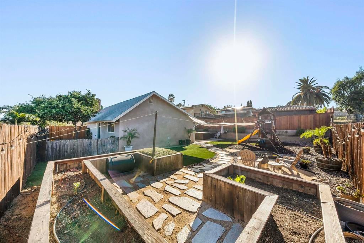
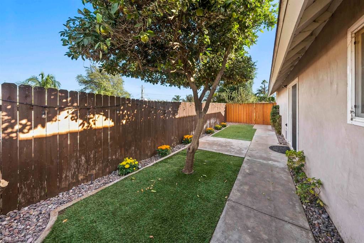
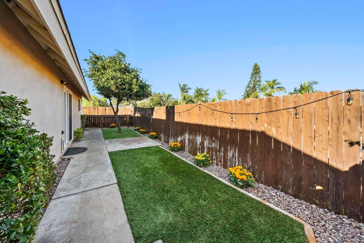
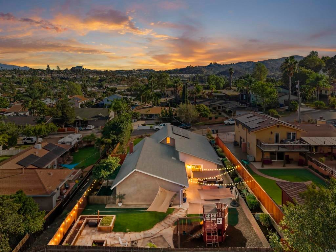
Welcome to 870 Linda Lane, where modern design, thoughtful upgrades, and everyday comfort come together in this beautifully reimagined single-story home in San Marcos. Situated on an expansive .28-acre lot, this 3-bedroom, 3-bath residence offers approximately 1,612 square feet of stylish living space, owned solar panels, and a flexible floor plan featuring a versatile bonus area. The home's smooth exterior finish complements its thoughtfully updated interior, creating a cohesive, contemporary aesthetic inside and out. At the heart of the home is a stunning, redesigned kitchen featuring an oversized island with dramatic waterfall-edge quartz countertops, updated cabinetry and hardware, modern appliances, dual ovens, a built-in microwave drawer, and a five-burner cooktop. Designed for everyday living and effortless entertaining, this impressive space seamlessly blends style and functionality. Throughout the home, beautiful tile flooring, plush carpeting in the bedrooms and living room, updated interior paint, baseboards, crown molding, recessed lighting, and ceiling fans enhance its fresh, modern appeal. The flexible floor plan features two primary-style suites, each with its own bathroom and sliding glass door providing direct outdoor access. The secondary suite is especially well-suited for multigenerational living or extended guests, featuring its own dedicated exterior entrance through a private side patio and yard, with gated access to the front of the property. This thoughtful configuration allows for convenient, independent entry and exit without passing through the main living areas. All three bathrooms feature tasteful updates, including modern vanities, countertops, cabinetry, and fixtures. Step outside to an expansive, fully fenced backyard designed for relaxation, entertaining, and making memories. Enjoy a generous patio area, low-maintenance artificial turf, an above-ground spa, a dedicated playground, raised garden beds, and plenty of room to gather or unwind. Tall perimeter fencing creates a wonderful sense of privacy, while separate side-yard access adds convenience and flexibility. An expansive driveway provides ample parking for multiple vehicles, with additional street parking available. Complete with beautiful indoor and outdoor improvements and a layout designed to accommodate a variety of lifestyles, this move-in-ready home offers an exceptional combination of modern finishes, flexible living spaces, and outdoor enjoyment. Welcome home!
Hi there — ask anything about this property or the area and the team will get right back to you.

Local real estate advisory services provided by agent with ΓEA⅃ Broker
Listed by Michelle Young with Exp Realty Of California, Inc · Cell: michelle@timeteamrealestate.com
Based on information from California Regional Multiple Listing Service, Inc. as of 2026 and/or other sources. All data, including all measurements and calculations of area, is obtained from various sources and has not been, and will not be, verified by broker or MLS. All information should be independently reviewed and verified for accuracy. Properties may or may not be listed by the office/agent presenting the information.
You agree to ΓEA⅃ Broker Terms of Use and Privacy Policy. By choosing to contact a property, you also agree that ΓEA⅃ Broker and its associates may call, text, or email you regarding any inquiries or activities you submit through our website. This may involve the use of automated means and prerecorded or artificial voices.
Step 1 of 2
Create a free account to view all listings, save searches, and get alerts when new homes match.
Step 2 of 2
Tell us how to reach you about homes you like.
Enter your password to sign in as
Create a free account to view all listings, save searches, and get alerts when new homes match.
Already have an account? Sign in
Sign in to your account.
New here? Create an account