$4,495,000

970 Bluesage Dr, San Marcos, CA 92078

4beds
4.5baths4 full baths + 1 half bath
2,473sqft
Quick facts
Single Family Residence 38 Days on Market Built in 2027 $1817.63/sqft 8,312 sq ft

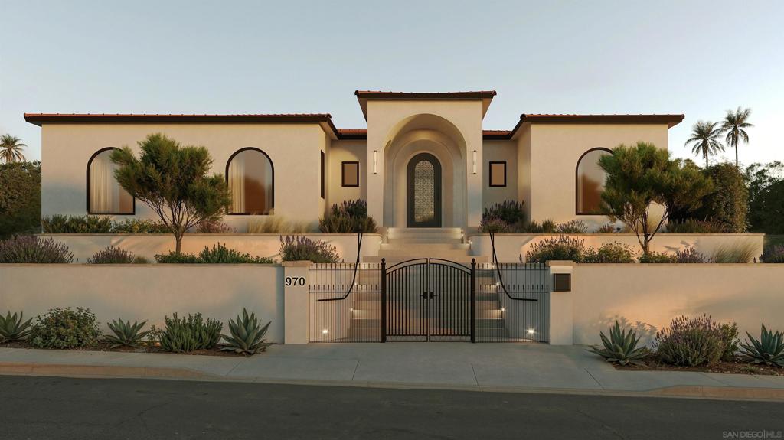
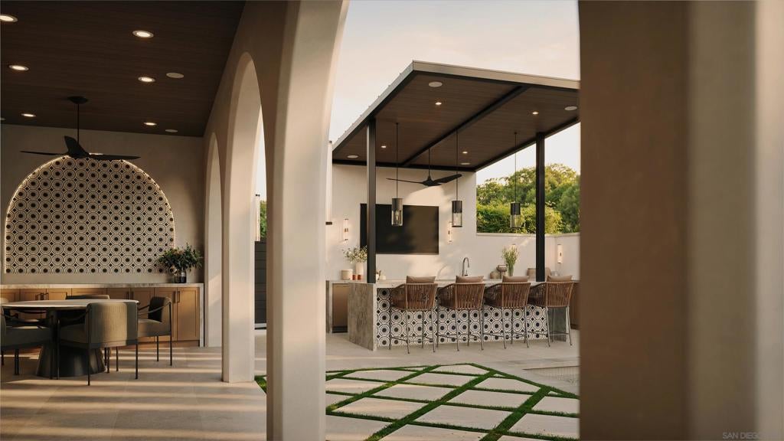
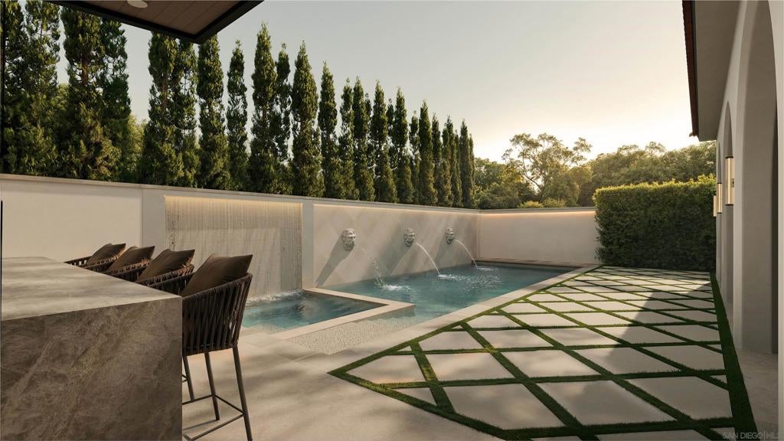
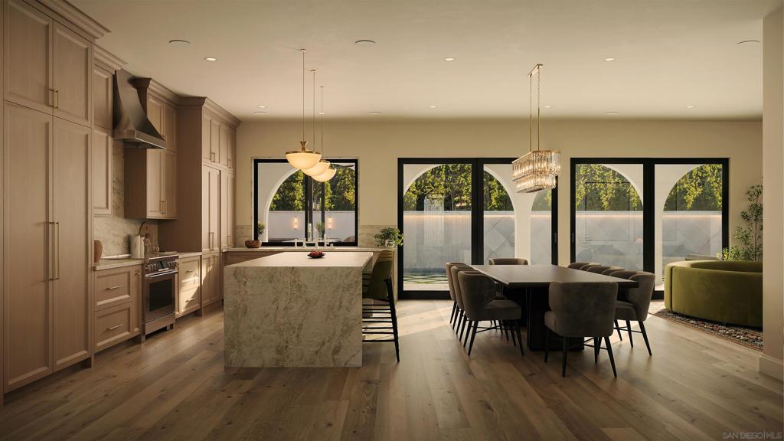
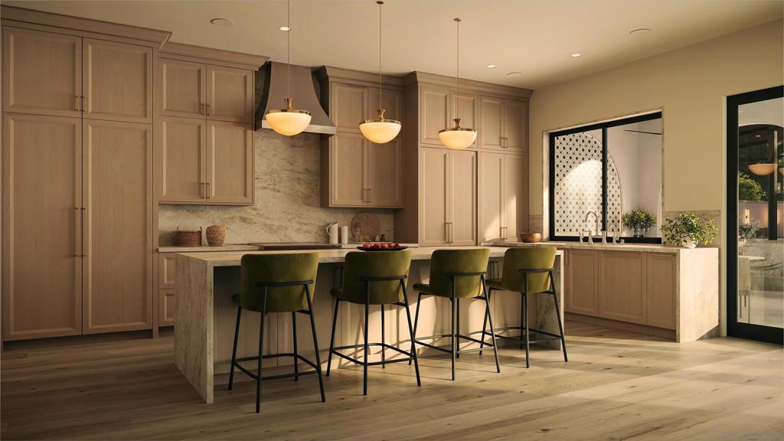
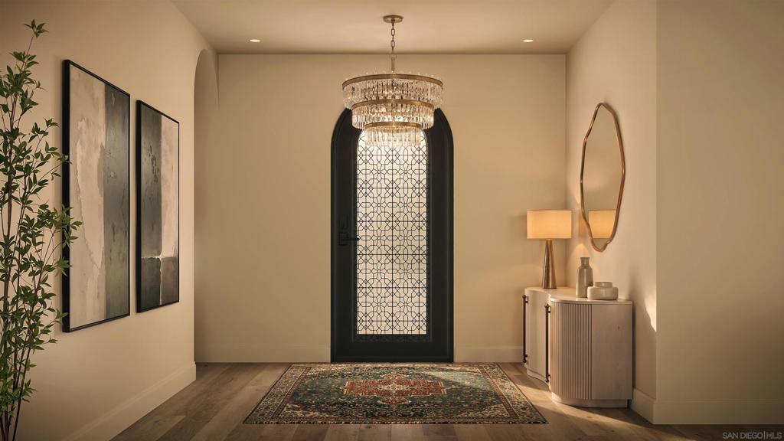
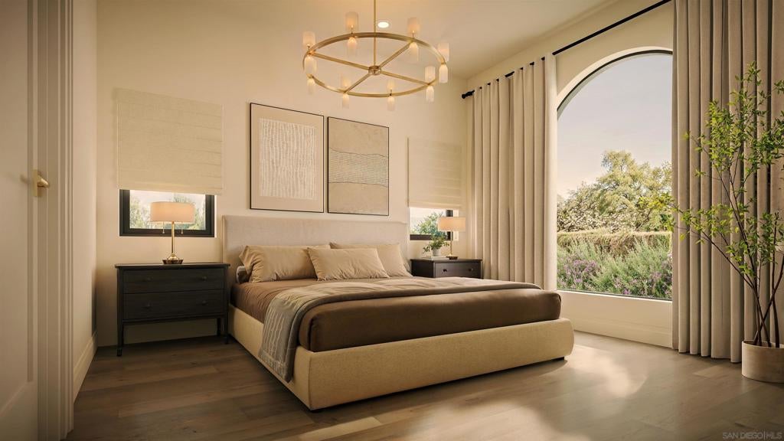
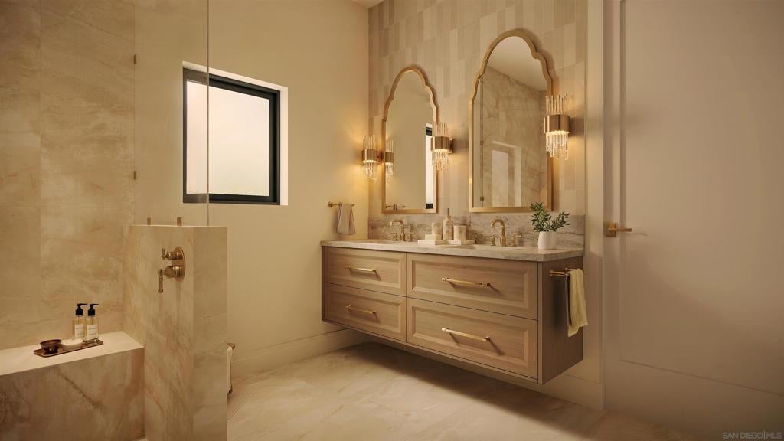
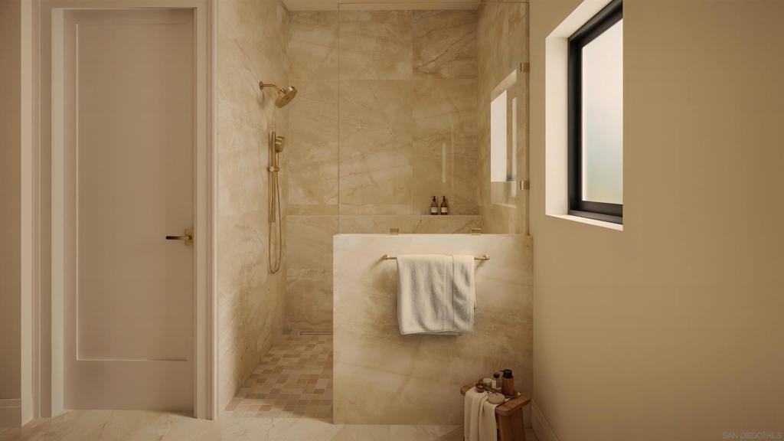
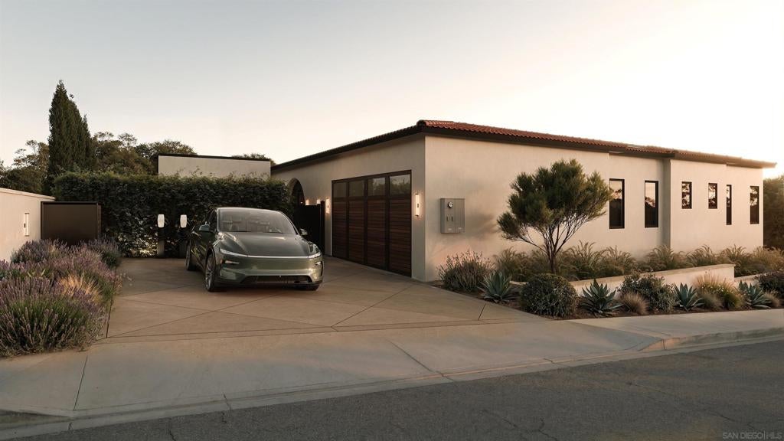
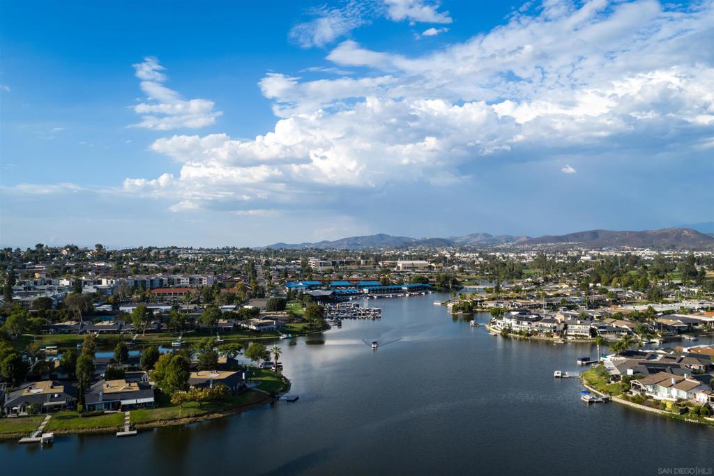
Bluesage New Construction | Set on a premier corner in Lake San Marcos, this proposed single-level modern Spanish residence by Joseph Hanna Development offers four en-suite bedrooms, 4.5 baths, and 2,473.2 SF of conditioned living space with 10-foot ceilings throughout. Expansive glass opens to a resort-inspired backyard complete with a covered loggia, outdoor kitchen with seated bar, shade pavilion, Mediterranean gardens, and a private pool and spa with architectural fountains. Hand-troweled Santa Barbara stucco, custom millwork, and premium finishes complement Thermador kitchen appliances, Sub-Zero outdoor refrigeration, and immersive indoor/outdoor audio. Control4 smart home technology, planned 8.8 kW solar, dual Tesla Powerwall 3 batteries, two Tesla EV chargers, and three-zone HVAC complete the all-electric design. The offering includes the homesite, curated design, and full estate construction in one package. Not yet built; renderings depict proposed improvements. Optional furnishings and accessories package available.

Location of 970 Bluesage Dr

Map showing 970 Bluesage Dr, San Marcos, CA 92078 $4,495,000
See more listings in San Marcos

970 Bluesage Dr property details

Interior

Bedrooms & Bathrooms

  • Bedrooms: 4
  • Bathrooms: 5
  • Full Bathrooms: 4

Appliances

  • Included: Convection Oven, Dishwasher, Electric Cooktop, Electric Oven, Electric Range, Freezer, Disposal, Indoor Grill, Ice Maker, Refrigerator, Range Hood
  • Laundry: Washer Hookup, Electric Dryer Hookup, Inside, Laundry Room

Heating

  • Heating: Electric, Fireplace(s), Heat Pump, Zoned

Cooling

  • Cooling: Central Air, Zoned

Features

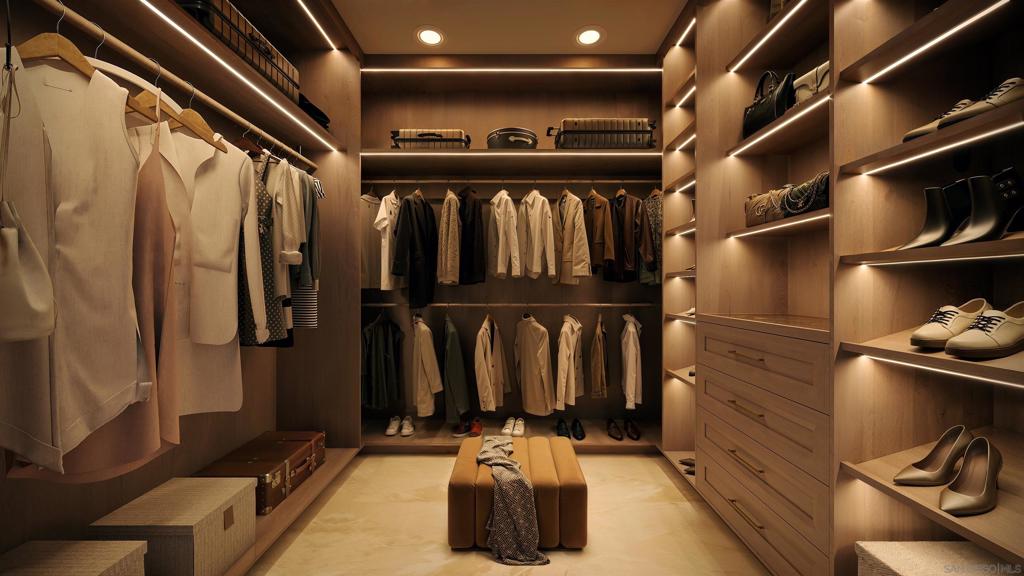
  • Interior Features: Eat-in Kitchen, High Ceilings, Open Floorplan, Pantry, Stone Counters, Recessed Lighting, Walk-In Closet(s), Master Downstairs
  • Flooring: Tile
  • Fireplace: Yes
  • Fireplace Features: Living Room

Interior Area

  • Total Living Area: 2473

Video & Virtual Tour

Rooms & Dimensions

Great Room

  • Level: Unknown

Living Room

  • Level: Unknown

Master Bedroom

  • Level: Unknown

Master Bedroom

  • Level: Unknown

Bedroom

  • Level: Unknown

Kitchen

  • Level: Unknown

Bedroom

  • Level: Unknown

Master Bathroom

  • Level: Unknown

Laundry

  • Level: Unknown

Other

  • Level: Unknown
  • Features: Walk-In Closet(s)

Property

Features

  • Exterior Features: Barbecue
  • Patio & Porch: Covered, Patio
  • Has Private Pool: Yes
  • Pool Features: Private, In Ground, Waterfall
  • Has Spa: Yes
  • Spa Features: In Ground, Private
  • Fencing: Partial
  • Horses: No

View

  • Has View: No

Lot

  • Size: 8,312 sq ft
  • Acres: 0.1908
  • Features: Corner Lot

Accessibility

  • Levels: One
  • Stories: 1

Parking

  • Garage: Yes
  • Total Spaces: 2
  • Parking Features: Driveway, Garage, Garage Faces Side
  • Carport: No
  • Open Parking: No
  • Open Parking Spaces: 2

Waterfront

  • Has Waterfront: No

Basement

  • Basement: No

Mobile Home

  • Mobile Home Remains: No

Construction

Type & Style

  • Home Type: Residential
  • Property Sub Type: Single Family Residence

Materials

  • Construction Materials: Stucco
  • Roof: Spanish Tile

Builder / Condition

  • Year Built: 2027
  • Condition: Updated/Remodeled
  • New Construction: No

Utilities & Green Energy

Utilities

  • Electric on Property: No
  • Water: See Remarks
  • Utilities: See Remarks, Underground Utilities

Green Energy

  • Energy Efficient: No

Community & HOA

Community

HOA

  • Has HOA: No
  • Senior Community: No

Pets

  • Pets Allowed: No

Location

  • Longitude: -117.213188
  • Latitude: 33.128478
  • Directions: S Rancho Santa Fe Rd to Lodgepole Rd. Right on Bluesage Dr. Cross Street: Lodgepole Rd.

Land Lease

  • Land Lease: No

Tax, Financial & Listing Details

Listing Details

  • List Price: $4,495,000
  • Price Per Square Foot: $1817.63
  • Date on Market:
  • Listing Terms: Cash, Conventional
  • Home Warranty: No
  • Rent Control: No
  • Status: Active

MLS Details

  • MLS: CRMLS
  • Listing ID: 260024895SD

Tax Details

  • Universal Property ID: US-06073-N-2211620800-R-N

Ask a question about 970 Bluesage Dr

Hi there — ask anything about this property or the area and the team will get right back to you.

Last checked Source: CRMLSMLS# 260024895SD

Local real estate advisory services provided by agent with ΓEA⅃ Broker

Listed by Tim Van Damm with Berkshire Hathaway Homeservices California Properties

Based on information from California Regional Multiple Listing Service, Inc. as of 2026 and/or other sources. All data, including all measurements and calculations of area, is obtained from various sources and has not been, and will not be, verified by broker or MLS. All information should be independently reviewed and verified for accuracy. Properties may or may not be listed by the office/agent presenting the information.

You agree to ΓEA⅃ Broker Terms of Use and Privacy Policy. By choosing to contact a property, you also agree that ΓEA⅃ Broker and its associates may call, text, or email you regarding any inquiries or activities you submit through our website. This may involve the use of automated means and prerecorded or artificial voices.

Listings near 970 Bluesage Dr