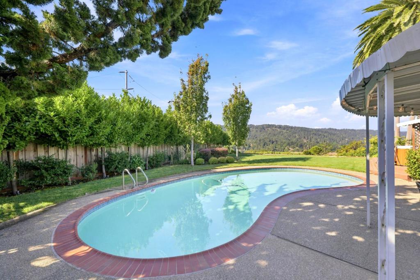
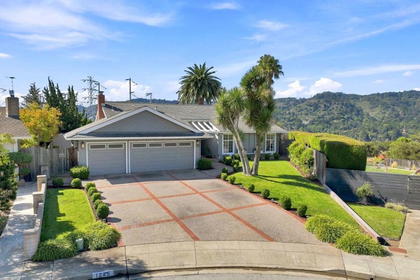
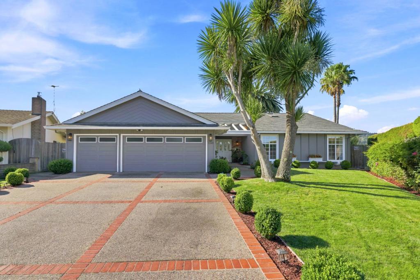
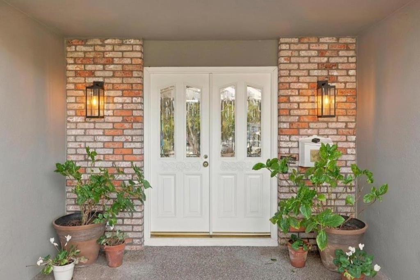
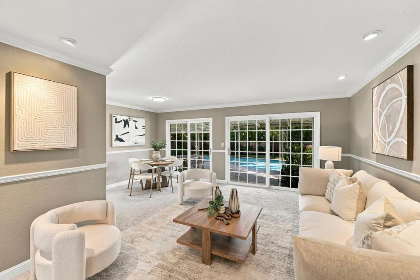
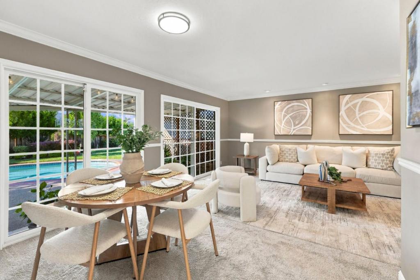
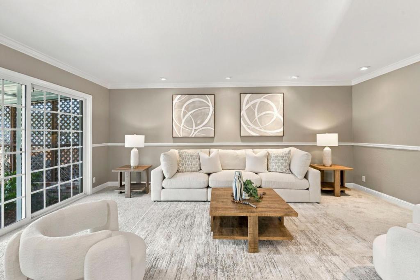
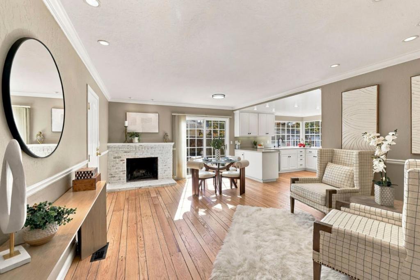
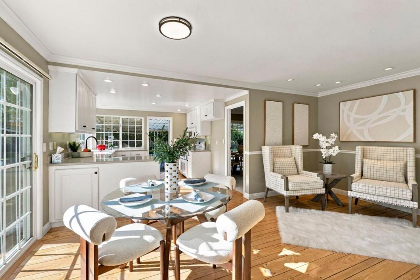
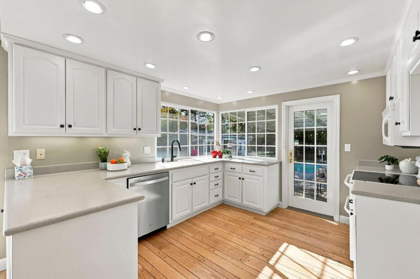
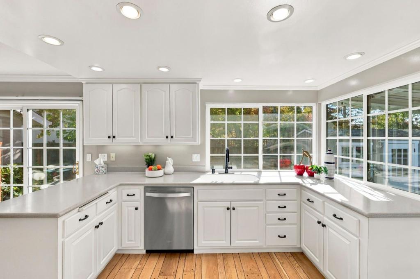
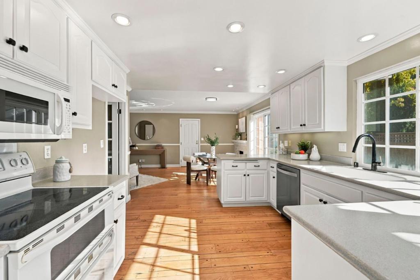
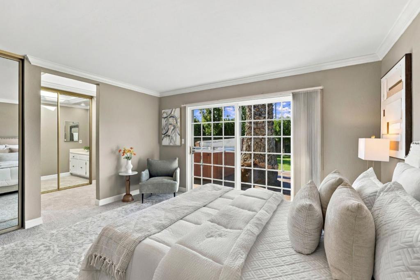
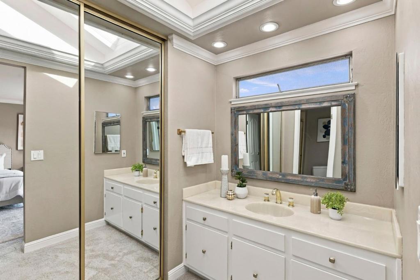
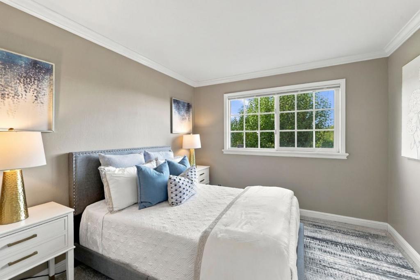
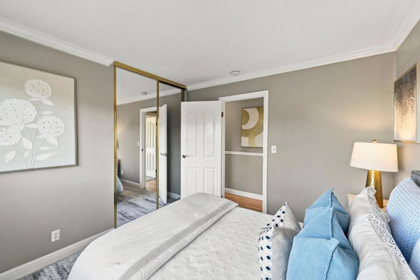
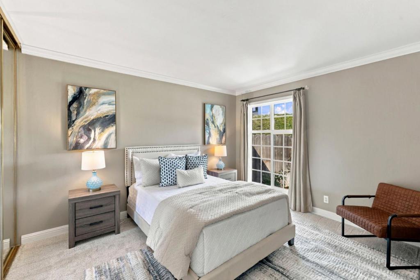
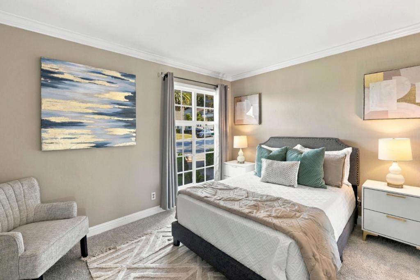
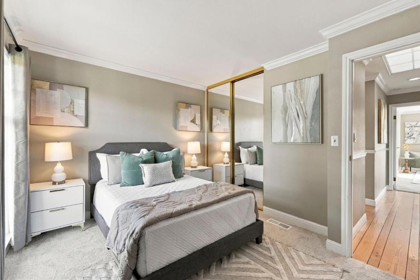
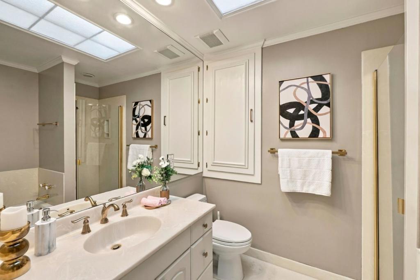
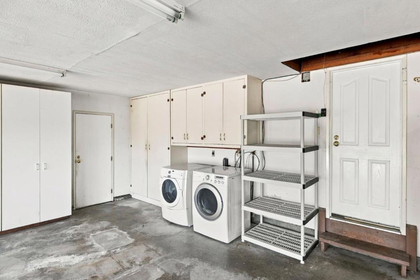
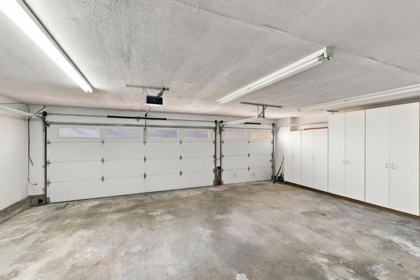
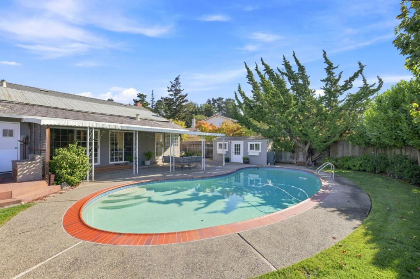
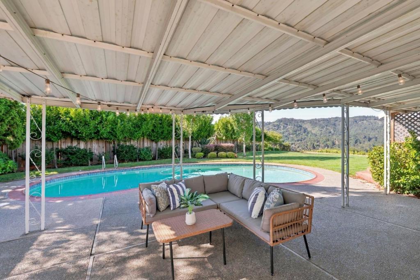
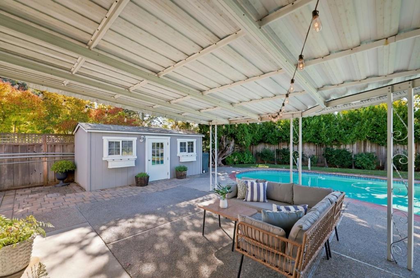
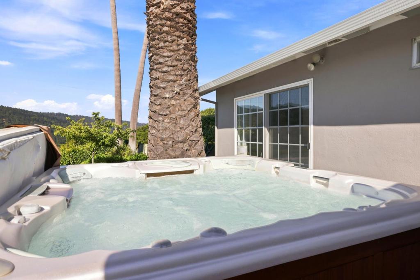
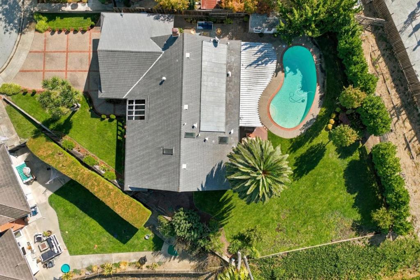
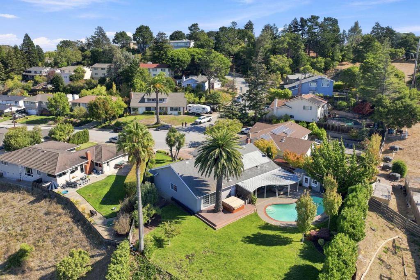
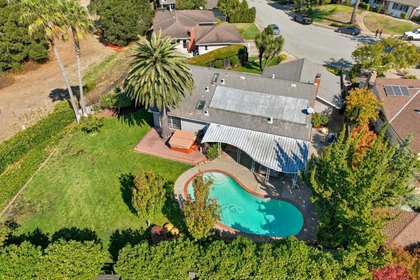
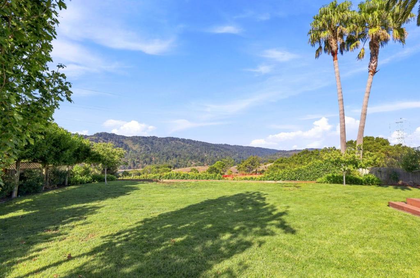
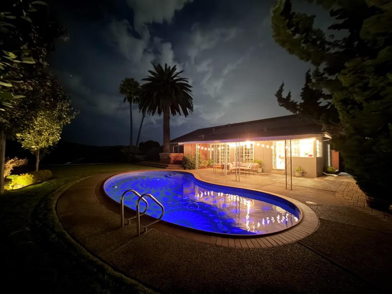
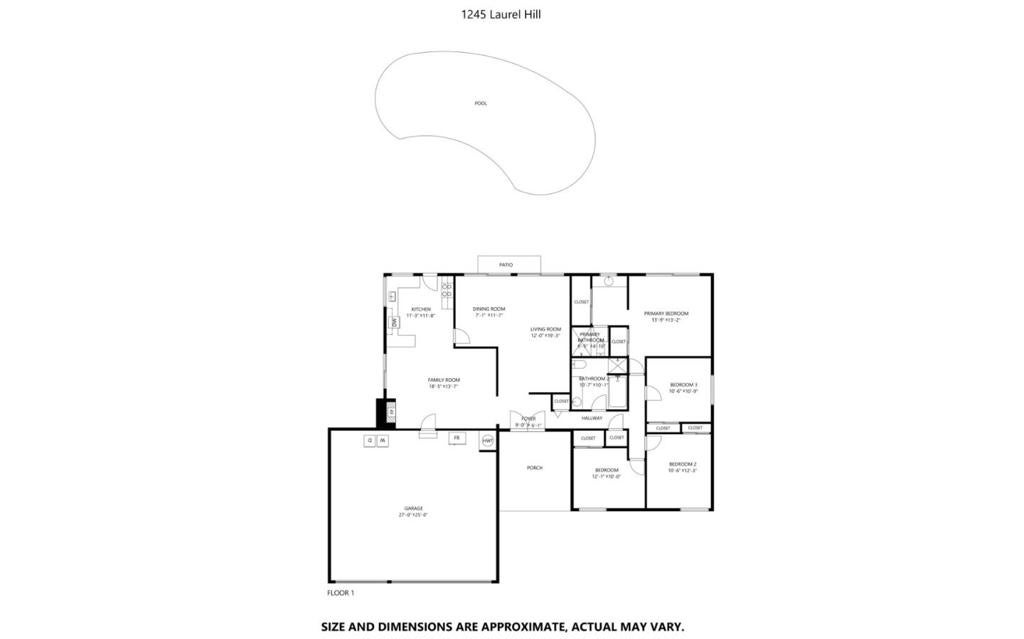
For the first time since 1967, this charming San Mateo mid-century home, cherished by its original owners since it was built, is now being offered. Set on an expansive, approximately 16,886-square-foot lot, the home is filled with natural light and offers scenic views toward Crystal Springs Reservoir and the Coastal Range. With approximately 1,770 square feet of living space, it features 4 bedrooms, 2 bathrooms, and a well-proportioned layout with wonderful potential to make it your own. The private, resort-style backyard is ideal for relaxing and entertaining, with a swimming pool, spacious poolside entertaining area, and secluded hot tub just outside the primary suite. A rare three-car garage, abundant storage, and ample driveway parking add to the home's appeal. Nestled in the San Mateo Highlands neighborhood, residents enjoy a strong sense of community, access to the Highlands Recreation Center and Highlands Elementary School, and beloved neighborhood traditions, including the annual Fourth of July parade and fireworks. A rare opportunity to make this special home your own in one of San Mateo's most welcoming communities. Your next chapter starts here- welcome home!
Saturday, November 21 · 1–4pm
In person · no appointment needed
Sunday, November 22 · 1–4pm
In person · no appointment needed
Hi there — ask anything about this property or the area and the team will get right back to you.

Local real estate advisory services provided by agent with ΓEA⅃ Broker
Listed by Justin Schneider with Intero Real Estate Services
Based on information from California Regional Multiple Listing Service, Inc. as of 2026 and/or other sources. All data, including all measurements and calculations of area, is obtained from various sources and has not been, and will not be, verified by broker or MLS. All information should be independently reviewed and verified for accuracy. Properties may or may not be listed by the office/agent presenting the information.
You agree to ΓEA⅃ Broker Terms of Use and Privacy Policy. By choosing to contact a property, you also agree that ΓEA⅃ Broker and its associates may call, text, or email you regarding any inquiries or activities you submit through our website. This may involve the use of automated means and prerecorded or artificial voices.
Step 1 of 2
Create a free account to view all listings, save searches, and get alerts when new homes match.
Step 2 of 2
Tell us how to reach you about homes you like.
Enter your password to sign in as
Create a free account to view all listings, save searches, and get alerts when new homes match.
Already have an account? Sign in
Sign in to your account.
New here? Create an account