Open: Fri 12-4pm (11/20)
$945,990

1685 Constellation Drive, San Pedro, CA 90732

4beds
3.5baths3 full baths + 1 half bath
1,786sqft
Quick facts
Townhouse 70 Days on Market Built in 2026 $529.67/sqft $280.55 HOA Dues

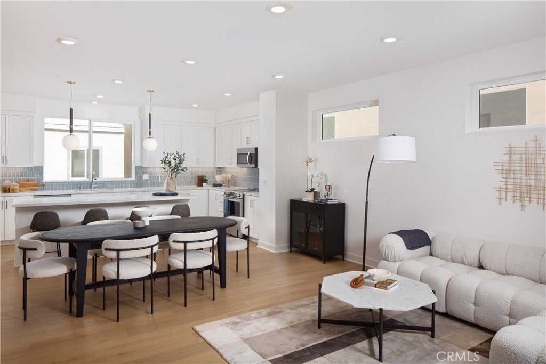
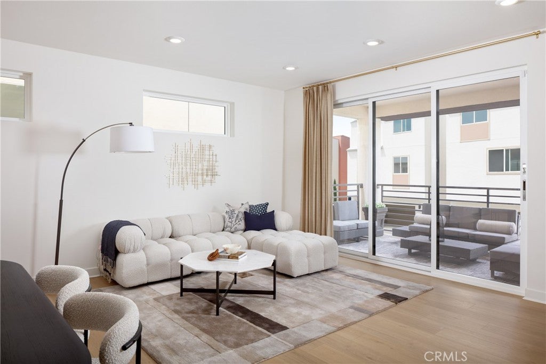
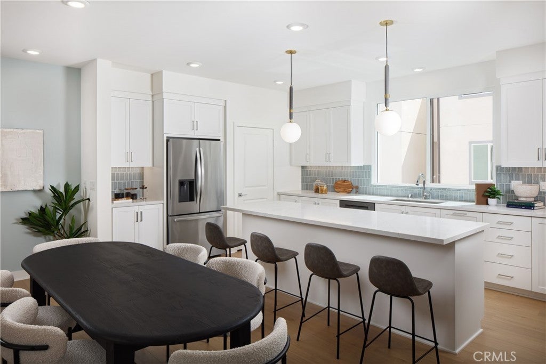
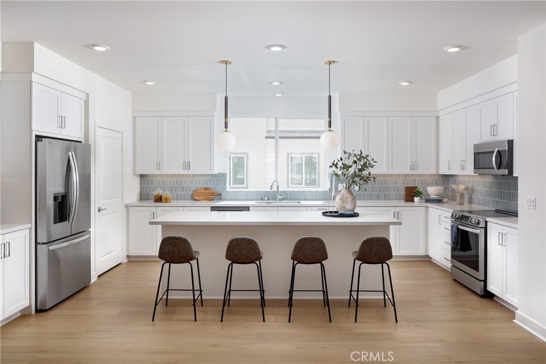
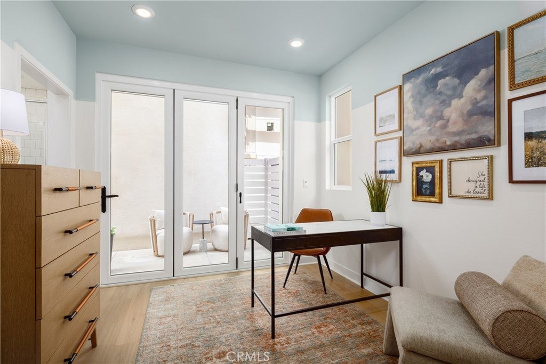
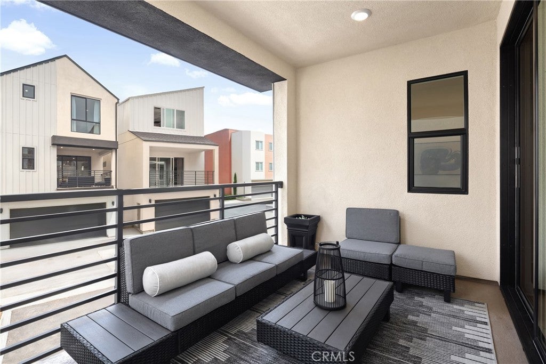
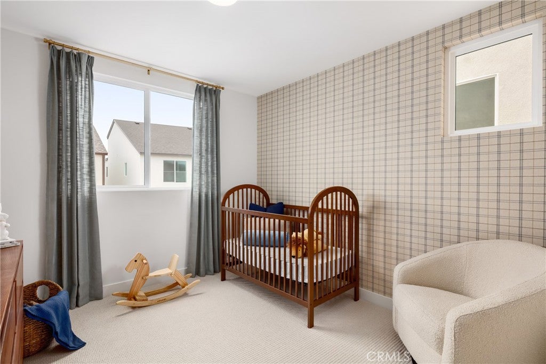
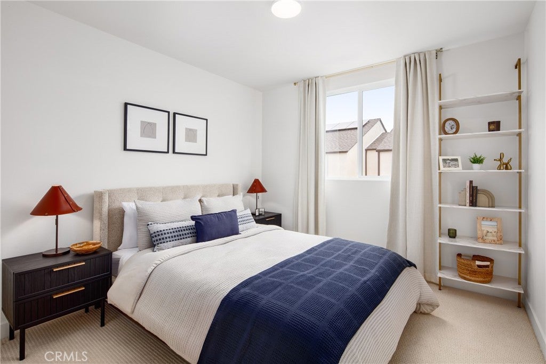
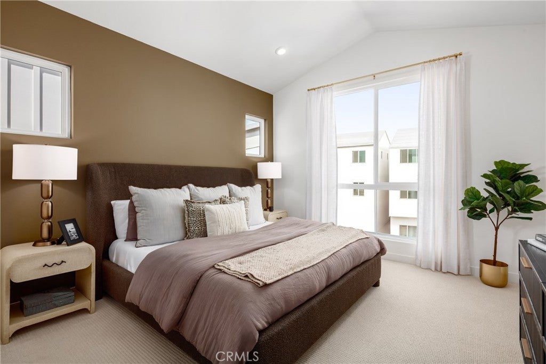
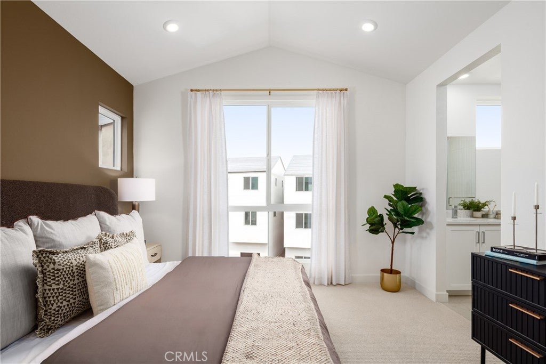
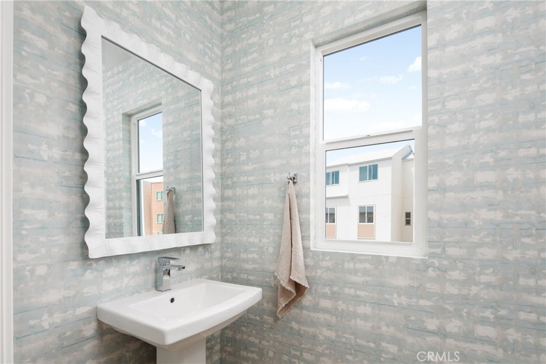
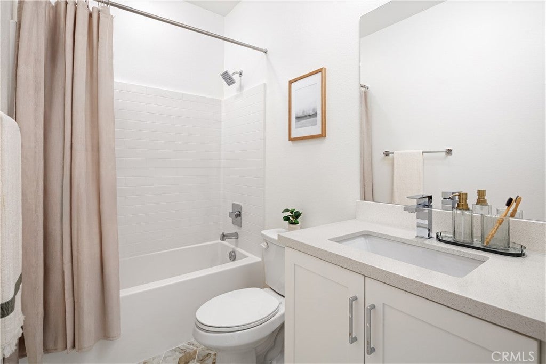
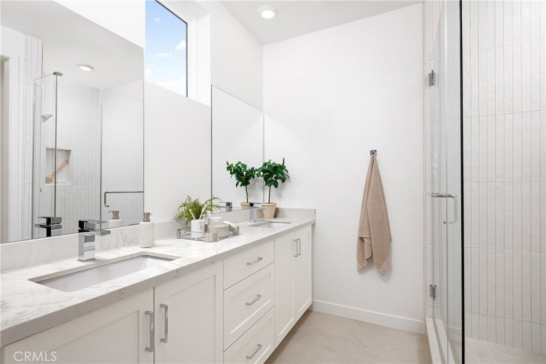
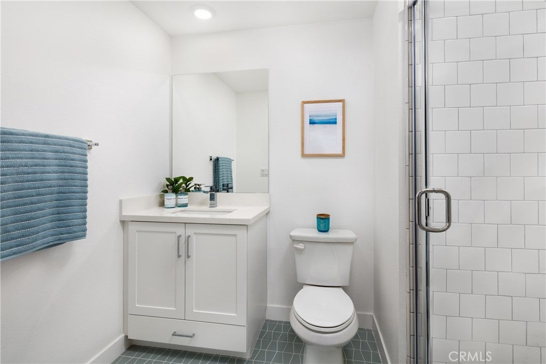
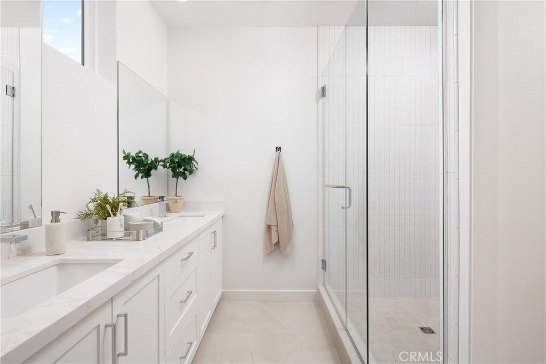
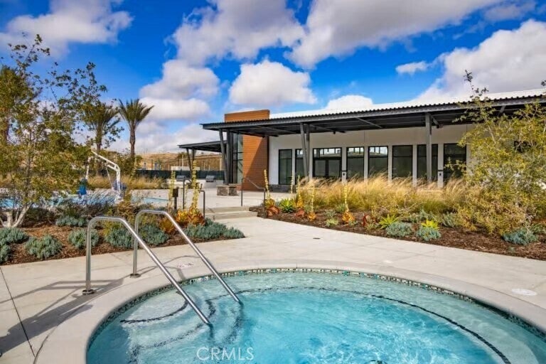
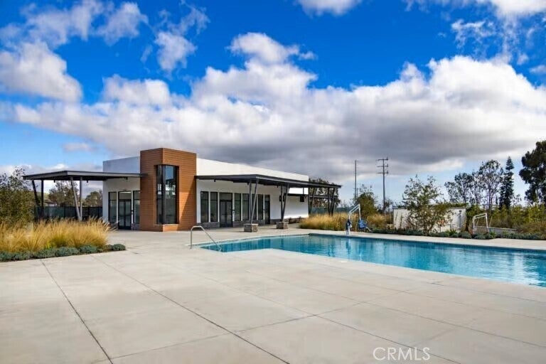
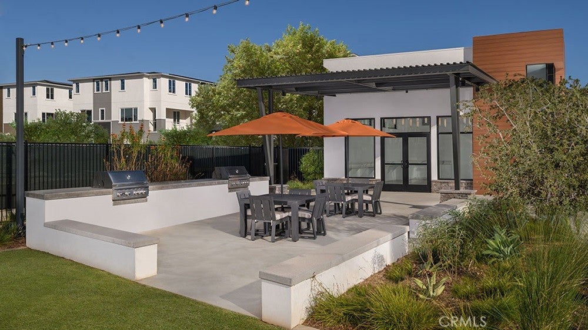
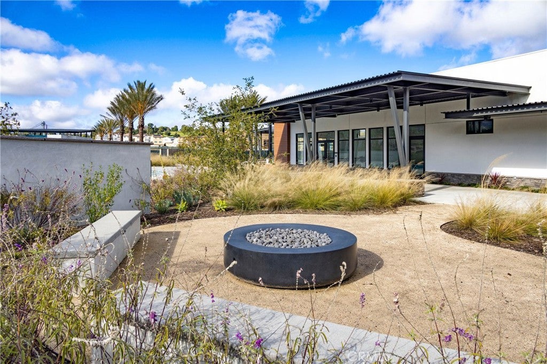
This exceptional Plan 1A end unit at The Heights at Ponte Vista pairs thoughtful architecture with a highly curated collection of designer finishes. The open-concept main level is anchored by a gourmet kitchen featuring a drop-in electric induction cooktop, built-in wall oven, vent hood, and microwave drawer integrated into the oversized island, creating a sophisticated setting for both everyday living and entertaining. The classic white shaker-style cabinets feature matte black hardware that is also carried through the entire home for a cohesive and personalized look. The living room expands effortlessly outdoors through a dramatic three-panel multi-slide door, bringing natural light into the space and creating a seamless connection to the spacious deck. Bath 3 on the first floor features a fully tiled shower. The home includes white faux-wood blinds throughout. All flooring and designer-selected backsplashes are included. Additional energy-efficient features include all-electric appliances, a video doorbell, and a 220-volt garage outlet ready for electric vehicle charging. Located within the gated Ponte Vista master-planned community in San Pedro, this home is near the Palos Verdes communities, the waterfront, the Port of Los Angeles, and major freeways. Common area amenities include a pool, spa, firepit, open space areas, passive trails, a rec center, a fitness center and BBQ area. Photos are of the model home and common area and are used for representational purposes only.

Open houses at 1685 Constellation Drive

Friday, November 20 · 12–4pm

In person · no appointment needed

Saturday, November 21 · 12–4pm

In person · no appointment needed

Sunday, November 22 · 12–4pm

In person · no appointment needed

Location of 1685 Constellation Drive

Map showing 1685 Constellation Drive, San Pedro, CA 90732 $945,990
See more listings in San Pedro

1685 Constellation Drive property details

Interior

Bedrooms & Bathrooms

  • Bedrooms: 4
  • Bathrooms: 4
  • Full Bathrooms: 3
  • Main Level Bedrooms: 1
  • Main Level Bathrooms: 1

Appliances

  • Included: Dishwasher, ENERGY STAR Qualified Appliances, Electric Cooktop, Free-Standing Range, Disposal, Microwave, Refrigerator, Range Hood, Dryer, Washer, Washer/Dryer Stacked
  • Laundry: Washer Hookup, Electric Dryer Hookup, Laundry Closet, See Remarks, Upper Level

Heating

  • Heating: Central

Cooling

  • Cooling: Central Air, Whole House Fan

Features

  • Interior Features: Eat-in Kitchen, High Ceilings, In-Law Floorplan, Open Floorplan, Pantry, Stone Counters, Recessed Lighting, Walk-In Closet(s)
  • Window Features: Blinds, ENERGY STAR Qualified Windows
  • Flooring: See Remarks
  • Fireplace: No
  • Fireplace Features: None

Interior Area

  • Total Living Area: 1786
  • Unit: Square Feet

Video & Virtual Tour

Rooms & Dimensions

Living Room

  • Level: Unknown

Master Bedroom

  • Level: Unknown

Laundry

  • Level: Unknown

Kitchen

  • Level: Unknown
  • Features: Kitchen Island

Bedroom

  • Level: Unknown

Master Bathroom

  • Level: Unknown

Kitchen

  • Level: Unknown

Other

  • Level: Unknown
  • Features: Walk-In Closet(s)

Master Bedroom

  • Level: Unknown

Bathroom

  • Level: Unknown
  • Features: Low Flow Plumbing Fixtures

Great Room

  • Level: Unknown

Master Bedroom

  • Level: Unknown

Property

Features

  • Patio & Porch: See Remarks
  • Security Features: Carbon Monoxide Detector(s), Gated Community, Smoke Detector(s)
  • Has Private Pool: No
  • Pool Features: Community, Association
  • Has Spa: Yes
  • Spa Features: Community
  • Horses: No

View

  • Has View: No
  • View: None

Accessibility

  • Levels: Three Or More
  • Entry Level: 1
  • Entry Location: 1
  • Stories: 3

Parking

  • Garage: Yes
  • Total Spaces: 2
  • Parking Features: Attached, Direct Access, Garage, Garage Door Opener, Guest, Garage Faces Rear, Side By Side
  • Carport: No
  • Open Parking: No

Waterfront

  • Has Waterfront: No

Basement

  • Basement: No

Mobile Home

  • Mobile Home Remains: No

Construction

Type & Style

  • Home Type: Residential
  • Property Sub Type: Townhouse
  • Structure Type: House

Builder / Condition

  • Year Built: 2026
  • Condition: Under Construction, New Construction
  • New Construction: Yes
  • Builder: RC Homes
  • Builder Model: 1A

Building

  • Building Exposure: North

Utilities & Green Energy

Utilities

  • Electric on Property: No
  • Electric: 220 Volts in Garage
  • Water: Public
  • Sewer: Public Sewer
  • Road Surface Type: Paved

Green Energy

  • Energy Efficient: Construction, HVAC, Roof, Thermostat, Windows, Appliances
  • Water Conservation: Water-Smart Landscaping

Community & HOA

Community

  • Zip/Postal Code: 90732
  • City/Town: San Pedro
  • City/Region: San Pedro-Los Angeles
  • County/Parish: Los Angeles
  • State/Province: CA
  • Country Region: US-CA
  • Features: Sidewalks, Gated, Pool

HOA

  • Has HOA: Yes
  • Amenities: Clubhouse, Fitness Center, Meeting Room, Management, Barbecue, Picnic Area, Playground, Pool, Recreation Room, Spa/Hot Tub
  • Fee: $280.55
  • Frequency: Monthly
  • Fee 2: $109
  • Frequency 2: Monthly
  • Senior Community: No

Pets

  • Pets Allowed: Size Limit, Yes

Location

  • Longitude: -118.3097
  • Latitude: 33.76761
  • Directions: Enter on S. Western Ave and Greengate Ave. From S. Western Ave. through Greengate Ave., Lft on Ridgeway Dr., Lft on Suncrest Dr. Lft on Midway Dr. until street ends. Follow RC Homes signs.

Land Lease

  • Land Lease: No

School

Elementary

Middle or Junior

Highschool

Tax, Financial & Listing Details

Listing Details

  • List Price: $945,990
  • Price Per Square Foot: $529.67
  • Date on Market:
  • Listing Terms: Cash, Conventional, VA Loan
  • Inclusions: Solar Panels, Whole house window blinds, flooring, Smart home features included standard: Video Doorbell, WiFi garage door opener, smart door lock.
  • Home Warranty: No
  • Rent Control: No
  • Status: Active

MLS Details

  • MLS: CRMLS
  • Listing ID: SR26199628

Tax Details

  • Tax Lot: 55
  • Universal Property ID: US-06037-N-7442041144-R-N

Ask a question about 1685 Constellation Drive

Hi there — ask anything about this property or the area and the team will get right back to you.

Last checked Source: CRMLSMLS# SR26199628

Local real estate advisory services provided by agent with ΓEA⅃ Broker

Listed by Richard Castellon with Rc Homes - Los Angeles / Ventu · Cell: 213-700-6508

Based on information from California Regional Multiple Listing Service, Inc. as of 2026 and/or other sources. All data, including all measurements and calculations of area, is obtained from various sources and has not been, and will not be, verified by broker or MLS. All information should be independently reviewed and verified for accuracy. Properties may or may not be listed by the office/agent presenting the information.

You agree to ΓEA⅃ Broker Terms of Use and Privacy Policy. By choosing to contact a property, you also agree that ΓEA⅃ Broker and its associates may call, text, or email you regarding any inquiries or activities you submit through our website. This may involve the use of automated means and prerecorded or artificial voices.

Listings near 1685 Constellation Drive