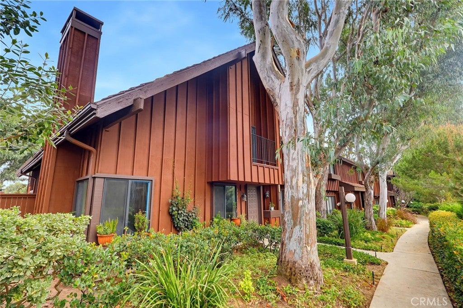
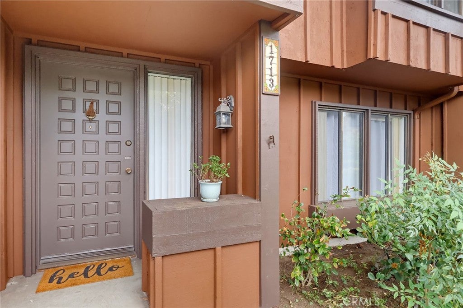
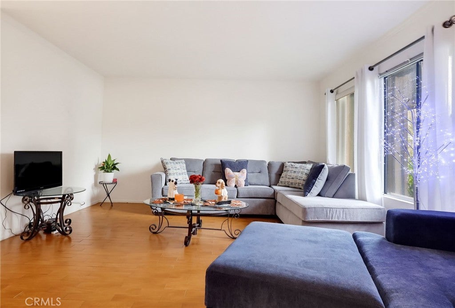
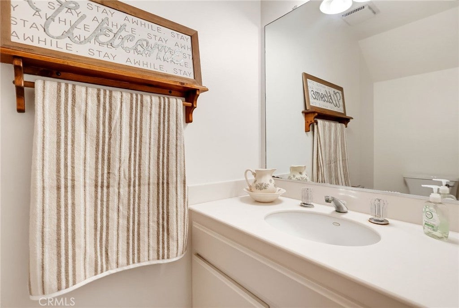
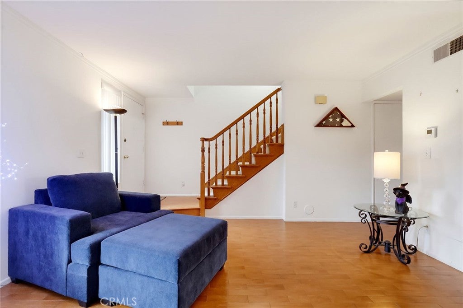
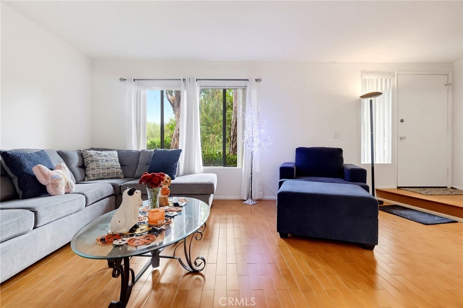
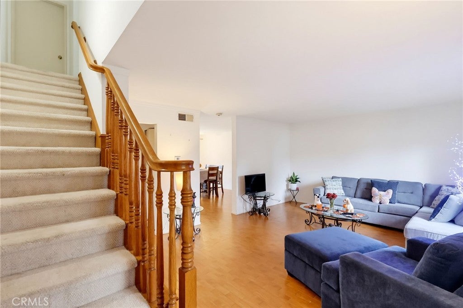
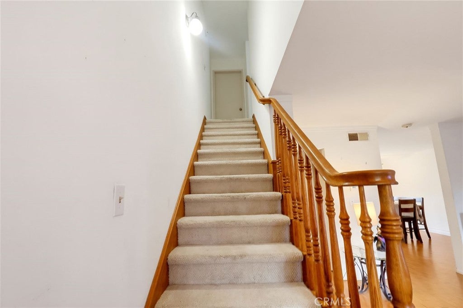
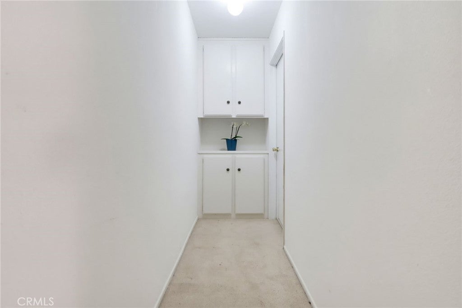
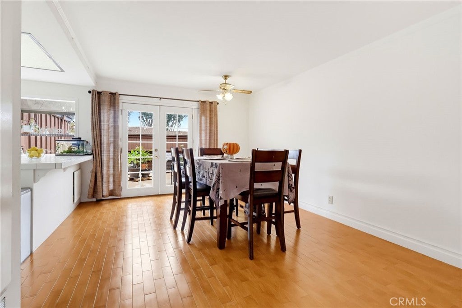
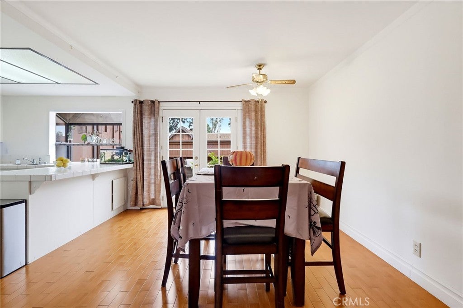
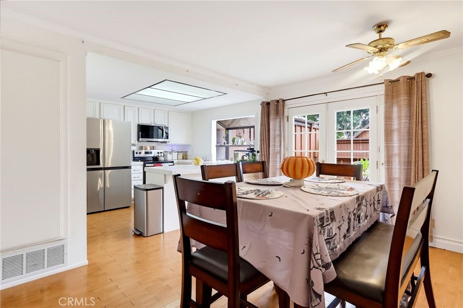
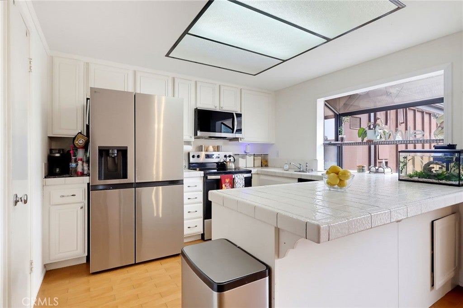
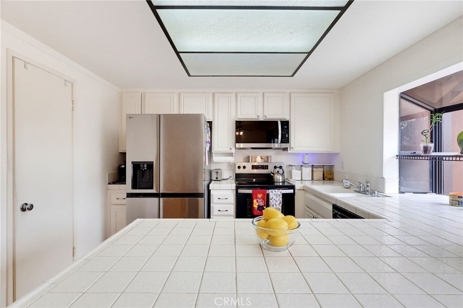
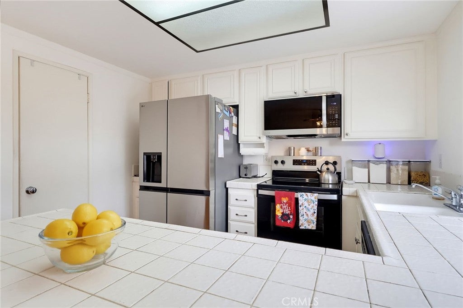
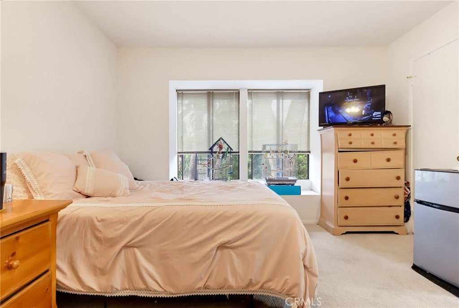
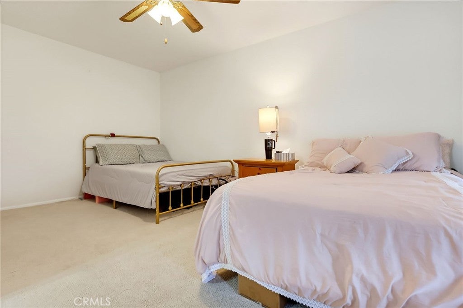
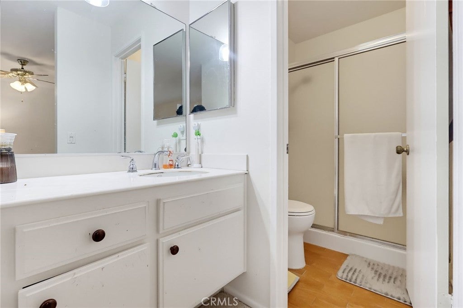
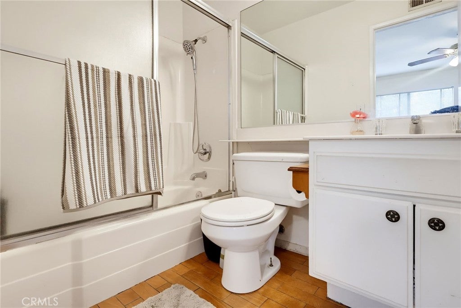
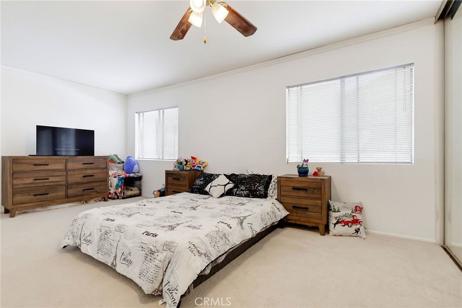
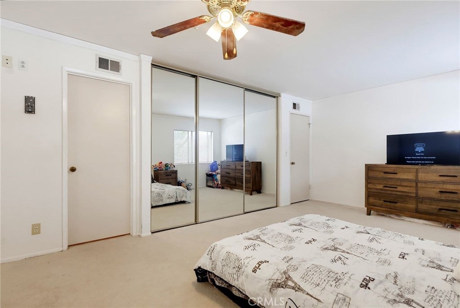
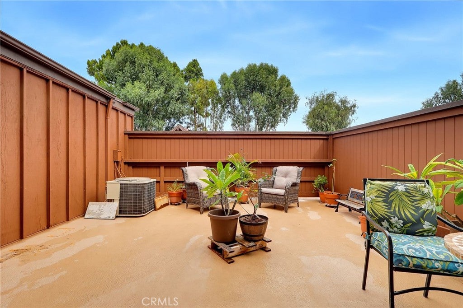
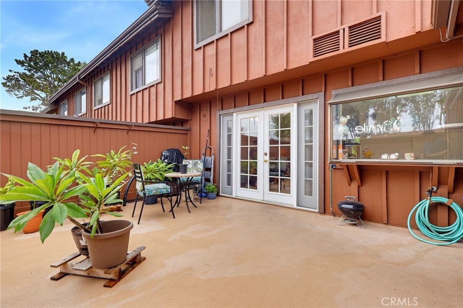
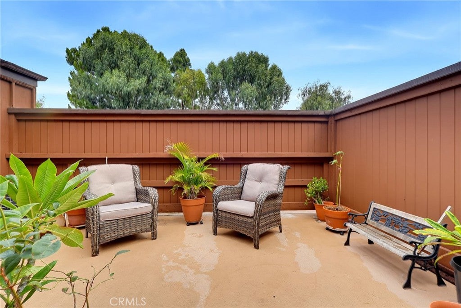
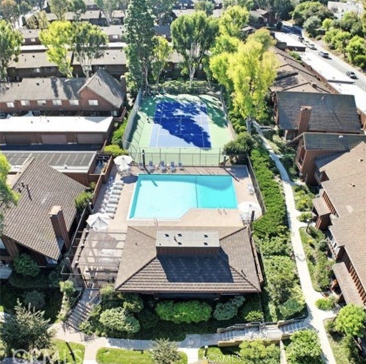
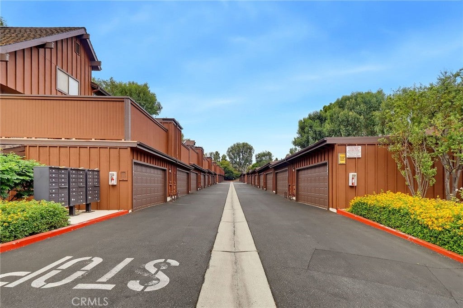
Welcome to the highly sought after Gardens community. This spacious townhome features two large master suites with spacious bathrooms and large closets. The family room has plenty of natural light and the kitchen open to the dining area. The French doors off the dining room invite you to the private patio area perfect for entertaining. The unit offers its own laundry area on the main level off the garage stairs. The two car garage features plenty of storage and has a LARGE attached room that lends so much space that it was previously used as both a gym and a workshop! This unique storage room is only available in the tri level units, and not all tri levels have built out this space. The unit also faces Westmont Drive and offers plenty of close off street parking. The Gardens has plenty to offer including a large community pool and kitchen as well tennis courts. Award winning Taper Elementary School is within walking distance as well as grocery stores and the park right across the street. This home is a MUST SEE!
Hi there — ask anything about this property or the area and the team will get right back to you.

Local real estate advisory services provided by agent with ΓEA⅃ Broker
Listed by Kristen DeLuca with West Shores Realty, Inc. · Cell: 310-989-4436
Based on information from California Regional Multiple Listing Service, Inc. as of 2026 and/or other sources. All data, including all measurements and calculations of area, is obtained from various sources and has not been, and will not be, verified by broker or MLS. All information should be independently reviewed and verified for accuracy. Properties may or may not be listed by the office/agent presenting the information.
You agree to ΓEA⅃ Broker Terms of Use and Privacy Policy. By choosing to contact a property, you also agree that ΓEA⅃ Broker and its associates may call, text, or email you regarding any inquiries or activities you submit through our website. This may involve the use of automated means and prerecorded or artificial voices.
Step 1 of 2
Create a free account to view all listings, save searches, and get alerts when new homes match.
Step 2 of 2
Tell us how to reach you about homes you like.
Enter your password to sign in as
Create a free account to view all listings, save searches, and get alerts when new homes match.
Already have an account? Sign in
Sign in to your account.
New here? Create an account