Price cut: $20K (10/23)
$1,029,000

283 Dockside Lane, San Pedro, CA 90731

3beds
3.25baths3 full baths + 1 half bath
2,086sqft
Quick facts
Single Family Residence 88 Days on Market Built in 2020 $493.29/sqft 1,346 sq ft

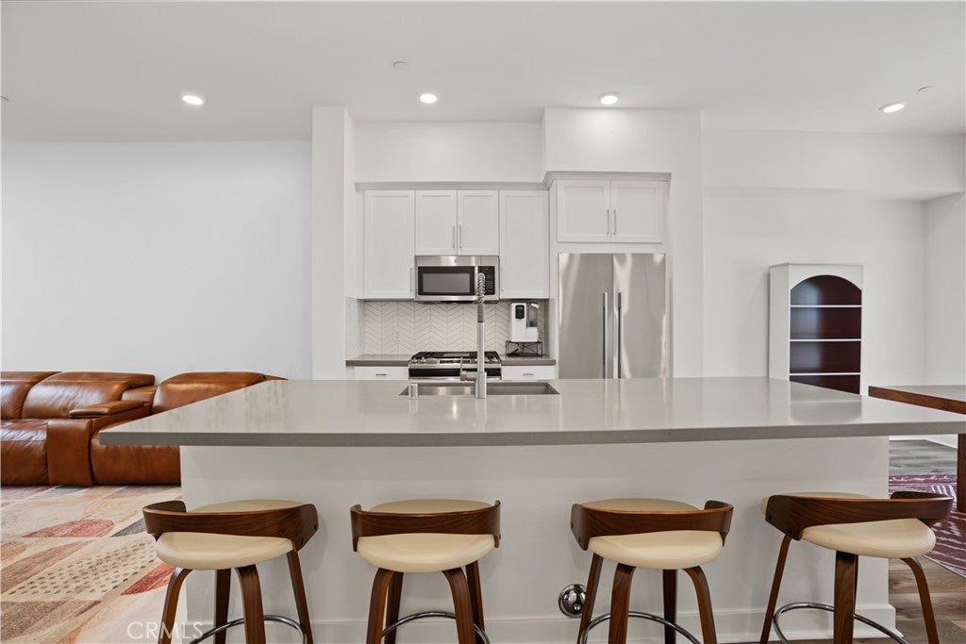
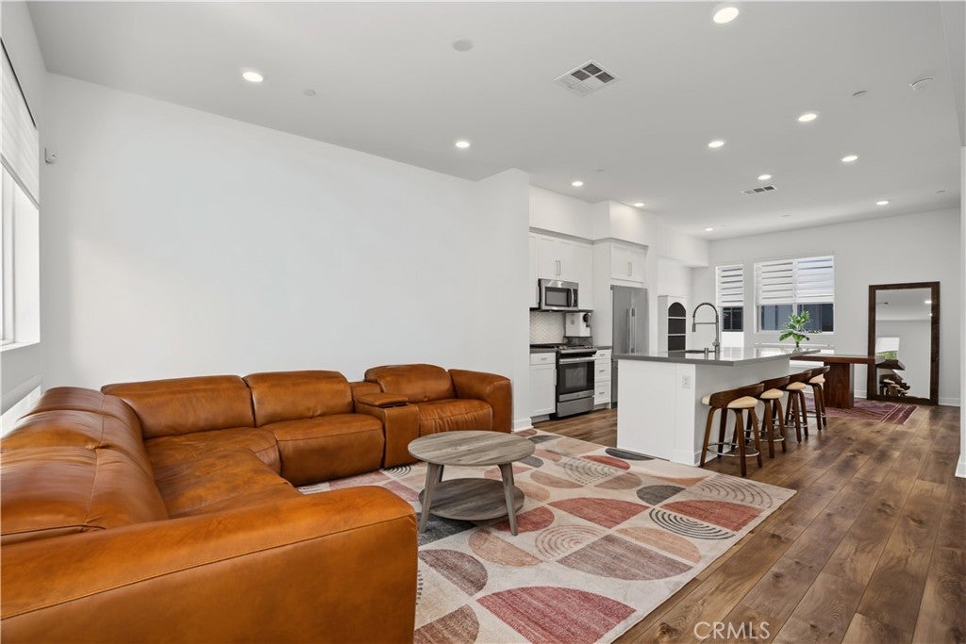
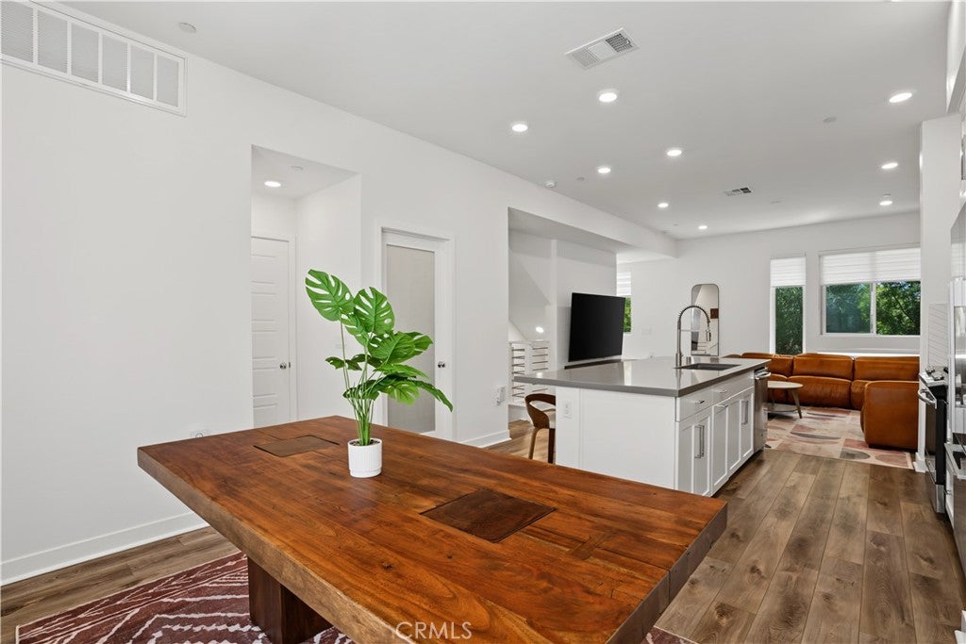
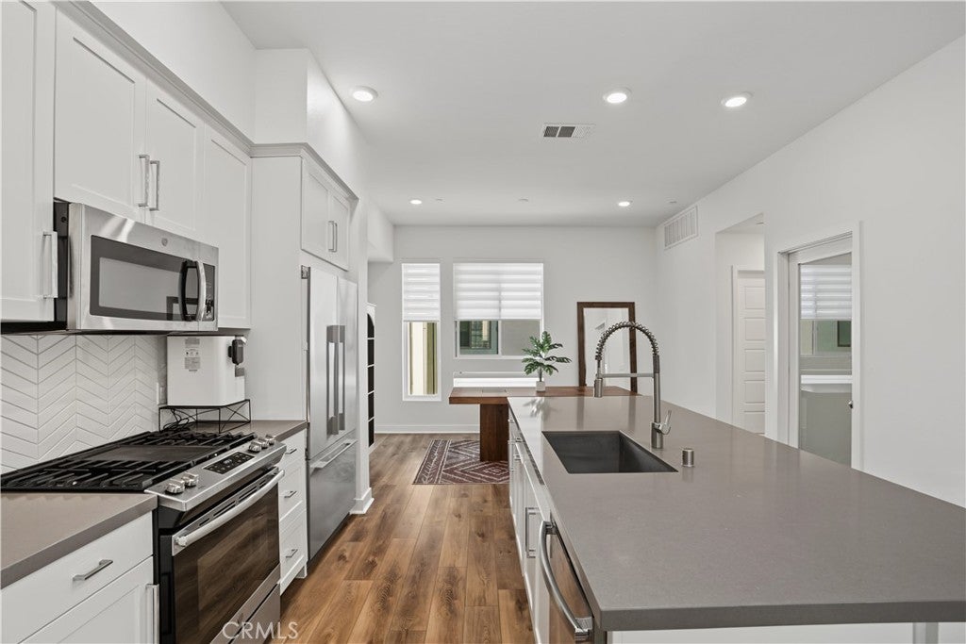
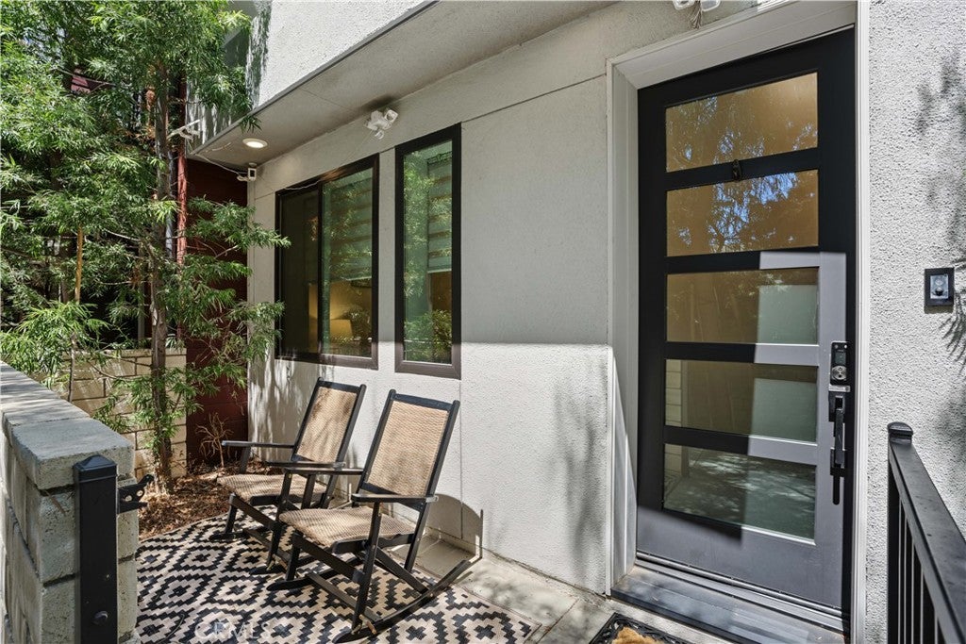
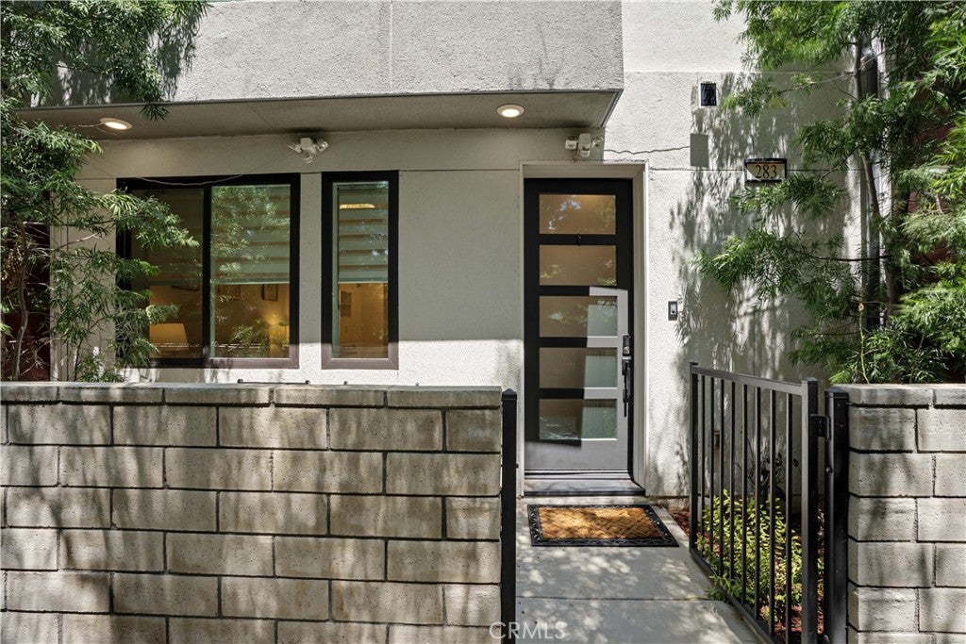
Picture mornings that begin with light — sun pouring through oversized windows, coffee in hand at a quartz island built for lingering conversation. This newer-construction single family residence, private with no shared walls, rises across three levels of light, space, and calm.

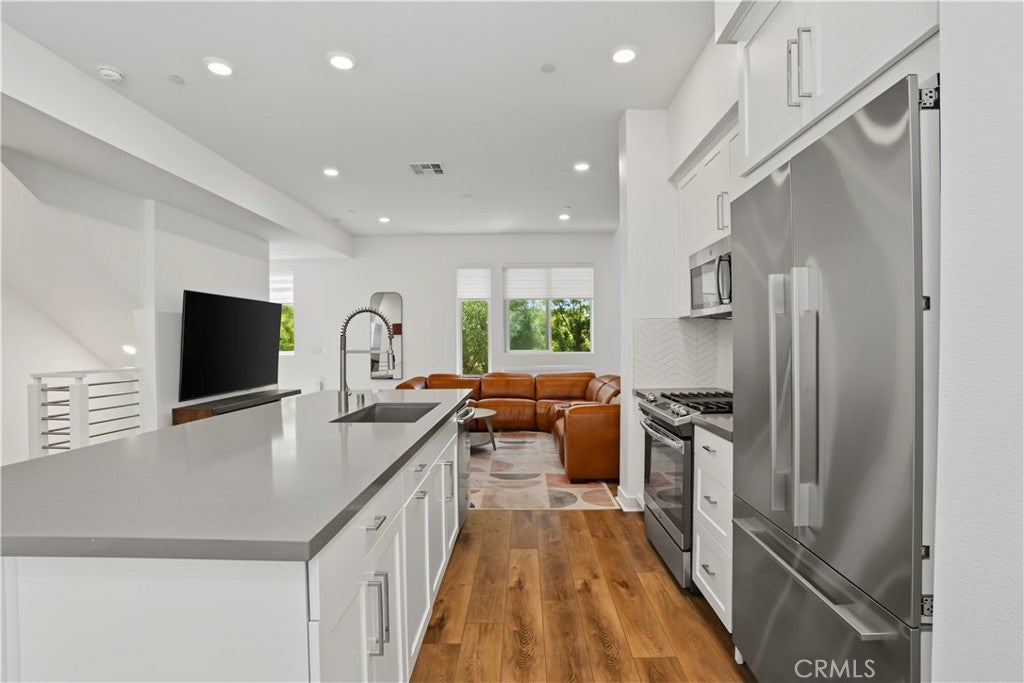
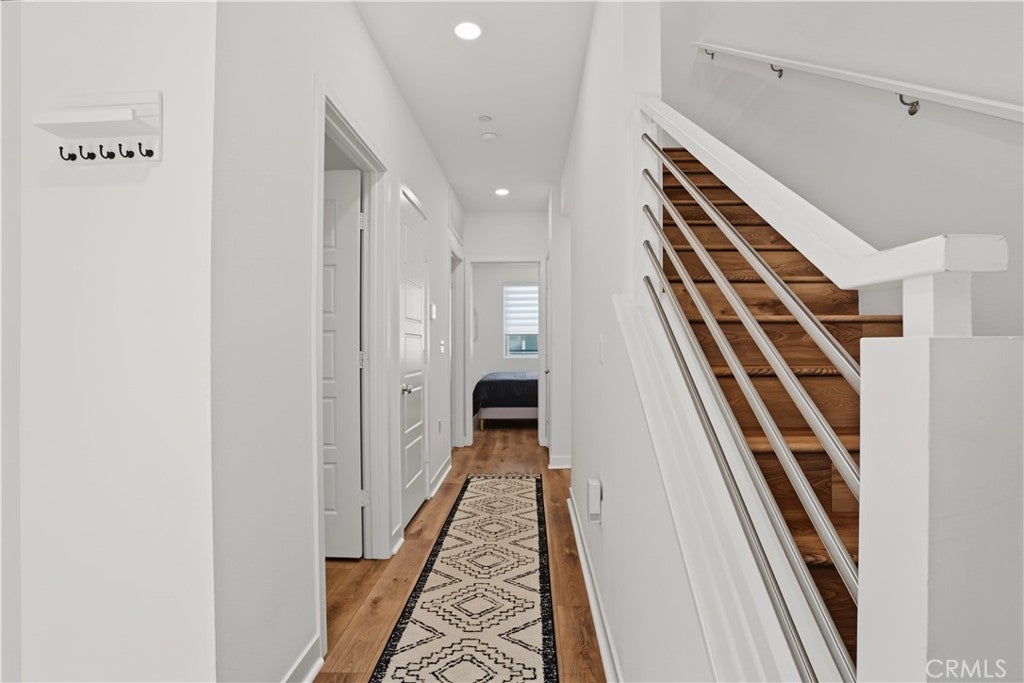
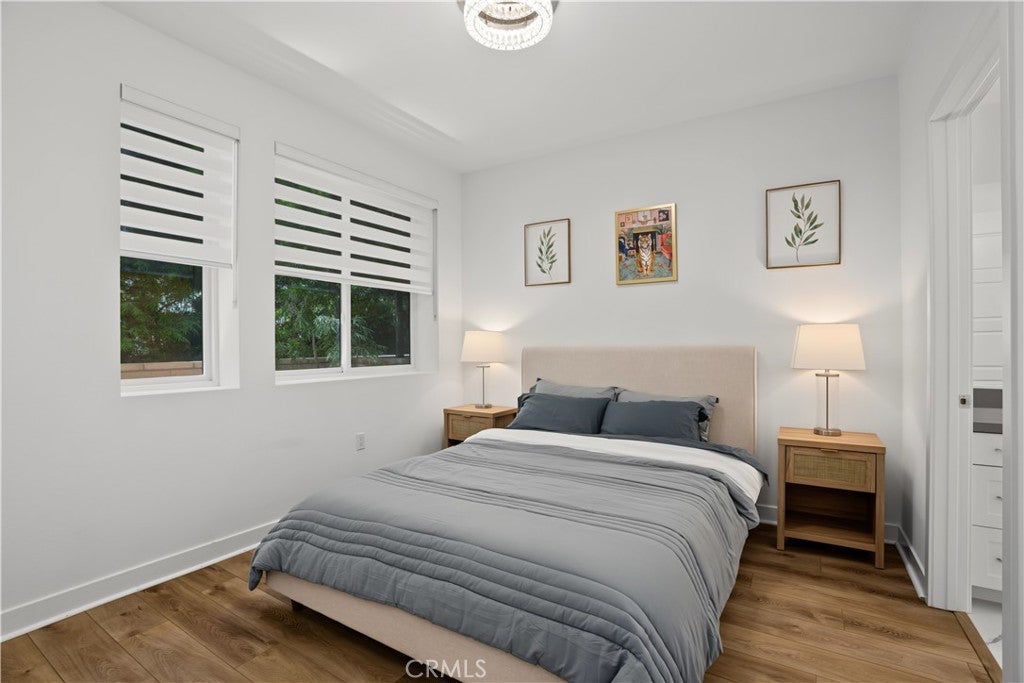
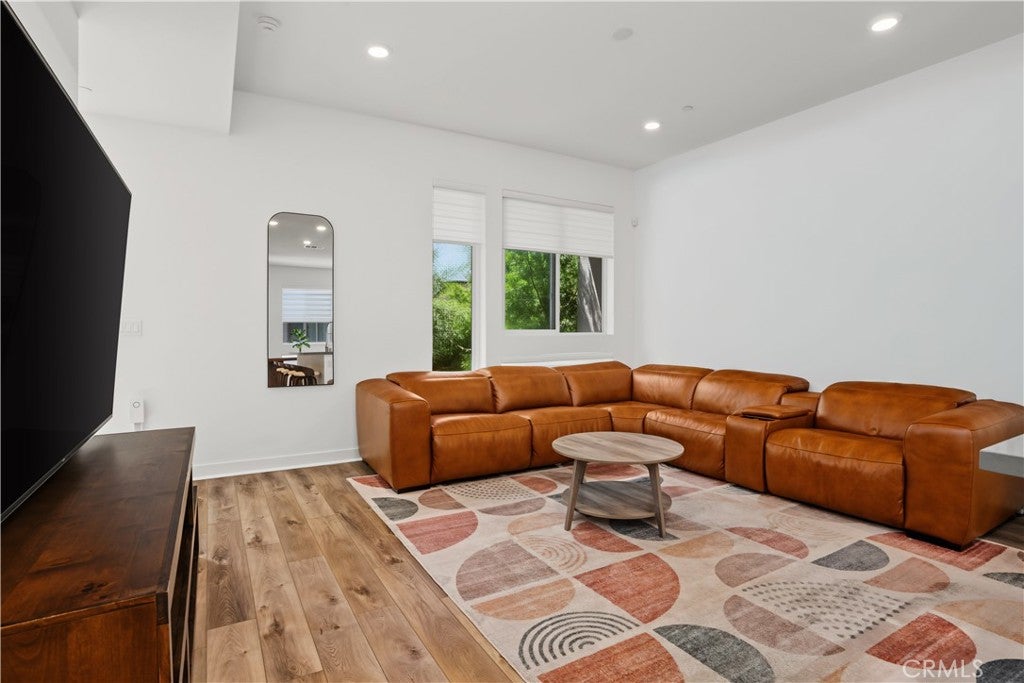
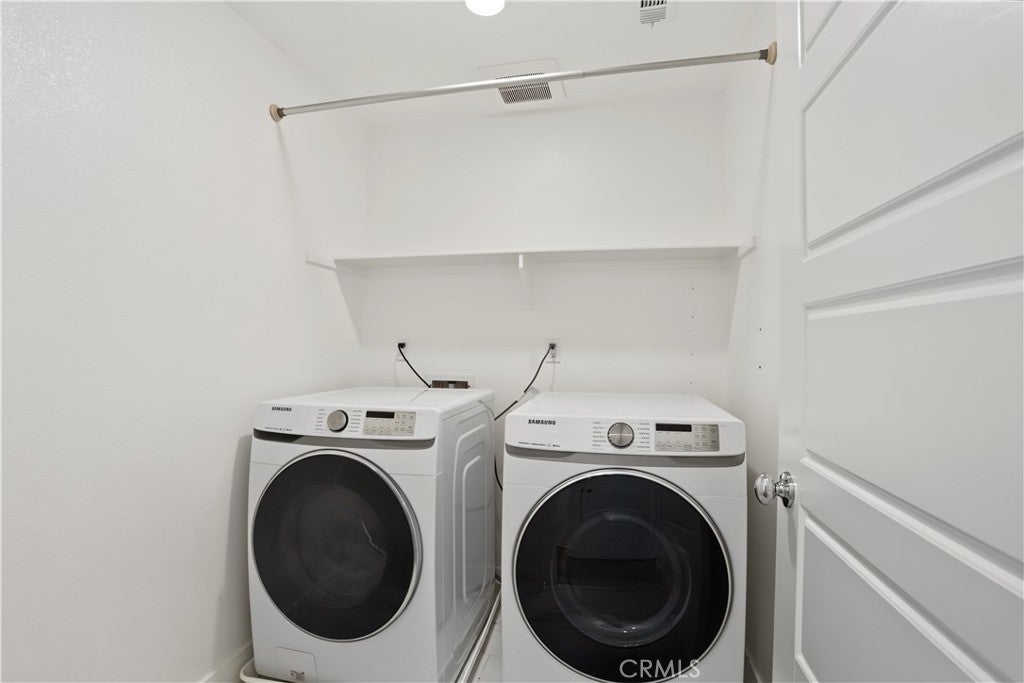
The main floor opens into a suite of quiet retreats — walk-in closets, a laundry room tucked out of sight. Climb to the heart of the home: an open kitchen and living space made for gathering, a stainless range for weeknight dinners, a pantry stocked for weekend guests, windows framing the neighborhood beyond.

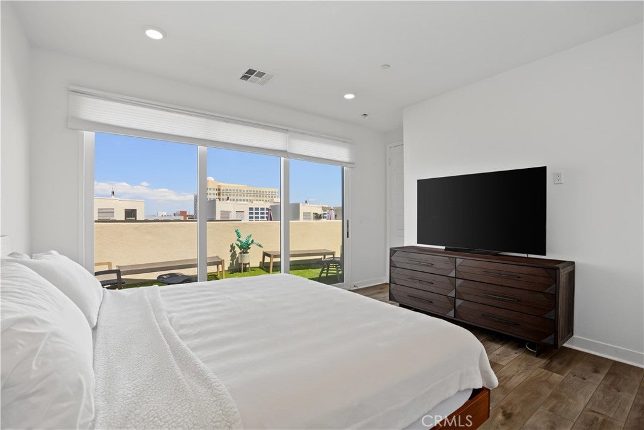
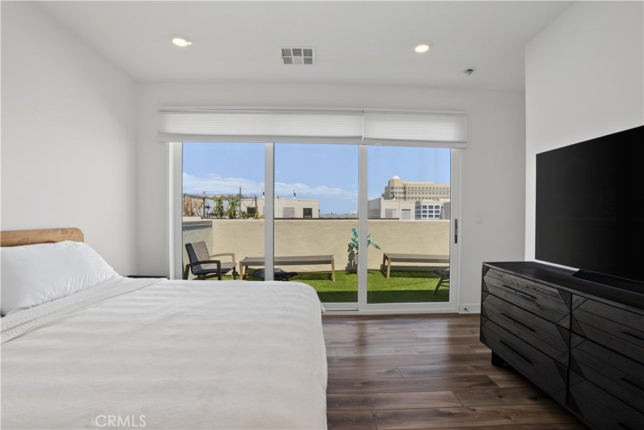
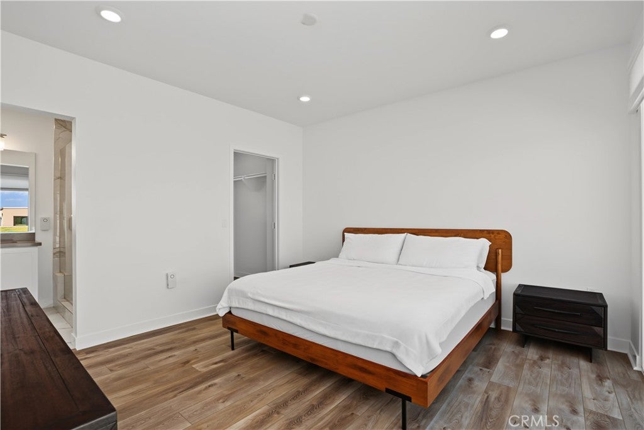
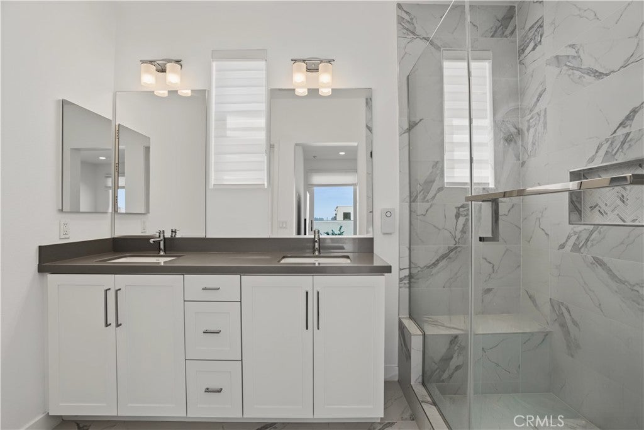
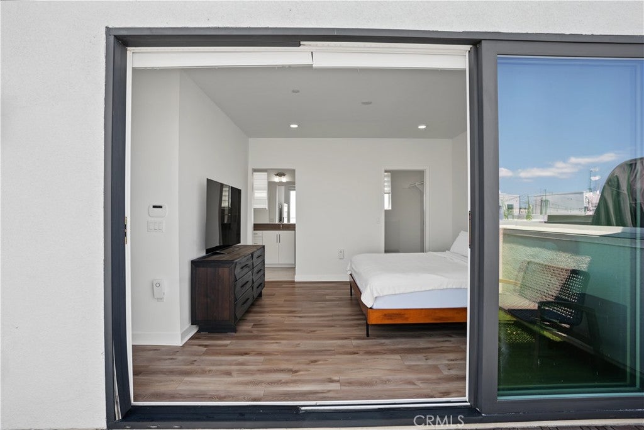
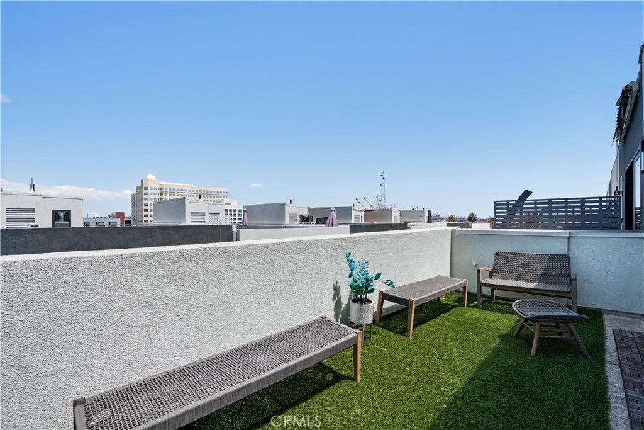
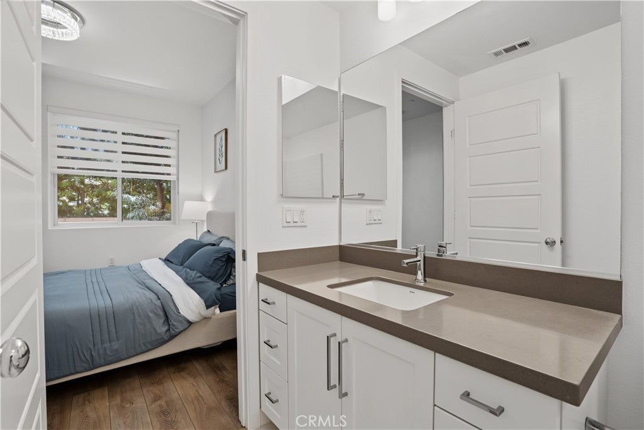
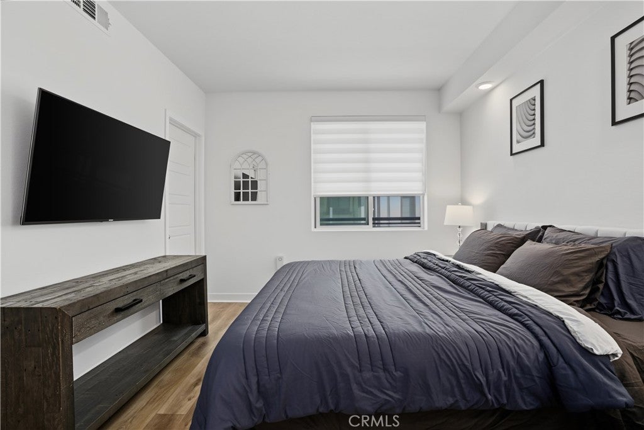
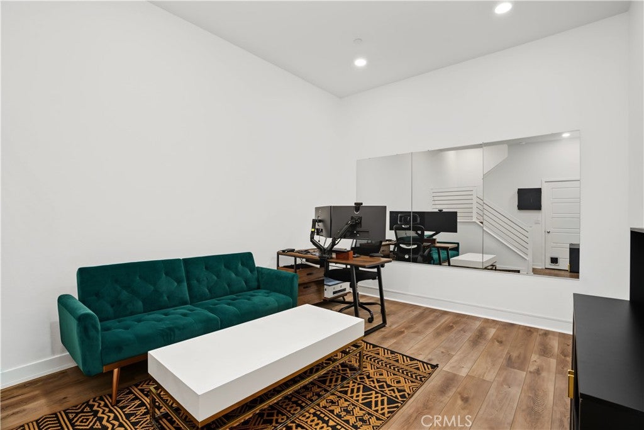
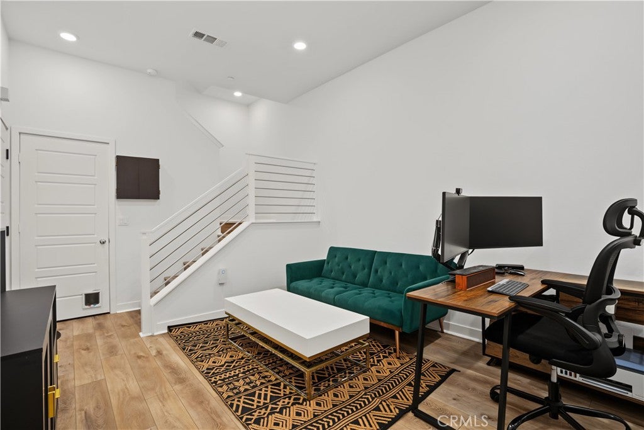
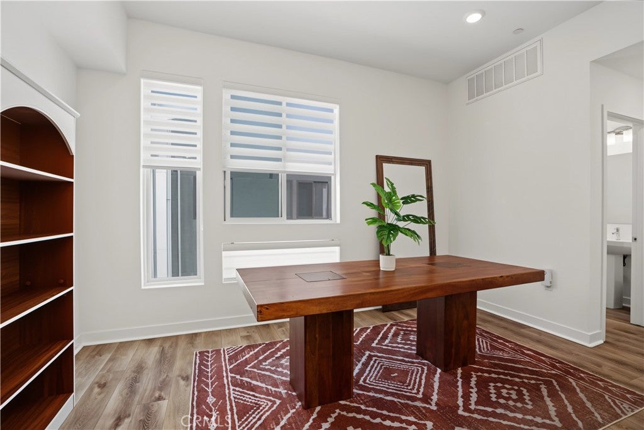
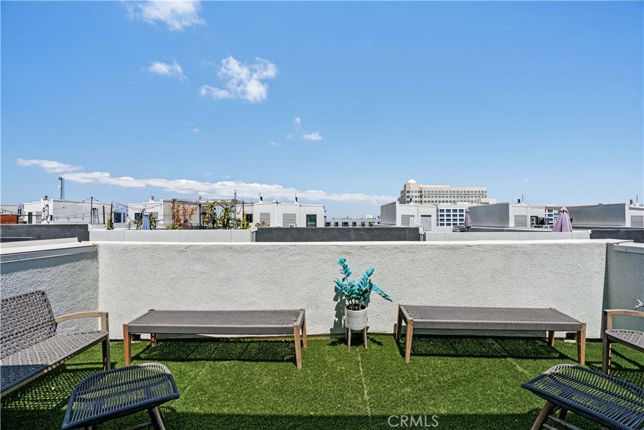
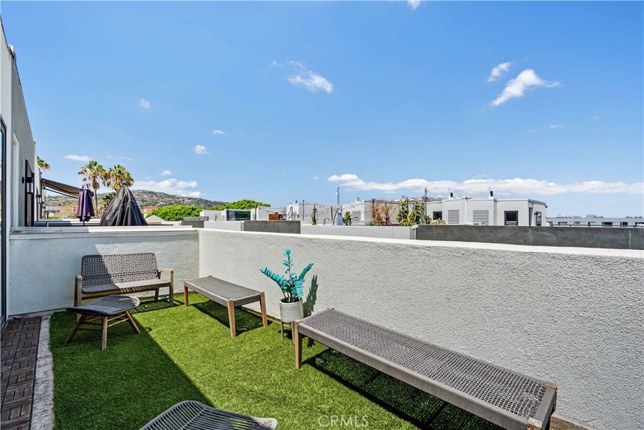
At the top, a private sanctuary awaits — a walk-in shower, a walk-in closet, and a balcony made for evenings, port lights glittering below. Downstairs, a flexible bonus room becomes whatever the day calls for: a studio, a gym, a quiet office.

Step outside and the neighborhood becomes an extension of home — a short walk to Crafted at the Port of LA, a pint at Port Town Brewery, the quiet history of the Korean Bell at Angels Gate Park. And on the horizon, West Harbor's waterfront transformation, promising a future as bright as the view from the balcony tonight.

This isn't just a house. It's a way of living. Schedule your showing today.

Location of 283 Dockside Lane

Map showing 283 Dockside Lane, San Pedro, CA 90731 $1,029,000
See more listings in San Pedro

283 Dockside Lane property details

Interior

Bedrooms & Bathrooms

  • Bedrooms: 3
  • Bathrooms: 4
  • Full Bathrooms: 2
  • Main Level Bedrooms: 2
  • Main Level Bathrooms: 2

Appliances

  • Included: Dishwasher, Freezer, Gas Cooktop, Disposal, Gas Oven, Gas Range, Microwave, Refrigerator, Tankless Water Heater, Dryer, Washer
  • Laundry: Inside, Laundry Room

Heating

  • Heating: Central

Cooling

  • Cooling: Central Air

Features

  • Interior Features: Breakfast Bar, High Ceilings, Pantry, Recessed Lighting, Walk-In Closet(s)
  • Flooring: Laminate
  • Fireplace: No
  • Fireplace Features: None

Interior Area

  • Total Living Area: 2086
  • Unit: Square Feet
  • Source: Assessor

Video & Virtual Tour

Rooms & Dimensions

Other

  • Level: Unknown
  • Features: Walk-In Closet(s)

Kitchen

  • Level: Unknown

Living Room

  • Level: Unknown

Bonus Room

  • Level: Unknown

Master Bedroom

  • Level: Unknown

Kitchen

  • Level: Unknown
  • Features: Kitchen Island

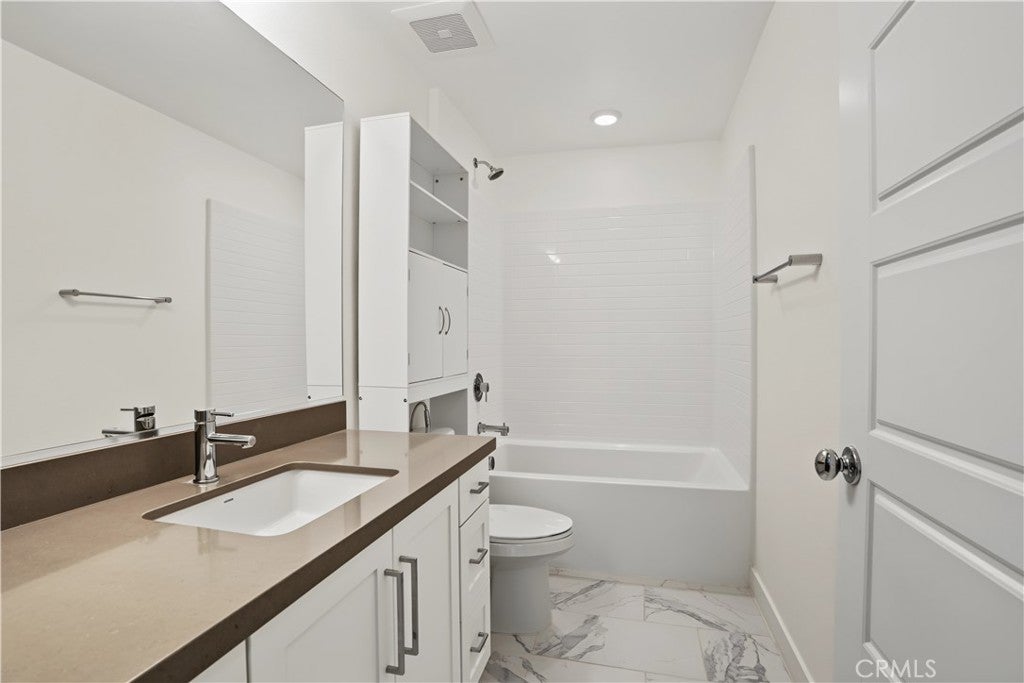
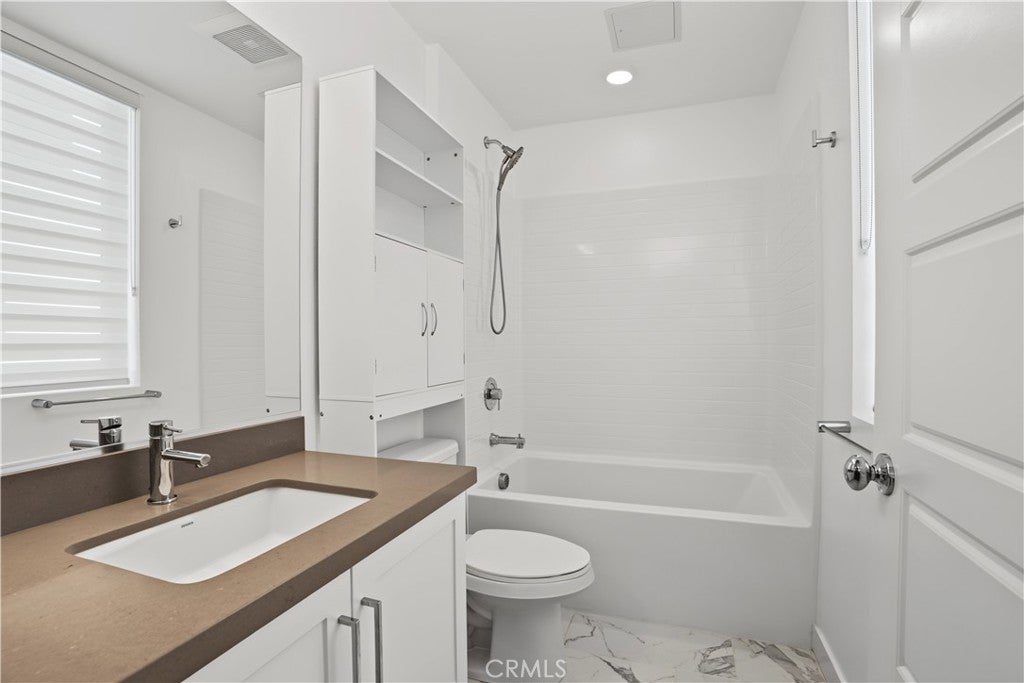
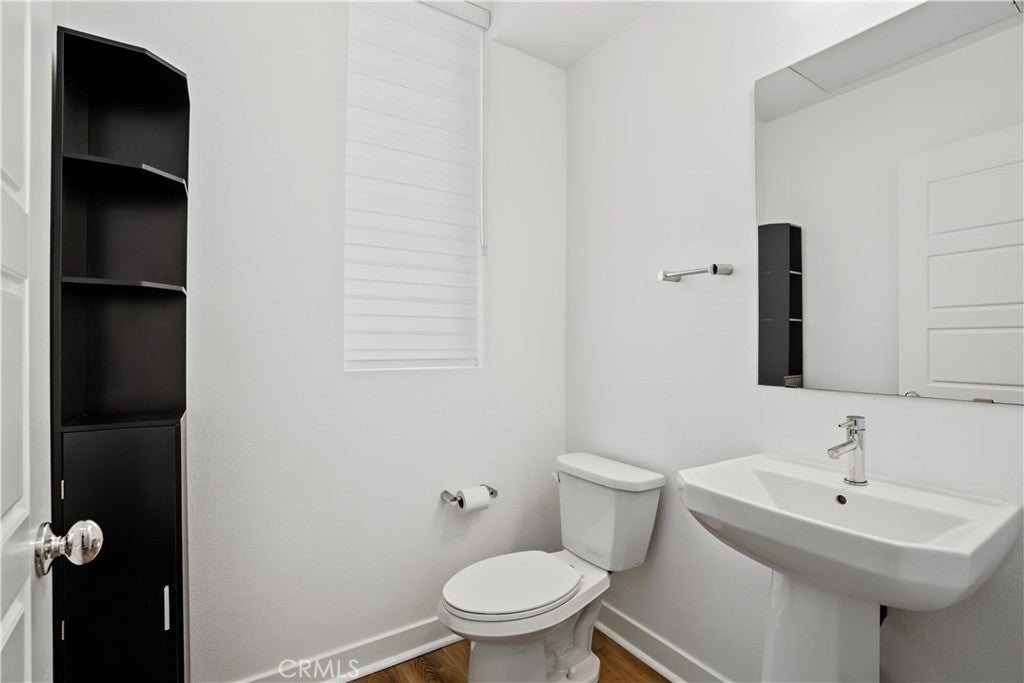
Bathroom

  • Level: Unknown

Master Bedroom

  • Level: Unknown

Master Bathroom

  • Level: Unknown

Laundry

  • Level: Unknown

Office

  • Level: Unknown

Property

Features

  • Exterior Features: Balcony
  • Has Private Pool: No
  • Pool Features: None
  • Has Spa: No
  • Spa Features: None
  • Fencing: None
  • Horses: No

View

  • Has View: Yes
  • View: City Lights, Harbor

Lot

  • Size: 1,346 sq ft
  • Acres: 0.0309

Accessibility

  • Levels: Three Or More
  • Entry Level: 1
  • Entry Location: First floor front
  • Stories: 3

Parking

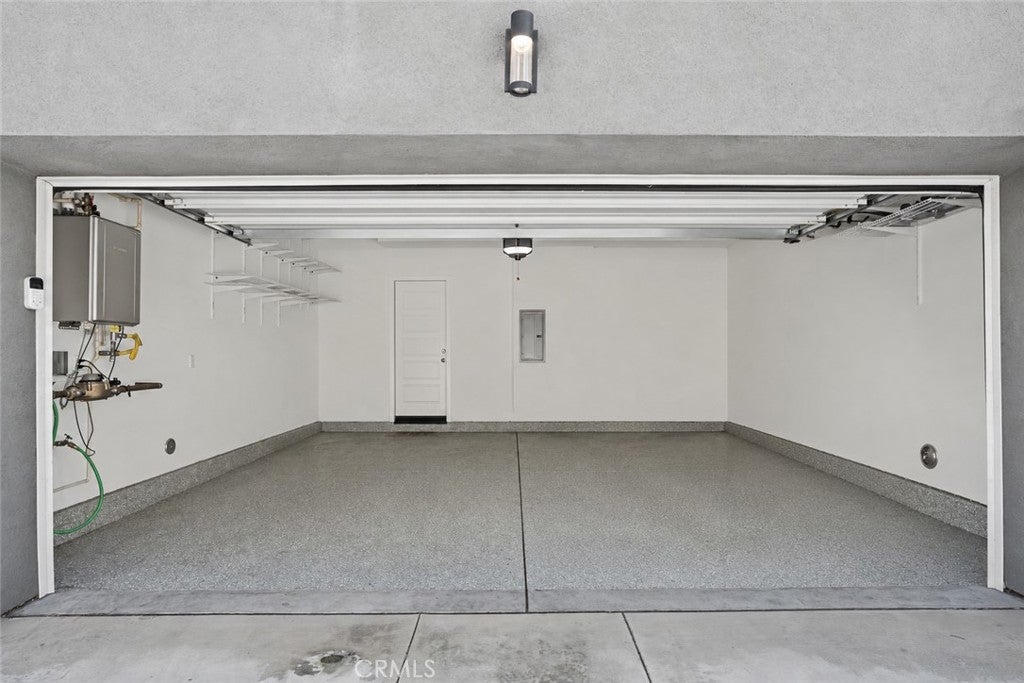
  • Garage: Yes
  • Total Spaces: 2
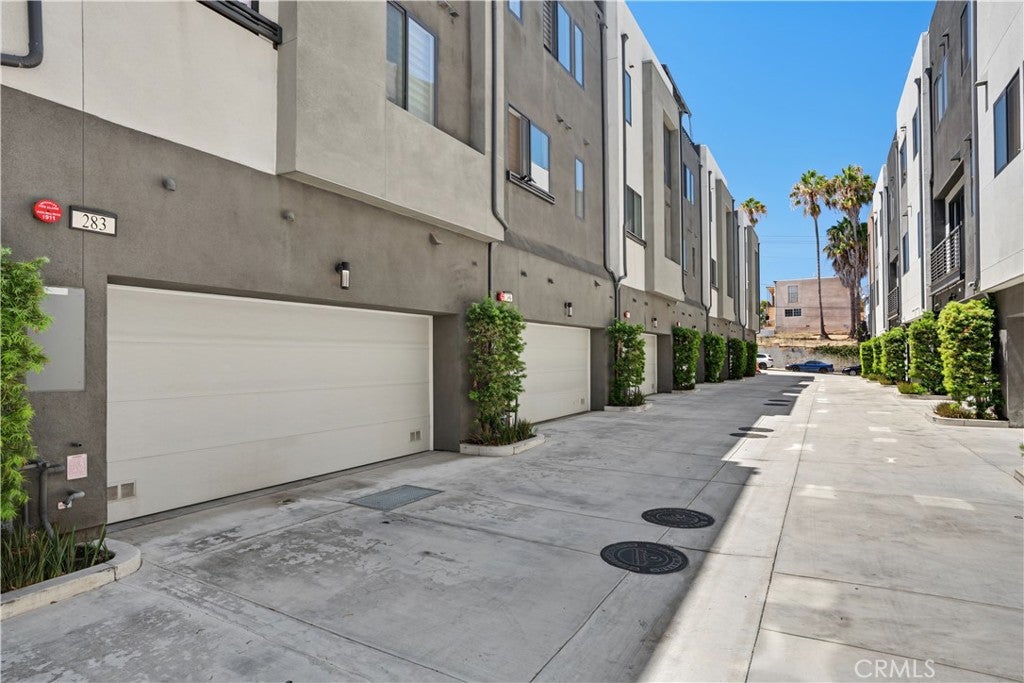
  • Parking Features: Attached, Direct Access, Garage, Garage Faces Rear
  • Carport: No
  • Open Parking: No

Waterfront

  • Has Waterfront: No

Basement

  • Basement: No

Mobile Home

  • Mobile Home Remains: No

Construction

Type & Style

  • Home Type: Residential
  • Architectural Style: Modern
  • Property Sub Type: Single Family Residence
  • Structure Type: House

Builder / Condition

  • Year Built: 2020
  • New Construction: No

Utilities & Green Energy

Utilities

  • Electric on Property: No
  • Water: Public
  • Sewer: Public Sewer
  • Utilities: Cable Available, Electricity Available, Natural Gas Connected, Phone Available
  • Road Surface Type: Paved

Green Energy

  • Energy Efficient: No

Community & HOA

Community

  • Zip/Postal Code: 90731
  • City/Town: San Pedro
  • City/Region: San Pedro-Los Angeles
  • County/Parish: Los Angeles
  • State/Province: CA
  • Country Region: US-CA
  • Features: Curbs, Street Lights, Sidewalks

HOA

  • Has HOA: No
  • Senior Community: No

Pets

  • Pets Allowed: No

Location

  • Longitude: -118.28295
  • Latitude: 33.73652
  • Directions: From S Pacific Ave, turn left onto W Seventh Street towards the harbor, turn right onto S Centre St., then left onto Dockside Lane

Land Lease

  • Land Lease: No

School

Elementary

Middle or Junior

Highschool

Tax, Financial & Listing Details

Listing Details

  • List Price: $1,029,000
  • Price Per Square Foot: $493.29
  • Date on Market:
  • Home Warranty: No
  • Rent Control: No
  • Status: Active

MLS Details

  • MLS: CRMLS
  • Listing ID: SB26178475

Tax Details

  • Tax Lot: 19
  • Universal Property ID: US-06037-N-7455023048-R-N

Ask a question about 283 Dockside Lane

Hi there — ask anything about this property or the area and the team will get right back to you.

Last checked Source: CRMLSMLS# SB26178475

Local real estate advisory services provided by agent with ΓEA⅃ Broker

Listed by Kristin Jacobson with Vista Sotheby’s International Realty · Cell: 310-498-2435

Based on information from California Regional Multiple Listing Service, Inc. as of 2026 and/or other sources. All data, including all measurements and calculations of area, is obtained from various sources and has not been, and will not be, verified by broker or MLS. All information should be independently reviewed and verified for accuracy. Properties may or may not be listed by the office/agent presenting the information.

You agree to ΓEA⅃ Broker Terms of Use and Privacy Policy. By choosing to contact a property, you also agree that ΓEA⅃ Broker and its associates may call, text, or email you regarding any inquiries or activities you submit through our website. This may involve the use of automated means and prerecorded or artificial voices.

Listings near 283 Dockside Lane