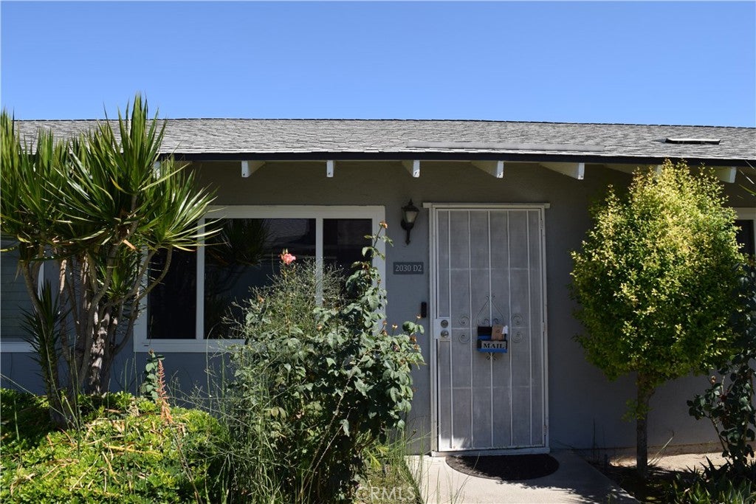
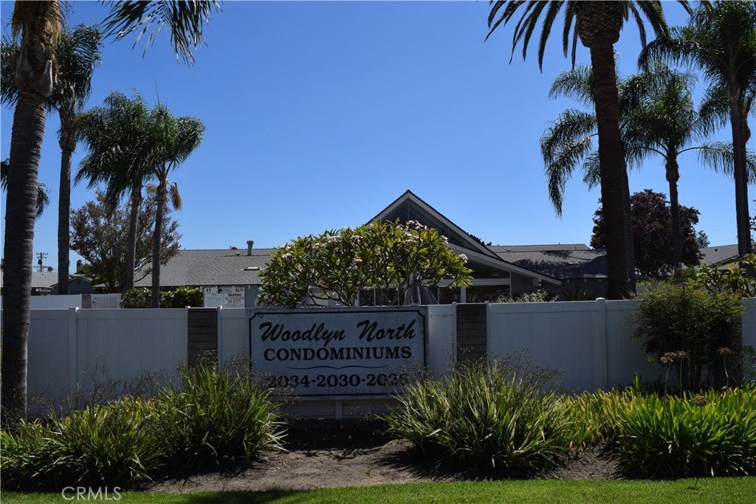
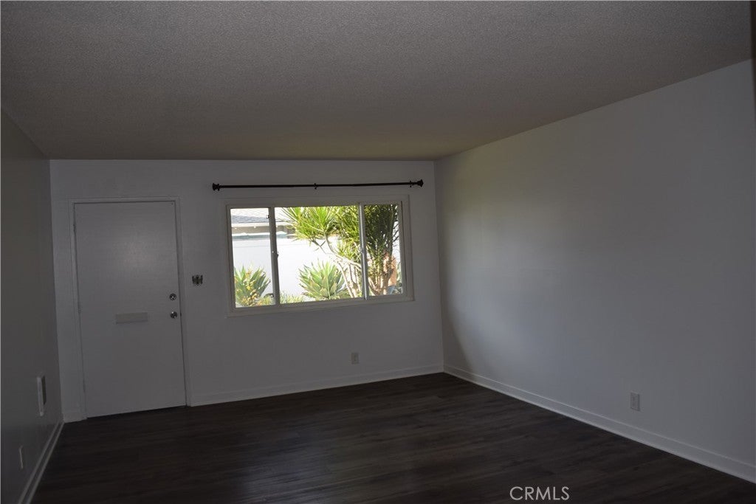
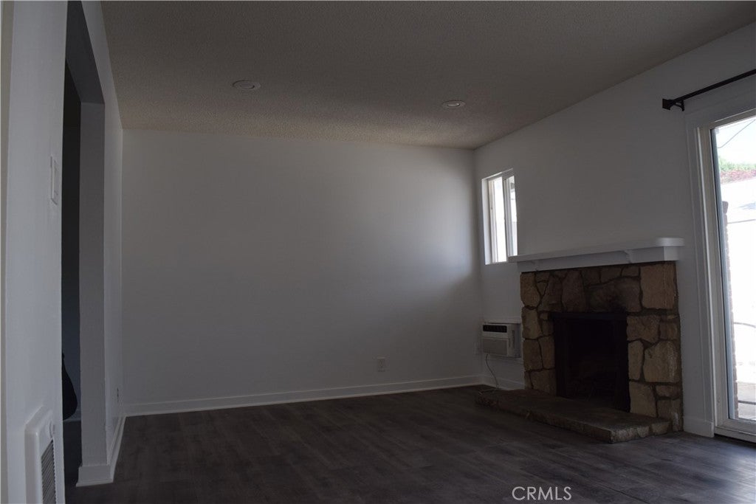
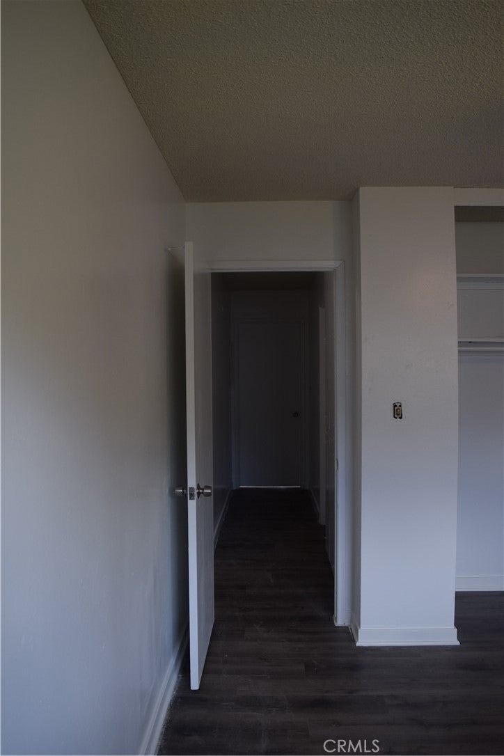
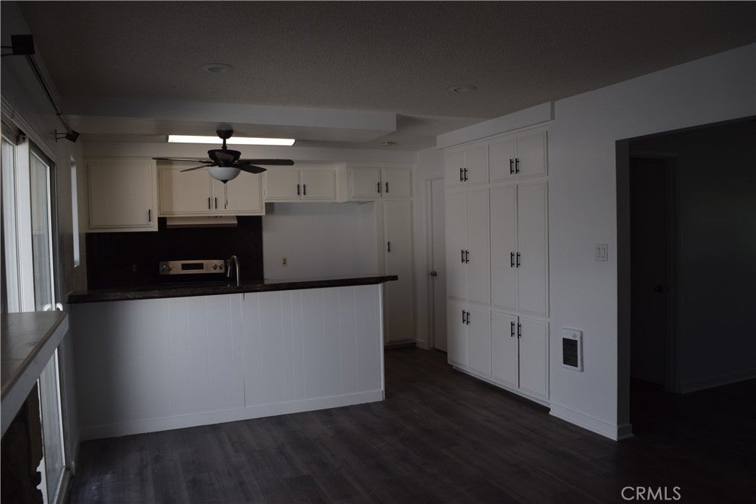
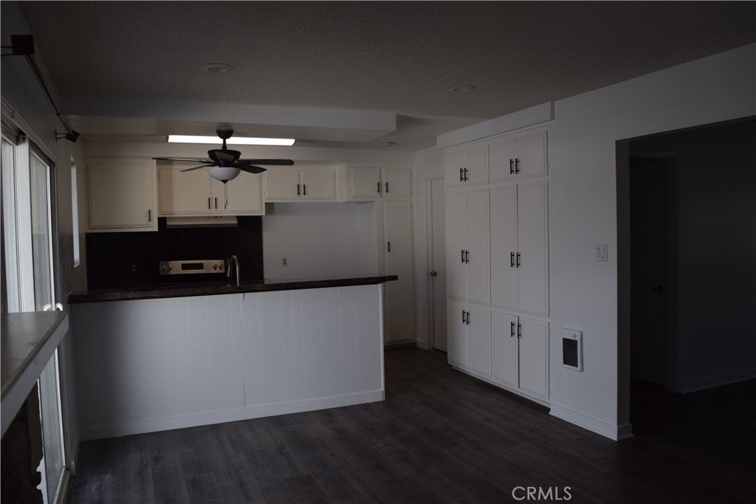
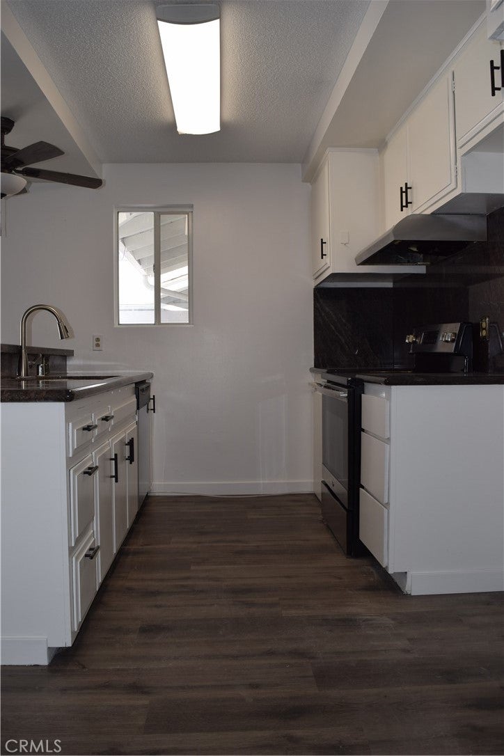
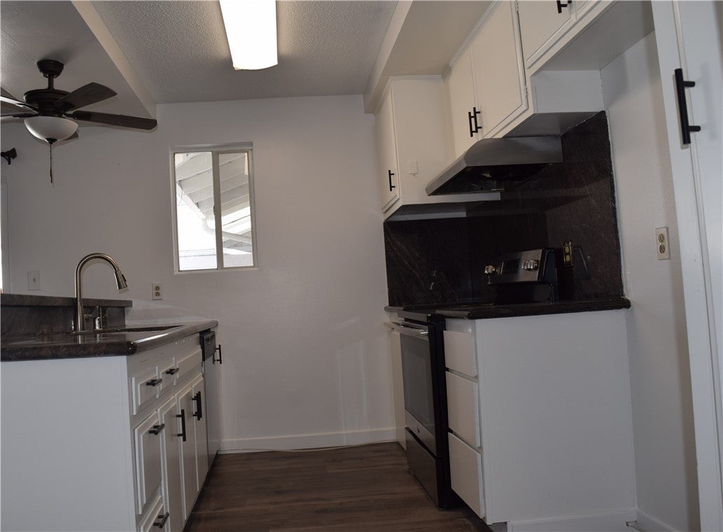
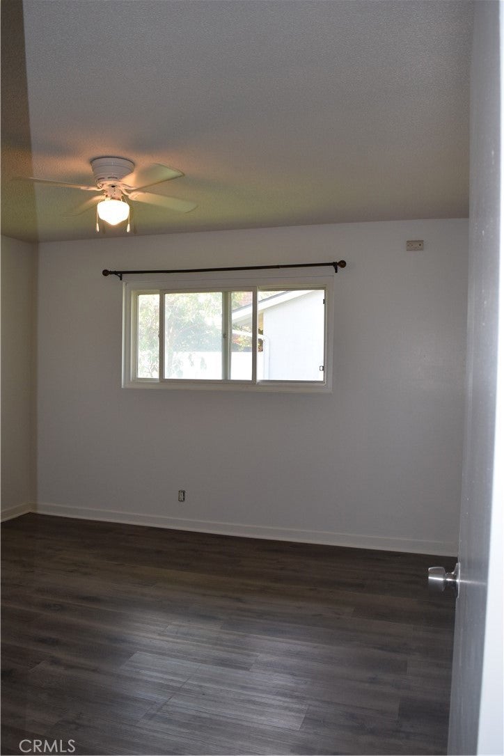
Great Value for the price: Welcome to this charming 3-Bedroom,2-Bathroom, single-level condominium located in a peaceful and well-maintained community. This inviting home offers comfortable single-story living with a functional layout and great opportunity for first-time home-buyers.Enjoy the beautifully maintained, lush green landscaping throughout the community and the quite neighborhood atmosphere. The association amenities include a sparkling pool, cabana area, BBQ grills, and hot tub/spa Perfect for relaxing and enjoying time with family and friends. The HOA also provides exterior maintenance, water, and trash service, helping make everyday living more convenient. The property also includes two assigned carport parking spaces. Conveniently located just a few miles from Angel Stadium, with quick and easy access to the 55,5,22 and 57 freeways, making community and getting around Orange County a breeze. John Wayne Airport is approximately 10 minutes away depending on traffic. With its desirable single-level floor plan, three bedrooms, two bathrooms, community amenities, and convenient HOA services, This property is an excellent opportunity for buyer looking to enter the real estate market and begin building equity. Don't miss this opportunity come see this wonderful home and community before it's gone.Additional high-quality photo will be uploaded soon.
Friday, November 20 · 10am–4pm
In person · no appointment needed
Saturday, November 21 · 10am–4pm
In person · no appointment needed
Sunday, November 22 · 10am–3pm
In person · no appointment needed
Hi there — ask anything about this property or the area and the team will get right back to you.

Local real estate advisory services provided by agent with ΓEA⅃ Broker
Listed by Edgardo Salcido Celiz with Realty Masters & Associates · Cell: 714-614-3203
Based on information from California Regional Multiple Listing Service, Inc. as of 2026 and/or other sources. All data, including all measurements and calculations of area, is obtained from various sources and has not been, and will not be, verified by broker or MLS. All information should be independently reviewed and verified for accuracy. Properties may or may not be listed by the office/agent presenting the information.
You agree to ΓEA⅃ Broker Terms of Use and Privacy Policy. By choosing to contact a property, you also agree that ΓEA⅃ Broker and its associates may call, text, or email you regarding any inquiries or activities you submit through our website. This may involve the use of automated means and prerecorded or artificial voices.
Step 1 of 2
Create a free account to view all listings, save searches, and get alerts when new homes match.
Step 2 of 2
Tell us how to reach you about homes you like.
Enter your password to sign in as
Create a free account to view all listings, save searches, and get alerts when new homes match.
Already have an account? Sign in
Sign in to your account.
New here? Create an account