Price cut: $5K (9/28)Open: Sun 12-3pm (11/22)
$610,000

2900 Bradford Place A, Santa Ana, CA 92707

2beds
1bath
792sqft
Quick facts
Condominium 53 Days on Market Built in 1973 $770.20/sqft 274,128 sq ft $420 HOA Dues

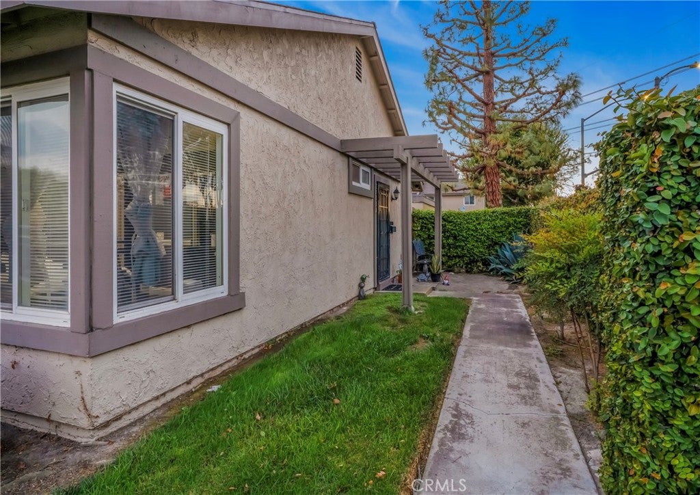
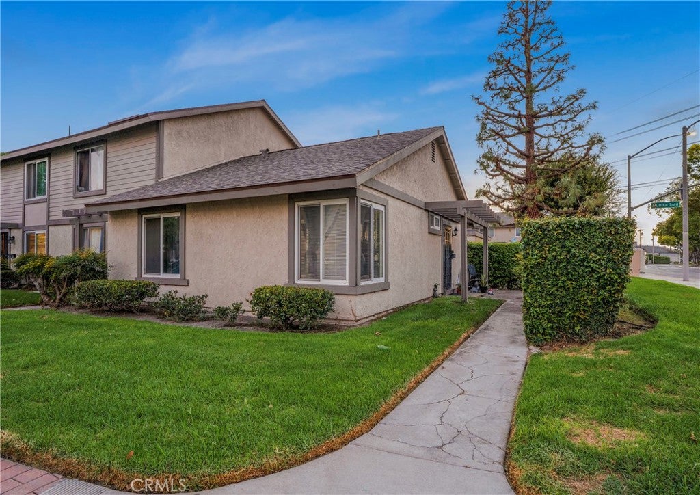
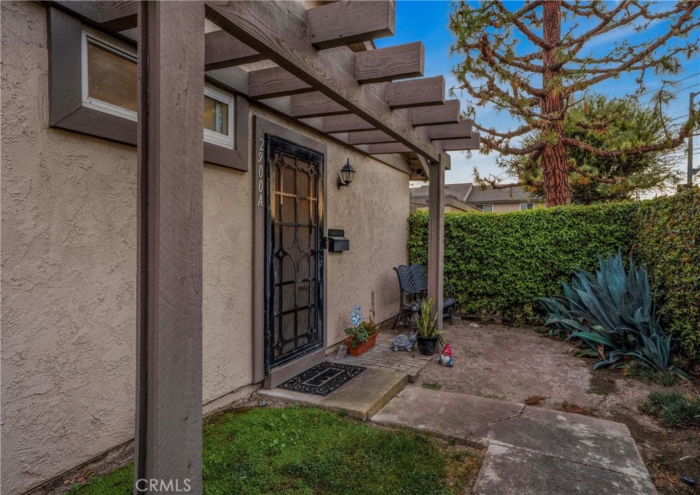
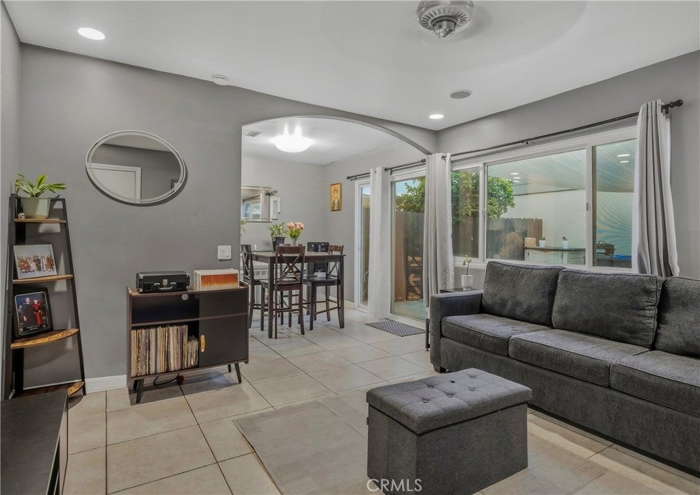
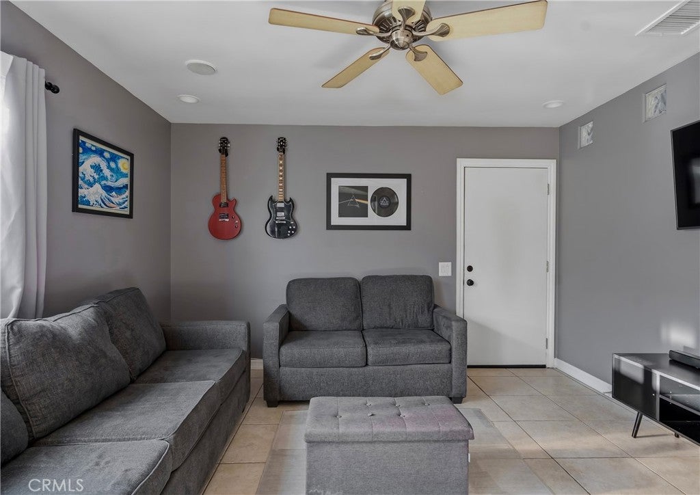
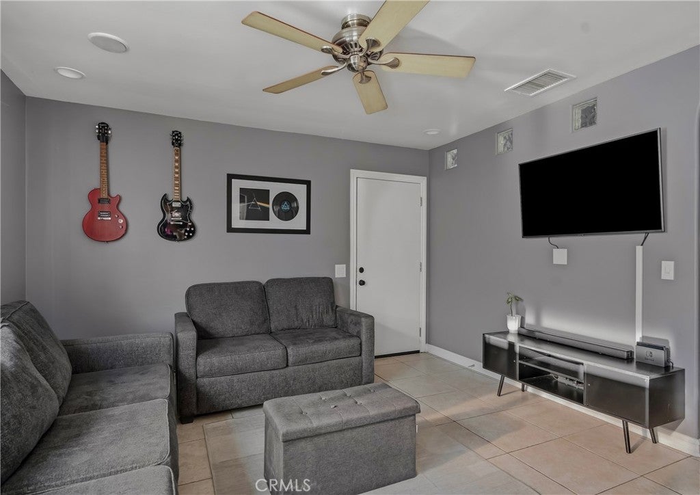
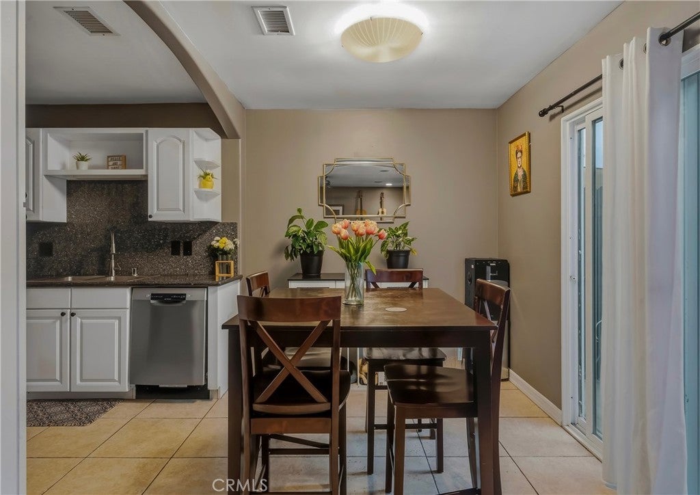
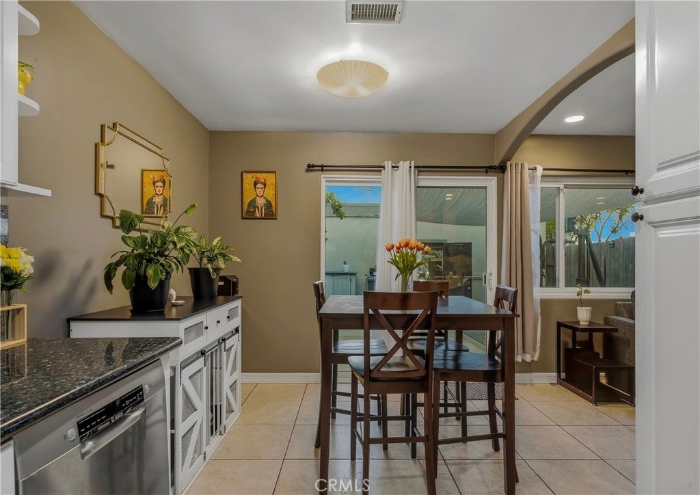
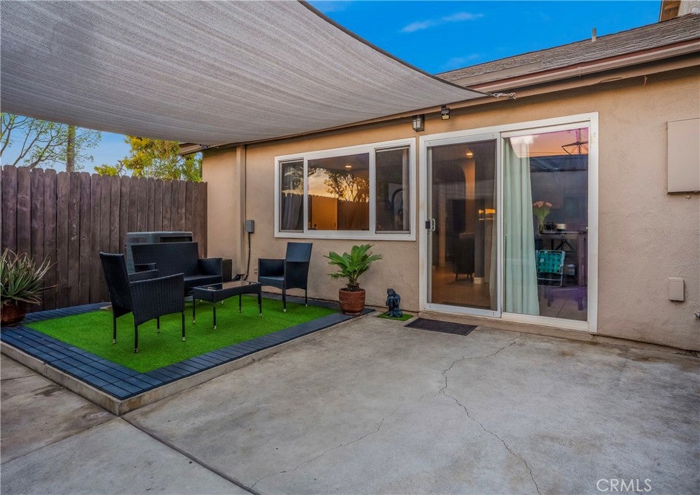
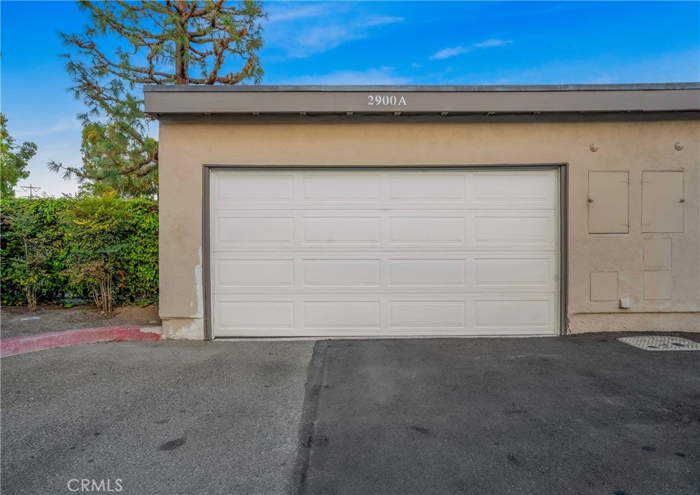
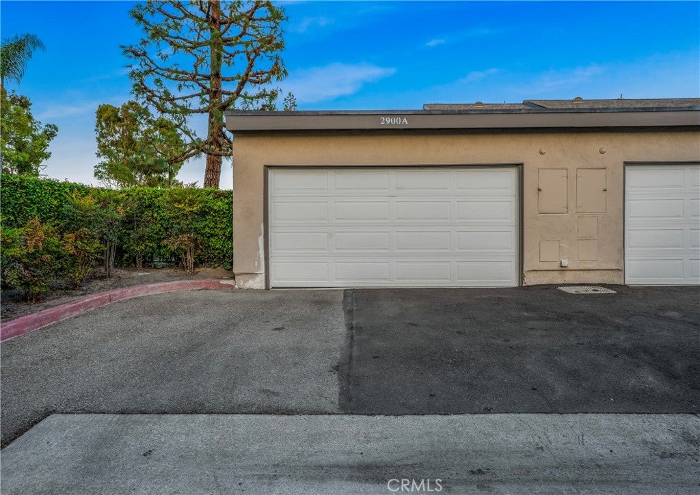
Unit A is tucked into the corner and easy to miss. And that's the point. It's been keeping to itself since 1973. No one lives above you, and few people ever pass your door. Inside, everything leads to the patio. That's where the day really happens. Morning coffee in the shade, music drifting through the open door, and dinners that start at the table and end under the stars. It's private and all yours. The two-car garage sits on its own, and the community pool is there whenever you want it. Step beyond the hedges and the story changes. Not long ago, this area was Segerstrom lima bean fields. Today it's South Coast Metro. South Coast Plaza for a Saturday. Segerstrom Center and South Coast Repertory for a night out. The Camp and The LAB for a slow Sunday. The 55 and 405 are right there, and so is John Wayne Airport. Close to everything, just not in the middle of it all. Who says you have to choose?

Open houses at 2900 Bradford Place A

Sunday, November 22 · 12–3pm

In person · no appointment needed

Location of 2900 Bradford Place A

Map showing 2900 Bradford Place A, Santa Ana, CA 92707 $610,000
See more listings in Santa Ana

2900 Bradford Place A property details

Interior

Bedrooms & Bathrooms

  • Bedrooms: 2
  • Bathrooms: 1
  • Full Bathrooms: 1
  • Main Level Bedrooms: 2
  • Main Level Bathrooms: 1

Appliances

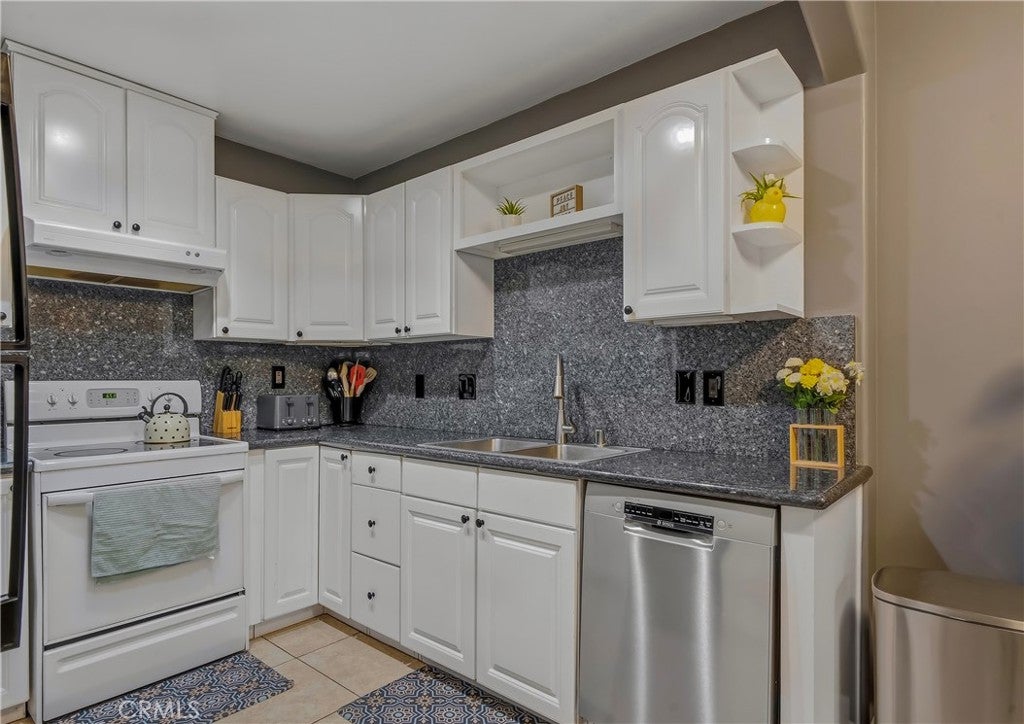
  • Included: Dishwasher
  • Laundry: In Garage

Heating

  • Heating: Central

Cooling

  • Cooling: Central Air

Features

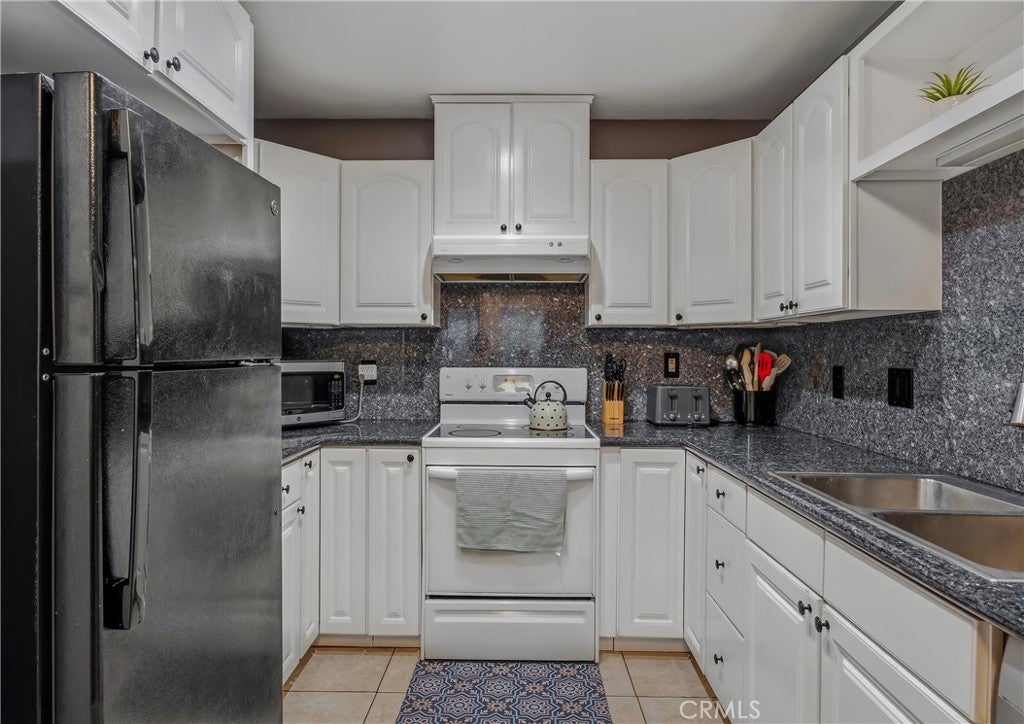
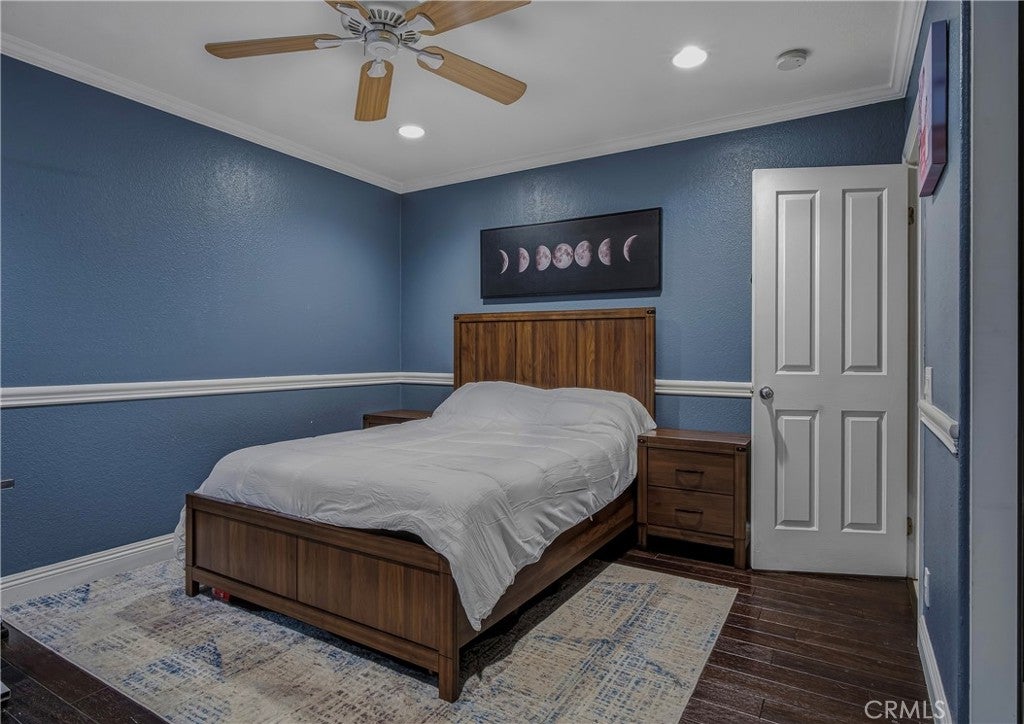
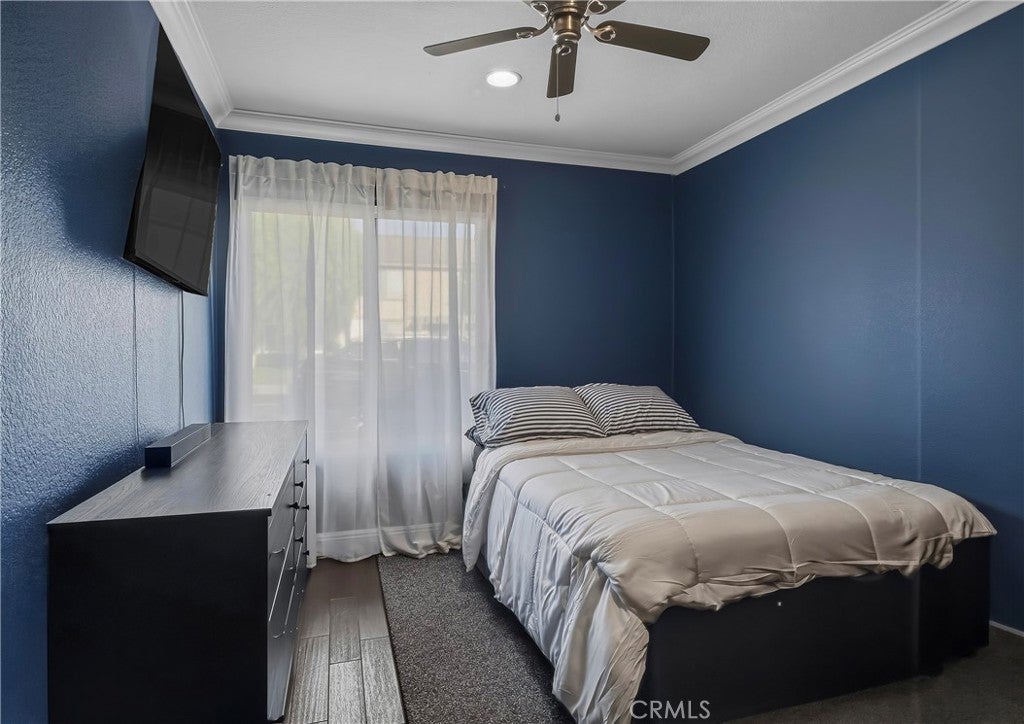
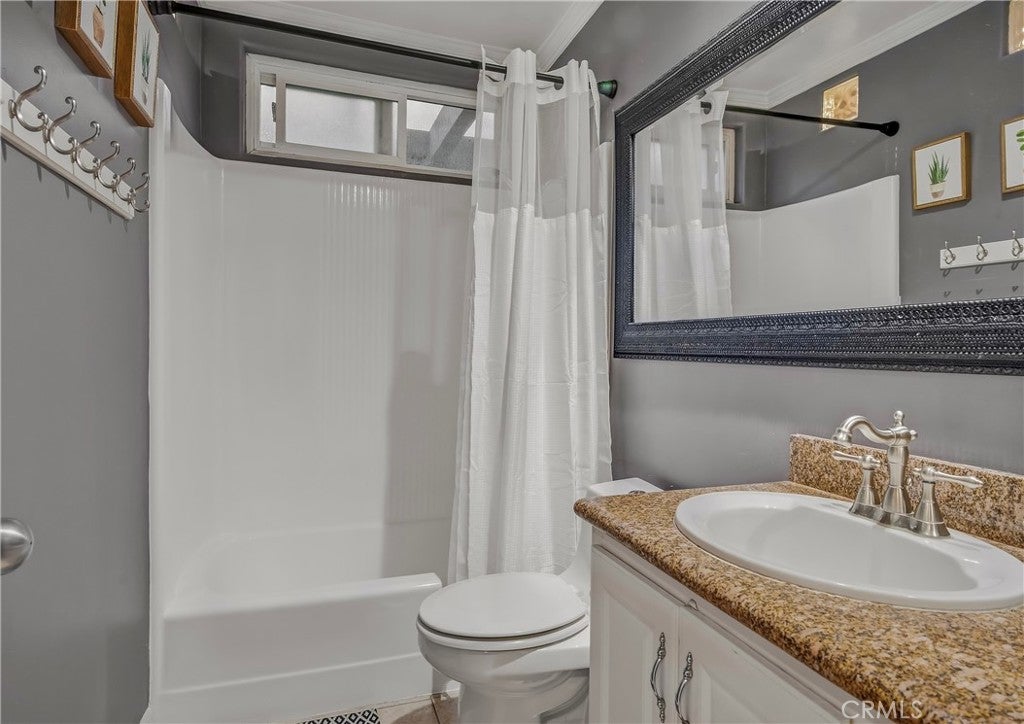
  • Interior Features: Ceiling Fan(s), Granite Counters, Recessed Lighting
  • Window Features: Double Pane Windows, Screens
  • Flooring: Laminate, Tile
  • Fireplace: No
  • Fireplace Features: None

Interior Area

  • Total Living Area: 792
  • Unit: Square Feet
  • Source: Assessor

Rooms & Dimensions

Bathroom

  • Level: Unknown

Bedroom

  • Level: Unknown

Living Room

  • Level: Unknown

Kitchen

  • Level: Unknown
  • Features: Granite Counters

Kitchen

  • Level: Unknown

Dining Room

  • Level: Unknown

Property

Features

  • Patio & Porch: Patio
  • Security Features: Smoke Detector(s)
  • Has Private Pool: No
  • Pool Features: In Ground, Association
  • Has Spa: Yes
  • Spa Features: In Ground
  • Fencing: Wood
  • Horses: No

View

  • Has View: No
  • View: None

Lot

  • Size: 274,128 sq ft
  • Acres: 6.2931
  • Features: Greenbelt, Landscaped

Accessibility

  • Levels: One
  • Entry Level: 1
  • Entry Location: North
  • Stories: 1

Parking

  • Garage: Yes
  • Total Spaces: 2
  • Parking Features: Direct Access, Garage, On Street
  • Carport: No
  • Open Parking: No

Waterfront

  • Has Waterfront: No

Basement

  • Basement: No

Mobile Home

  • Mobile Home Remains: No

Construction

Type & Style

  • Home Type: Residential
  • Property Sub Type: Condominium
  • Structure Type: House

Materials

  • Construction Materials: Stucco
  • Foundation: Slab
  • Roof: Shingle

Builder / Condition

  • Year Built: 1973
  • Condition: Updated/Remodeled
  • New Construction: No

Utilities & Green Energy

Utilities

  • Electric on Property: No
  • Water: Public
  • Sewer: Public Sewer
  • Utilities: Cable Connected, Electricity Connected, Sewer Connected, Water Connected
  • Road Surface Type: Paved

Green Energy

  • Energy Efficient: No

Community & HOA

Community

HOA

  • Has HOA: Yes
  • Amenities: Clubhouse, Maintenance Grounds, Insurance, Management, Playground, Pool, Spa/Hot Tub
  • Fee: $420
  • Frequency: Monthly
  • Senior Community: No

Pets

  • Pets Allowed: No

Location

  • Longitude: -117.87292
  • Latitude: 33.70862
  • Directions: W. Dyer Road & S. Flower Street

Land Lease

  • Land Lease: No

School

Elementary

Middle or Junior

Highschool

Tax, Financial & Listing Details

Listing Details

  • List Price: $610,000
  • Price Per Square Foot: $770.20
  • Date on Market:
  • Listing Terms: Submit
  • Home Warranty: No
  • Rent Control: No
  • Status: Active

MLS Details

  • MLS: CRMLS
  • Listing ID: PW26210748

Tax Details

  • Tax Lot: 1
  • Universal Property ID: US-06059-N-93312074-R-N

Ask a question about 2900 Bradford Place A

Hi there — ask anything about this property or the area and the team will get right back to you.

Last checked Source: CRMLSMLS# PW26210748

Local real estate advisory services provided by agent with ΓEA⅃ Broker

Listed by Ernie Aguilar with Kase Real Estate · Cell: 714-200-4607

Based on information from California Regional Multiple Listing Service, Inc. as of 2026 and/or other sources. All data, including all measurements and calculations of area, is obtained from various sources and has not been, and will not be, verified by broker or MLS. All information should be independently reviewed and verified for accuracy. Properties may or may not be listed by the office/agent presenting the information.

You agree to ΓEA⅃ Broker Terms of Use and Privacy Policy. By choosing to contact a property, you also agree that ΓEA⅃ Broker and its associates may call, text, or email you regarding any inquiries or activities you submit through our website. This may involve the use of automated means and prerecorded or artificial voices.

Listings near 2900 Bradford Place A