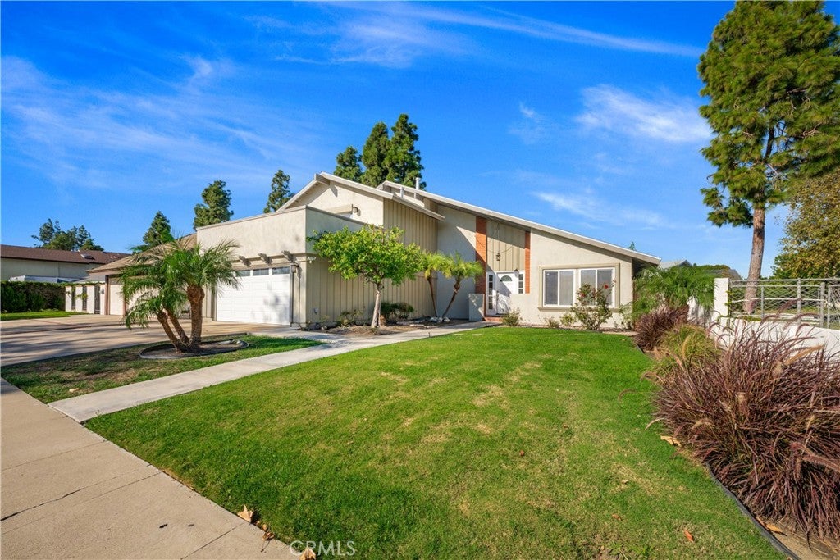
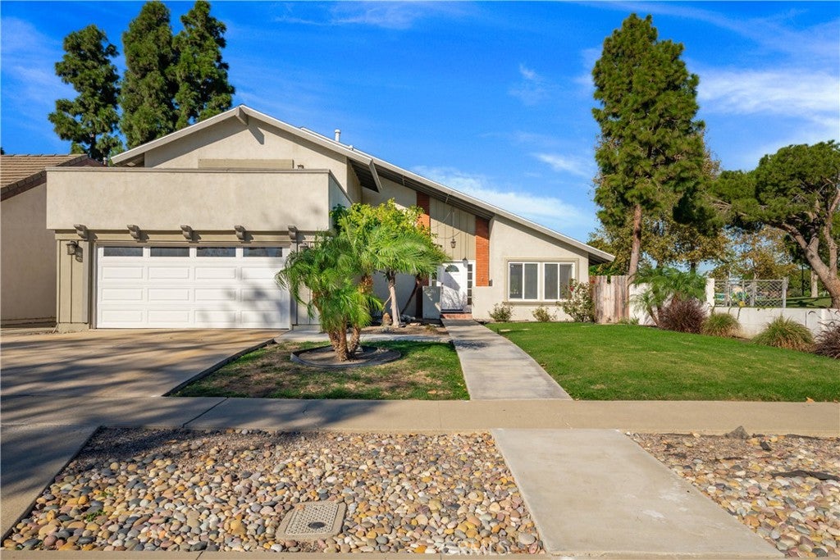
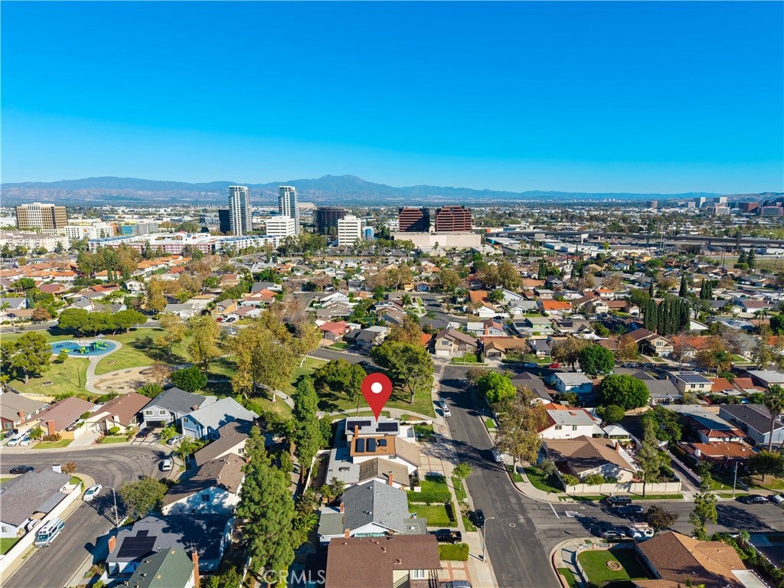
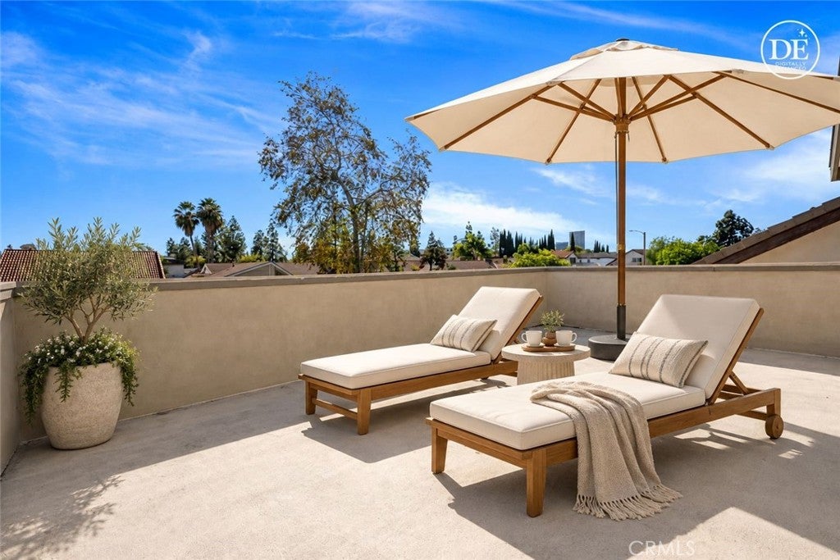
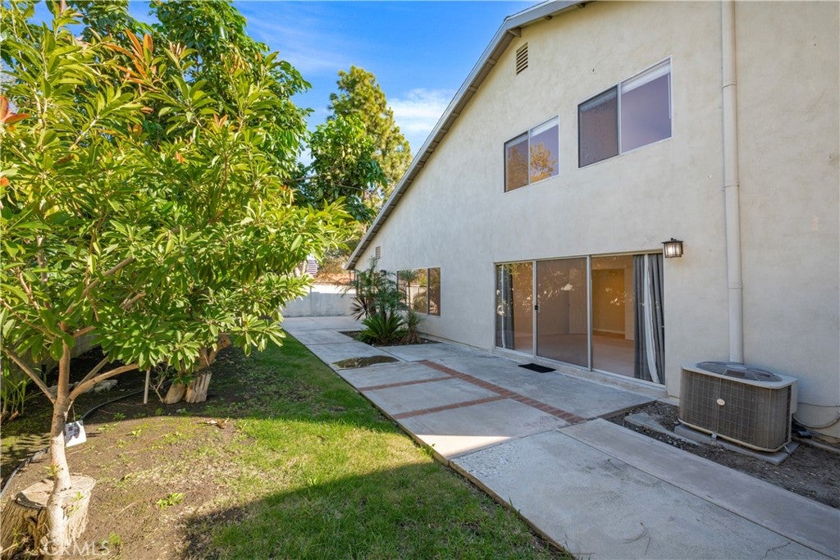
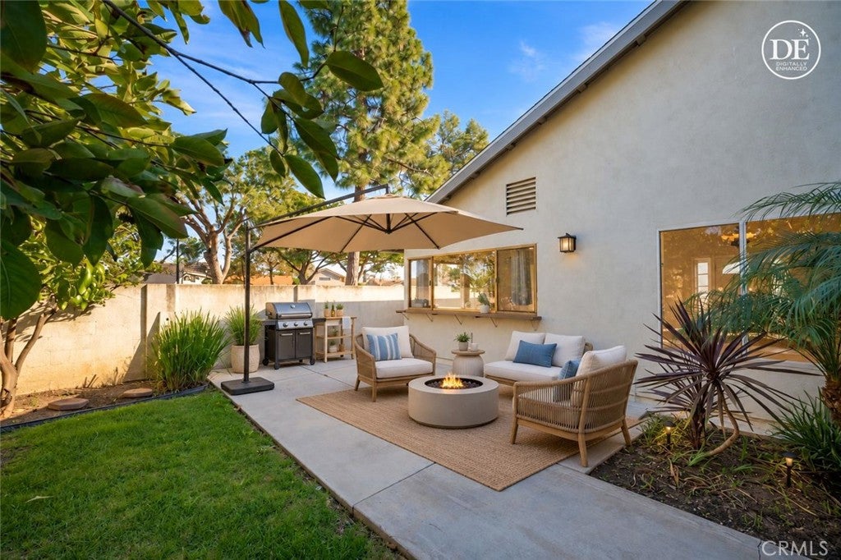
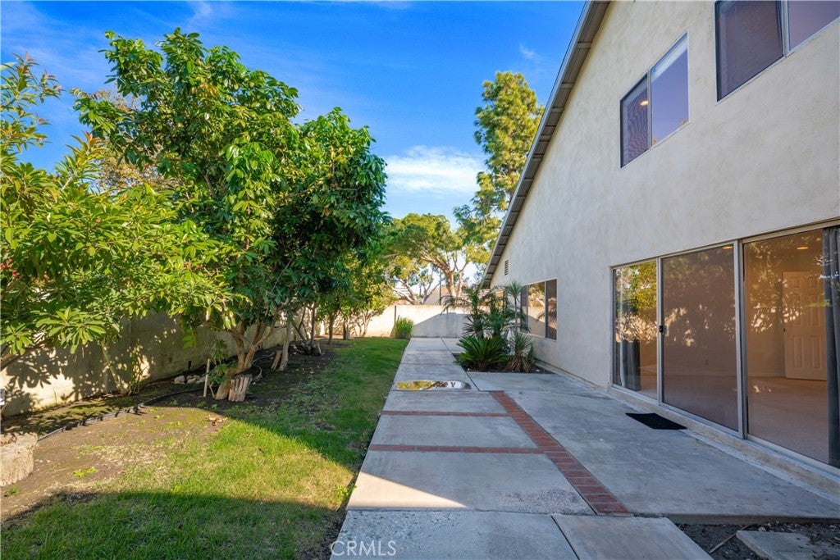
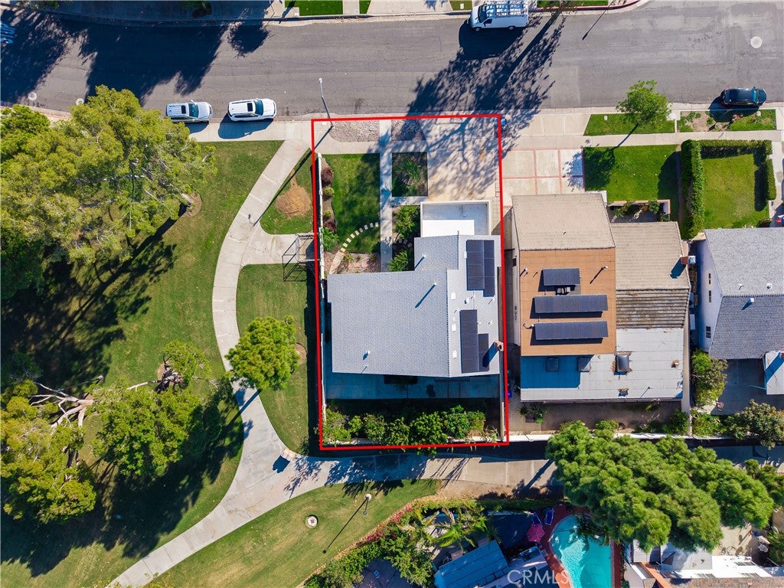
Welcome to 401 Keller Avenue, ideally situated on a corner lot in the highly desirable Sandpointe neighborhood of South Coast Metro. Offering 4 bedrooms, 3 bathrooms and a versatile floor plan, this light-filled home combines generous living spaces with an exceptional central Orange County location. A newer roof, approximately two years old, and solar panels with no remaining balance to the buyer at closing add meaningful value.
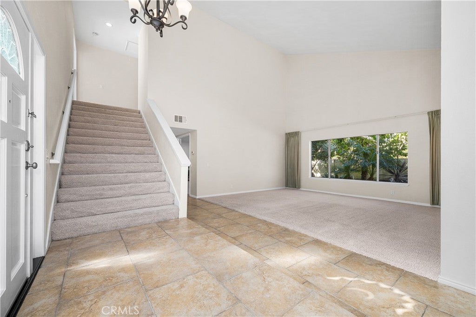
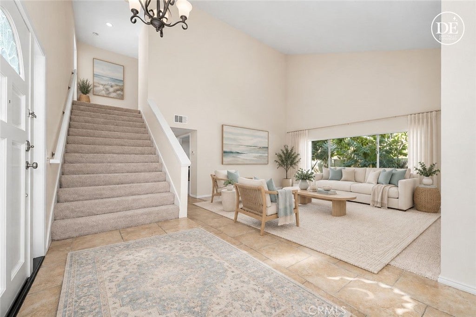
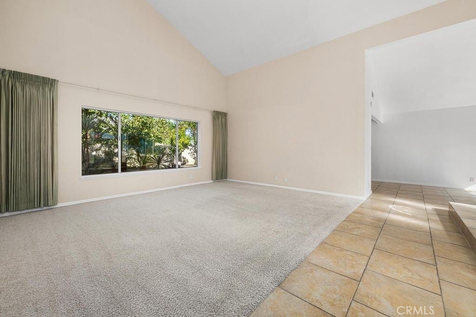
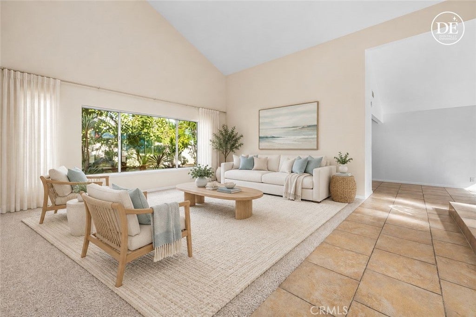
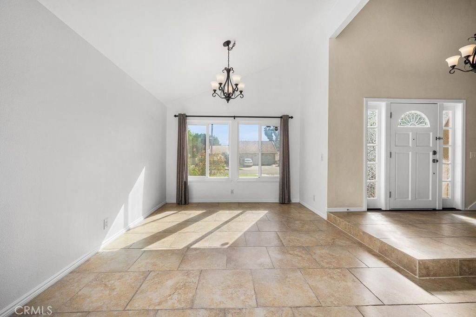
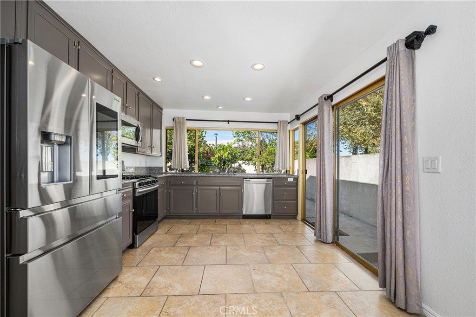
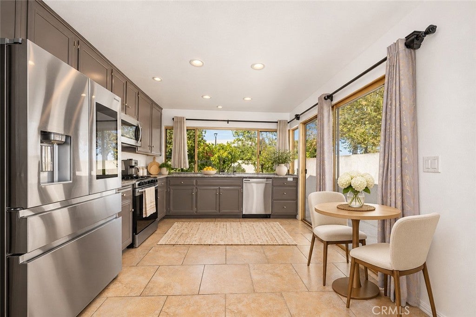
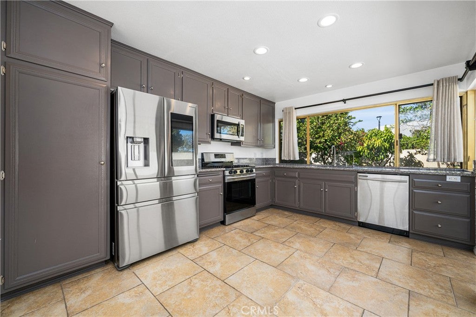
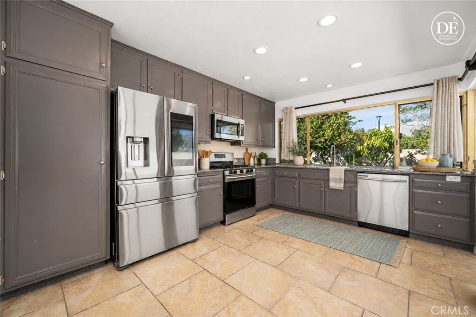
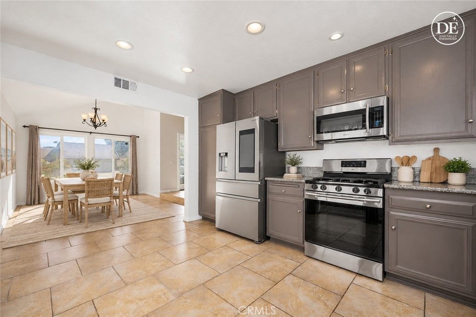
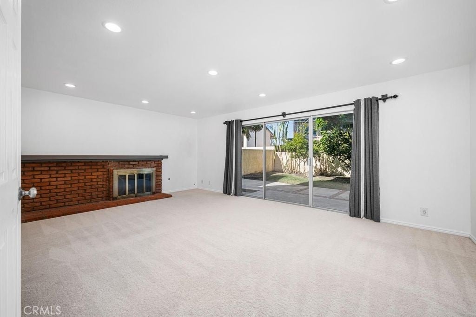
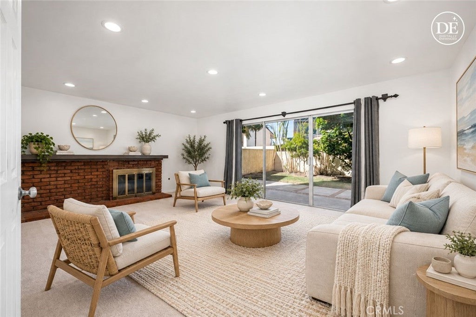
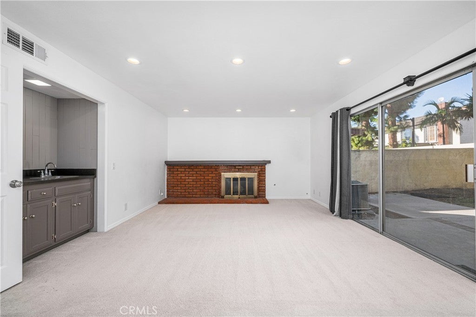
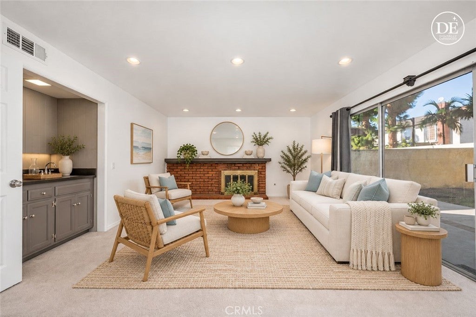
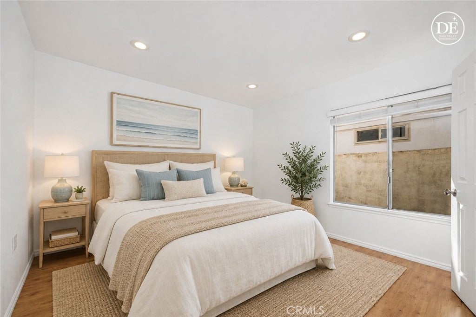
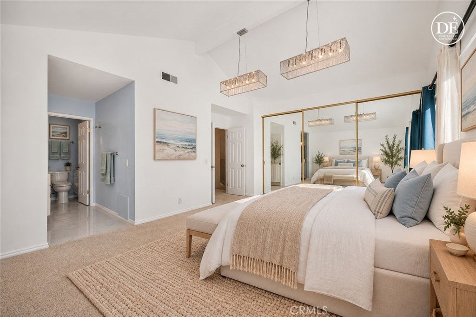
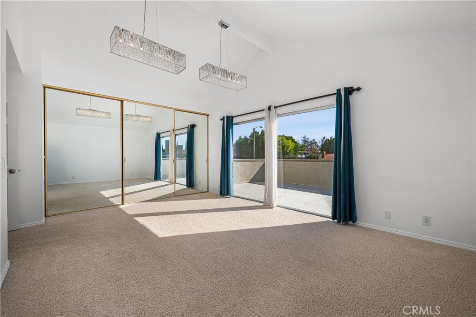
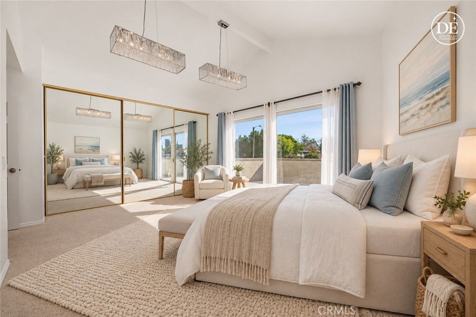
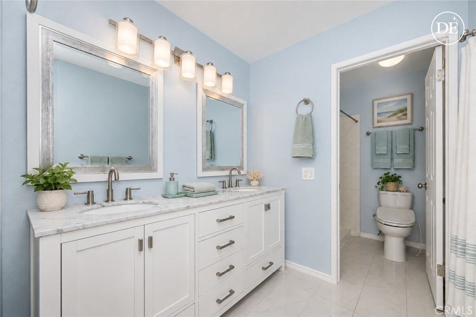
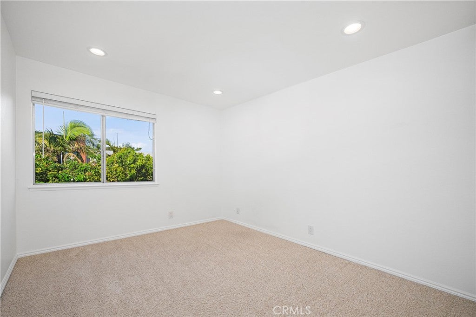
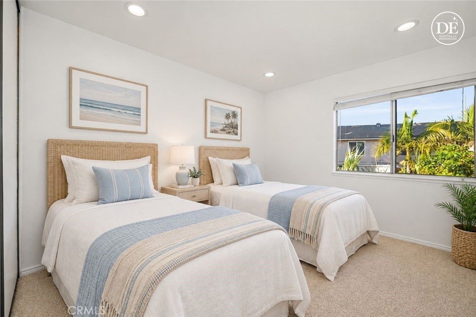
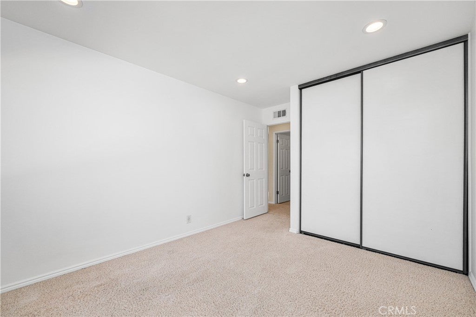
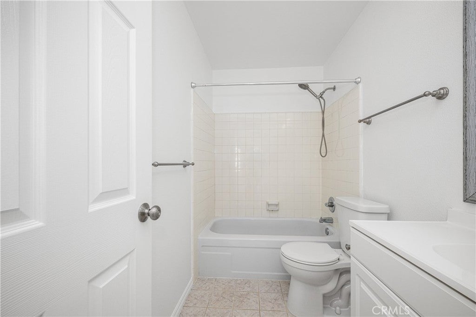
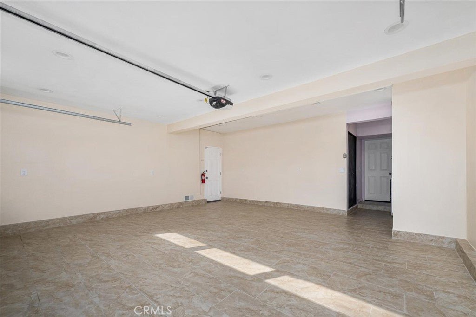
Large entry door opens to an impressive foyer with soaring ceilings and a wide staircase. The formal living room is filled with natural light from expansive windows overlooking the lush backyard, while the adjacent dining area is ideal for gatherings and entertaining. Large windows, recessed lighting and an open floor plan create a bright, airy feel throughout. The kitchen features granite countertops, stainless steel appliances, abundant cabinetry and backyard views. One of the home’s most distinctive features is the spacious first-floor family room, approximately 300 square feet, with double doors, a fireplace, wet bar and sliding glass doors to the backyard. This flexible space can serve as an additional family or entertainment room, guest retreat, private living area, home office or potential fifth bedroom. Also on the first floor is a separate bedroom with an adjacent connecting bathroom. Upstairs, the spacious primary bedroom is approximately 300 square feet and opens through large sliding glass doors to a private balcony. Two additional bedrooms and a full bathroom complete the upper level. The backyard offers a tranquil garden setting with mature fruit-bearing trees including mango, lemon, wax apple, star fruit and cherimoya. Additional features include a fully finished garage with tile flooring, pull-down attic storage and a location adjacent to Sandpointe Park. Set in the heart of South Coast Metro, the home is near South Coast Plaza, Segerstrom Center for the Arts, John Wayne Airport, UC Irvine, Newport Beach, the Orange County coastline and major freeways. With its spacious floor plan, first-floor living options, newer roof, solar, beautiful backyard and outstanding location, 401 Keller Avenue offers a rare combination of flexibility, convenience and Southern California lifestyle.
Saturday, November 21 · 12–3pm
In person · no appointment needed
Sunday, November 22 · 11am–2pm
In person · no appointment needed
Friday, November 27 · 12–3pm
In person · no appointment needed
Saturday, November 28 · 12–3pm
In person · no appointment needed
Sunday, November 29 · 11am–2pm
In person · no appointment needed
Hi there — ask anything about this property or the area and the team will get right back to you.

Local real estate advisory services provided by agent with ΓEA⅃ Broker
Listed by Dinah Hanna-Gomez with First Team Real Estate · Cell: dinahhanna-gomez@firstteam.com
Based on information from California Regional Multiple Listing Service, Inc. as of 2026 and/or other sources. All data, including all measurements and calculations of area, is obtained from various sources and has not been, and will not be, verified by broker or MLS. All information should be independently reviewed and verified for accuracy. Properties may or may not be listed by the office/agent presenting the information.
You agree to ΓEA⅃ Broker Terms of Use and Privacy Policy. By choosing to contact a property, you also agree that ΓEA⅃ Broker and its associates may call, text, or email you regarding any inquiries or activities you submit through our website. This may involve the use of automated means and prerecorded or artificial voices.
Step 1 of 2
Create a free account to view all listings, save searches, and get alerts when new homes match.
Step 2 of 2
Tell us how to reach you about homes you like.
Enter your password to sign in as
Create a free account to view all listings, save searches, and get alerts when new homes match.
Already have an account? Sign in
Sign in to your account.
New here? Create an account