Price cut: $33K (11/18)
$299,999

600 W 3rd Street A210, Santa Ana, CA 92701

2beds
1bath
864sqft
Quick facts
Condominium 242 Days on Market Built in 1981 $347.22/sqft 223,963 sq ft $695 HOA Dues

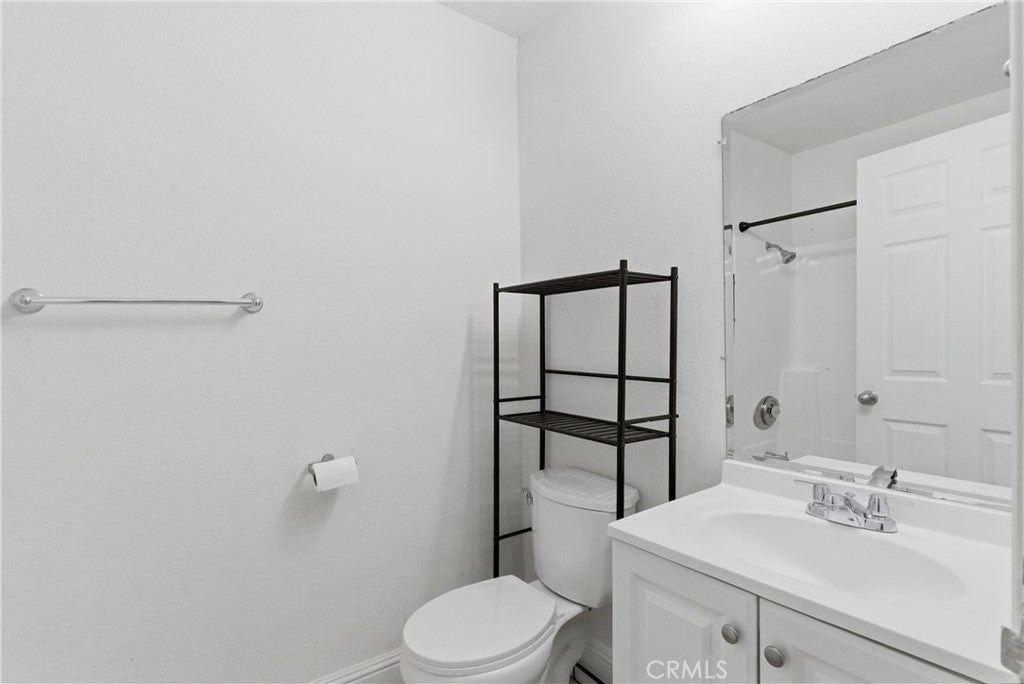
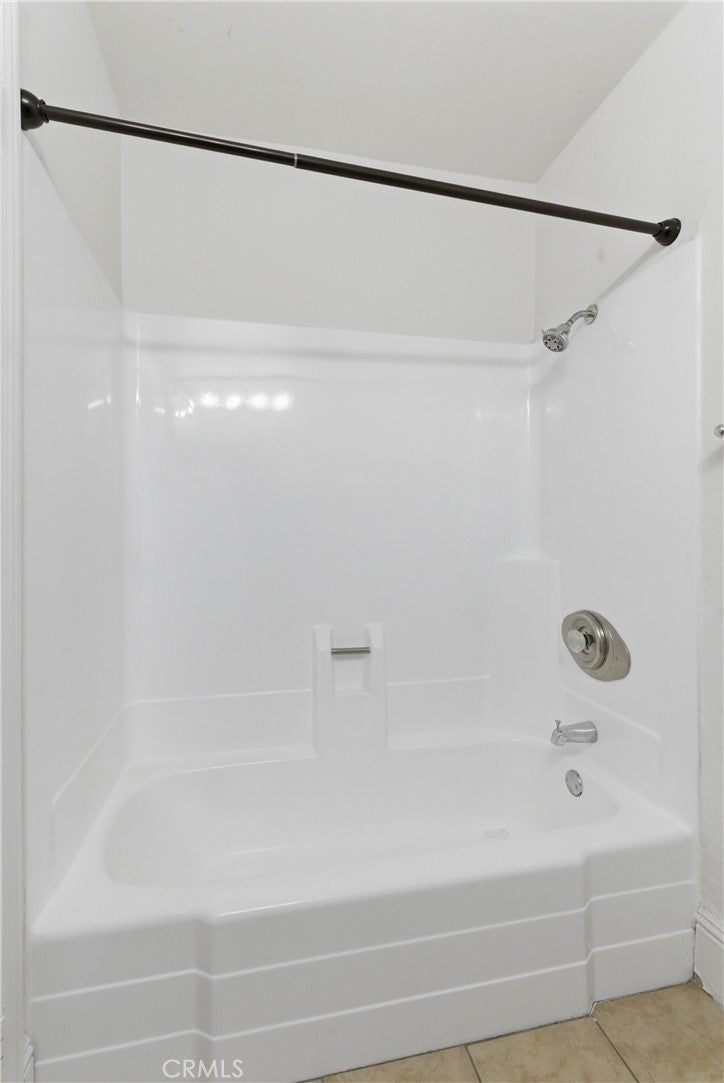
Welcome to urban living at its finest in the heart of Santa Ana's thriving arts district. This turn-key, move-in ready 2-bedroom, 1-Bathroom condominium offers the perfect blend of modern comfort and cultural vibrancy. Situated in the vibrant downtown Santa Ana corridor, residents enjoy an electrifying evening within the vicinity from award winning restaurants and craft cocktail bars to live music venues, gallery walks, street level murals that transform the neighborhood into an open air canvas.

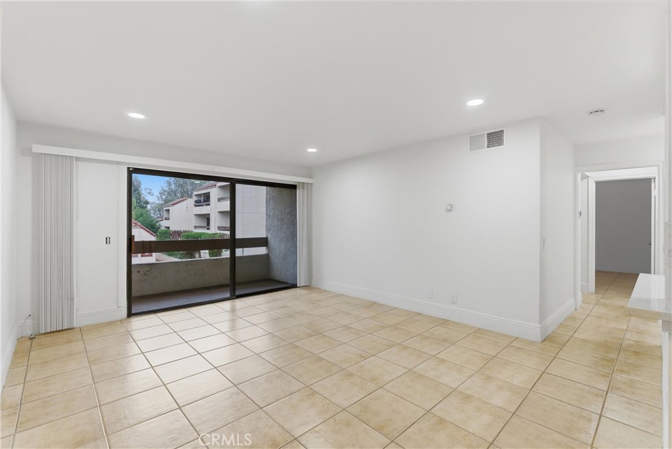
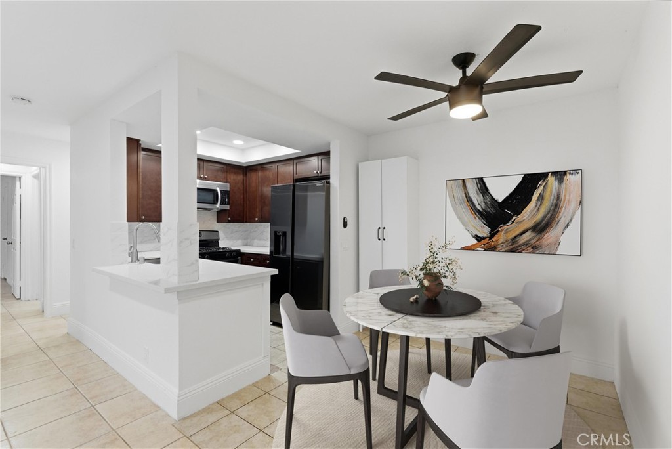
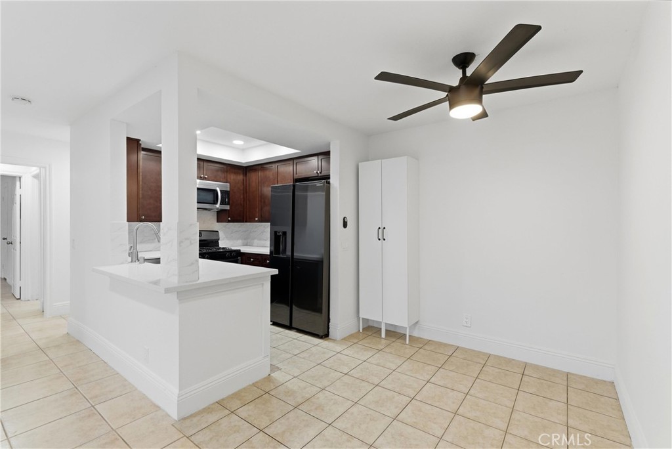
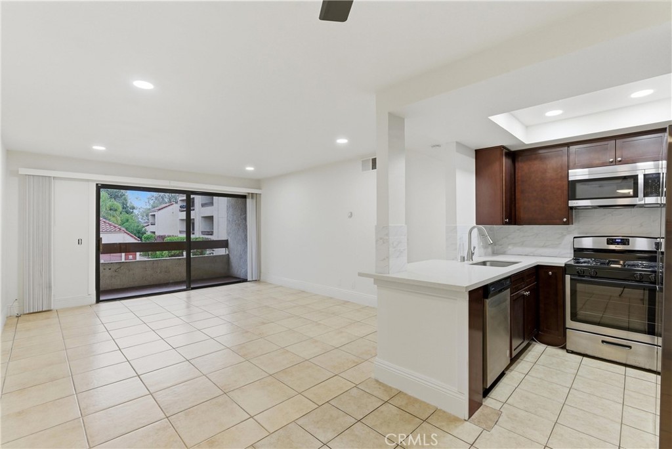
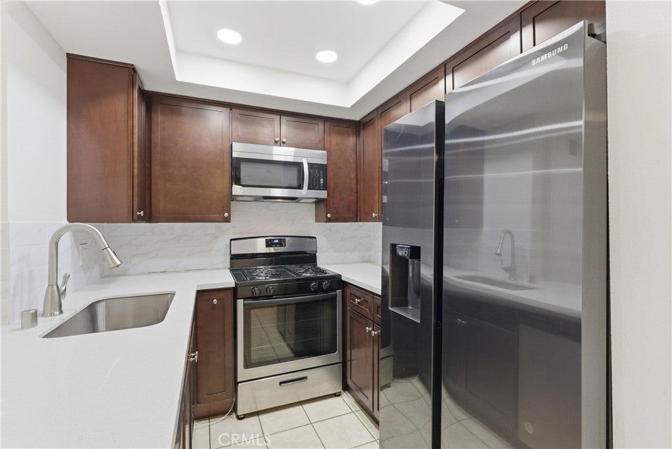
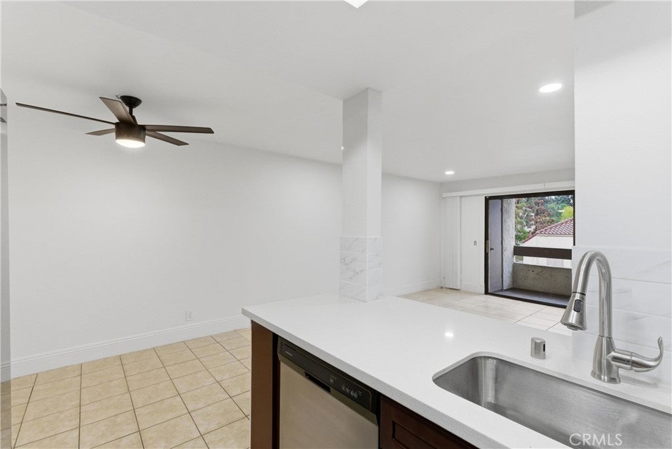
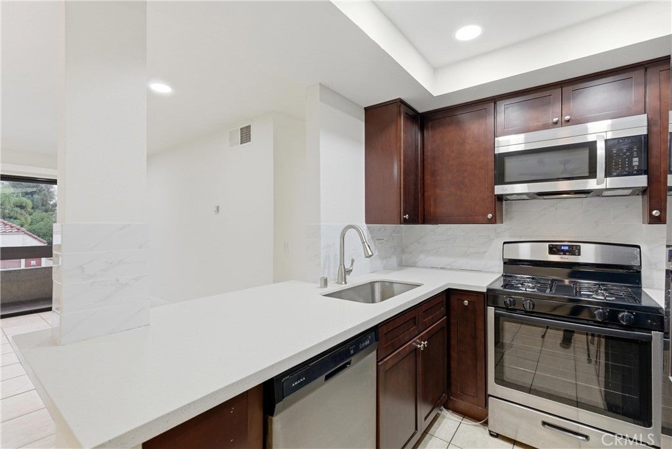
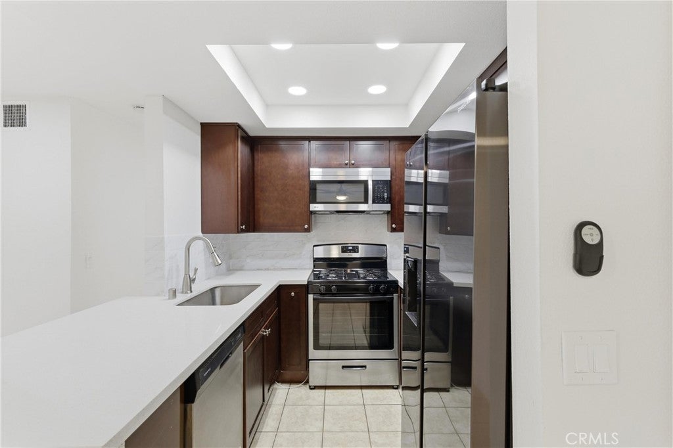
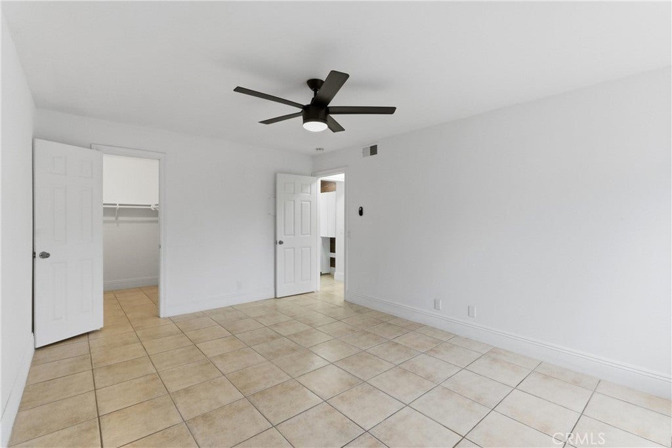
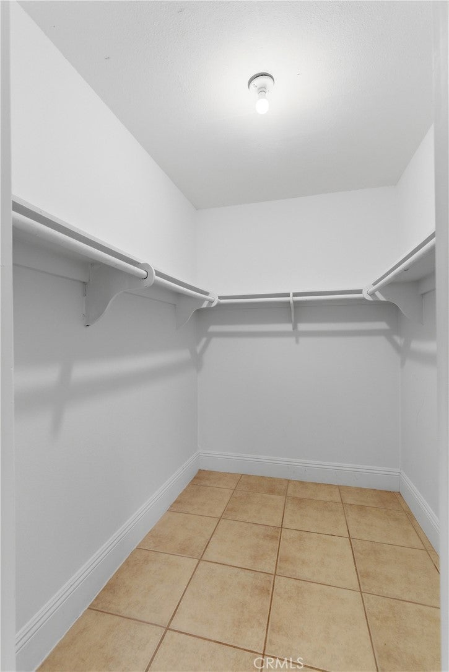
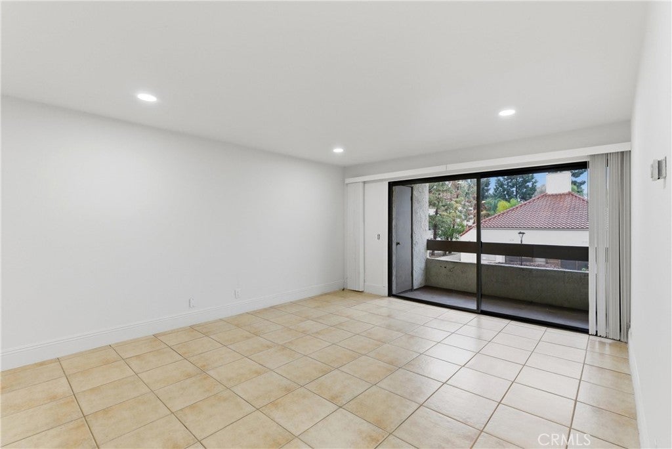
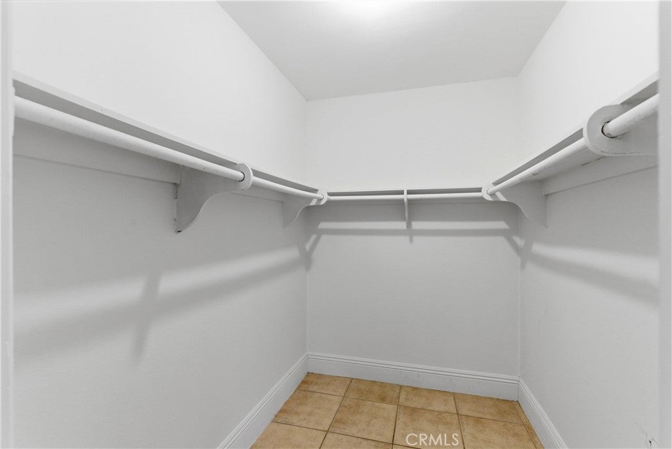
The interior features an elegant and durable tile flooring throughout making it easy to maintain. Recessed lightings offer a bright and modern ambience. Spacious primary bedroom has a walk-in closet. An open and functional floorplan ideal for every day living and entertainment.

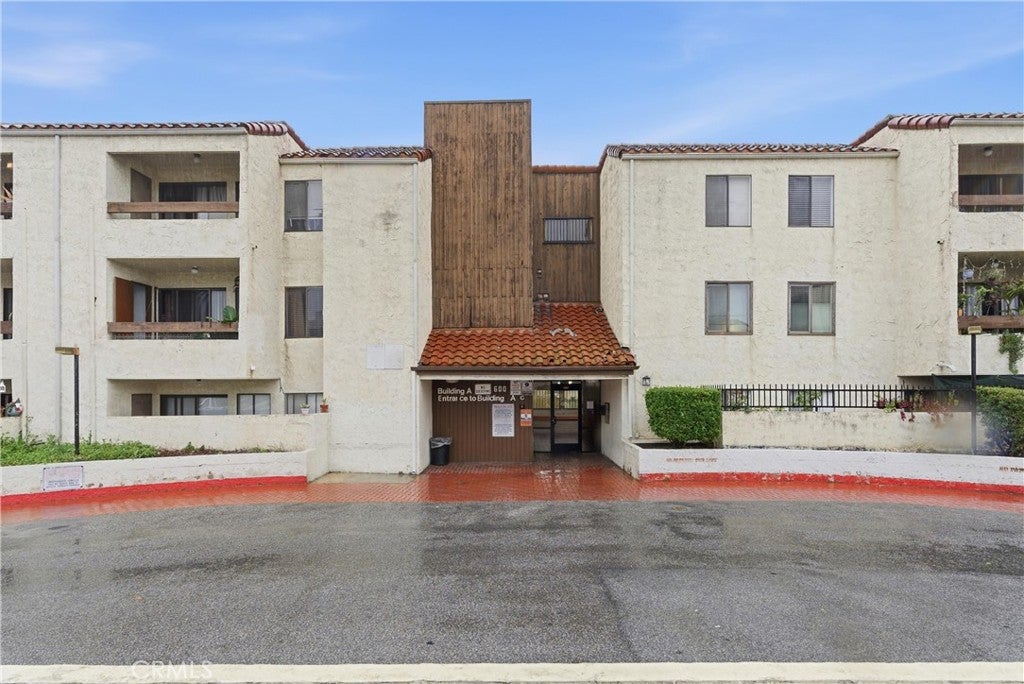
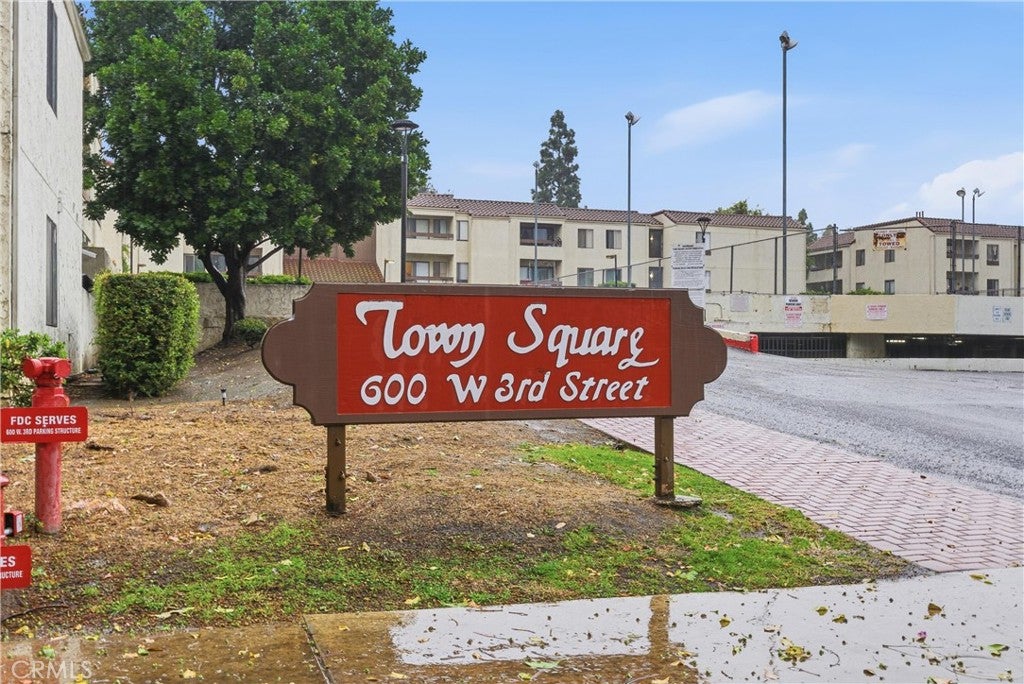
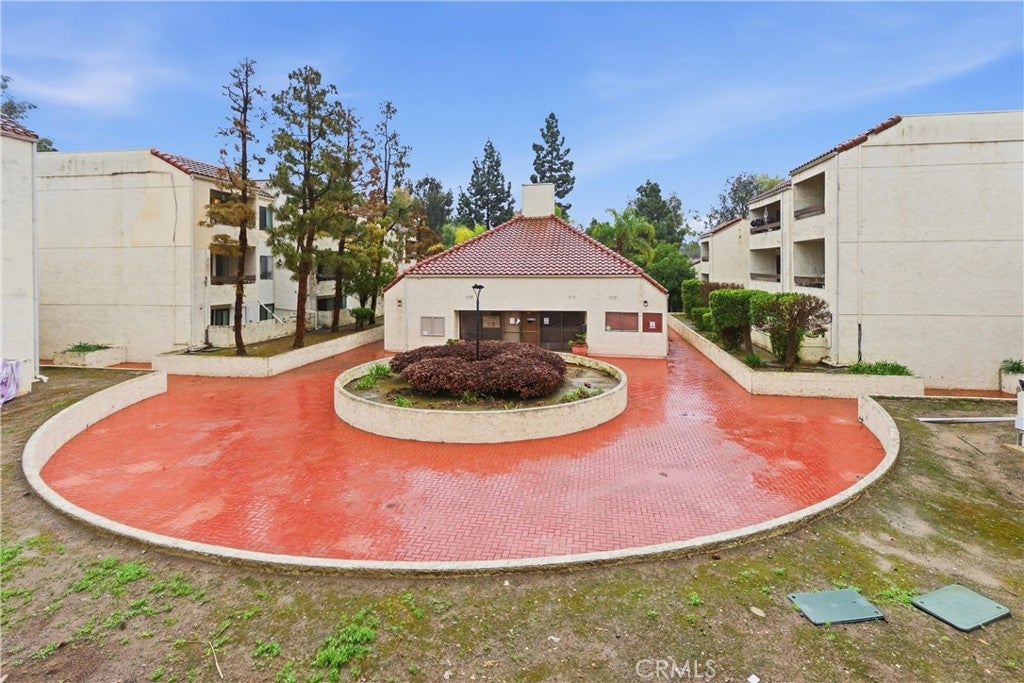
The Town Square community is a gated community that offers two (2) resort style swimming pools and a relaxing spa. A professional security is on hand to provide protection. It is a pet friendly community. Convenient access to Freeways 5, 22 and 55. Minutes away from the John Wayne Airport and the famous South Coast Plaza.

Location of 600 W 3rd Street A210

Map showing 600 W 3rd Street A210, Santa Ana, CA 92701 $299,999
See more listings in Santa Ana

600 W 3rd Street A210 property details

Interior

Bedrooms & Bathrooms

  • Bedrooms: 2
  • Bathrooms: 1
  • Full Bathrooms: 1
  • Main Level Bedrooms: 2
  • Main Level Bathrooms: 1

Appliances

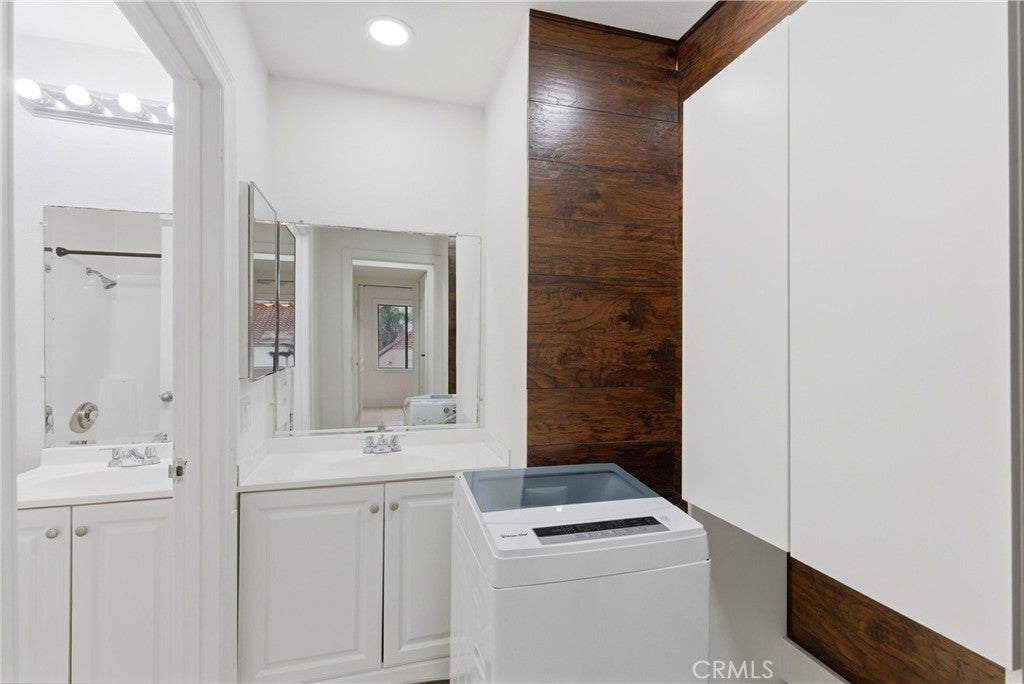
  • Included: Dishwasher, Gas Oven, Gas Range, Microwave, Refrigerator, Range Hood, Water Heater, Washer
  • Laundry: Common Area

Heating

  • Heating: Central

Cooling

  • Cooling: Central Air

Features

  • Interior Features: Ceiling Fan(s), Elevator, Recessed Lighting, Walk-In Closet(s), Master Downstairs
  • Window Features: Screens
  • Flooring: Tile
  • Fireplace: No
  • Fireplace Features: None

Interior Area

  • Total Living Area: 864
  • Unit: Square Feet
  • Source: Assessor

Rooms & Dimensions

Master Bathroom

  • Level: Unknown

Living Room

  • Level: Unknown

Kitchen

  • Level: Unknown

Dining Room

  • Level: Unknown

Bathroom

  • Level: Unknown

Master Bedroom

  • Level: Unknown

Bedroom

  • Level: Unknown

Other

  • Level: Unknown
  • Features: Walk-In Closet(s)

Bedroom

  • Level: Unknown

Kitchen

  • Level: Unknown

Property

Features

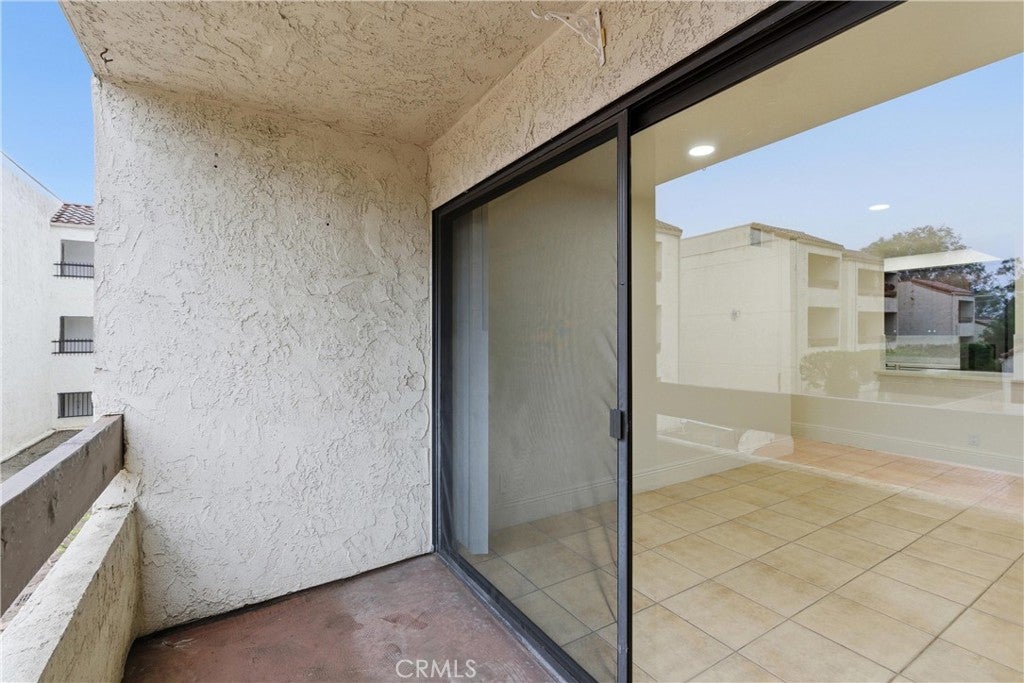
  • Exterior Features: Balcony
  • Patio & Porch: None
  • Security Features: Carbon Monoxide Detector(s), Security Gate, Smoke Detector(s), Security Guard
  • Has Private Pool: No
  • Pool Features: Community, Association
  • Has Spa: No
  • Spa Features: None
  • Fencing: None
  • Horses: No

View

  • Has View: No
  • View: None

Lot

  • Size: 223,963 sq ft
  • Acres: 5.1415

Accessibility

  • Levels: One
  • Entry Level: 2
  • Entry Location: Street
  • Stories: 3

Parking

  • Garage: Yes
  • Total Spaces: 1
  • Parking Features: Assigned, Permit Required
  • Carport: No
  • Open Parking: No

Waterfront

  • Has Waterfront: No

Basement

  • Basement: No

Mobile Home

  • Mobile Home Remains: No

Construction

Type & Style

  • Home Type: Residential
  • Property Sub Type: Condominium
  • Structure Type: Multi Family

Materials

  • Foundation: Permanent

Builder / Condition

  • Year Built: 1981
  • New Construction: No

Utilities & Green Energy

Utilities

  • Electric on Property: No
  • Water: Public
  • Sewer: Public Sewer
  • Utilities: Electricity Available, Natural Gas Available, Sewer Available, Water Available
  • Road Surface Type: Paved

Green Energy

  • Energy Efficient: No

Community & HOA

Community

  • Subdivision: Town Square (tnsq)
  • Zip/Postal Code: 92701
  • City/Town: Santa Ana
  • City/Region: Santa Ana-Orange
  • County/Parish: Orange
  • State/Province: CA
  • Country Region: US-CA
  • Features: Street Lights, Sidewalks, Pool

HOA

  • Has HOA: Yes
  • Amenities: Pool, Tennis Court(s)
  • Fee: $695
  • Frequency: Monthly
  • Senior Community: No

Pets

  • Pets Allowed: No

Location

  • Longitude: -117.87426195
  • Latitude: 33.746569
  • Directions: Main cross streets 3rd and Flower. Guest parking on 3rd St in front of the main entrance.

Land Lease

  • Land Lease: No

School

Highschool

Tax, Financial & Listing Details

Listing Details

  • List Price: $299,999
  • Price Per Square Foot: $347.22
  • Date on Market:
  • Listing Terms: Cash, VA Loan, 1031 Exchange
  • Inclusions: Refrigerator, stove, dishwasher, washing machine (no dryer)
  • Home Warranty: No
  • Rent Control: No
  • Status: Active

MLS Details

  • MLS: CRMLS
  • Listing ID: RS26027195

Tax Details

  • Tax Lot: 1
  • Universal Property ID: US-06059-N-93792066-R-N

Ask a question about 600 W 3rd Street A210

Hi there — ask anything about this property or the area and the team will get right back to you.

Last checked Source: CRMLSMLS# RS26027195

Local real estate advisory services provided by agent with ΓEA⅃ Broker

Listed by Abednego Adre with Coldwell Banker Envision · Cell: abedadrejr@gmail.com

Based on information from California Regional Multiple Listing Service, Inc. as of 2026 and/or other sources. All data, including all measurements and calculations of area, is obtained from various sources and has not been, and will not be, verified by broker or MLS. All information should be independently reviewed and verified for accuracy. Properties may or may not be listed by the office/agent presenting the information.

You agree to ΓEA⅃ Broker Terms of Use and Privacy Policy. By choosing to contact a property, you also agree that ΓEA⅃ Broker and its associates may call, text, or email you regarding any inquiries or activities you submit through our website. This may involve the use of automated means and prerecorded or artificial voices.

Listings near 600 W 3rd Street A210