$2,350,000

780 W Aster Place, Santa Ana, CA 92706

5beds
4.5baths4 full baths + 1 half bath
4,566sqft
Quick facts
Single Family Residence 36 Days on Market Built in 2006 $514.67/sqft 7,380 sq ft $206 HOA Dues

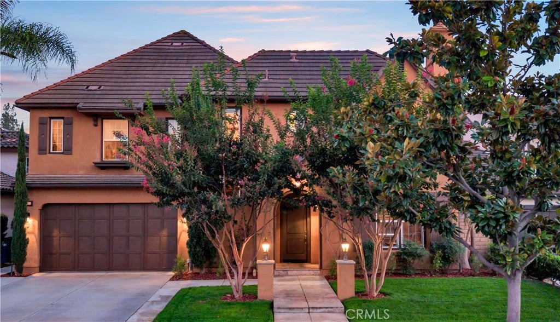
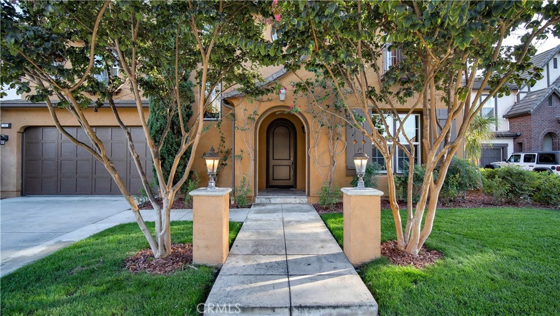
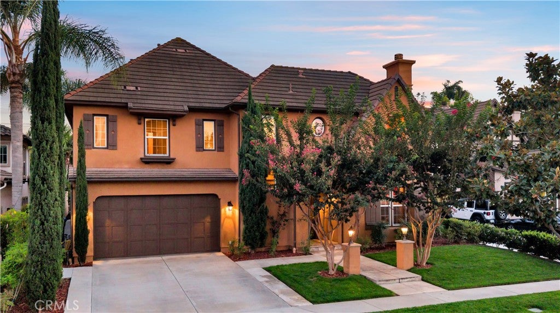
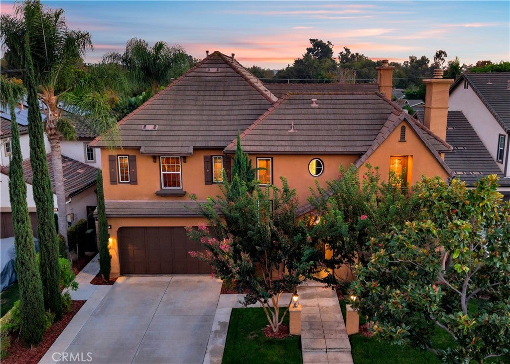
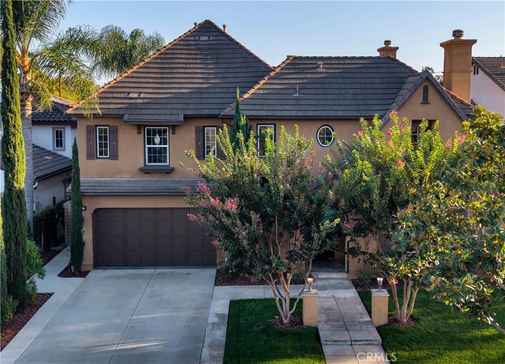
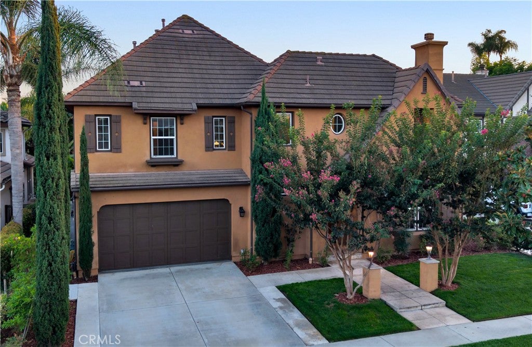
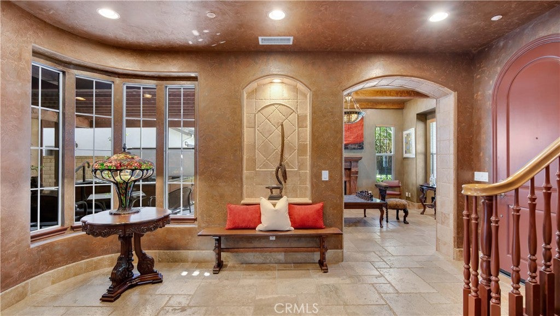
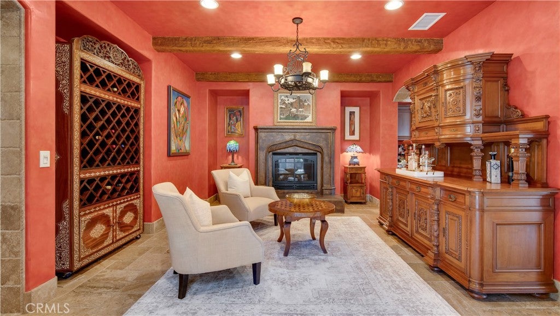
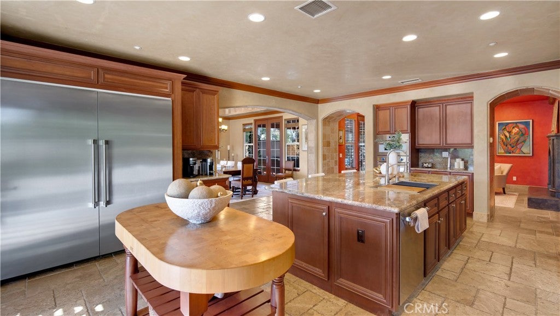
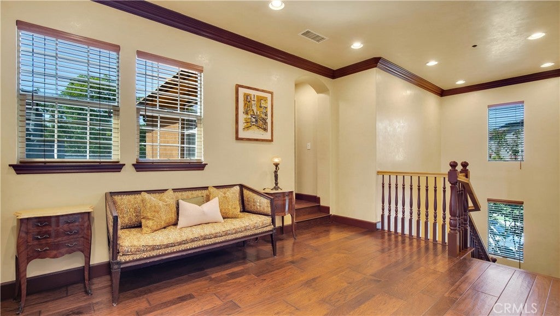
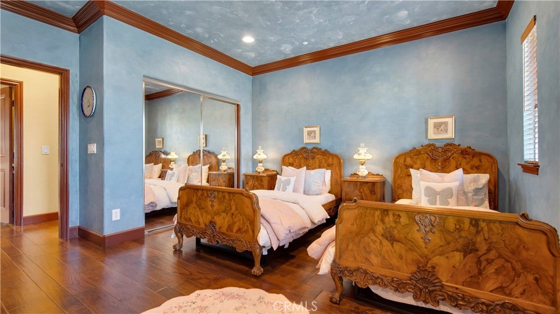
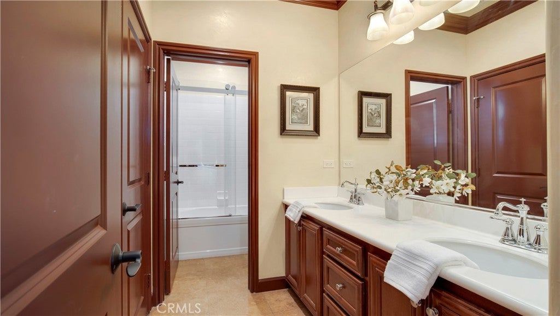
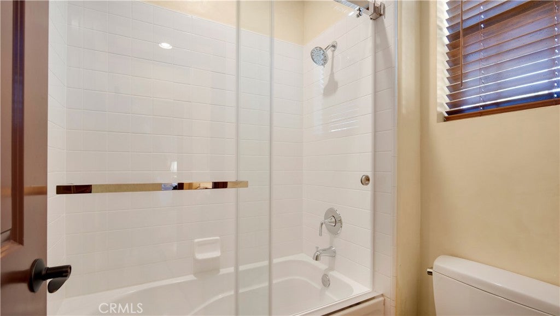
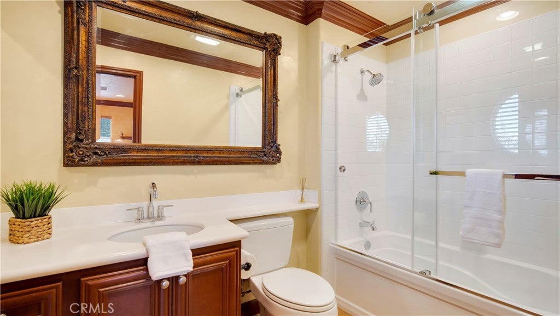
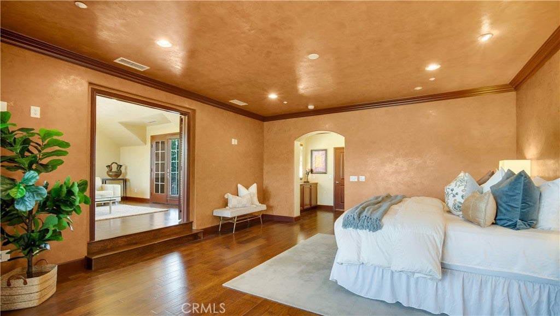
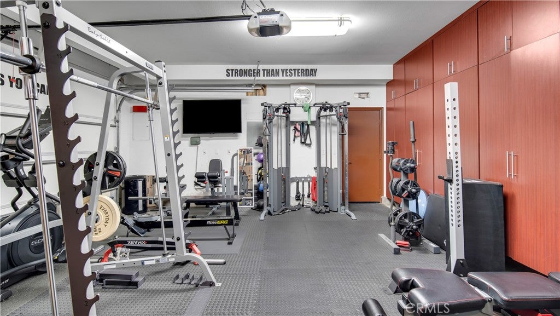
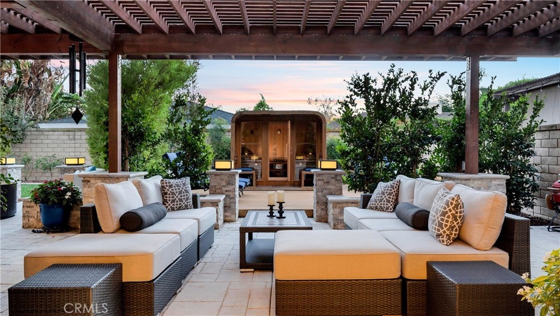
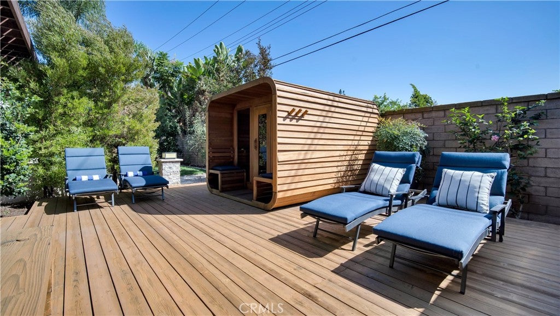
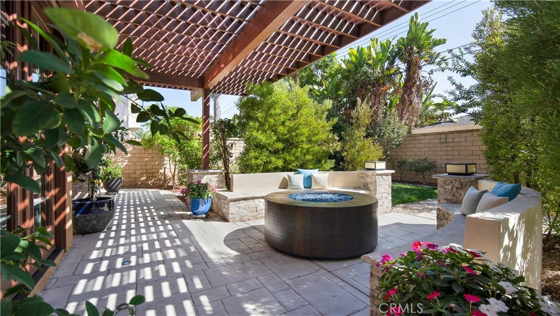
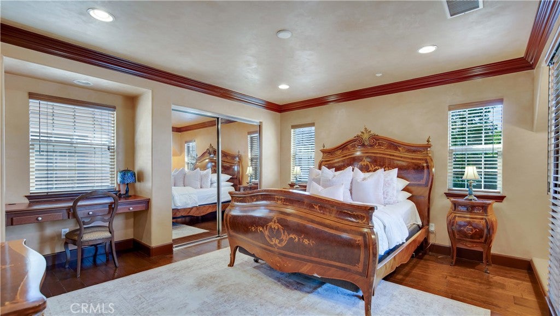
Simply Spectacular! Tucked away in a hidden enclave of North Santa Ana, this exquisite Tuscan-style estate is the kind of place you'd never know existed, and once you find it, you won't want to leave. Set within an exclusive community, this one-of-a-kind  retreat offers over 4,500 square feet of living space and six bedrooms, with every inch thoughtfully touched and extensively upgraded. The outdoor spaces are every bit as special as the interiors, each designed to be lived in and enjoyed. Inside, five bedrooms each have their own en suite bath, and a dedicated office offers flexibility as a den, an office, or media room. The expansive primary suite is a sanctuary of its own, complete with a fireplace and an adjoining bonus room. A versatile downstairs layout includes a private suite with its own bedroom, bath, and living area just off the kitchen, ideal for multi-generational living or long-term guests. Refined touches carry throughout, from the Tiffany chandelier to high-end fixtures in every room.  At the heart of the home, the gourmet chef's kitchen features a brand-new Thermador appliance suite, granite countertops, custom cabinetry, and a generous center island made for entertaining. Step outside to enjoy the expansive professional landscaping, built for year-round living. More than 1,800 sq. ft. of wraparound covered patio frames a 10-person spa, Finnish cedar sauna, custom fire pit, full outdoor kitchen with BBQ, and lush flowering gardens. Additionally, the garage has been fully built out as a high-end home gym, so you can skip the membership. Best of all, the location puts you close to major hospitals, the courthouse, Orange County School of the Arts, Angel Stadium, Honda Center, and the upcoming OC Vibe.....not to mention the walkability of the gorgeous adjacent Historic District of Floral Park.  For quality, features, and value, this home is unmatched in Orange County. Opportunities like this don't last. Values like this do not exist. Quality like this is unmatched. Do yourselves a favor and schedule your private showing today.....you will not be disappointed!

Location of 780 W Aster Place

Map showing 780 W Aster Place, Santa Ana, CA 92706 $2,350,000
See more listings in Santa Ana

780 W Aster Place property details

Interior

Bedrooms & Bathrooms

  • Bedrooms: 5
  • Bathrooms: 5
  • Full Bathrooms: 4
  • Main Level Bedrooms: 2
  • Main Level Bathrooms: 2

Appliances

  • Included: Convection Oven, Double Oven, Dishwasher, Disposal, Gas Range, Microwave, Refrigerator, Range Hood, Trash Compactor, Water Heater, Washer
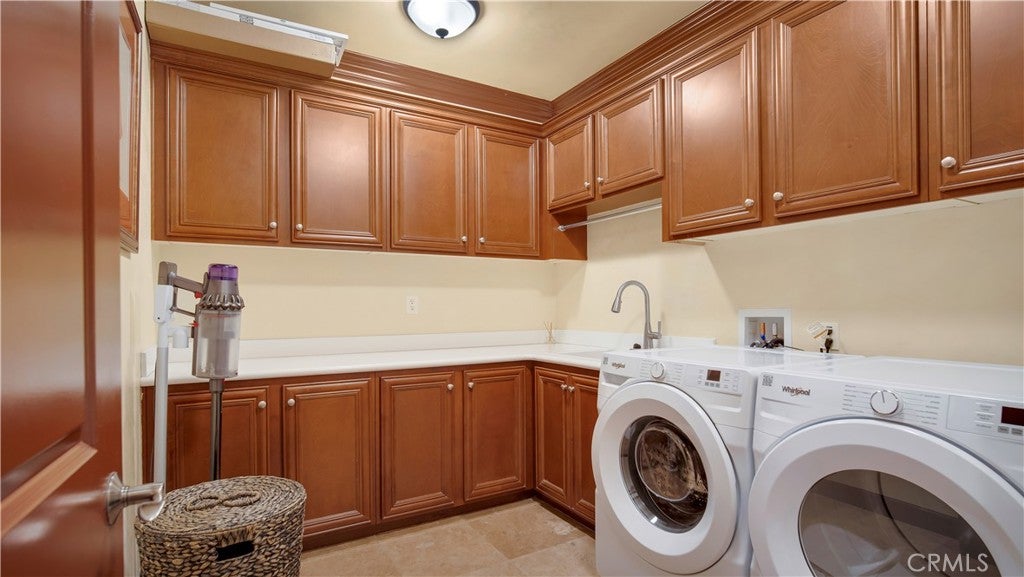
  • Laundry: Gas Dryer Hookup, Inside, Laundry Room, Upper Level

Heating

  • Heating: Central, Forced Air, Zoned

Cooling

  • Cooling: Central Air, Electric

Features

  • Interior Features: Breakfast Bar, Ceiling Fan(s), Granite Counters, High Ceilings, In-Law Floorplan, Recessed Lighting, Entrance Foyer, Walk-In Closet(s)
  • Window Features: Double Pane Windows, Plantation Shutters
  • Flooring: Tile, Wood
  • Fireplace: Yes
  • Fireplace Features: Dining Room, Gas, Living Room, Outside, Master Bedroom

Interior Area

  • Total Living Area: 4566
  • Unit: Square Feet
  • Source: Public Records

Video & Virtual Tour

Rooms & Dimensions

Foyer

  • Level: Unknown

Bathroom

  • Level: Unknown
  • Features: Granite Counters

Other

  • Level: Unknown
  • Features: Walk-In Closet(s)

Laundry

  • Level: Unknown

Bonus Room

  • Level: Unknown

EntryFoyer

  • Level: Unknown

EntryFoyer

  • Level: Unknown

Kitchen

  • Level: Unknown
  • Features: Granite Counters, Kitchen Island

Office

  • Level: Unknown

Bathroom

  • Level: Unknown

Sauna

  • Level: Unknown

Dining Room

  • Level: Unknown

Exercise Room

  • Level: Unknown

Property

Features

  • Exterior Features: Barbecue, Lighting, Rain Gutters
  • Patio & Porch: Covered, Deck
  • Security Features: Security System, Carbon Monoxide Detector(s), Smoke Detector(s)
  • Has Private Pool: No
  • Pool Features: None
  • Has Spa: Yes
  • Spa Features: Above Ground, Heated, Private
  • Fencing: Block
  • Horses: No

View

  • Has View: No
  • View: None

Lot

  • Size: 7,380 sq ft
  • Acres: 0.1694

Accessibility

  • Levels: Two
  • Entry Level: 1
  • Entry Location: 1
  • Stories: 2
  • Accessibility Features: Accessible Hallway(s)

Parking

  • Garage: Yes
  • Total Spaces: 2
  • Parking Features: Attached, Direct Access, Driveway, Garage Faces Front, Garage, Garage Door Opener
  • Carport: No
  • Open Parking: No
  • Open Parking Spaces: 2

Waterfront

  • Has Waterfront: No

Basement

  • Basement: No

Mobile Home

  • Mobile Home Remains: No

Construction

Type & Style

  • Home Type: Residential
  • Property Sub Type: Single Family Residence
  • Structure Type: House

Materials

  • Construction Materials: Stucco
  • Roof: Concrete, Tile

Builder / Condition

  • Year Built: 2006
  • New Construction: No
  • Builder: Shea Homes

Building

  • Building Exposure: North

Utilities & Green Energy

Utilities

  • Electric on Property: No
  • Electric: 220 Volts in Garage
  • Water: Public
  • Sewer: Public Sewer
  • Utilities: Cable Available, Electricity Connected, Natural Gas Connected, Phone Available, Sewer Connected, Water Connected
  • Road Surface Type: Paved

Green Energy

  • Energy Efficient: No

Community & HOA

Community

  • Subdivision: The Retreat
  • Zip/Postal Code: 92706
  • City/Town: Santa Ana
  • City/Region: Santa Ana-Orange
  • County/Parish: Orange
  • State/Province: CA
  • Country Region: US-CA
  • Features: Curbs, Street Lights, Sidewalks

HOA

  • Has HOA: Yes
  • Amenities: Dog Park
  • Fee: $206
  • Frequency: Monthly
  • Senior Community: No

Pets

  • Pets Allowed: No

Location

  • Longitude: -117.874738
  • Latitude: 33.774196
  • Directions: Between Broadway and Bristol, North of 17th Street and South of the 5 Freeway. Flower to Memory to Aster.

Land Lease

  • Land Lease: No

School

Elementary

Middle or Junior

Highschool

Tax, Financial & Listing Details

Listing Details

  • List Price: $2,350,000
  • Price Per Square Foot: $514.67
  • Date on Market:
  • Listing Terms: Cash, Conventional, FHA, 1031 Exchange
  • Inclusions: Refrigerator, Outdoor Spa, Sauna
  • Exclusions: Washer, Dryer, Gym Equipment, Furniture....but all are negotiable.
  • Furnished: Unfurnished
  • Home Warranty: No
  • Rent Control: No
  • Status: Active

MLS Details

  • MLS: CRMLS
  • Listing ID: PW26220061

Tax Details

  • Tax Lot: 2
  • Universal Property ID: US-06059-N-00229160-R-N

Ask a question about 780 W Aster Place

Hi there — ask anything about this property or the area and the team will get right back to you.

Last checked Source: CRMLSMLS# PW26220061

Local real estate advisory services provided by agent with ΓEA⅃ Broker
Listed by Kevin Shuler with Caliber Real Estate Group · Cell: 949-633-6668

Based on information from California Regional Multiple Listing Service, Inc. as of 2026 and/or other sources. All data, including all measurements and calculations of area, is obtained from various sources and has not been, and will not be, verified by broker or MLS. All information should be independently reviewed and verified for accuracy. Properties may or may not be listed by the office/agent presenting the information.

You agree to ΓEA⅃ Broker Terms of Use and Privacy Policy. By choosing to contact a property, you also agree that ΓEA⅃ Broker and its associates may call, text, or email you regarding any inquiries or activities you submit through our website. This may involve the use of automated means and prerecorded or artificial voices.

Listings near 780 W Aster Place