$399,900

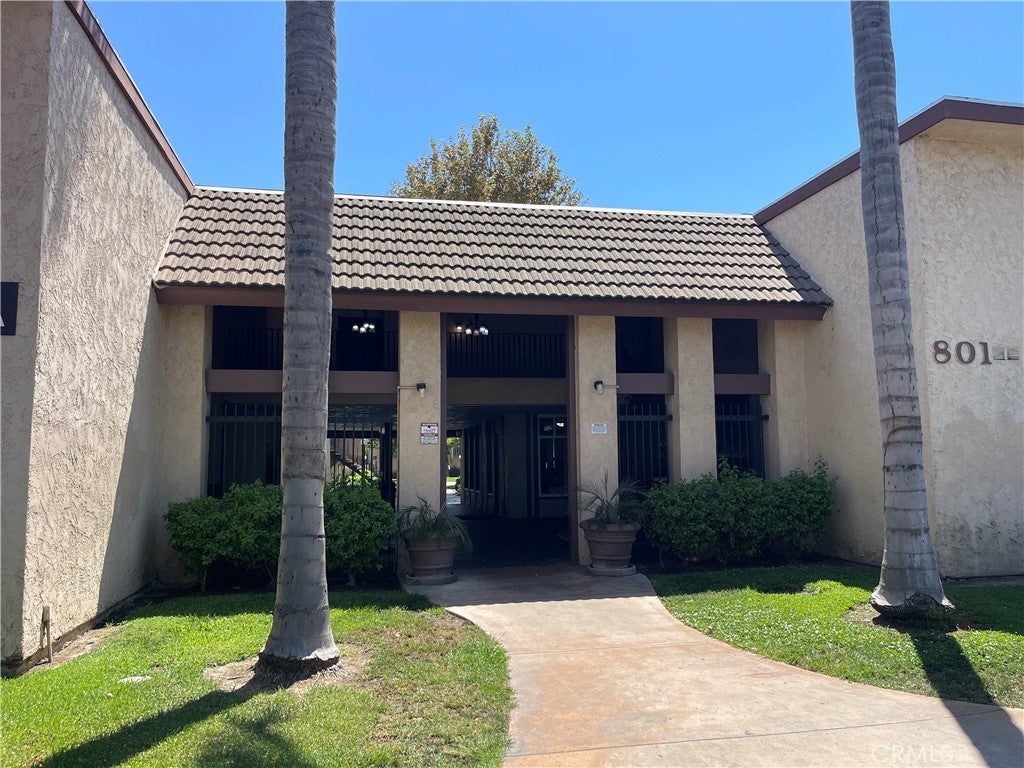
801 K-4 S Lyon 165, Santa Ana, CA 92705

2beds
1bath
923sqft
Quick facts
Condominium 87 Days on Market Built in 1972 $433.26/sqft 321,403 sq ft $627.53 HOA Dues

This is an incredible opportunity!

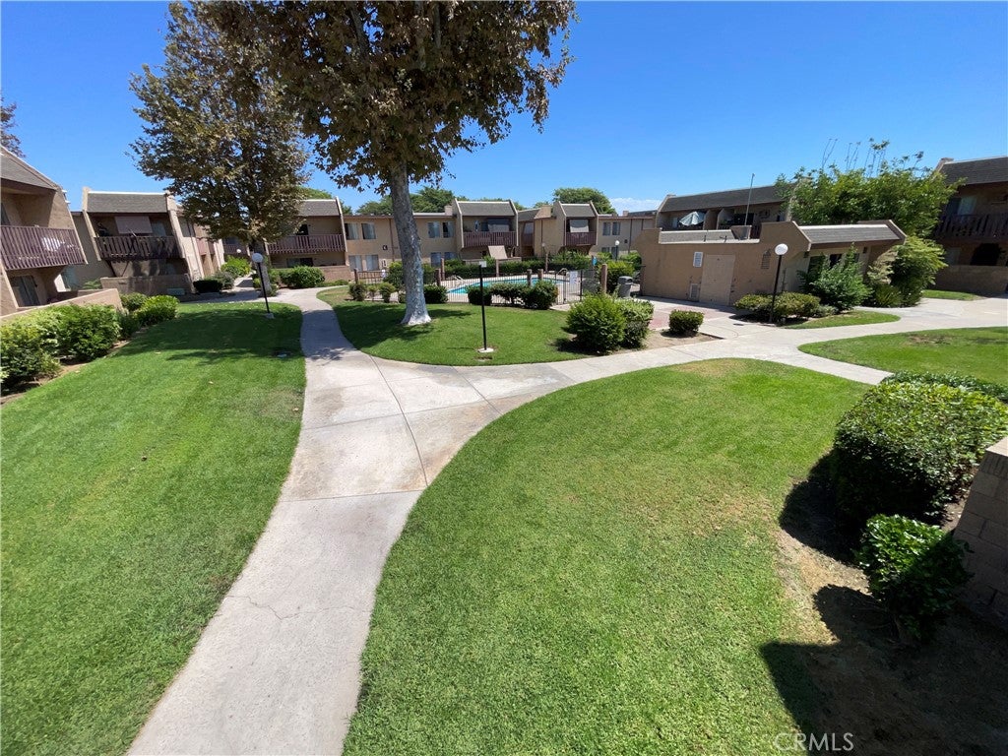
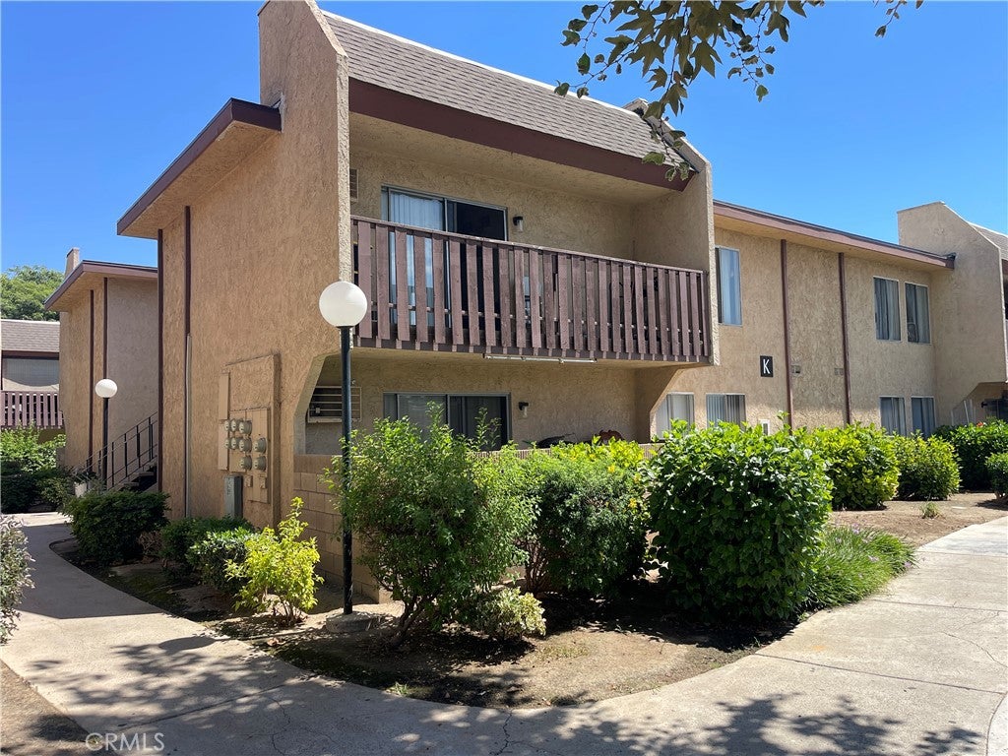
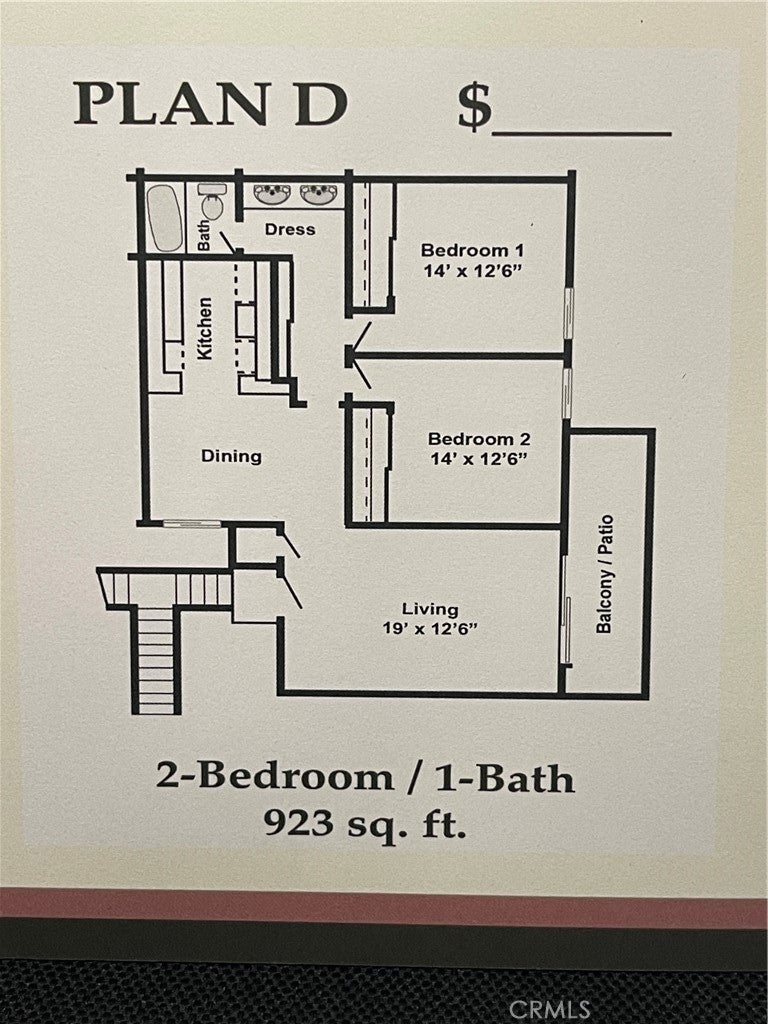
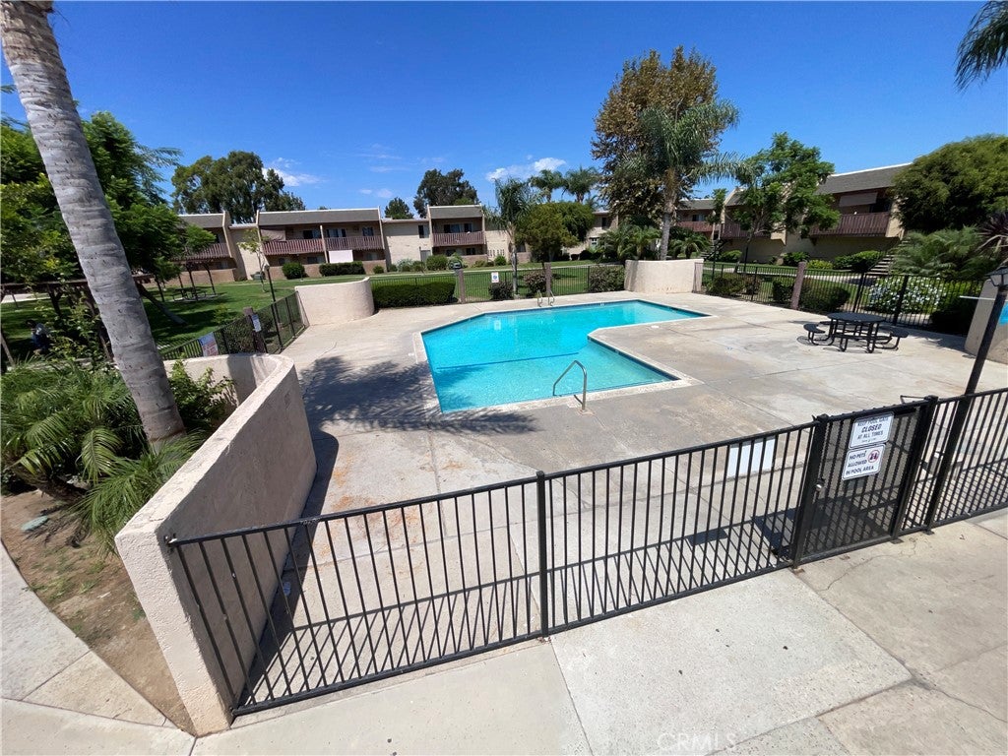
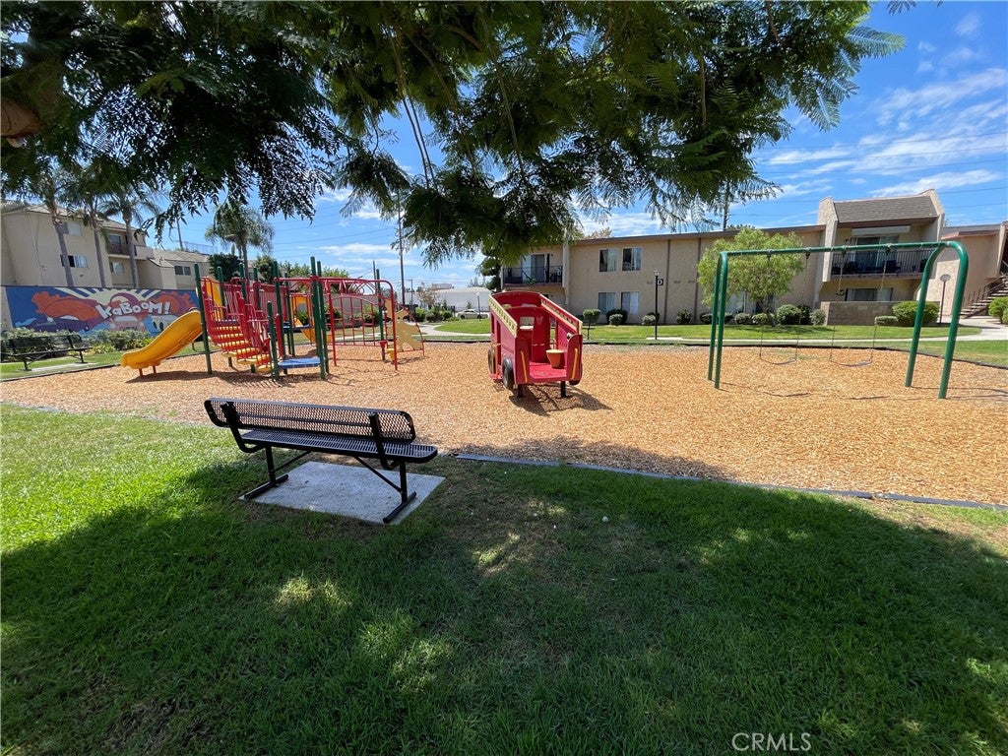
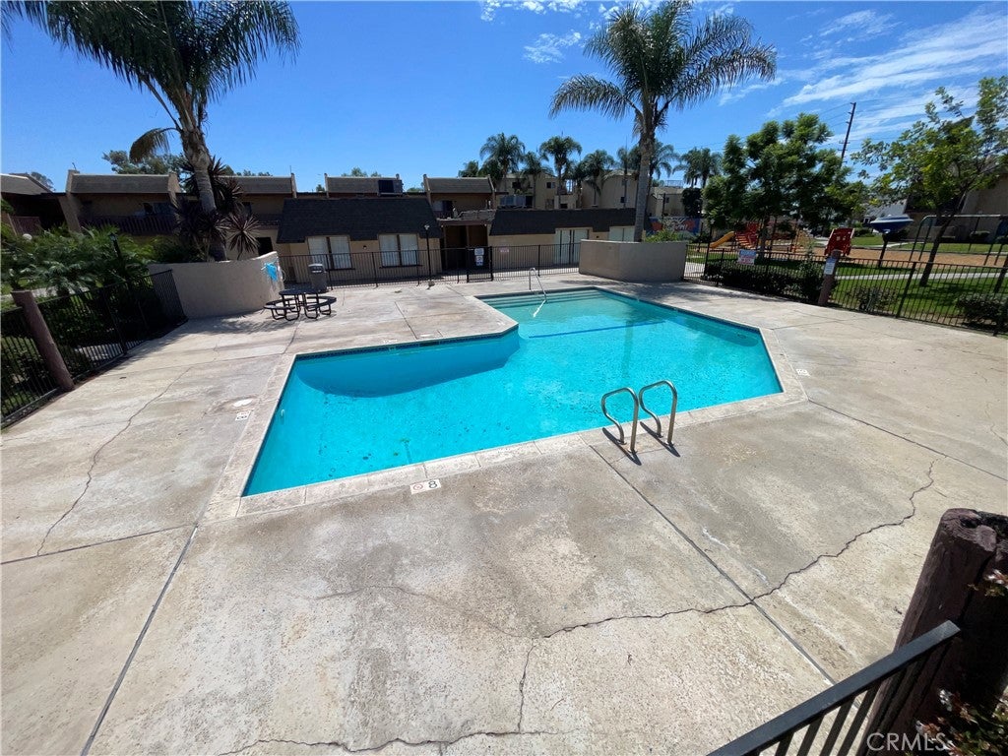
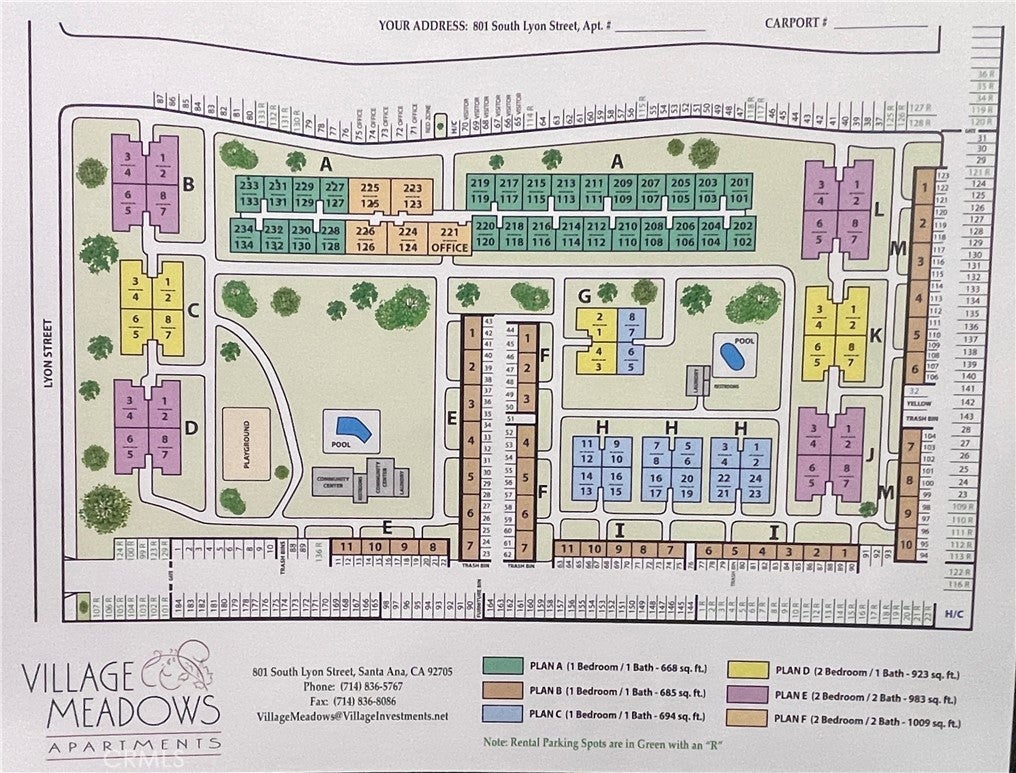
K-4 is perched on the second level with views, this is a 2-bedroom condominium situated in the dynamic core of Orange County. This desirable upper-level corner unit features a balcony that overlooks the serene pool and greenbelt, boasting an estimated 923 square feet, and comes with an assigned carport and an additional parking space. Village Meadows ( a SMOKE FREE COMMUNITY ) offers a convenient lifestyle with an onsite management team making it perfect for buyers looking for a new home or investors ready to assist with screening, leasing, and managing tenants! The HOA fees include gas, water, trash, and sewer services, along with certain maintenance duties. The well-maintained grounds show off expansive green areas, two sparkling pools, and a playground to enjoy. Situated close to shopping centers, the Santa Ana Zoo, public transit, and major roadways, this condo is a must-visit and is truly a hidden jewel!

(Community Features: Two Swimming Pools, Community Center, Picnic Areas, Playground and Park Area, Laundry Facilities, Courtesy Patrol Service, Gated Covered Parking, Professionally Landscaped, Close to the Santa Ana 5, San Diego 405, Newport-Costa Mesa 55 and Garden Grove 22 Freeways!)

Location of 801 K-4 S Lyon 165

Map showing 801 K-4 S Lyon 165, Santa Ana, CA 92705 $399,900
See more listings in Santa Ana

801 K-4 S Lyon 165 property details

Interior

Bedrooms & Bathrooms

  • Bedrooms: 2
  • Bathrooms: 1
  • Full Bathrooms: 1
  • Main Level Bedrooms: 2
  • Main Level Bathrooms: 1

Appliances

  • Included: Dishwasher, Gas Oven, Gas Range
  • Laundry: Common Area

Heating

  • Heating: Wall Furnace

Cooling

  • Cooling: Wall/Window Unit(s)

Features

  • Interior Features: Ceiling Fan(s)
  • Flooring: Carpet, Laminate
  • Fireplace: No
  • Fireplace Features: None

Interior Area

  • Total Living Area: 923
  • Unit: Square Feet
  • Source: Estimated

Rooms & Dimensions

Dining Room

  • Level: Unknown

Living Room

  • Level: Unknown

Bedroom

  • Level: Unknown

Bathroom

  • Level: Unknown

Kitchen

  • Level: Unknown

Unknown

  • Level: Unknown

Property

Features

  • Exterior Features: Balcony
  • Security Features: Carbon Monoxide Detector(s), Smoke Detector(s)
  • Has Private Pool: No
  • Pool Features: Community, In Ground, Association
  • Has Spa: No
  • Spa Features: None
  • Horses: No

View

  • Has View: Yes
  • View: Park/Greenbelt, Pool

Lot

  • Size: 321,403 sq ft
  • Acres: 7.3784

Accessibility

  • Levels: One
  • Entry Level: 2
  • Entry Location: 2
  • Stories: 1

Parking

  • Garage: No
  • Parking Features: Assigned, Detached Carport
  • Carport: Yes
  • Carport Spaces: 1
  • Open Parking: No
  • Open Parking Spaces: 1

Waterfront

  • Has Waterfront: No

Basement

  • Basement: No

Mobile Home

  • Mobile Home Remains: No

Construction

Type & Style

  • Home Type: Residential
  • Architectural Style: Traditional
  • Property Sub Type: Condominium
  • Structure Type: Multi Family

Builder / Condition

  • Year Built: 1972
  • New Construction: No

Utilities & Green Energy

Utilities

  • Electric on Property: No
  • Water: Public
  • Sewer: Public Sewer
  • Utilities: Electricity Available, Electricity Connected, Natural Gas Available, Natural Gas Connected, Sewer Available, Sewer Connected, Water Available, Water Connected

Green Energy

  • Energy Efficient: No

Community & HOA

Community

HOA

  • Has HOA: Yes
  • Amenities: Gas, Playground, Pool, Trash, Water
  • Fee: $627.53
  • Frequency: Monthly
  • Fee Includes: Sewer
  • Senior Community: No

Pets

  • Pets Allowed: No

Location

  • Longitude: -117.859926
  • Latitude: 33.748297
  • Directions: Heading South on the 55 Exit McFadden make a right and then a left on McFadden, take McFadden to Lyon and Turn Right go N on Lyon and turn into the complex about a 1/2 mile up!

Land Lease

  • Land Lease: No

School

Highschool

Tax, Financial & Listing Details

Listing Details

  • List Price: $399,900
  • Price Per Square Foot: $433.26
  • Date on Market:
  • Listing Terms: Cash, Conventional
  • Exclusions: All of the occupant's personal property attached to the walls or otherwise.
  • Home Warranty: No
  • Rent Control: No
  • Status: Active

MLS Details

  • MLS: CRMLS
  • Listing ID: PW26186507

Tax Details

  • Tax Lot: 1
  • Universal Property ID: US-06059-N-93791165-R-N

Ask a question about 801 K-4 S Lyon 165

Hi there — ask anything about this property or the area and the team will get right back to you.

Last checked Source: CRMLSMLS# PW26186507

Local real estate advisory services provided by agent with ΓEA⅃ Broker

Listed by David Silva with Coldwell Banker Realty · Cell: 714-227-3822

Based on information from California Regional Multiple Listing Service, Inc. as of 2026 and/or other sources. All data, including all measurements and calculations of area, is obtained from various sources and has not been, and will not be, verified by broker or MLS. All information should be independently reviewed and verified for accuracy. Properties may or may not be listed by the office/agent presenting the information.

You agree to ΓEA⅃ Broker Terms of Use and Privacy Policy. By choosing to contact a property, you also agree that ΓEA⅃ Broker and its associates may call, text, or email you regarding any inquiries or activities you submit through our website. This may involve the use of automated means and prerecorded or artificial voices.

Listings near 801 K-4 S Lyon 165