$2,000,000

319 W Mission Street, Santa Barbara, CA 93101

4beds
2baths
1,330sqft
Quick facts
Single Family Residence 119 Days on Market Built in 1920 $1503.76/sqft 9,148 sq ft

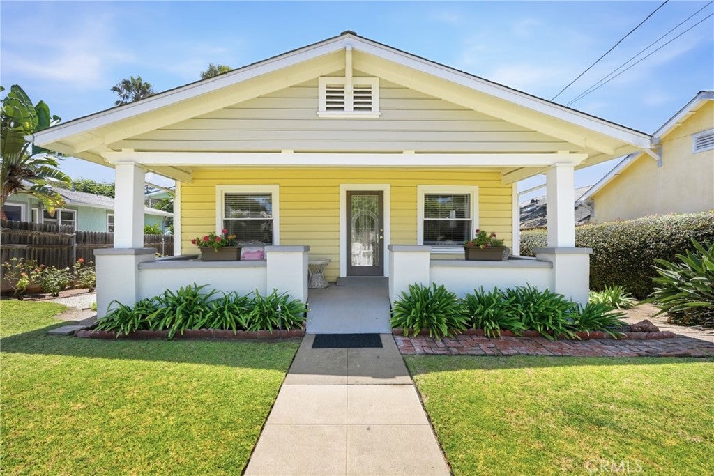
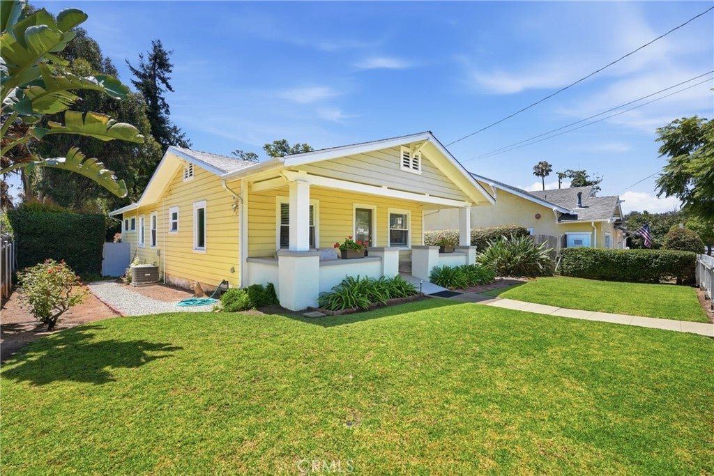
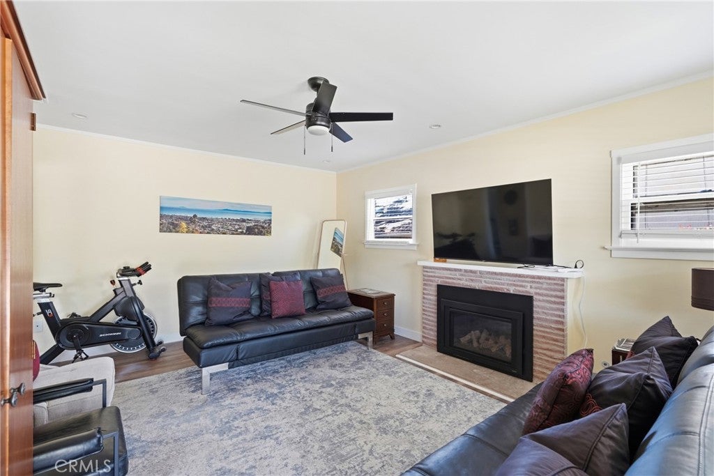
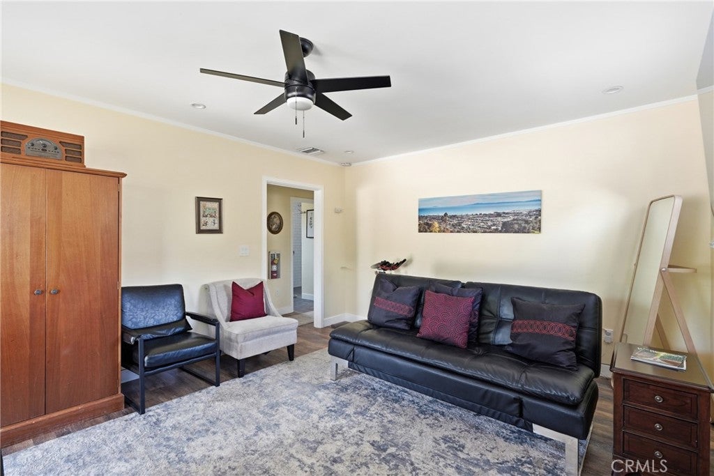
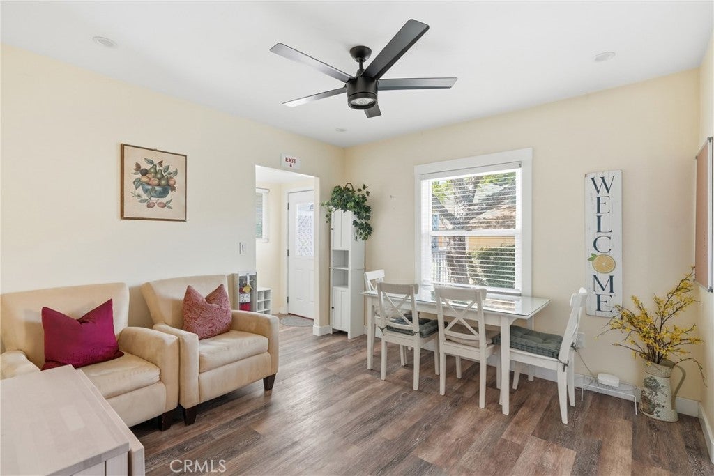
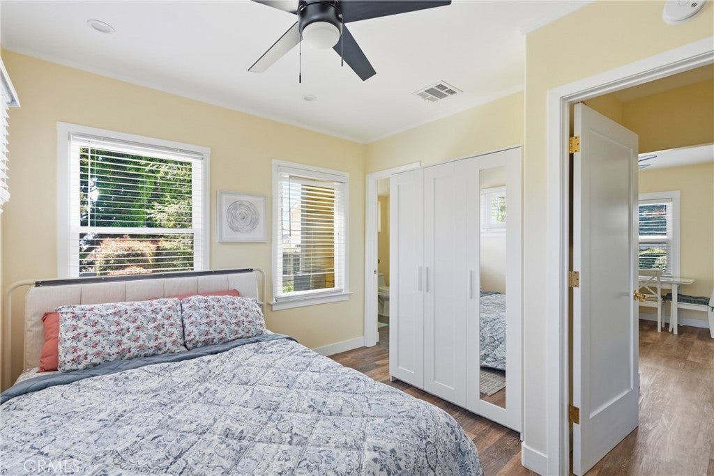
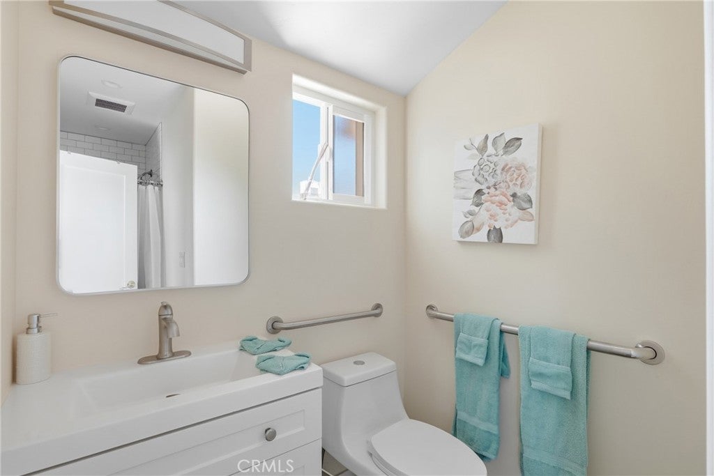
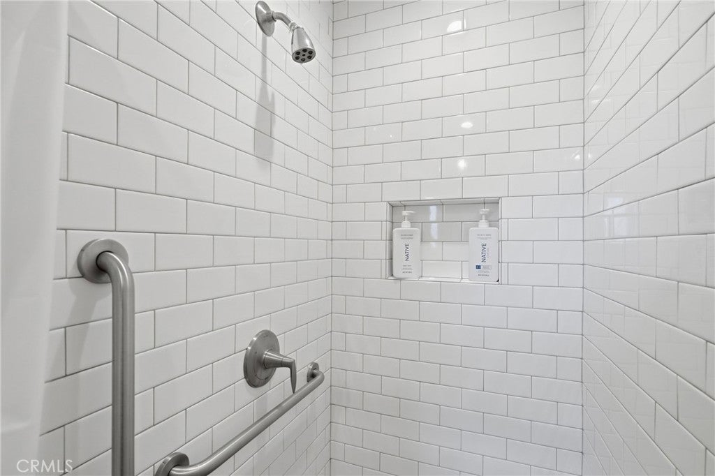
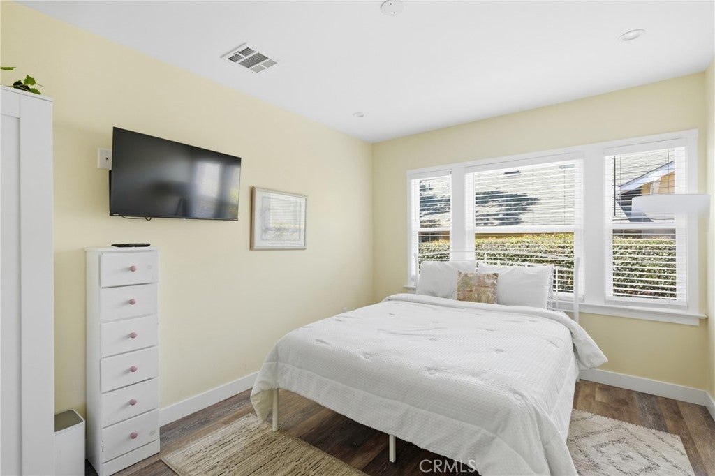
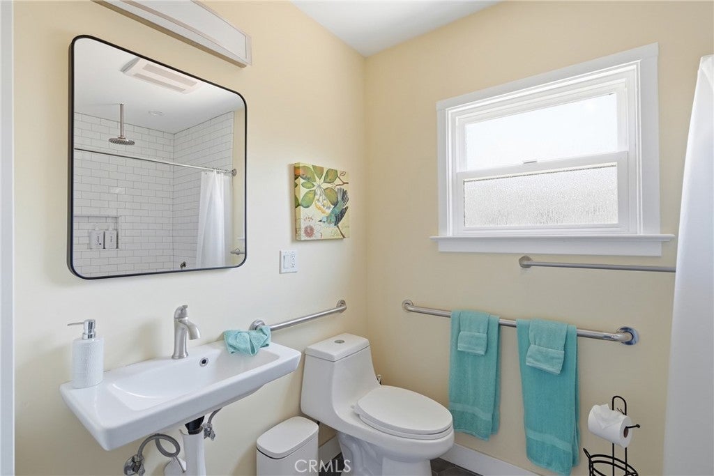
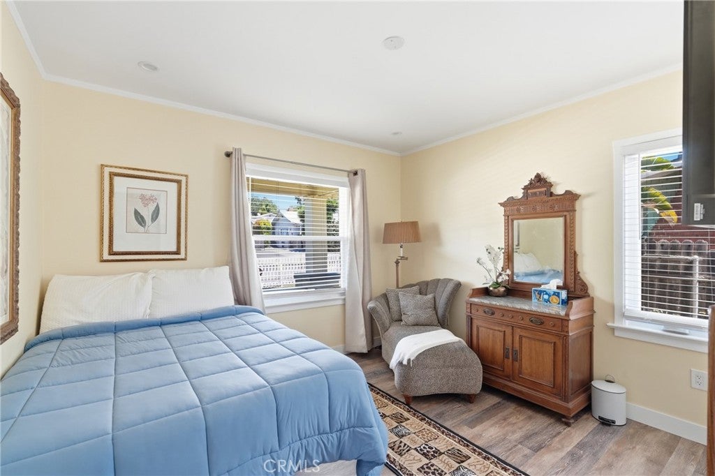
Set behind a manicured front lawn and welcoming covered porch, this picturesque four-bedroom, two-bathroom residence blends timeless architectural character with thoughtful modern updates. The light-filled interior offers an easy, functional floor plan with comfortable living and dining spaces, updated bathrooms, new flooring, new drywall, enhanced insulation, recessed lighting, and a clean, refined aesthetic throughout.

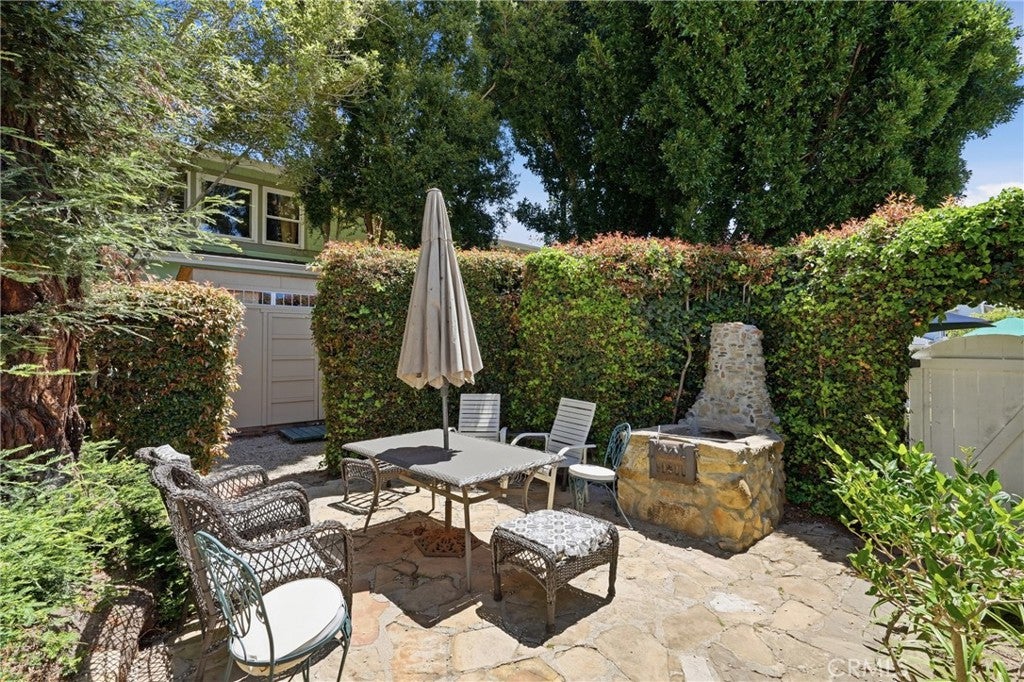
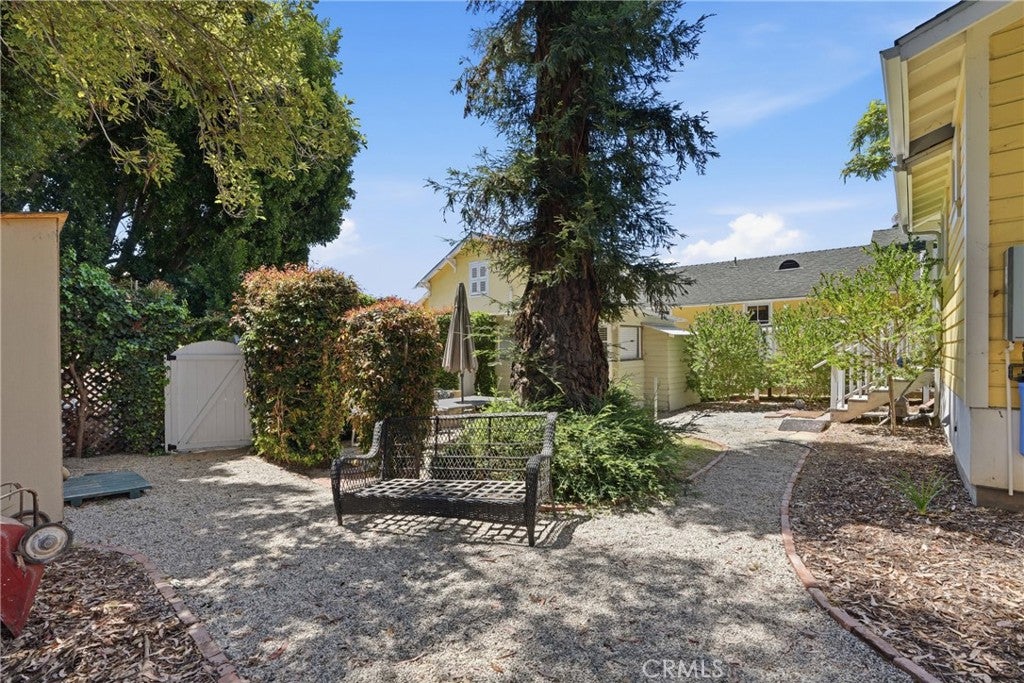
The home’s inviting layout flows naturally to a series of peaceful outdoor spaces surrounded by mature trees, established hedging, and lush landscaping. A private stone patio creates an intimate setting for outdoor dining and entertaining, while the expansive grounds offer abundant space for gardening, recreation, and the addition of an ADU.

Situated on an impressive 9,147-square-foot lot, the property offers a rare sense of openness and possibility in the heart of Santa Barbara. Its R-MH zoning provides meaningful long-term flexibility, accommodating single- and multi-unit residential uses, ADUs, and residential care uses. The largely undeveloped portion of the lot creates an exceptional opportunity for additional housing, multigenerational living, rental income, or future expansion while preserving the home’s existing garden setting.

Conveniently located near downtown Santa Barbara, State Street, Cottage Hospital, shopping, dining, and neighborhood amenities, 319 W Mission Street offers the charm of a classic Santa Barbara residence, the comfort of a thoughtfully renovated interior, and the lasting value of a generous and versatile property.

--

Location of 319 W Mission Street

Map showing 319 W Mission Street, Santa Barbara, CA 93101 $2,000,000
See more listings in Santa Barbara

319 W Mission Street property details

Interior

Bedrooms & Bathrooms

  • Bedrooms: 4
  • Bathrooms: 2
  • Full Bathrooms: 2
  • Main Level Bedrooms: 4
  • Main Level Bathrooms: 2

Appliances

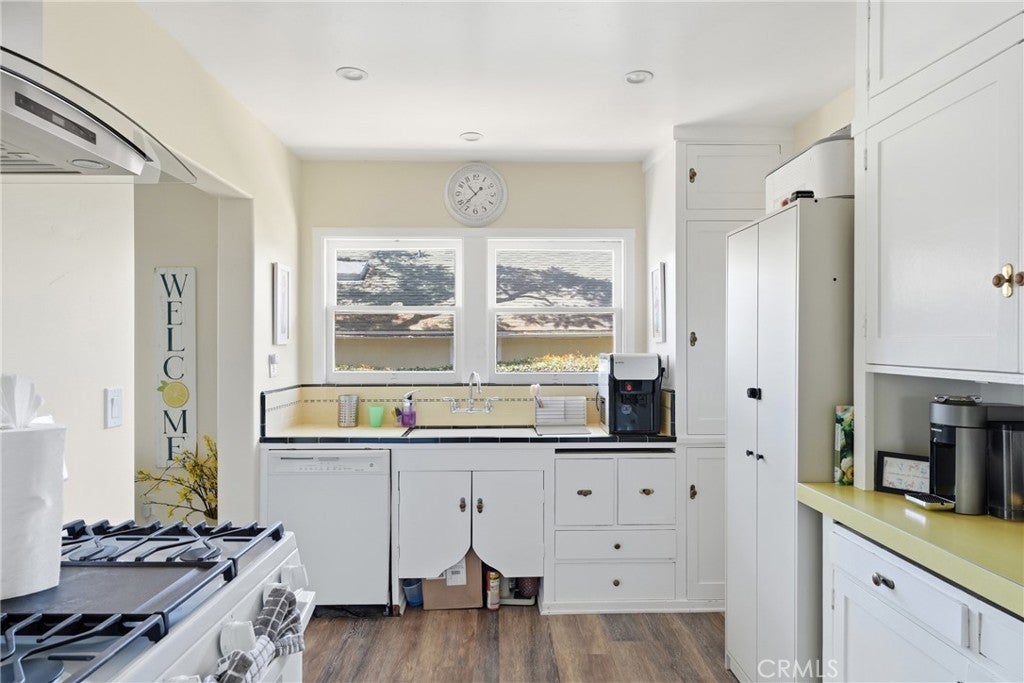
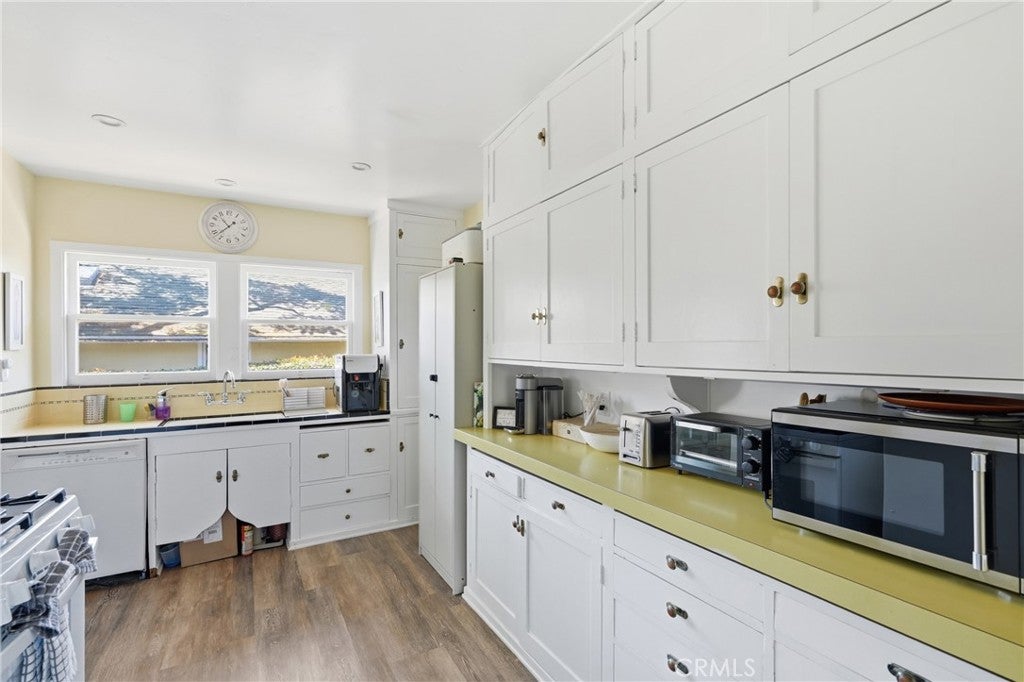
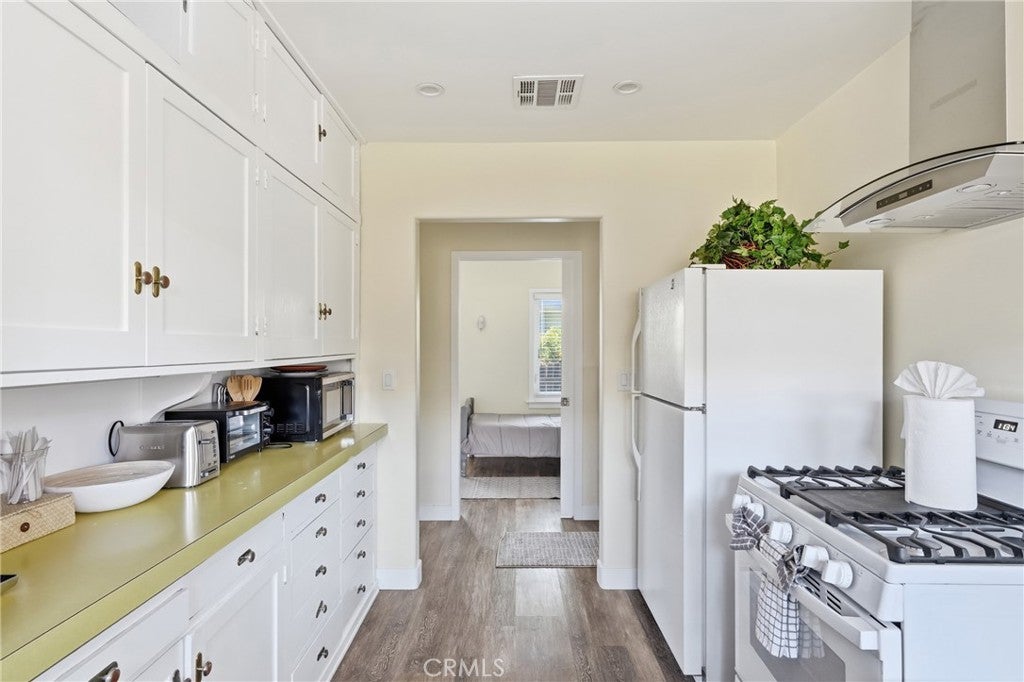
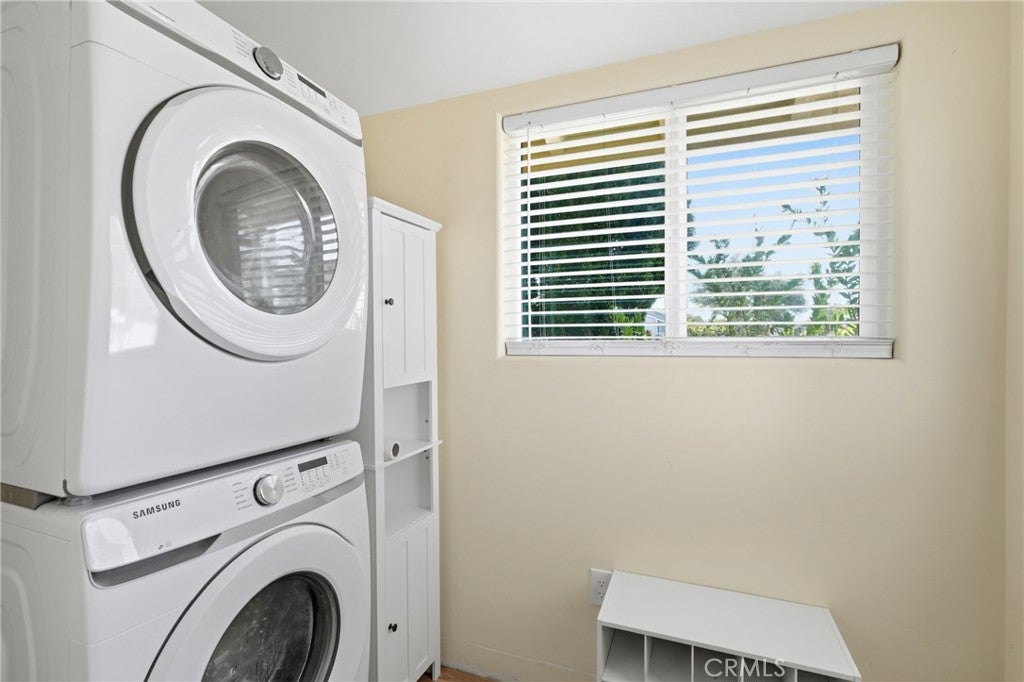
  • Included: Dishwasher, Gas Oven, Gas Range, Range Hood, Dryer, Washer

Heating

  • Heating: Central

Cooling

  • Cooling: Central Air

Features

  • Interior Features: Ceiling Fan(s), Recessed Lighting, Storage, Tile Counters
  • Flooring: Laminate
  • Fireplace: Yes
  • Fireplace Features: Living Room

Interior Area

  • Total Living Area: 1330
  • Unit: Square Feet
  • Source: Assessor

Rooms & Dimensions

Dining Room

  • Level: Unknown

Master Bathroom

  • Level: Unknown

Kitchen

  • Level: Unknown

Bathroom

  • Level: Unknown

Master Bedroom

  • Level: Unknown

Living Room

  • Level: Unknown

Kitchen

  • Level: Unknown
  • Features: Tile Counters

Property

Features

  • Patio & Porch: Rear Porch
  • Has Private Pool: No
  • Pool Features: None
  • Has Spa: No
  • Spa Features: None
  • Fencing: Wood
  • Horses: No

View

  • Has View: Yes
  • View: Mountain(s), Neighborhood

Lot

  • Size: 9,148 sq ft
  • Acres: 0.21
  • Features: Back Yard, Front Yard, Level, Rectangular Lot

Accessibility

  • Levels: One
  • Entry Level: 1
  • Entry Location: Front Door
  • Stories: 1
  • Accessibility Features: Accessible Doors

Parking

  • Garage: Yes
  • Total Spaces: 2
  • Parking Features: Garage, Off Street
  • Carport: No
  • Open Parking: No

Waterfront

  • Has Waterfront: No

Basement

  • Basement: No

Mobile Home

  • Mobile Home Remains: No

Construction

Type & Style

  • Home Type: Residential
  • Architectural Style: Craftsman
  • Property Sub Type: Single Family Residence
  • Structure Type: House

Materials

  • Construction Materials: Stucco
  • Roof: Shingle, Shake

Builder / Condition

  • Year Built: 1920
  • New Construction: No

Utilities & Green Energy

Utilities

  • Electric on Property: No
  • Water: Public
  • Sewer: Public Sewer
  • Utilities: Cable Available, Electricity Connected, Natural Gas Connected, Phone Available, Sewer Connected, Water Connected
  • Road Surface Type: Paved

Green Energy

  • Energy Efficient: No

Community & HOA

Community

HOA

  • Has HOA: No
  • Senior Community: No

Pets

  • Pets Allowed: No

Location

  • Longitude: -119.718365
  • Latitude: 34.426922
  • Directions: From US-101, exit Mission Street. Head west on Mission Street. Continue past De La Vina Street and Bath Street. Property is on the left with alley access before Bath Street.

Land Lease

  • Land Lease: No

School

Highschool

Tax, Financial & Listing Details

Listing Details

  • List Price: $2,000,000
  • Price Per Square Foot: $1503.76
  • Date on Market:
  • Listing Terms: Cash, Conventional, FHA, VA Loan, 1031 Exchange
  • Home Warranty: No
  • Rent Control: No
  • Status: Active

MLS Details

  • MLS: CRMLS
  • Listing ID: PI26156337

Tax Details

  • Tax Block: 8
  • Tax Lot: 10
  • Universal Property ID: US-06083-N-025352004-R-N

Ask a question about 319 W Mission Street

Hi there — ask anything about this property or the area and the team will get right back to you.

Last checked Source: CRMLSMLS# PI26156337

Local real estate advisory services provided by agent with ΓEA⅃ Broker

Listed by John Persse with Invest Slo · Cell: 925-395-1959

Based on information from California Regional Multiple Listing Service, Inc. as of 2026 and/or other sources. All data, including all measurements and calculations of area, is obtained from various sources and has not been, and will not be, verified by broker or MLS. All information should be independently reviewed and verified for accuracy. Properties may or may not be listed by the office/agent presenting the information.

You agree to ΓEA⅃ Broker Terms of Use and Privacy Policy. By choosing to contact a property, you also agree that ΓEA⅃ Broker and its associates may call, text, or email you regarding any inquiries or activities you submit through our website. This may involve the use of automated means and prerecorded or artificial voices.

Listings near 319 W Mission Street