Open: Sun 1-4pm (11/22)
$1,149,000

2214 Saint Claire Court, Santa Clara, CA 95054

3beds
2.5baths2 full baths + 1 half bath
1,528sqft
Quick facts
Townhouse 31 Days on Market Built in 1987 $751.96/sqft $578 HOA Dues

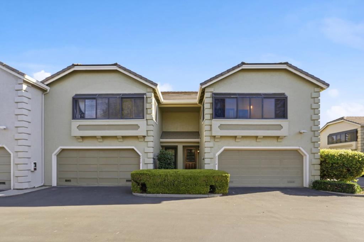
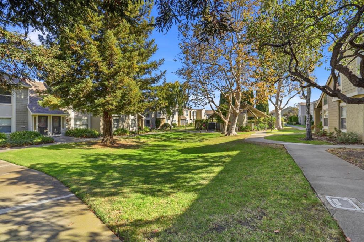
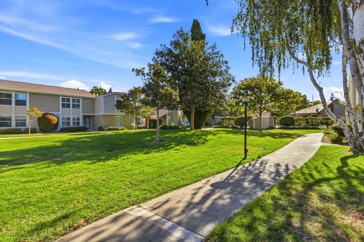
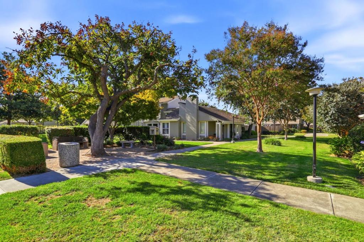
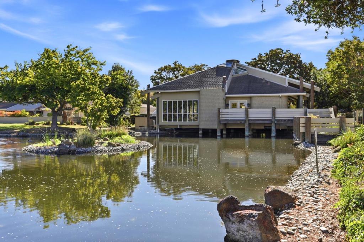
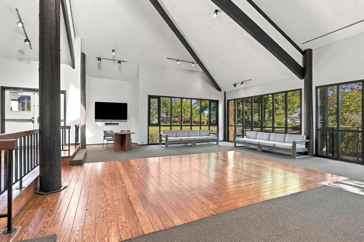
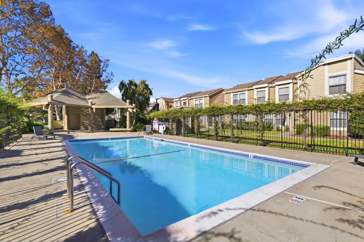
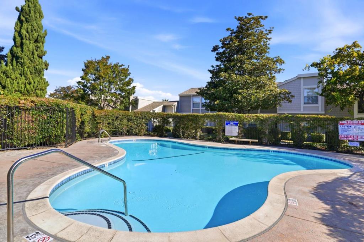
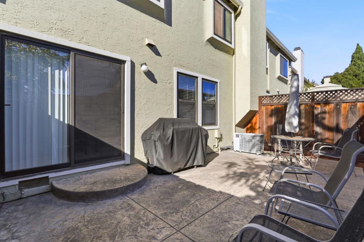
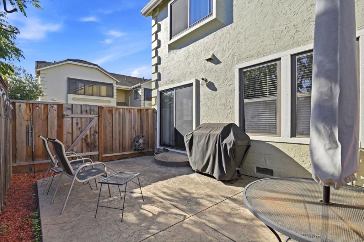
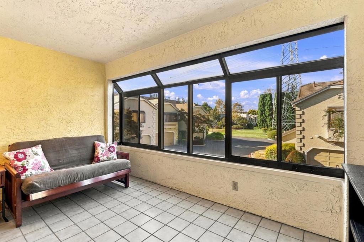
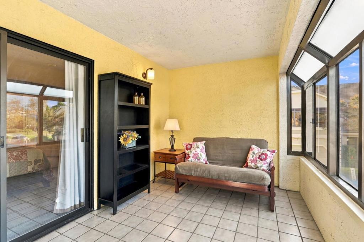
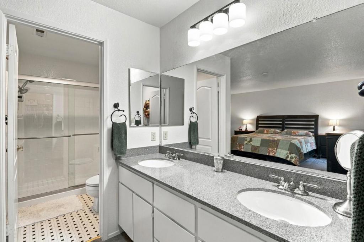
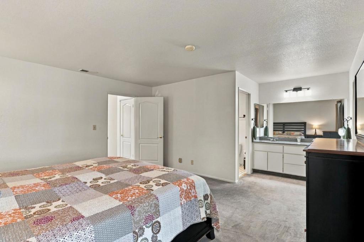
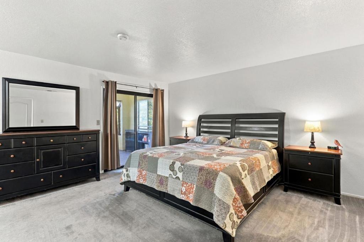
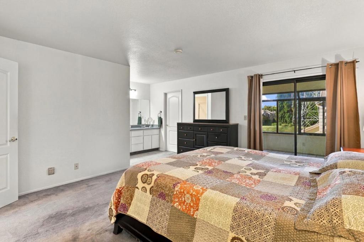
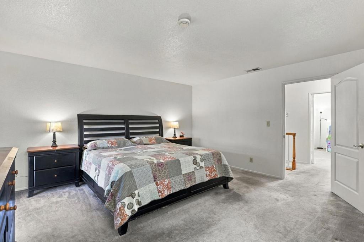
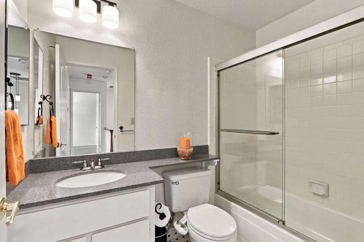
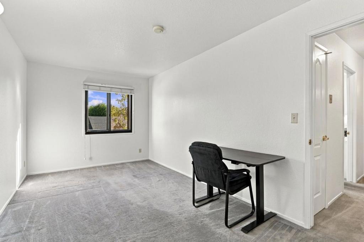
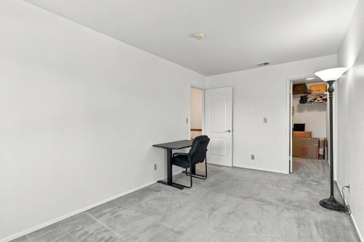
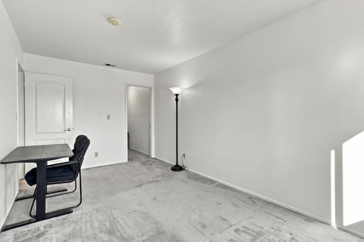
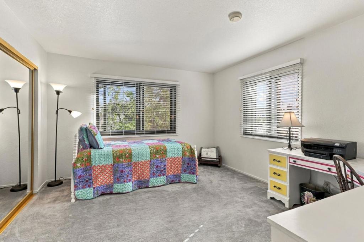
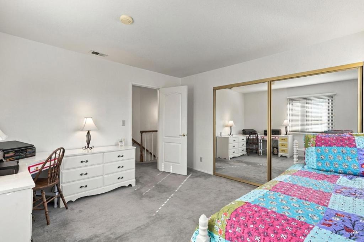
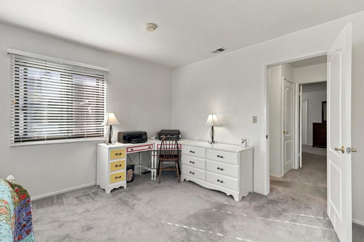
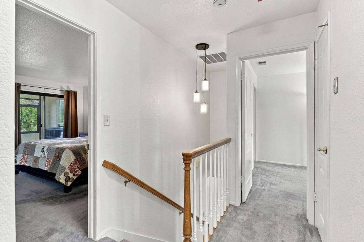
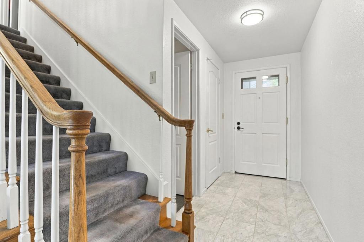
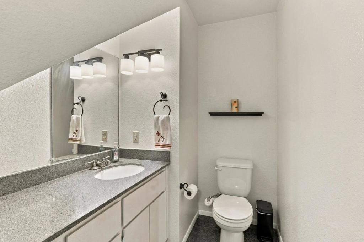
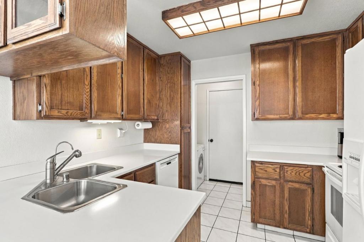
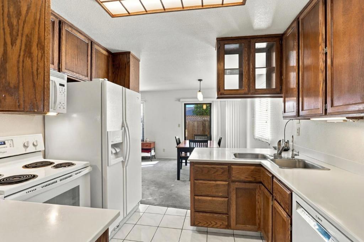
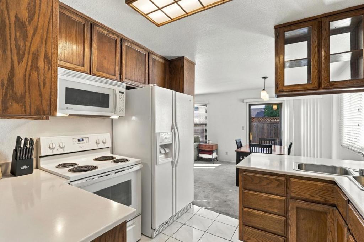
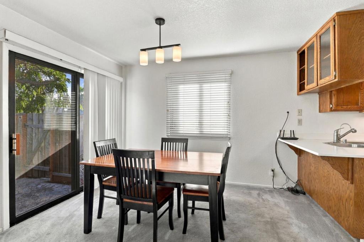
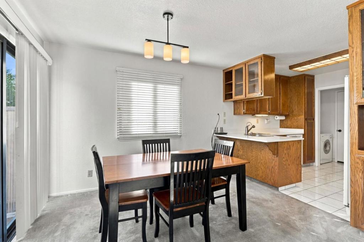
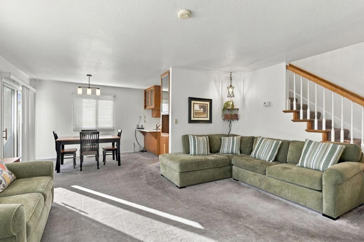
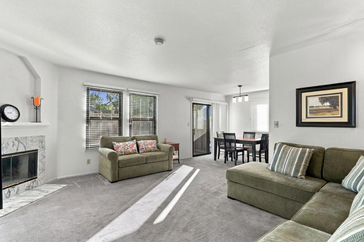
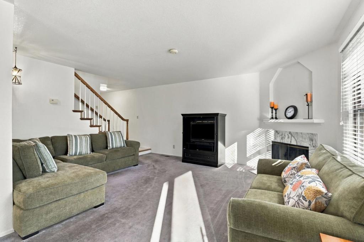
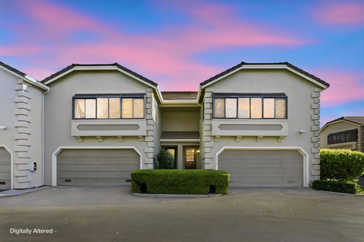
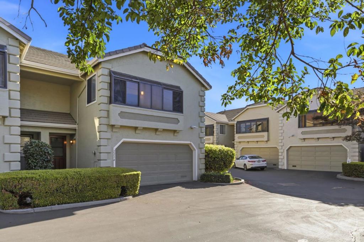
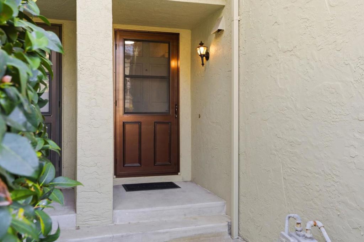
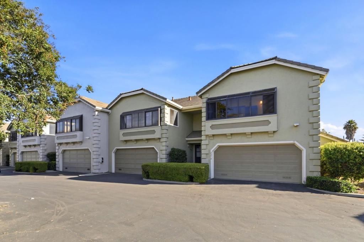
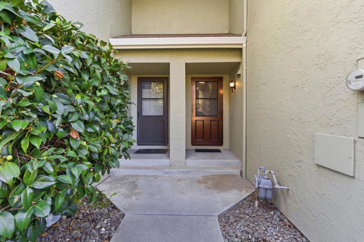
This beautiful 3 bed, 2.5 bath,1528 sq ft home is an end unit! The kitchen is fully equipped with a water conditioning and reverse osmosis system. Next to the kitchen, there is full laundry room that leads to the two car attached garage. A wood-burning fireplace anchors the living area, and there is a half bath on the first floor. The primary and 2nd bedroom both have walk-in closets and off the primary bedroom is a sun-drenched bonus room perfect for a home office, library, craft studio, or playroom. Step outside to a large, private, fenced patio where you will enjoy the quiet neighbors in a very peaceful setting. From the yard, there is convenient gate access to the common area. This large, well landscaped townhome community has two pools and a stunning clubhouse built over the central lake and is available to all residents for special occasions. The HOA dues are $587 per month and include water.   Conveniently located within blocks of the new Sutter East Santa Clara Care Center and close to Rivermark Shopping Center (including Safeway). The San Tomas Aquino Creek Trail is nearby and perfect for a leisurely bike ride, a long walk or run, or bike to work.  Commuters will appreciate easy access to San Tomas and Lawrence Expressways, as well as Highways 101 and 237.

Open houses at 2214 Saint Claire Court

Sunday, November 22 · 1–4pm

In person · no appointment needed

Location of 2214 Saint Claire Court

Map showing 2214 Saint Claire Court, Santa Clara, CA 95054 $1,149,000
See more listings in Santa Clara

2214 Saint Claire Court property details

Interior

Bedrooms & Bathrooms

  • Bedrooms: 3
  • Bathrooms: 3
  • Full Bathrooms: 2

Appliances

  • Included: Dishwasher, Disposal, Refrigerator, Range Hood, Vented Exhaust Fan

Heating

  • Heating: Central

Cooling

  • Cooling: Central Air

Features

  • Interior Features: Walk-In Closet(s)
  • Flooring: Carpet, Tile
  • Fireplace: Yes
  • Fireplace Features: Wood Burning

Interior Area

  • Total Living Area: 1528
  • Source: Assessor

Video & Virtual Tour

Rooms & Dimensions

Bonus Room

  • Level: Unknown

Bathroom

  • Level: Unknown

Other

  • Level: Unknown
  • Features: Walk-In Closet(s)

Property

Features

  • Has Private Pool: No
  • Pool Features: Community, Fenced, Heated, In Ground, Association
  • Has Spa: Yes
  • Spa Features: Community, Heated, In Ground
  • Fencing: Wood
  • Horses: No

View

  • Has View: Yes
  • View: Neighborhood

Accessibility

  • Stories: 2

Parking

  • Garage: Yes
  • Total Spaces: 2
  • Parking Features: Attached, Guest
  • Carport: No
  • Open Parking: No

Waterfront

  • Has Waterfront: No

Basement

  • Basement: No

Mobile Home

  • Mobile Home Remains: No

Construction

Type & Style

  • Home Type: Residential
  • Architectural Style: Traditional
  • Property Sub Type: Townhouse

Materials

  • Foundation: Concrete Perimeter
  • Roof: Tile

Builder / Condition

  • Year Built: 1987
  • New Construction: No

Building

  • Building Name: Lake Santa Clara

Utilities & Green Energy

Utilities

  • Electric on Property: No
  • Water: Public

Green Energy

  • Energy Efficient: No

Community & HOA

Community

  • Building Name: Lake Santa Clara
  • Zip/Postal Code: 95054
  • City/Town: Santa Clara
  • City/Region: Santa Clara-Santa Clara
  • County/Parish: Santa Clara
  • State/Province: CA
  • Country Region: US-CA
  • Features: Pool

HOA

  • Has HOA: Yes
  • Amenities: Clubhouse, Management, Pool, Spa/Hot Tub, Water
  • Fee: $578
  • Frequency: Monthly
  • Senior Community: No

Pets

  • Pets Allowed: No

Location

  • Longitude: -121.963127
  • Latitude: 37.394058
  • Directions: From Agnew, turn on Lakeshore Drive then make a right on 2nd Street and you will see my sign, turn into the complex. Keep driving around and you will see lots of parking. Cross Street: 2nd Street

Building

  • Building Name: Lake Santa Clara

Land Lease

  • Land Lease: No

School

Elementary

Middle or Junior

Highschool

Tax, Financial & Listing Details

Listing Details

  • List Price: $1,149,000
  • Price Per Square Foot: $751.96
  • Date on Market:
  • Home Warranty: No
  • Rent Control: No
  • Status: Active

MLS Details

  • MLS: CRMLS
  • Listing ID: ML82065124

Tax Details

  • Universal Property ID: US-06085-N-10436054-R-N

Ask a question about 2214 Saint Claire Court

Hi there — ask anything about this property or the area and the team will get right back to you.

Last checked Source: CRMLSMLS# ML82065124

Local real estate advisory services provided by agent with ΓEA⅃ Broker
Listed by Lisa Goulet-Mah with Coldwell Banker Realty

Based on information from California Regional Multiple Listing Service, Inc. as of 2026 and/or other sources. All data, including all measurements and calculations of area, is obtained from various sources and has not been, and will not be, verified by broker or MLS. All information should be independently reviewed and verified for accuracy. Properties may or may not be listed by the office/agent presenting the information.
You agree to ΓEA⅃ Broker Terms of Use and Privacy Policy. By choosing to contact a property, you also agree that ΓEA⅃ Broker and its associates may call, text, or email you regarding any inquiries or activities you submit through our website. This may involve the use of automated means and prerecorded or artificial voices.

Listings near 2214 Saint Claire Court