Price cut: $20K (10/27)
$819,999

15362 Rhododendron Drive, Santa Clarita, CA 91387

4beds
3baths
2,230sqft
Quick facts
Single Family Residence 90 Days on Market Built in 1969 $367.71/sqft 7,249 sq ft

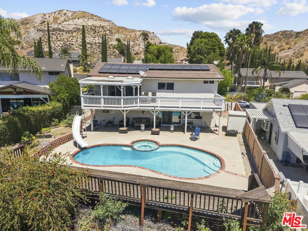
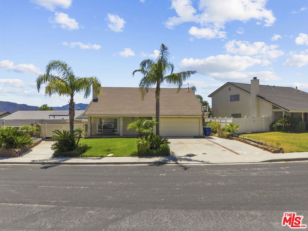
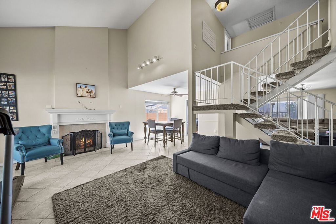
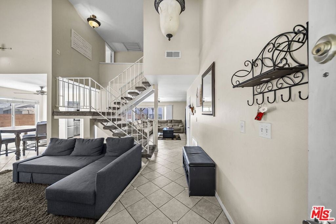
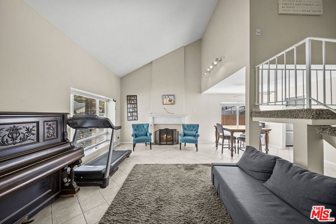
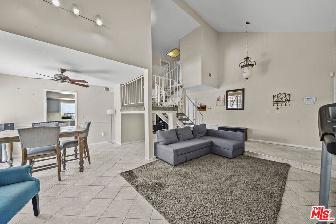
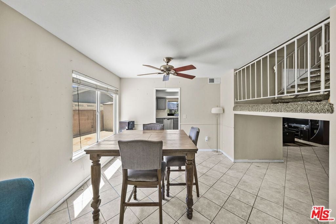
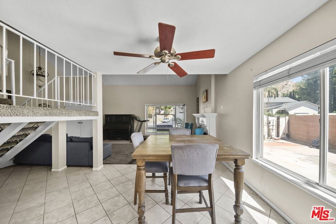
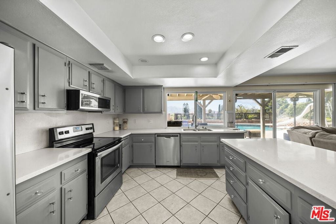
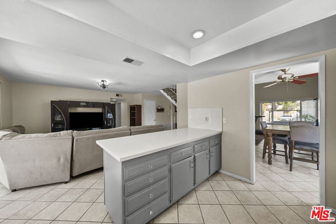
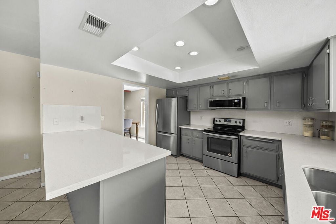
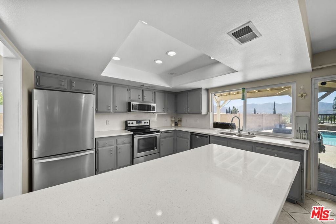
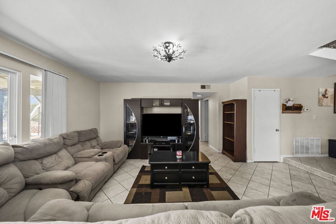
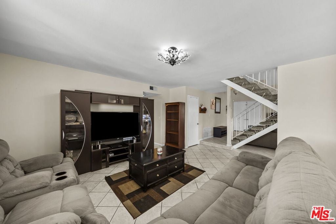
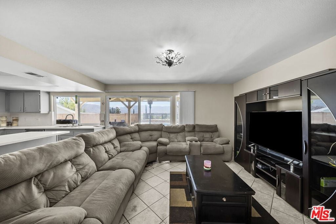
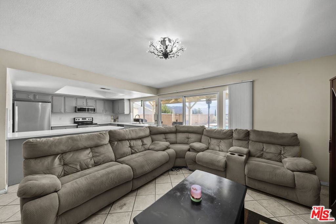
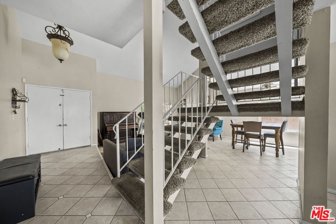
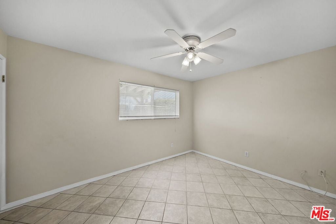
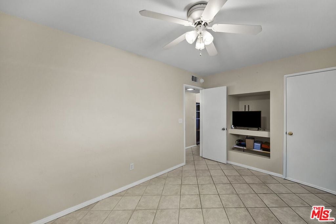
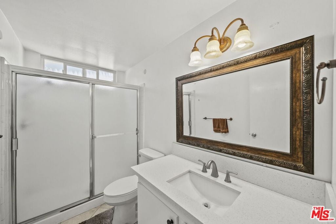
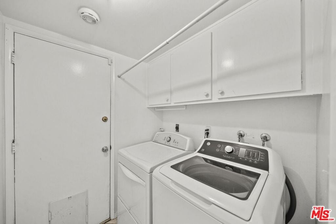
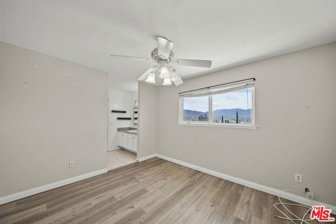
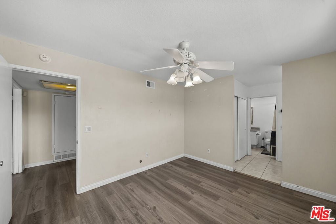
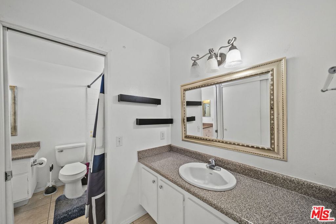
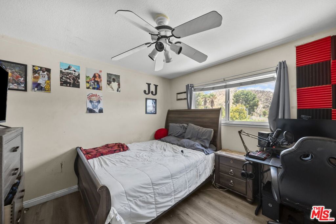
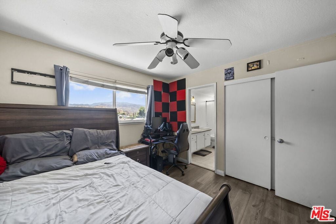
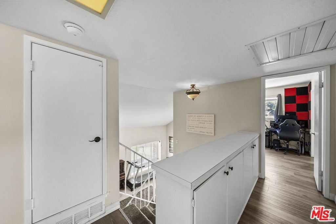
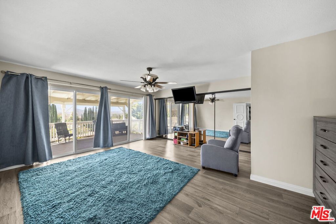
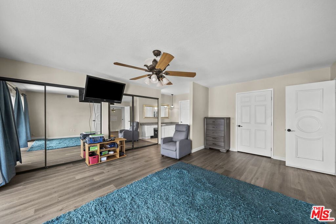
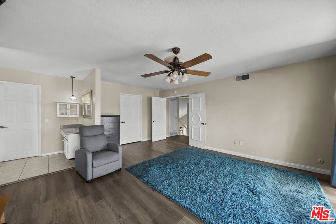
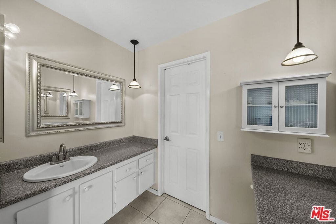
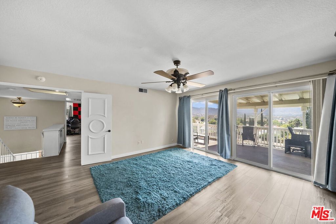
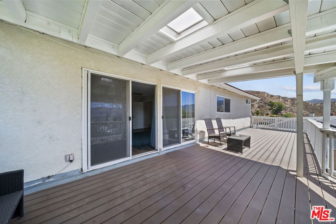
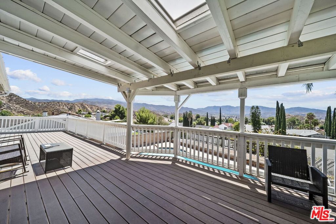
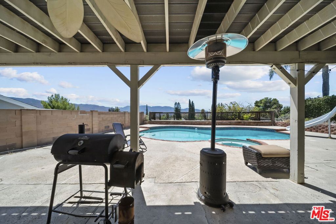
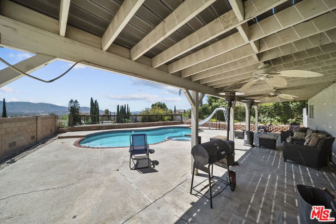
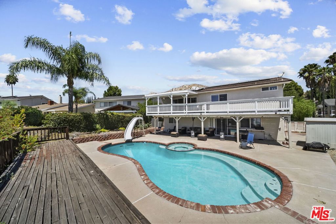
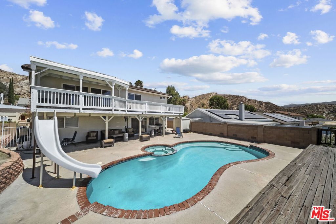
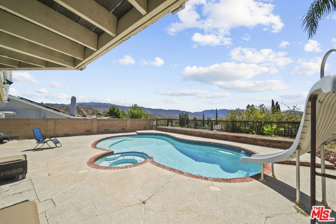
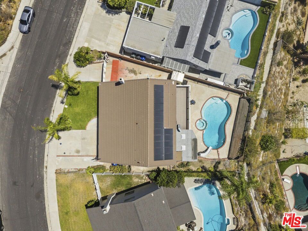
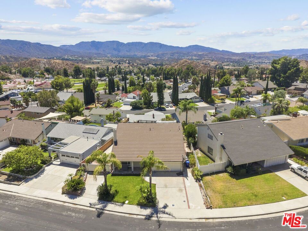
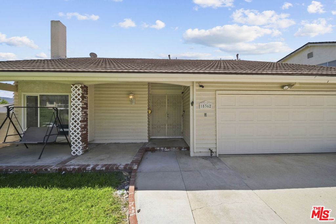
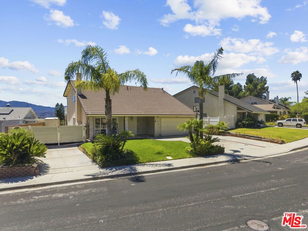
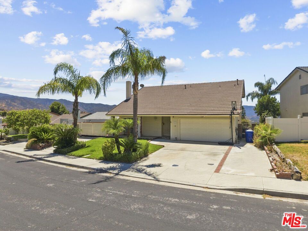
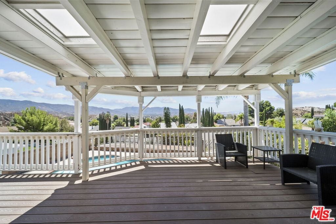
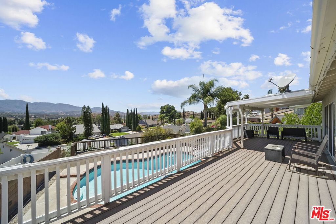
Welcome to this spacious four bedroom, three bathroom home offering approximately 2,230 square feet of comfortable living space in a desirable Canyon Country setting. The thoughtfully designed layout offers plenty of room for everyday living and entertaining, with a full bedroom and bathroom conveniently located downstairs, perfect for guests, extended family, a home office, or additional living space. Upstairs, the primary suite feels like a private retreat, featuring an ensuite bathroom, private balcony with incredible views, and an oversized walk-in closet with additional bonus space that offers even more flexibility. Step outside and enjoy a backyard designed for relaxing and entertaining, complete with an in-ground pool and spa surrounded by beautiful views. Additional highlights include leased solar panels installed in 2019, a newer HVAC and heating system, and copper plumbing. The refrigerator, dishwasher, oven and stove are included with the sale for the buyer's convenience, while the washer and dryer are excluded. With NO HOA and NO Mello Roos, this home offers the added benefit of fewer ongoing community costs while providing space, comfort, views, and a backyard ready to enjoy, all in a convenient Santa Clarita Valley location.

Location of 15362 Rhododendron Drive

Map showing 15362 Rhododendron Drive, Santa Clarita, CA 91387 $819,999
See more listings in Santa Clarita

15362 Rhododendron Drive property details

Interior

Bedrooms & Bathrooms

  • Bedrooms: 4
  • Bathrooms: 3
  • Full Bathrooms: 3

Appliances

  • Included: Dishwasher, Disposal, Microwave, Oven, Range, Refrigerator
  • Laundry: Inside, Laundry Room

Heating

  • Heating: Central

Cooling

  • Cooling: Central Air

Features

  • Interior Features: Breakfast Bar, Eat-in Kitchen, Recessed Lighting, Track Lighting
  • Window Features: Double Pane Windows, Screens
  • Flooring: Carpet, Tile
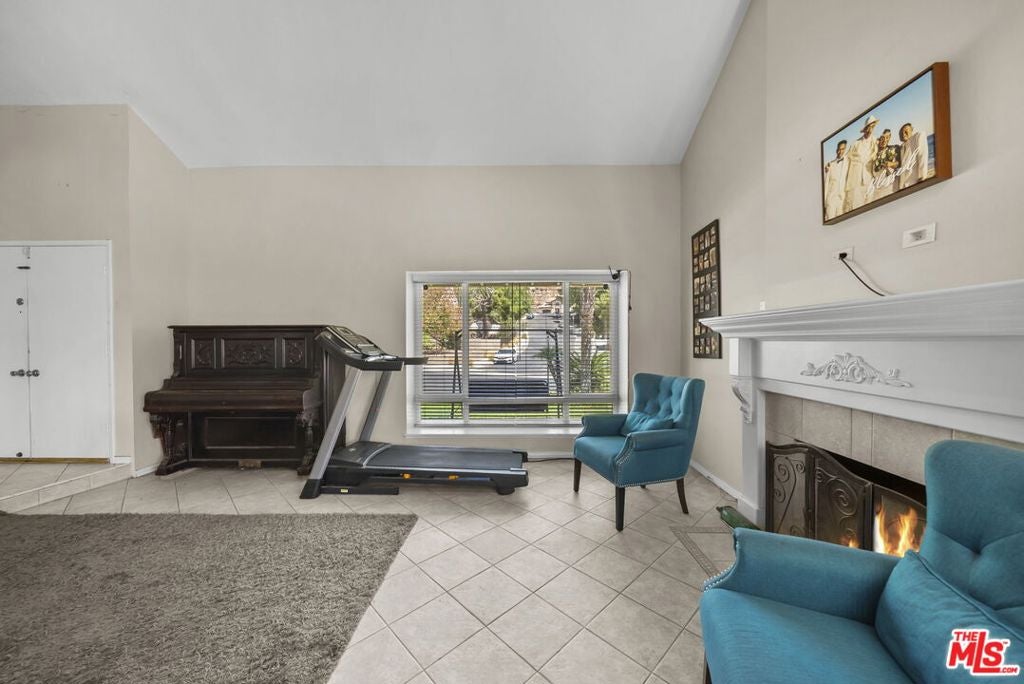
  • Fireplace: Yes
  • Fireplace Features: Living Room

Interior Area

  • Total Living Area: 2230

Rooms & Dimensions

Living Room

  • Level: Unknown

EntryFoyer

  • Level: Unknown

EntryFoyer

  • Level: Unknown

Loft

  • Level: Unknown

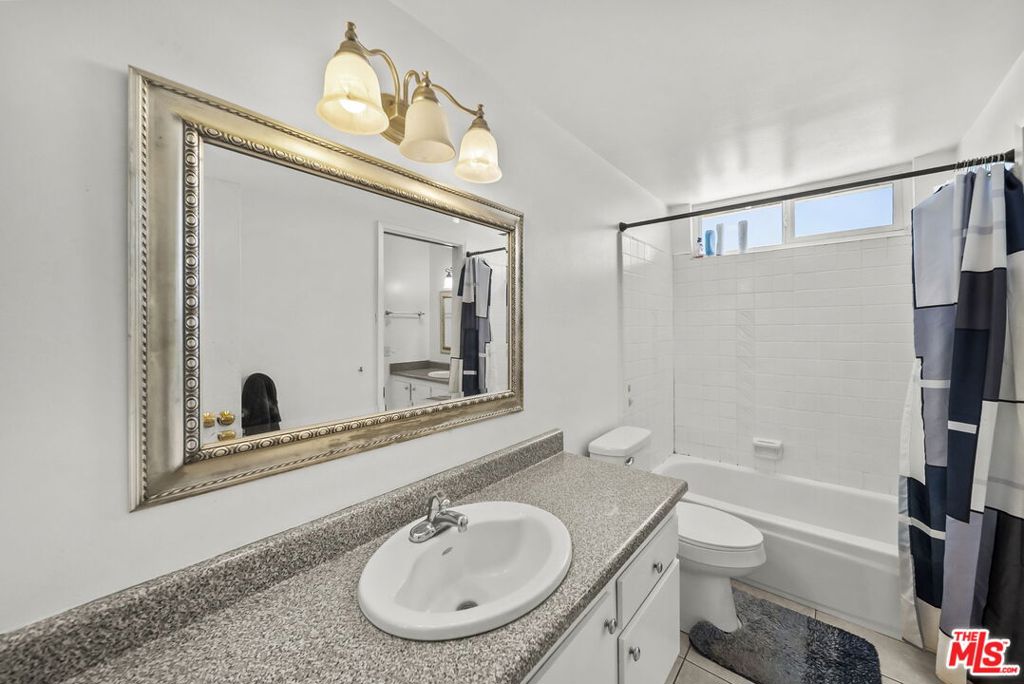
Bathroom

  • Level: Unknown
  • Features: Granite Counters, Tile Counters

Kitchen

  • Level: Unknown
  • Features: Kitchen Island

Property

Features

  • Patio & Porch: Rear Porch, Covered, Deck, Front Porch, Patio, Porch, Wrap Around
  • Security Features: Carbon Monoxide Detector(s), Smoke Detector(s)
  • Has Private Pool: Yes
  • Pool Features: Private, Gunite, Heated, In Ground, Solar Heat
  • Has Spa: No
  • Spa Features: None
  • Fencing: Block, Wood, Wrought Iron
  • Horses: No

View

  • Has View: Yes
  • View: City Lights, Hills, Mountain(s), Panoramic, Pool, Valley, Trees/Woods

Lot

  • Size: 7,249 sq ft
  • Acres: 0.1664
  • Dimensions: 62x112
  • Features: Back Yard, Front Yard, Landscaped

Accessibility

  • Levels: Two
  • Entry Level: 1
  • Entry Location: Main Level
  • Accessibility Features: Safe Emergency Egress from Home

Parking

  • Garage: Yes
  • Total Spaces: 2
  • Parking Features: Attached, Driveway, Garage, Deck, Private, RV Access/Parking, On Street
  • Carport: No
  • Open Parking: No
  • Open Parking Spaces: 4

Waterfront

  • Has Waterfront: No

Basement

  • Basement: No

Mobile Home

  • Mobile Home Remains: No

Construction

Type & Style

  • Home Type: Residential
  • Architectural Style: Traditional
  • Property Sub Type: Single Family Residence

Materials

  • Construction Materials: Frame, Glass, Other, Concrete, Plaster, Steel Siding, Stucco, Wood Siding
  • Foundation: Raised
  • Roof: Composition, Shingle

Builder / Condition

  • Year Built: 1969
  • Condition: Updated/Remodeled
  • New Construction: No

Building

  • Building Area Total: 2230

Utilities & Green Energy

Utilities

  • Electric on Property: No
  • Sewer: Other

Green Energy

  • Energy Efficient: No

Community & HOA

Community

HOA

  • Has HOA: No
  • Senior Community: No

Pets

  • Pets Allowed: No

Location

  • Longitude: -118.403713
  • Latitude: 34.438064
  • Directions: From I-14, exit Sand Canyon Ave. Head north to Soledad Canyon Rd, then continue to Rhododendron Dr.

Land Lease

  • Land Lease: No

School

Highschool

Tax, Financial & Listing Details

Listing Details

  • List Price: $819,999
  • Price Per Square Foot: $367.71
  • Date on Market:
  • Listing Terms: Cash, Conventional, FHA, VA Loan
  • Exclusions: Washer & Dryer
  • Furnished: Unfurnished
  • Home Warranty: No
  • Rent Control: No
  • Status: Active

MLS Details

  • MLS: CRMLS
  • Listing ID: 26870435

Tax Details

  • Universal Property ID: US-06037-N-2837010008-R-N

Ask a question about 15362 Rhododendron Drive

Hi there — ask anything about this property or the area and the team will get right back to you.

Last checked Source: CRMLSMLS# 26870435

Local real estate advisory services provided by agent with ΓEA⅃ Broker
Listed by Erica Lynn Nazzaro with Real Broker

Based on information from California Regional Multiple Listing Service, Inc. as of 2026 and/or other sources. All data, including all measurements and calculations of area, is obtained from various sources and has not been, and will not be, verified by broker or MLS. All information should be independently reviewed and verified for accuracy. Properties may or may not be listed by the office/agent presenting the information.
You agree to ΓEA⅃ Broker Terms of Use and Privacy Policy. By choosing to contact a property, you also agree that ΓEA⅃ Broker and its associates may call, text, or email you regarding any inquiries or activities you submit through our website. This may involve the use of automated means and prerecorded or artificial voices.

Listings near 15362 Rhododendron Drive