Price cut: $40K (11/17)Open: Sun 2-4pm (11/22)
$829,000

17004 Canvas Street, Santa Clarita, CA 91387

5beds
2.75baths2 full baths + 1 half bath
3,118sqft
Quick facts
Single Family Residence 52 Days on Market Built in 1979 $265.88/sqft 11,491 sq ft

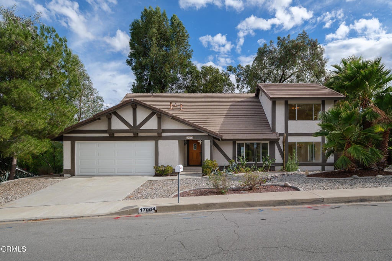
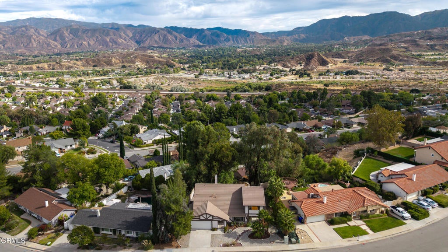
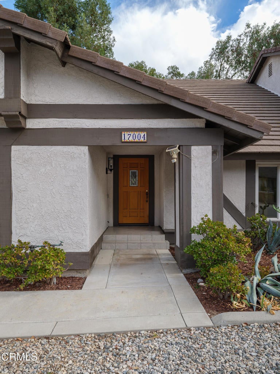
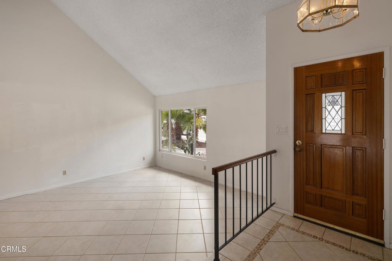
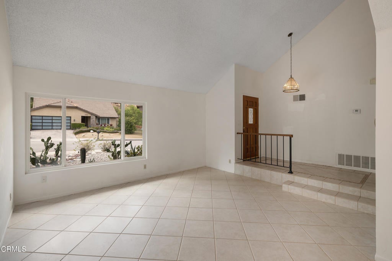
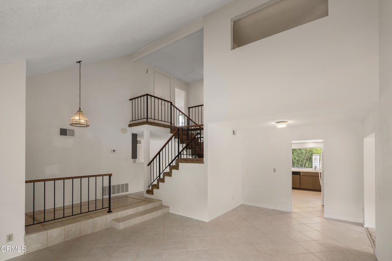
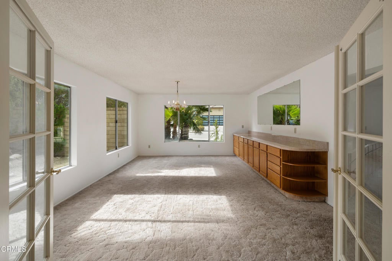
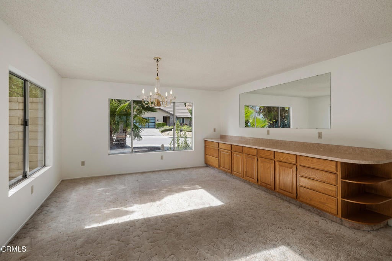
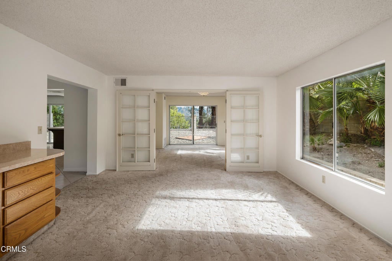
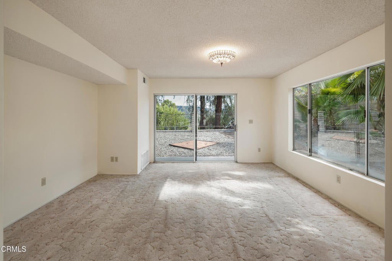
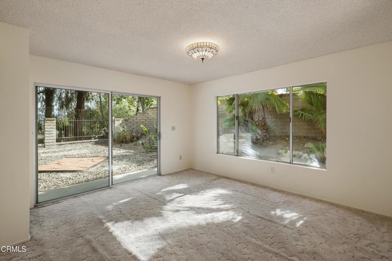
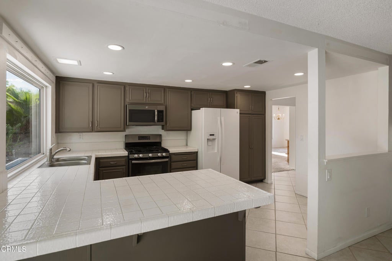
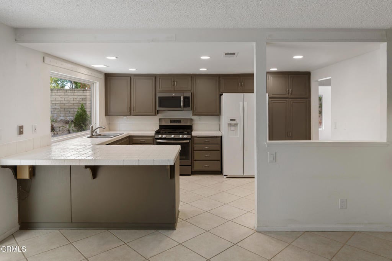
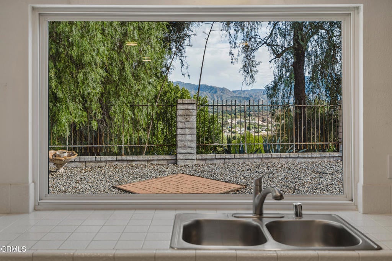
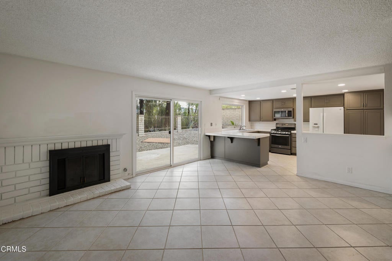
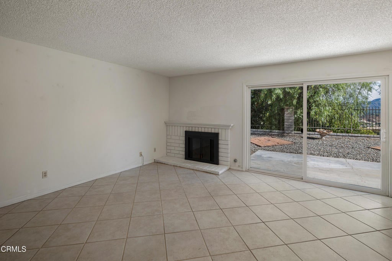
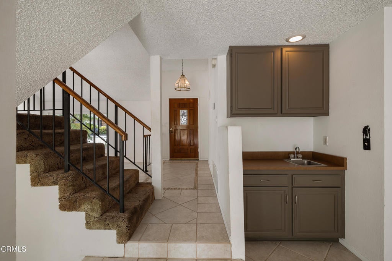
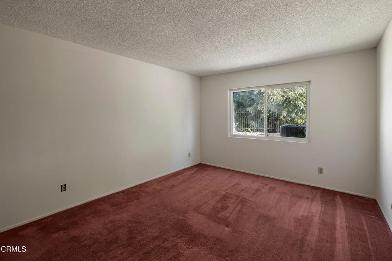
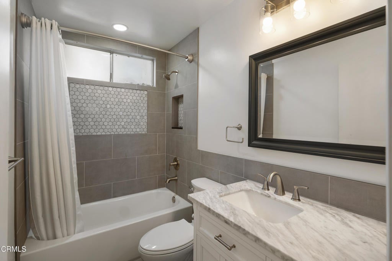
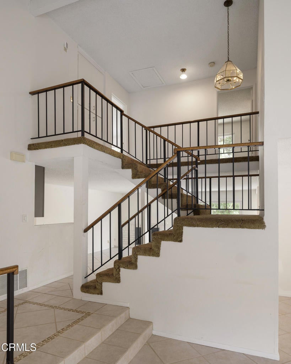
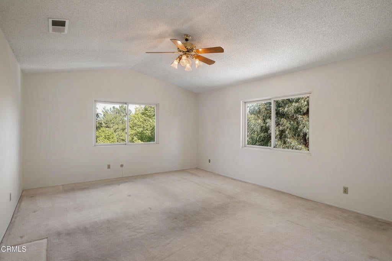
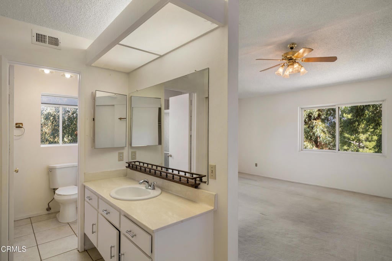
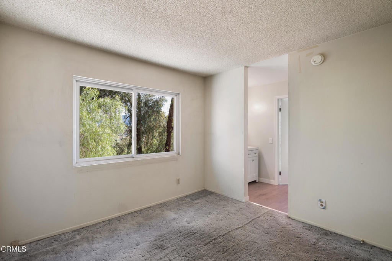
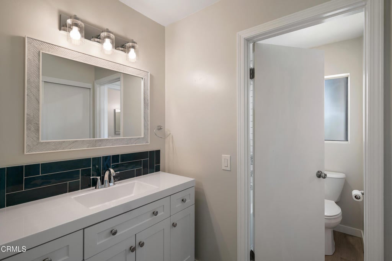
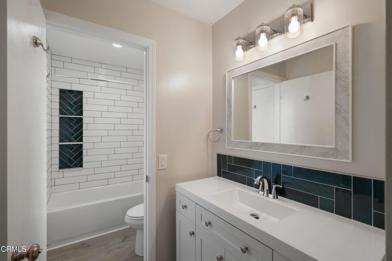
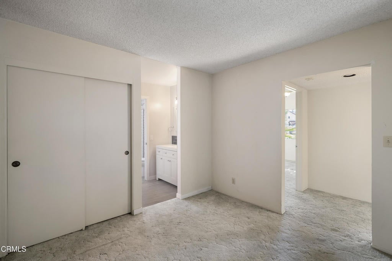
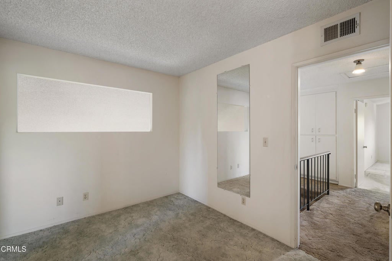
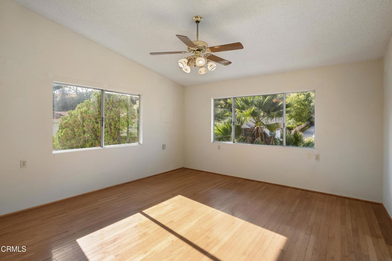
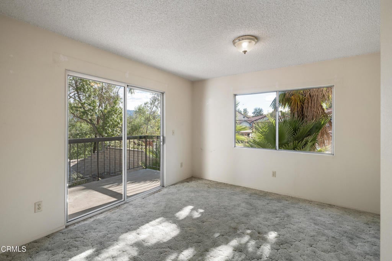
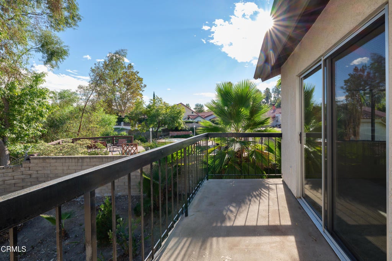
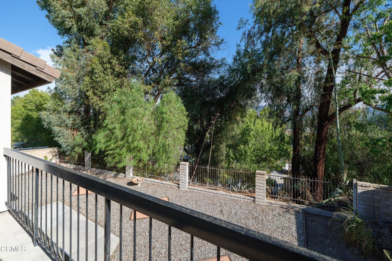
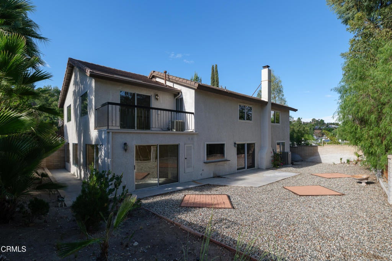
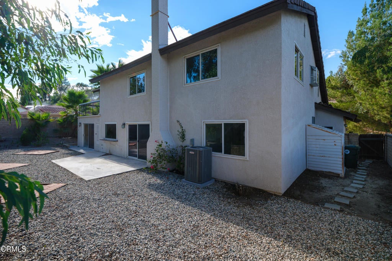
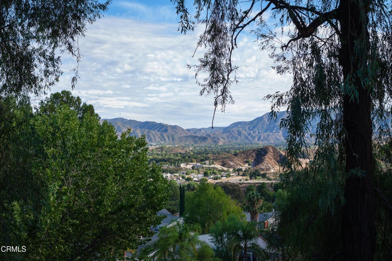
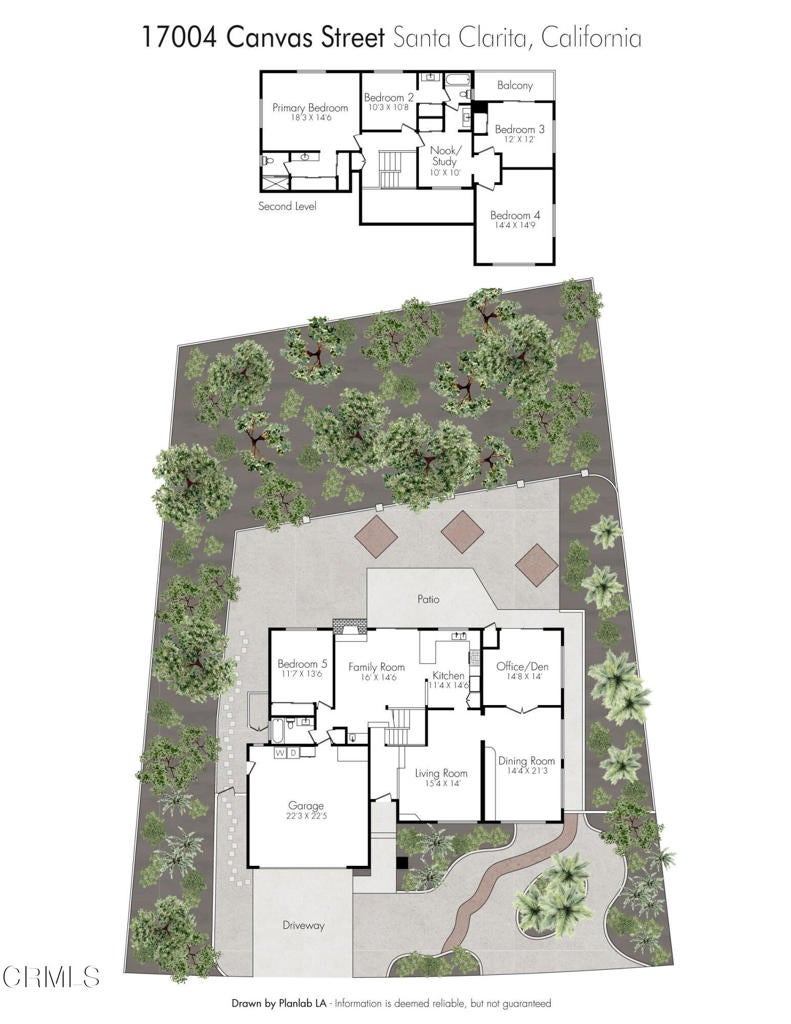
Unleash your imagination in this expansive, contemporary Tudor-style residence perched in the Mint Canyon neighborhood of Canyon Country. Boasting half-timbered trim, vaulted ceilings, big windows, and an unusually large footprint, this unique property offers a bright architectural canvas to customize, upgrade, and instantly build equity. With 5 bedrooms and 3 baths plus office, nook, and large gathering rooms, the layout features a main-level bedroom and full bathroom, perfect for guests, multi-generational living, a second home office, or aging in place. An entertainer's delight, the spacious kitchen with a tall pantry, counter seating, and an adjacent alcove wet bar flows into the family room centered around a cozy brick fireplace. Glide through sliding glass doors for indoor-outdoor living, lounge on the upper-level balcony, or relax in the serene backyard with vistas of the Golden Valley Ranch Open Space. Enjoy the optimal blend of hillside beauty and suburban convenience, all with no HOA or Mello-Roos fees. Whether you are looking to create your dream estate or seeking a spacious retreat away from the city hustle, this property delivers endless potential.

Open houses at 17004 Canvas Street

Sunday, November 22 · 2–4pm

In person · no appointment needed

Location of 17004 Canvas Street

Map showing 17004 Canvas Street, Santa Clarita, CA 91387 $829,000
See more listings in Santa Clarita

17004 Canvas Street property details

Interior

Bedrooms & Bathrooms

  • Bedrooms: 5
  • Bathrooms: 3
  • Full Bathrooms: 2
  • Main Level Bedrooms: 1
  • Main Level Bathrooms: 1

Appliances

  • Included: Dishwasher, Gas Range, Microwave, Refrigerator, Range Hood
  • Laundry: In Garage

Heating

  • Heating: Central, Forced Air, Natural Gas

Cooling

  • Cooling: Central Air

Features

  • Interior Features: Wet Bar, Breakfast Bar, High Ceilings, Recessed Lighting, Entrance Foyer
  • Flooring: Carpet, Tile, Wood
  • Fireplace: Yes
  • Fireplace Features: Family Room

Interior Area

  • Total Living Area: 3118
  • Unit: Square Feet

Rooms & Dimensions

Kitchen

  • Level: Unknown

Bedroom

  • Level: Unknown

Master Bathroom

  • Level: Unknown

Family Room

  • Level: Unknown

Foyer

  • Level: Unknown

Family Room

  • Level: Unknown

Den

  • Level: Unknown

Bathroom

  • Level: Unknown
  • Features: Stone Counters

Living Room

  • Level: Unknown

Kitchen

  • Level: Unknown
  • Features: Stone Counters, Tile Counters

Master Bedroom

  • Level: Unknown

Dining Room

  • Level: Unknown

Property

Features

  • Exterior Features: Balcony
  • Patio & Porch: Porch
  • Security Features: Carbon Monoxide Detector(s), Smoke Detector(s)
  • Has Private Pool: No
  • Pool Features: None
  • Has Spa: No
  • Spa Features: None
  • Fencing: Block, Masonry, Wrought Iron
  • Horses: No

View

  • Has View: Yes
  • View: Mountain(s)

Lot

  • Size: 11,491 sq ft
  • Acres: 0.2638
  • Features: Back Yard, Front Yard, Landscaped

Accessibility

  • Levels: Two

Parking

  • Garage: Yes
  • Total Spaces: 2
  • Parking Features: Attached, Driveway, Garage Faces Front, Garage, On Site, On Street
  • Carport: No
  • Open Parking: No

Waterfront

  • Has Waterfront: No

Basement

  • Basement: No

Mobile Home

  • Mobile Home Remains: No

Construction

Type & Style

  • Home Type: Residential
  • Architectural Style: Tudor
  • Property Sub Type: Single Family Residence
  • Structure Type: House

Materials

  • Foundation: Slab
  • Roof: Concrete

Builder / Condition

  • Year Built: 1979
  • Condition: Fixer
  • New Construction: No

Building

  • Building Exposure: Northwest

Utilities & Green Energy

Utilities

  • Electric on Property: No
  • Water: Public
  • Sewer: Public Sewer
  • Utilities: Cable Available, Electricity Connected, Natural Gas Connected, Sewer Connected, Water Connected
  • Road Surface Type: Paved

Green Energy

  • Energy Efficient: No

Community & HOA

Community

  • Zip/Postal Code: 91387
  • City/Town: Santa Clarita
  • City/Region: Santa Clarita-Los Angeles
  • County/Parish: Los Angeles
  • State/Province: CA
  • Country Region: US-CA
  • Features: Curbs, Sidewalks

HOA

  • Has HOA: No
  • Senior Community: No

Pets

  • Pets Allowed: No

Location

  • Longitude: -118.432954
  • Latitude: 34.426717
  • Directions: Fm Hwy 14, EXIT onto Sand Canyon Rd; from Northbound LEFT onto Sand Canyon Rd from Southbound RIGHT onto Sand Canyon Rd; LEFT onto Soledad Canyon RdRIGHT onto Whites Canyon RdRIGHT onto Pleasantdale StRIGHT onto Canvas Street17004 is on RIGHT

Land Lease

  • Land Lease: No

School

Elementary

Middle or Junior

Highschool

Tax, Financial & Listing Details

Listing Details

  • List Price: $829,000
  • Price Per Square Foot: $265.88
  • Date on Market:
  • Listing Terms: Cash
  • Inclusions: Refrigerator
  • Exclusions: None
  • Home Warranty: No
  • Rent Control: No
  • Status: Active

MLS Details

  • MLS: CRMLS
  • Listing ID: P1-29052

Tax Details

  • Tax Lot: 89
  • Tax Tract: 34266
  • Universal Property ID: US-06037-N-2839031057-R-N

Ask a question about 17004 Canvas Street

Hi there — ask anything about this property or the area and the team will get right back to you.

Last checked Source: CRMLSMLS# P1-29052

Local real estate advisory services provided by agent with ΓEA⅃ Broker

Listed by Tracie Heileson with Christie's Re Socal · Cell: tracieheileson@gmail.com

Based on information from California Regional Multiple Listing Service, Inc. as of 2026 and/or other sources. All data, including all measurements and calculations of area, is obtained from various sources and has not been, and will not be, verified by broker or MLS. All information should be independently reviewed and verified for accuracy. Properties may or may not be listed by the office/agent presenting the information.

You agree to ΓEA⅃ Broker Terms of Use and Privacy Policy. By choosing to contact a property, you also agree that ΓEA⅃ Broker and its associates may call, text, or email you regarding any inquiries or activities you submit through our website. This may involve the use of automated means and prerecorded or artificial voices.

Listings near 17004 Canvas Street