Rare Opportunity in the Prestigious Villages at Heritage Springs!
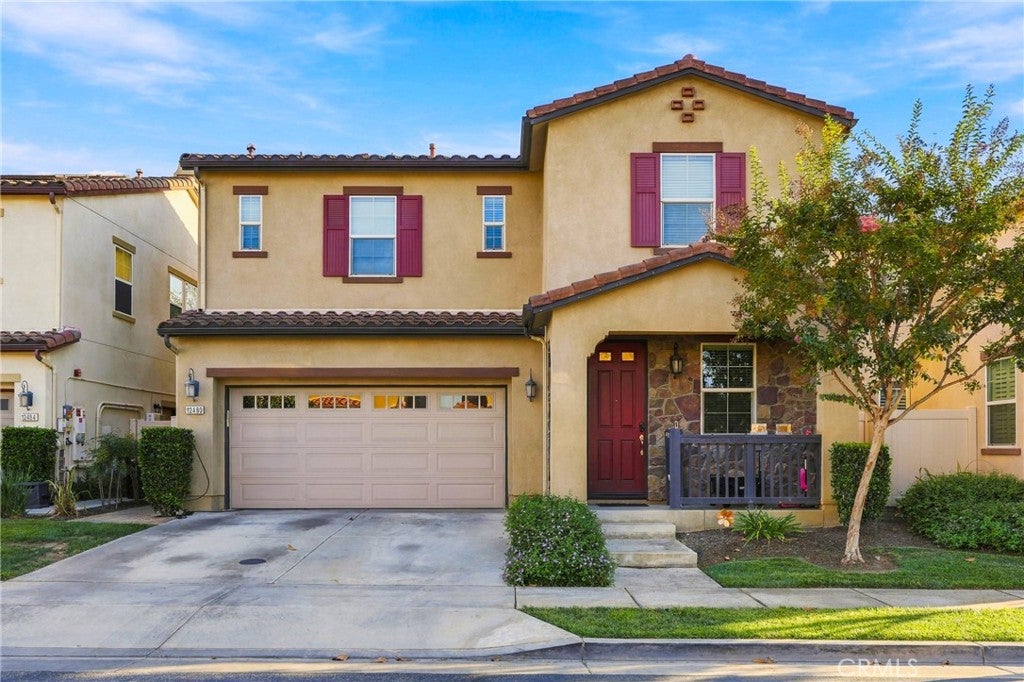
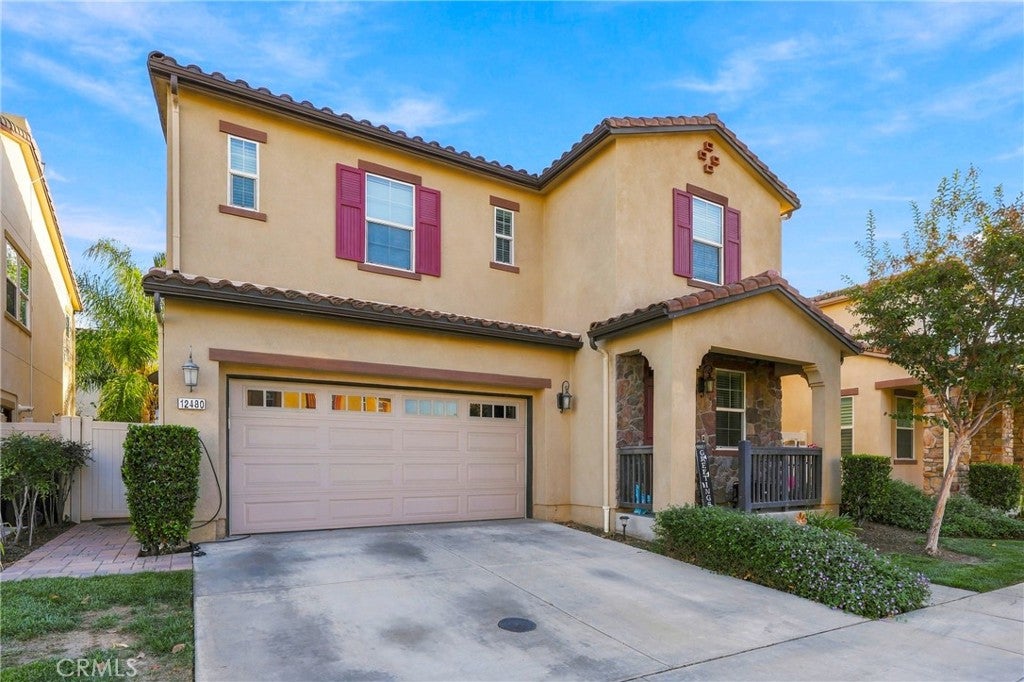
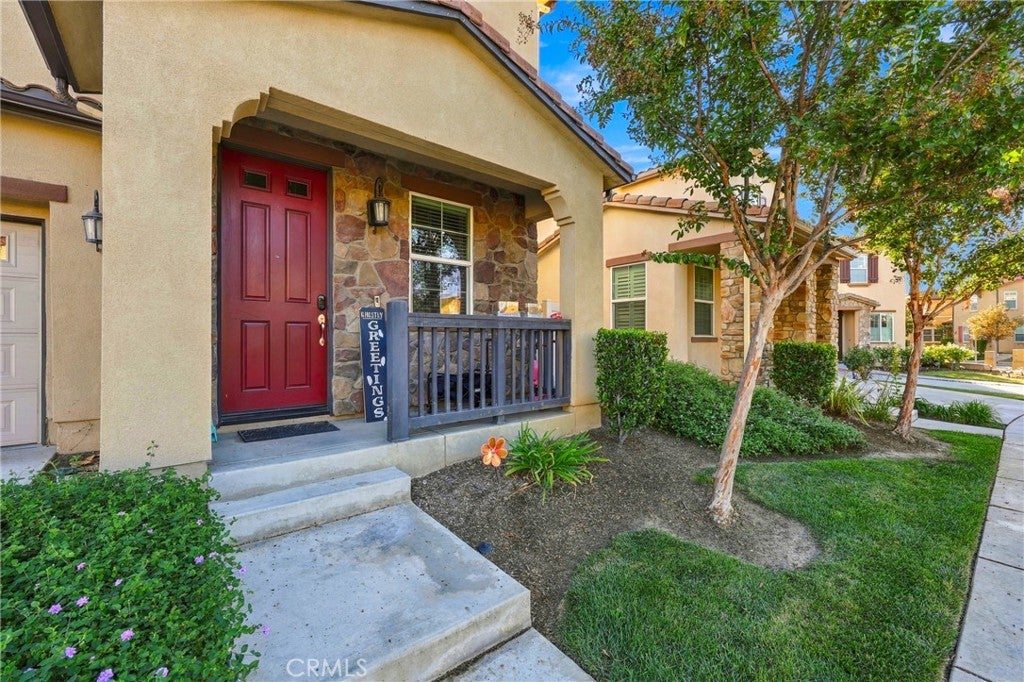
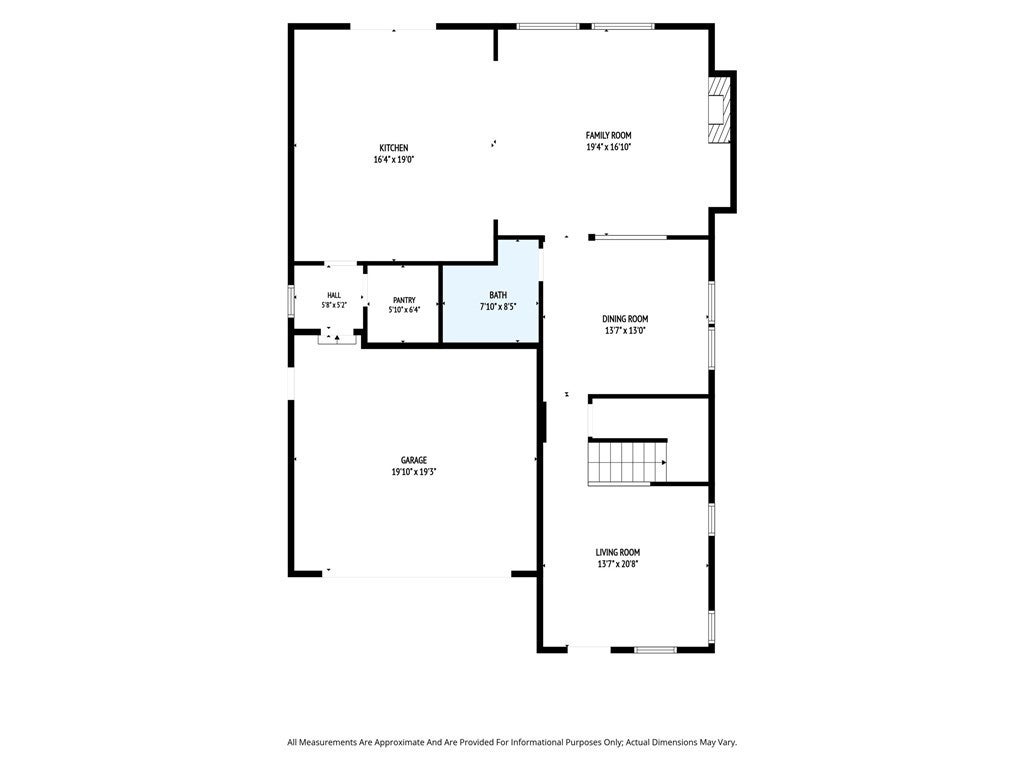
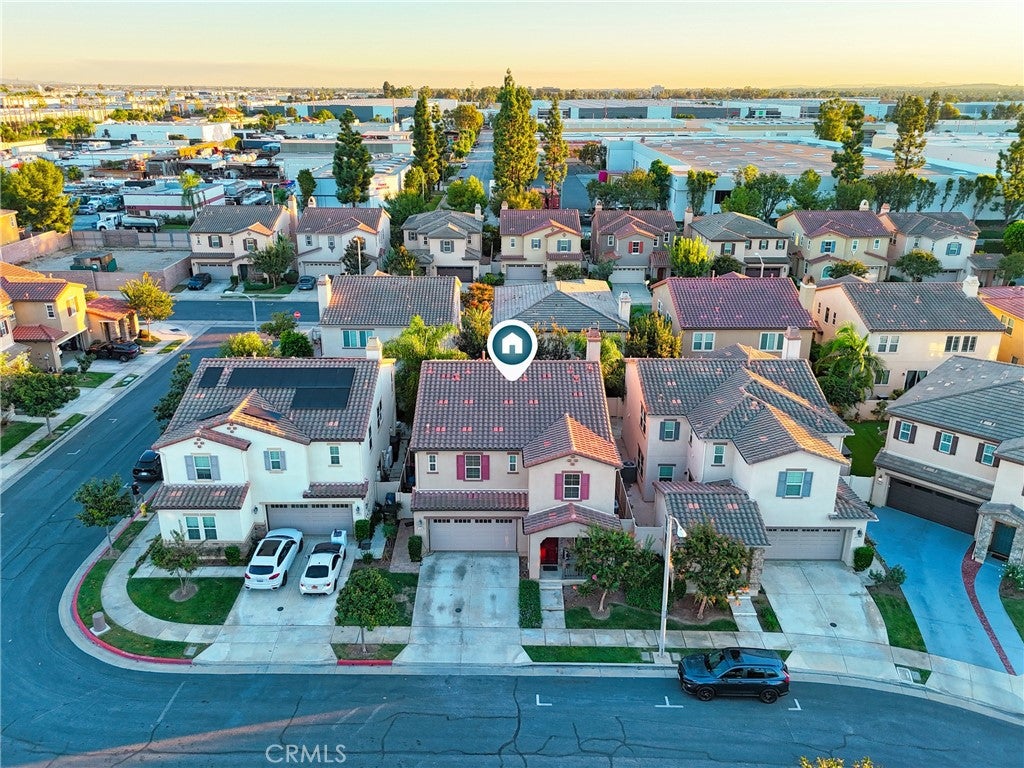
Discover exceptional comfort, style, and modern convenience in this beautifully appointed 4-bedroom, 3-bathroom residence offering 2,736 square feet of living space, featuring the community's largest and most desirable floor plan. Nestled within the highly sought-after, 24-hour gated Villages at Heritage Springs, this impressive home combines spacious living, thoughtful upgrades, and resort-style amenities.
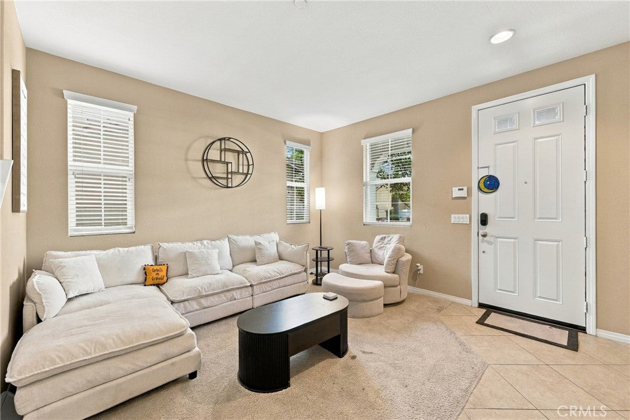
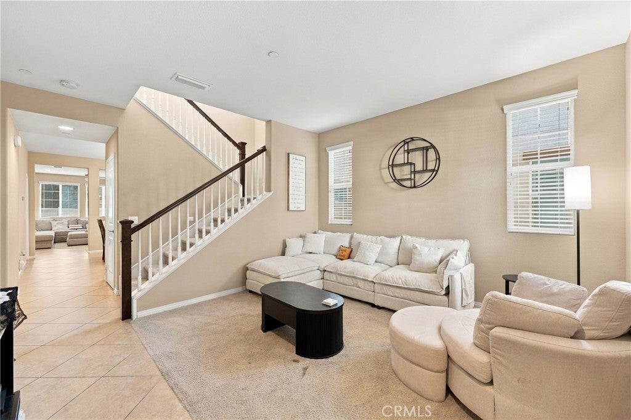
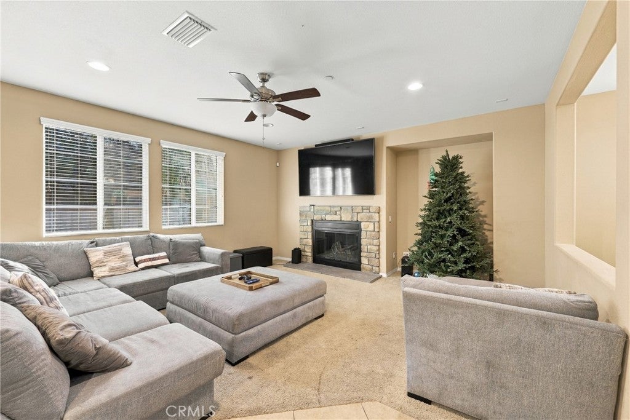
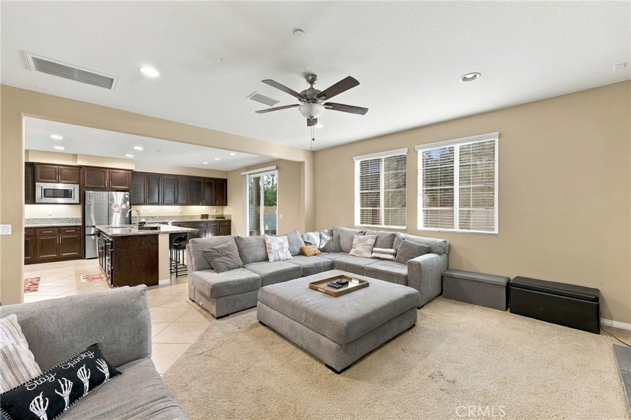
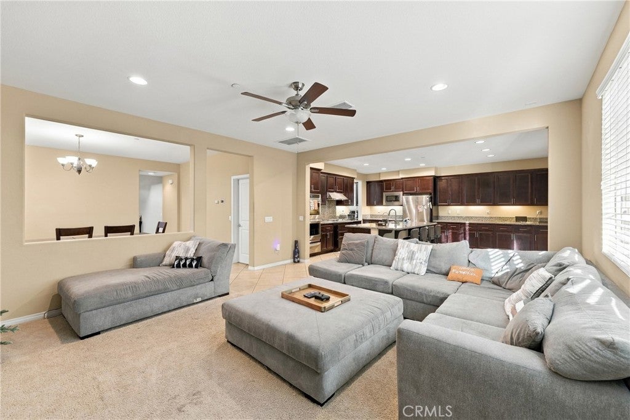
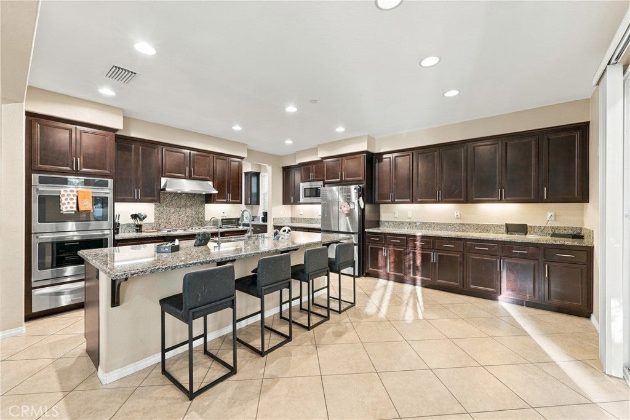
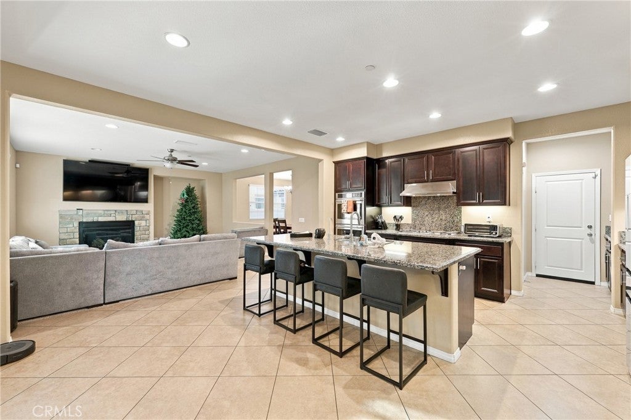
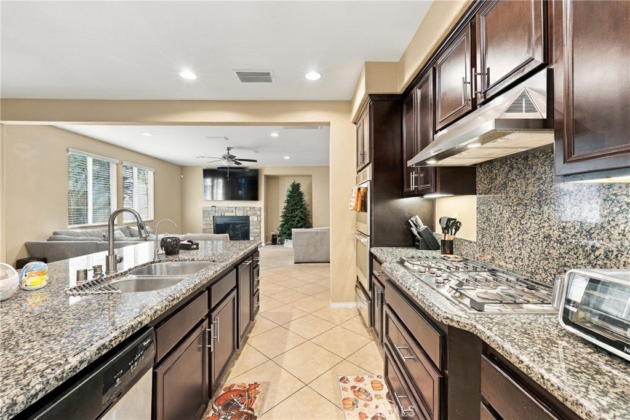
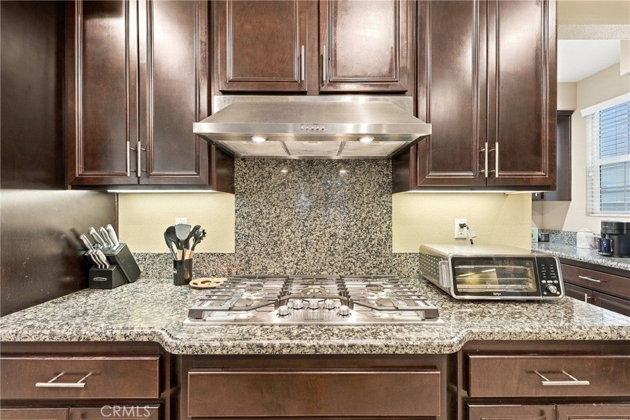
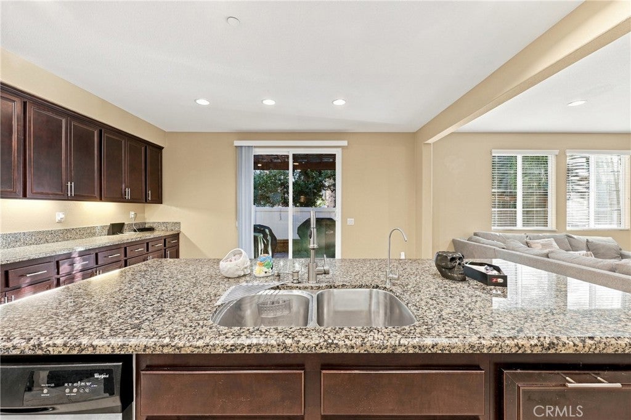
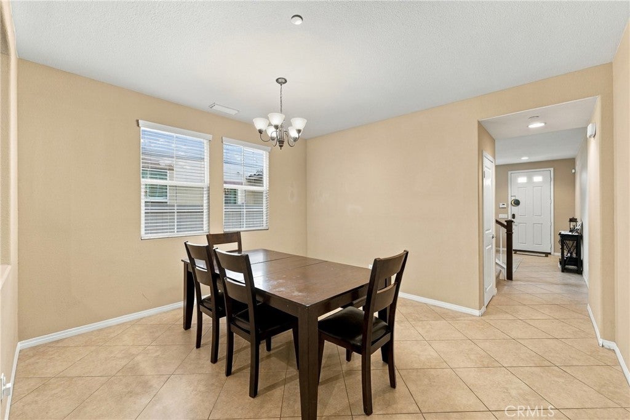
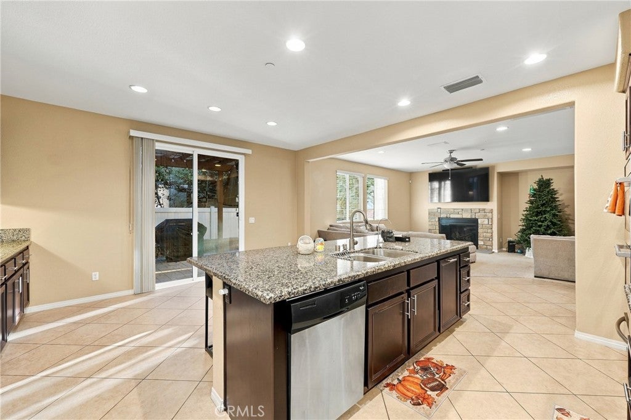
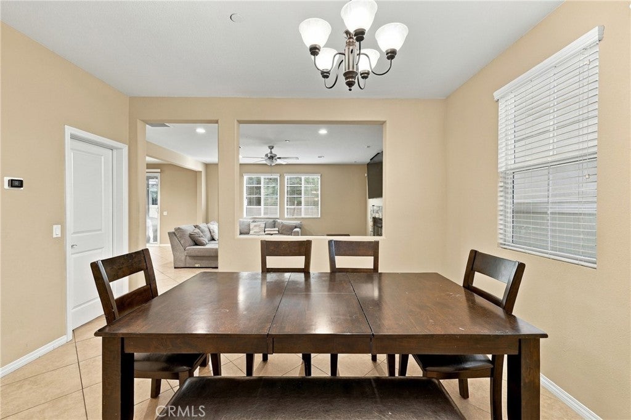
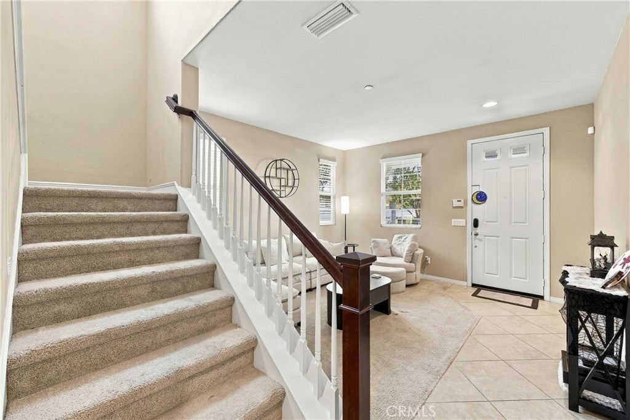
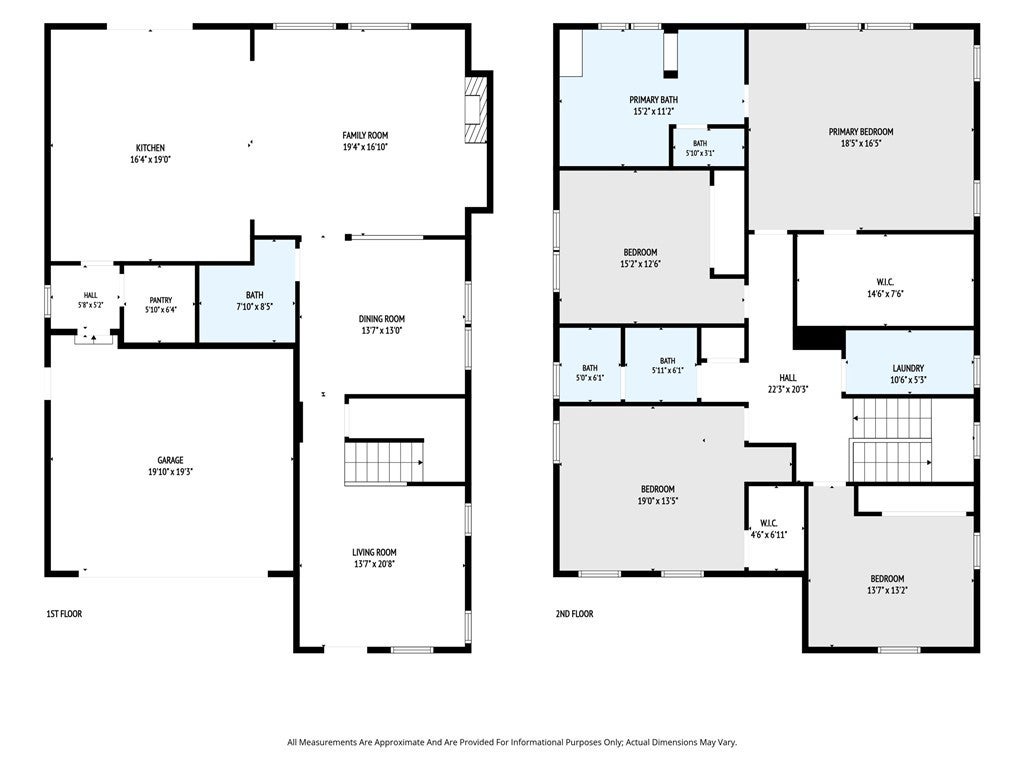
Step inside to soaring ceilings, abundant natural light, and an inviting open-concept design ideal for both everyday living and entertaining. The expansive living room features a cozy fireplace, while the elegant formal dining area provides the perfect setting for memorable gatherings. At the heart of the home, the beautifully designed kitchen showcases granite countertops, stainless steel appliances, an oversized center island with breakfast bar seating, and a generous walk-in pantry offering exceptional storage. A convenient main-level bedroom and full bathroom provide flexibility for guests or a private home office.
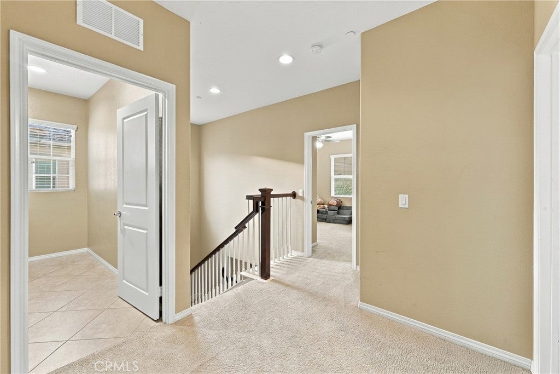
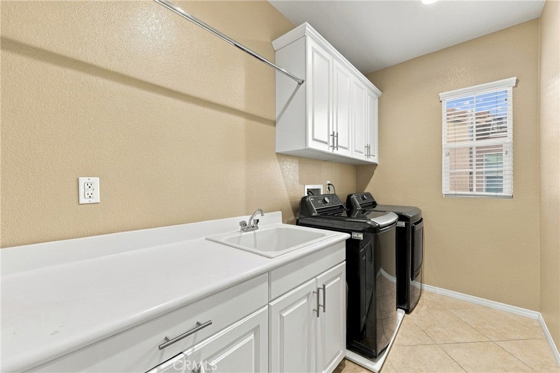
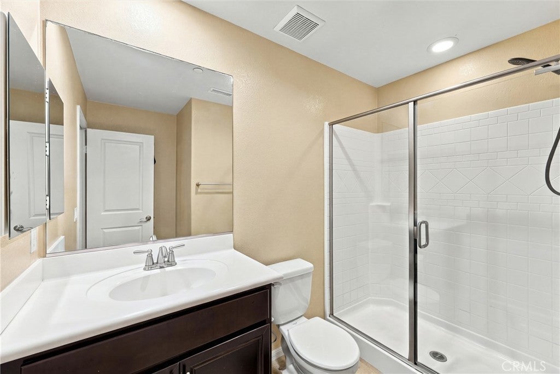
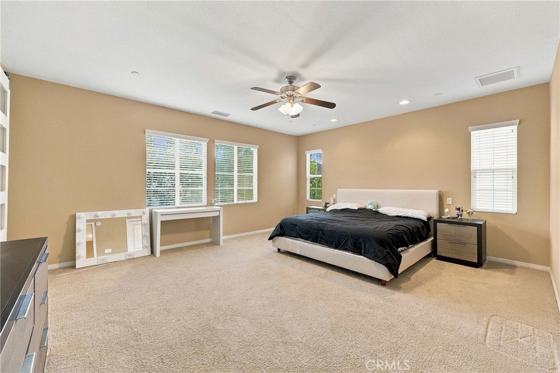
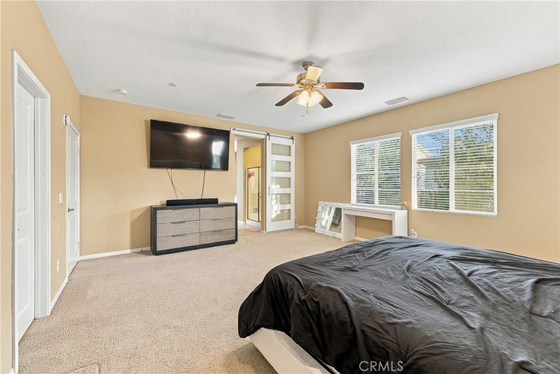
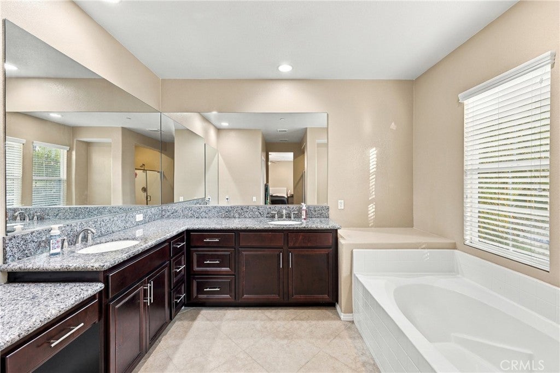
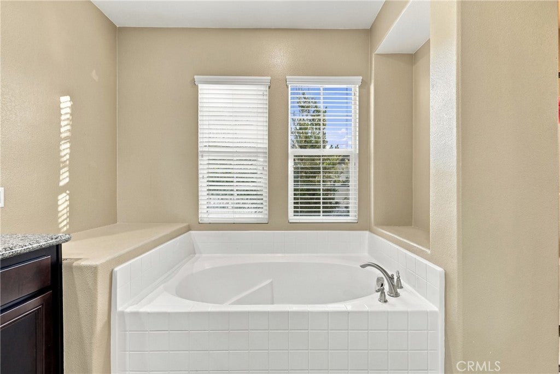
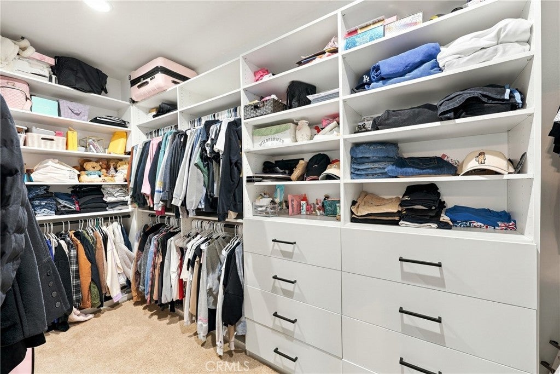
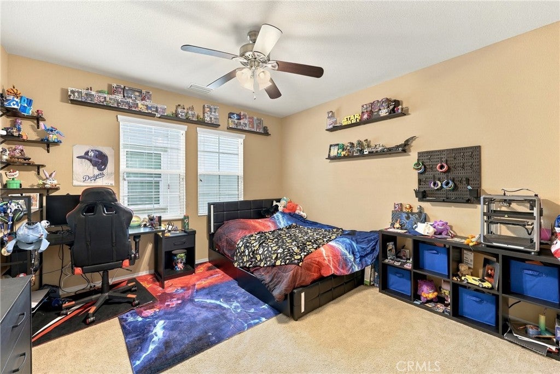
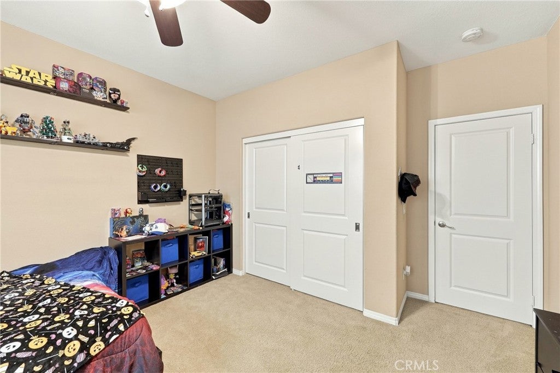
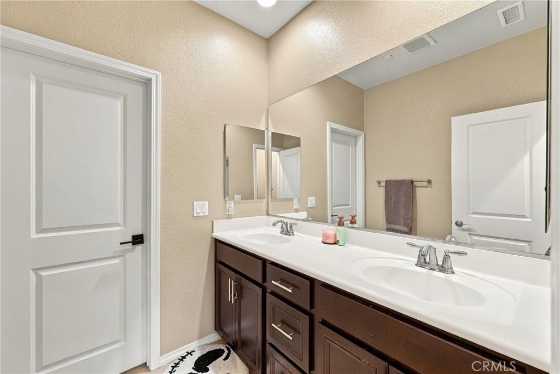
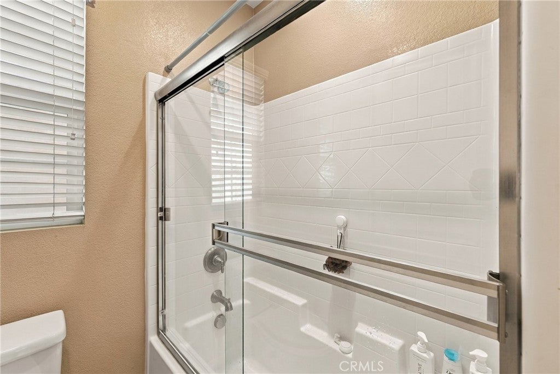
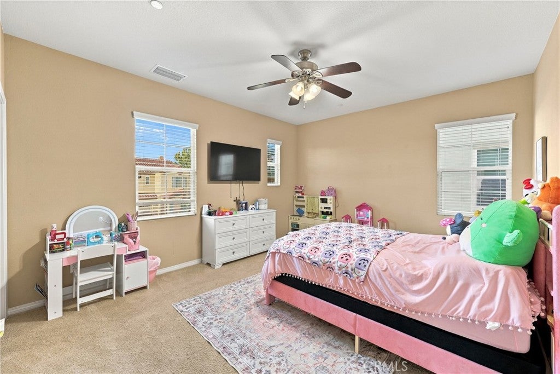
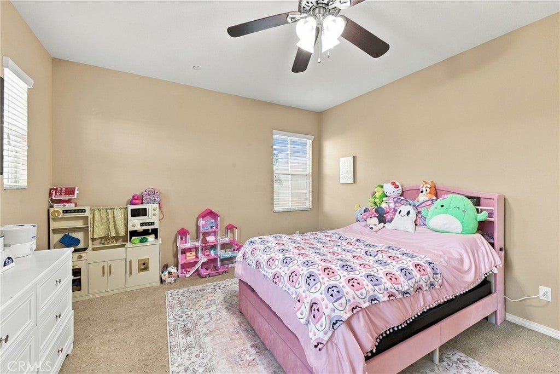
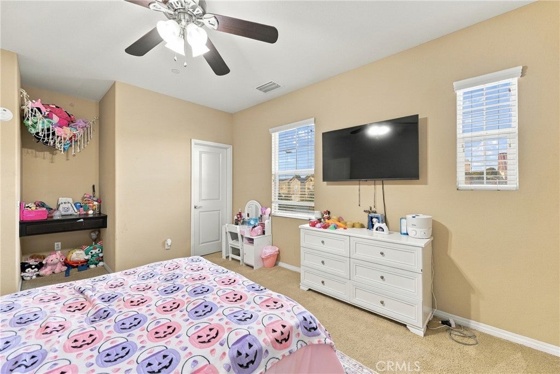
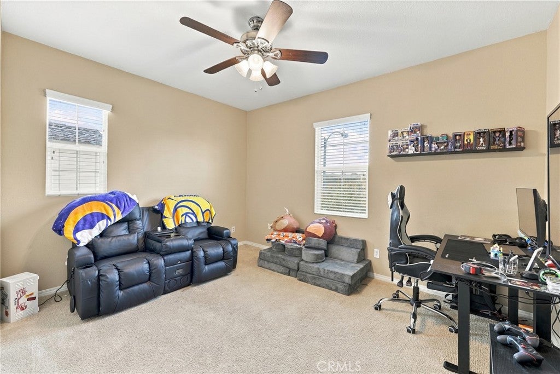
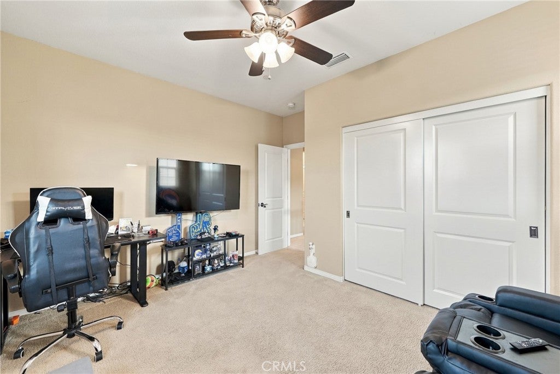
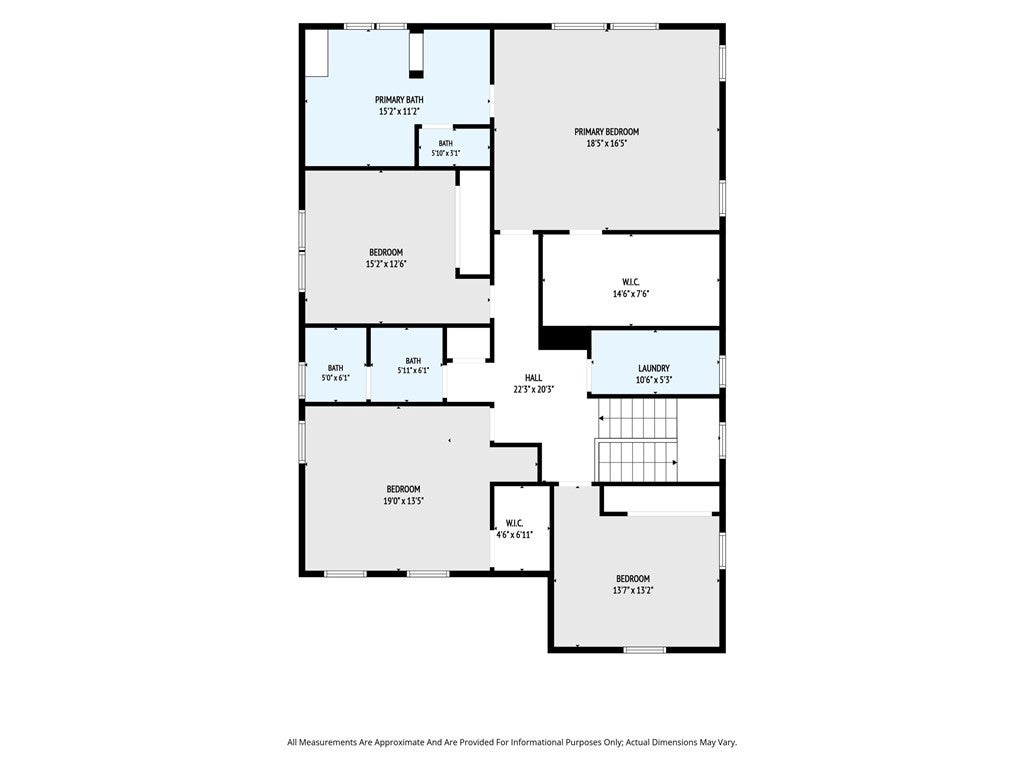
Upstairs, a spacious loft offers endless possibilities as a second living area, entertainment room, or home workspace. The luxurious primary suite is a true retreat, featuring an expansive walk-in closet and a beautifully appointed bathroom with dual vanities, a soaking tub, and a separate glass-enclosed shower. Two additional generously sized bedrooms, a full bathroom, and a dedicated upstairs laundry room complete the second level.
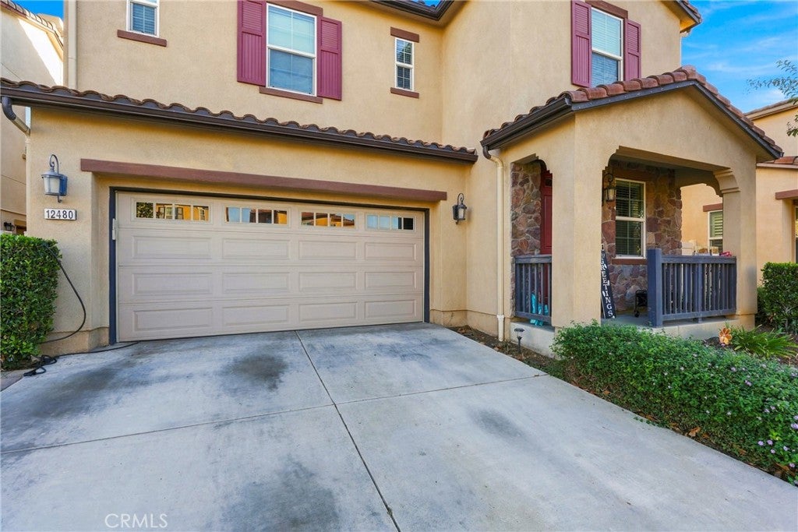
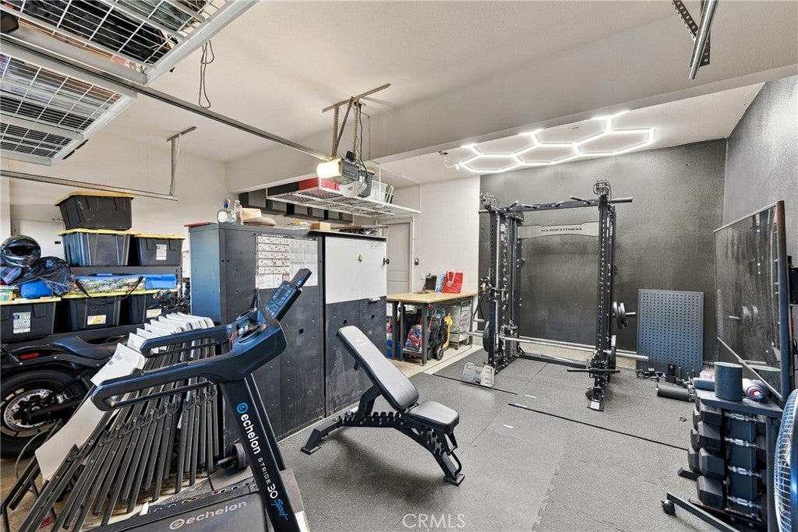
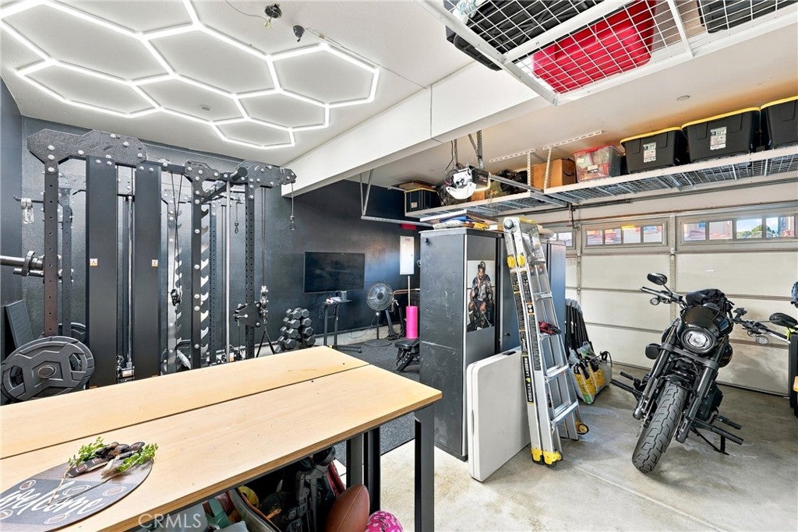
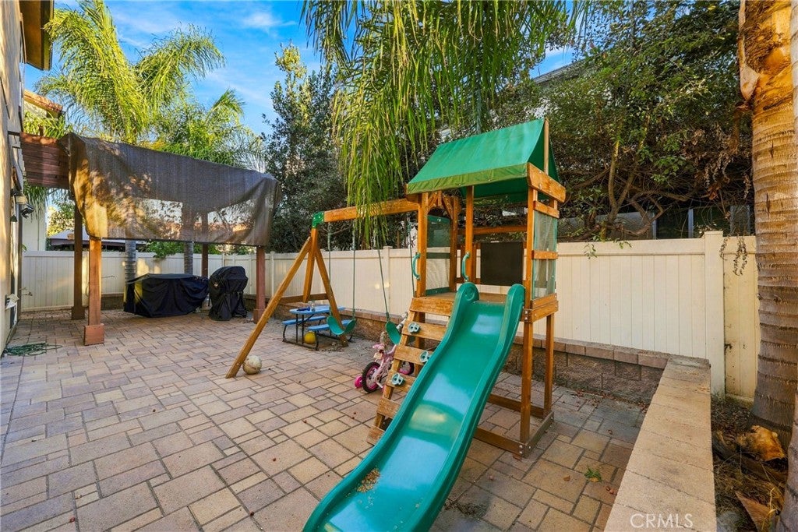
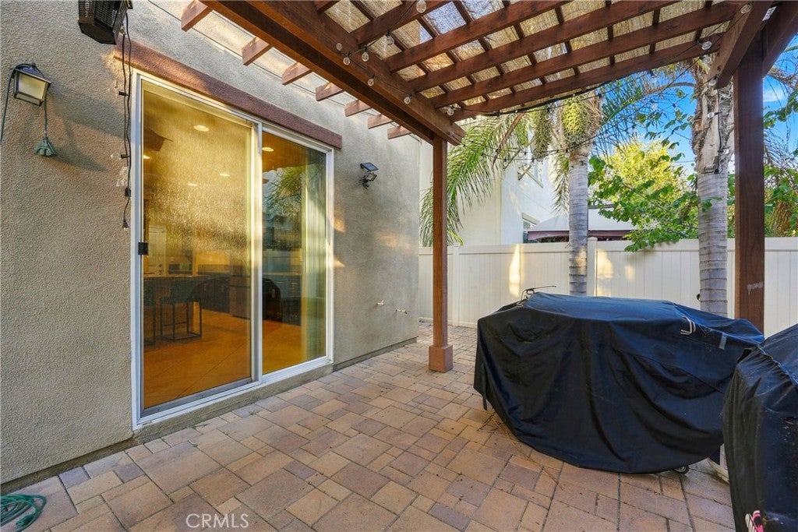
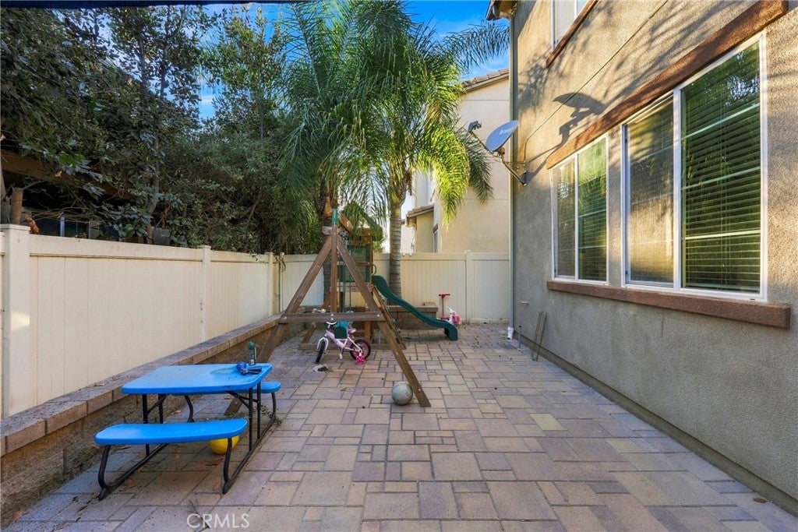
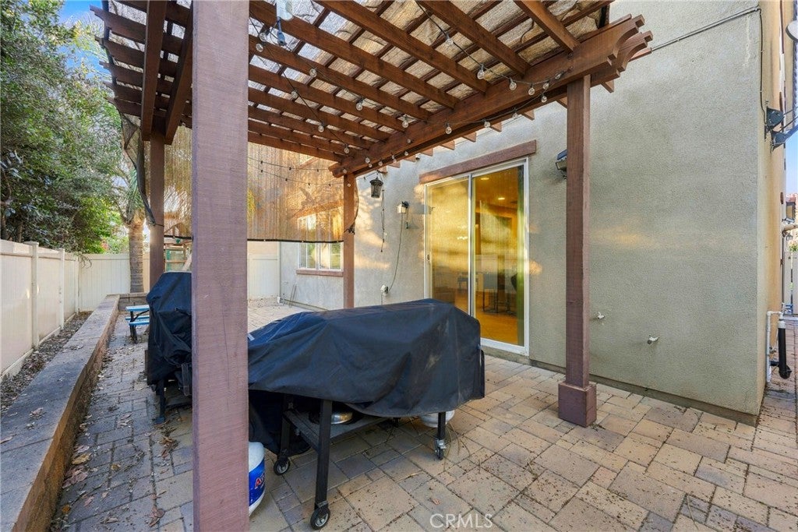
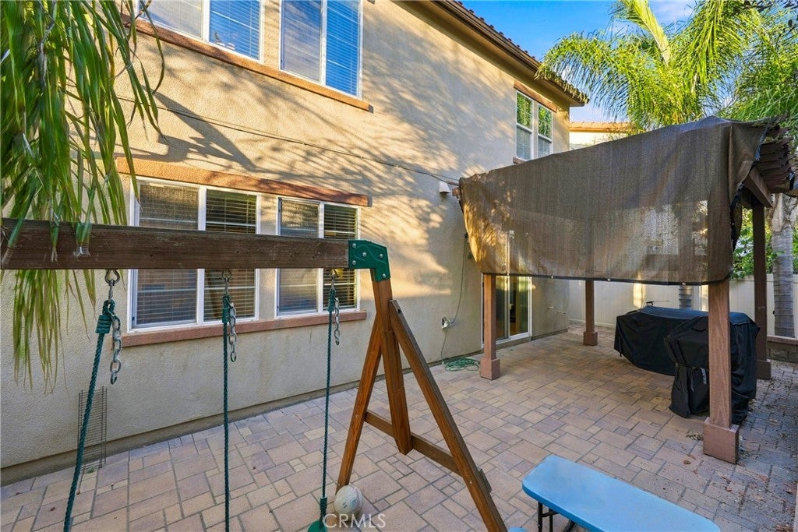
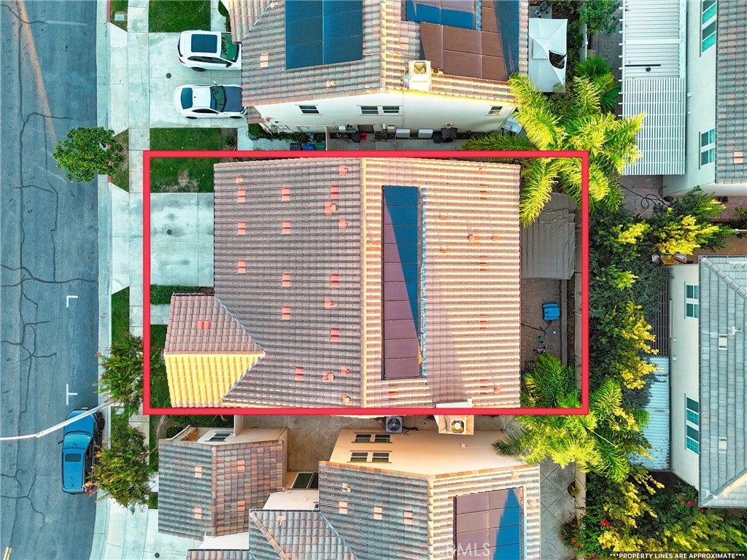
Exceptional upgrades set this home apart, including a NEW HVAC system, PAID-OFF energy-efficient solar panels, a whole-home water softener system, and a reverse osmosis water filtration system for added everyday comfort and convenience. Additional highlights include an attached two-car garage with direct access and a private, low-maintenance backyard patio, perfect for outdoor dining, relaxing, and entertaining.
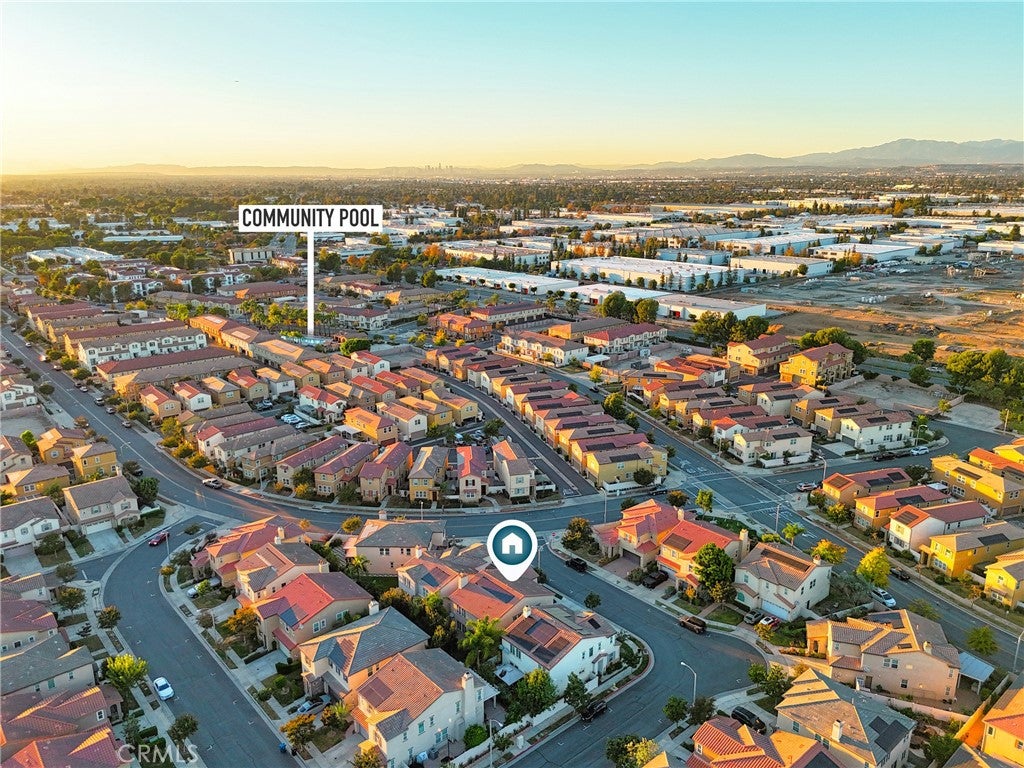
Residents enjoy an impressive collection of resort-inspired amenities, including a sparkling swimming pool, relaxing spa, barbecue areas, basketball court, children's playground, and beautifully maintained walking trails all within the comfort of a gated community.
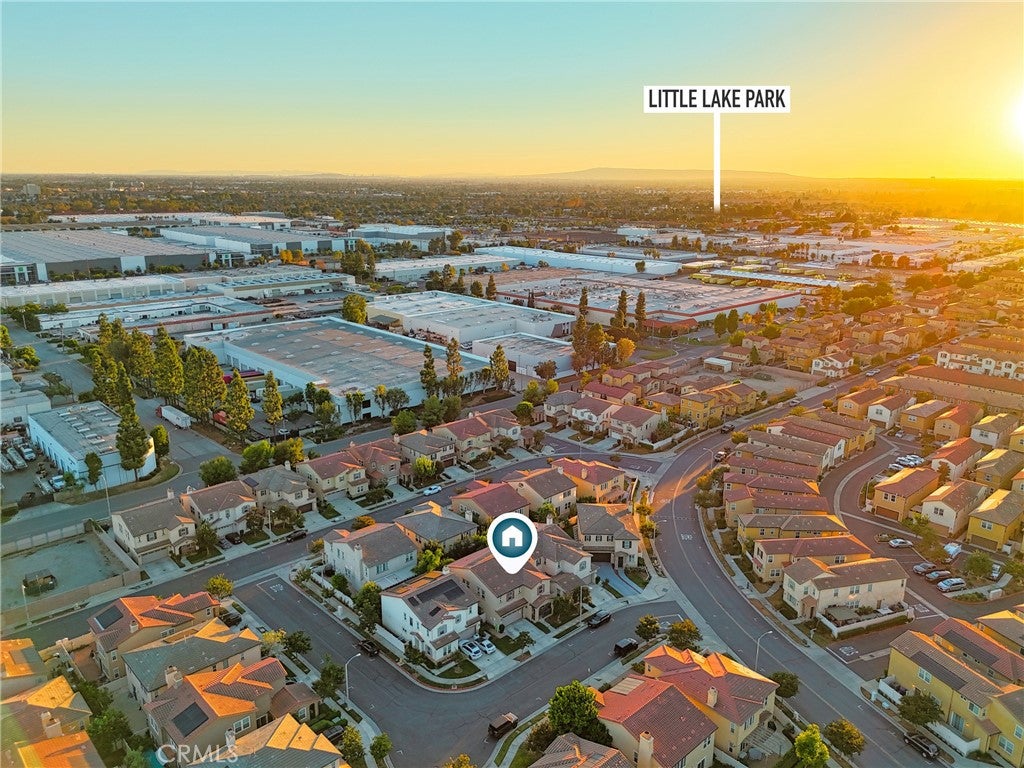
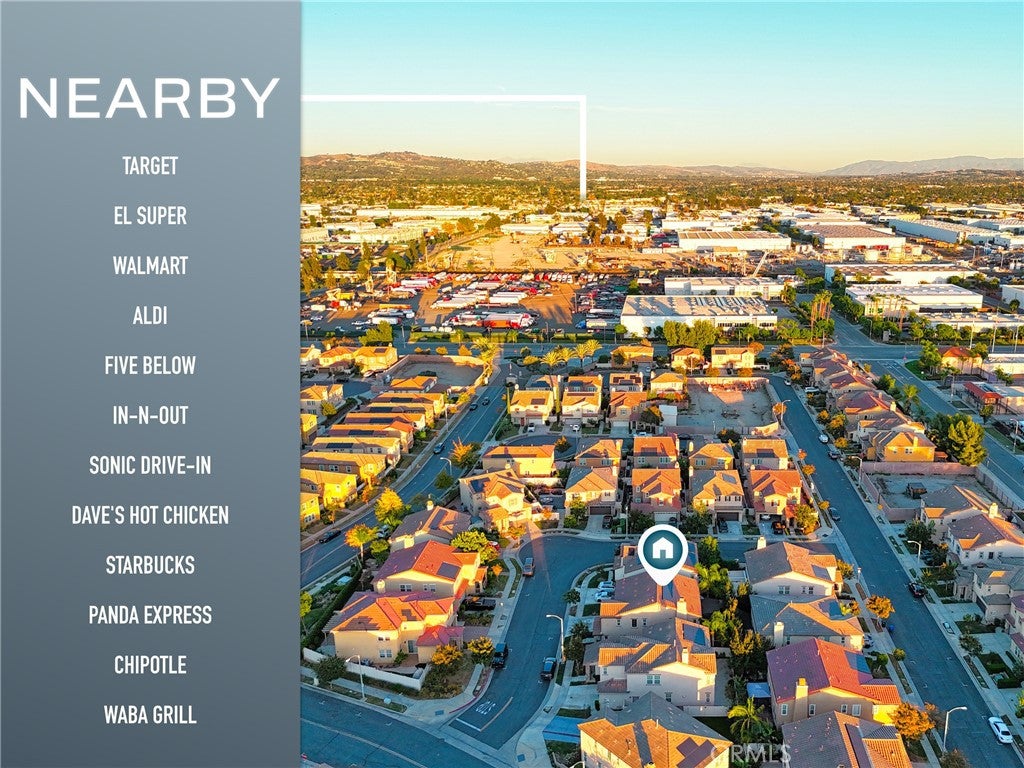
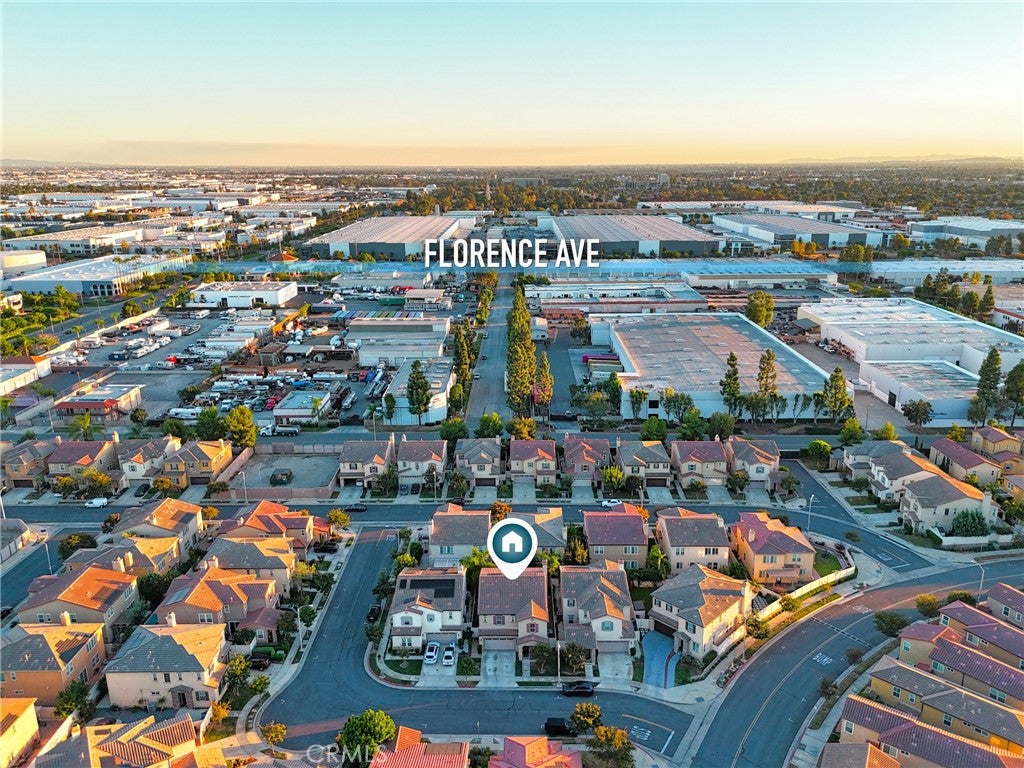
Ideally situated near schools, shopping, dining, and convenient freeway access, this remarkable property offers an exceptional combination of space, luxury, efficiency, and lifestyle.
Opportunities to own this highly desirable floor plan are rare.
Hi there — ask anything about this property or the area and the team will get right back to you.

Local real estate advisory services provided by agent with ΓEA⅃ Broker
Listed by Mike Cuevas with Ehomes · Cell: 323-810-3295
Based on information from California Regional Multiple Listing Service, Inc. as of 2026 and/or other sources. All data, including all measurements and calculations of area, is obtained from various sources and has not been, and will not be, verified by broker or MLS. All information should be independently reviewed and verified for accuracy. Properties may or may not be listed by the office/agent presenting the information.
You agree to ΓEA⅃ Broker Terms of Use and Privacy Policy. By choosing to contact a property, you also agree that ΓEA⅃ Broker and its associates may call, text, or email you regarding any inquiries or activities you submit through our website. This may involve the use of automated means and prerecorded or artificial voices.
Step 1 of 2
Create a free account to view all listings, save searches, and get alerts when new homes match.
Step 2 of 2
Tell us how to reach you about homes you like.
Enter your password to sign in as
Create a free account to view all listings, save searches, and get alerts when new homes match.
Already have an account? Sign in
Sign in to your account.
New here? Create an account