$2,500,000

1229 California Avenue 1, Santa Monica, CA 90403

3beds
4baths
2,266sqft
Quick facts
Condominium 21 Days on Market Built in 1979 $1103.27/sqft 5,003 sq ft $833 HOA Dues

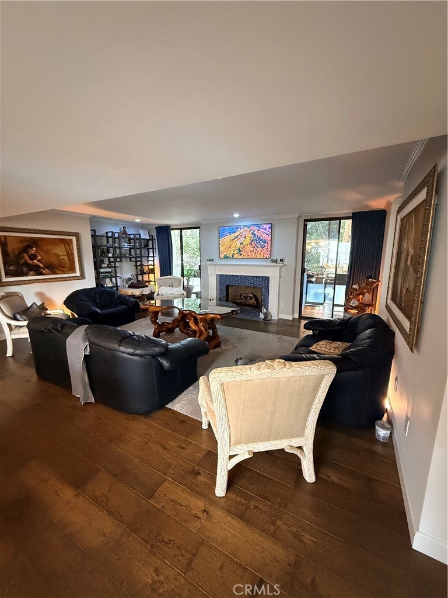
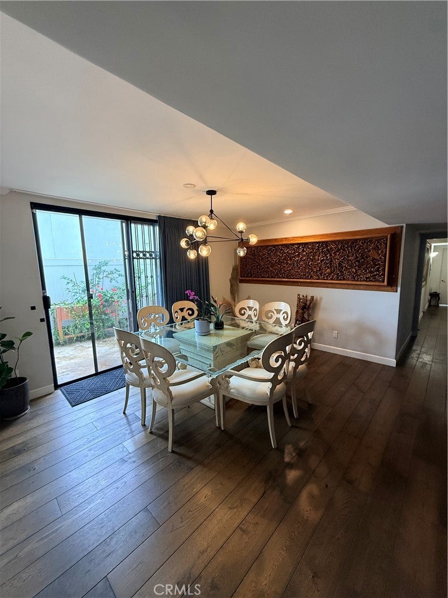
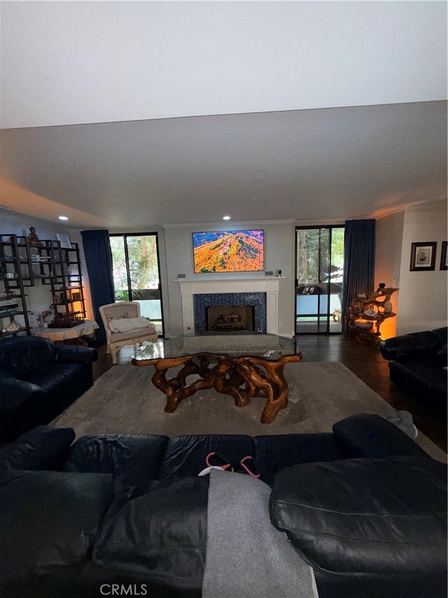
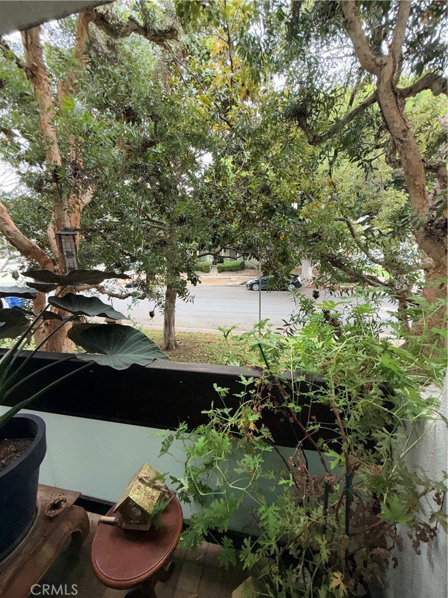
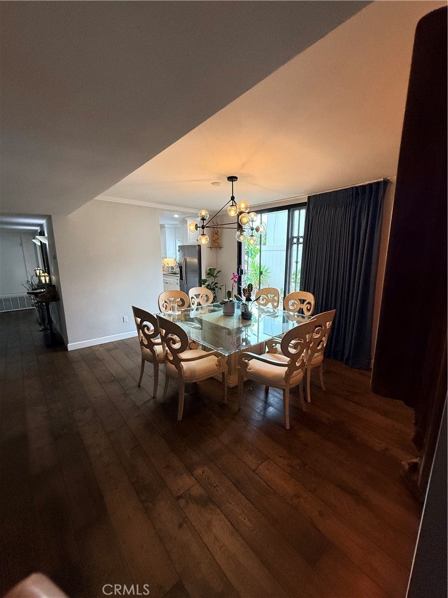
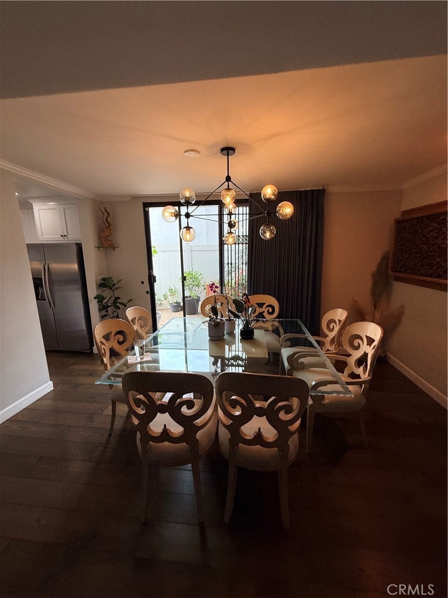
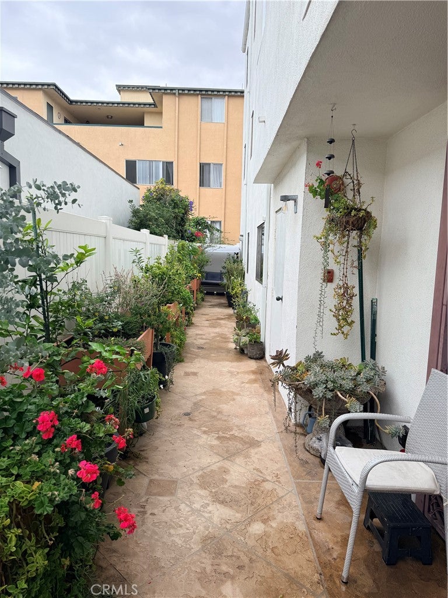
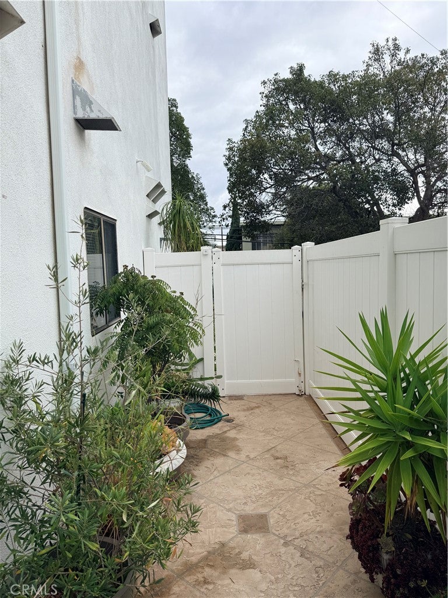
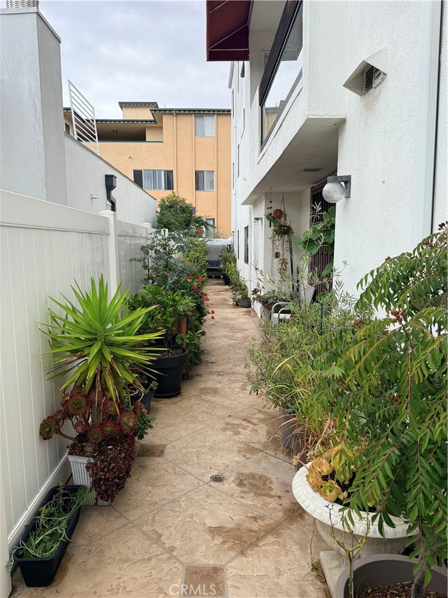
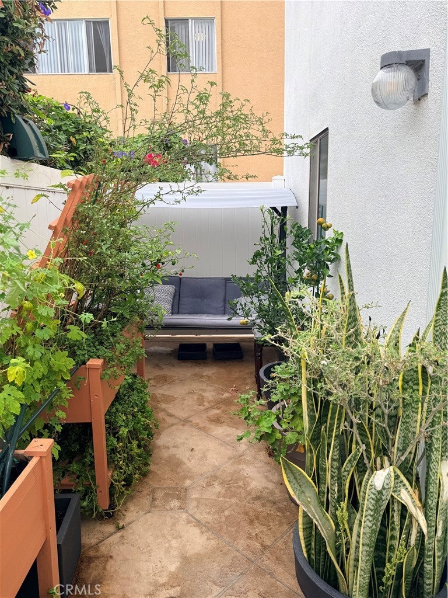
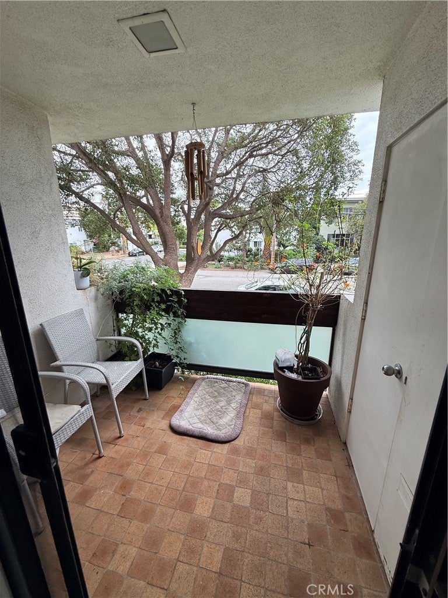
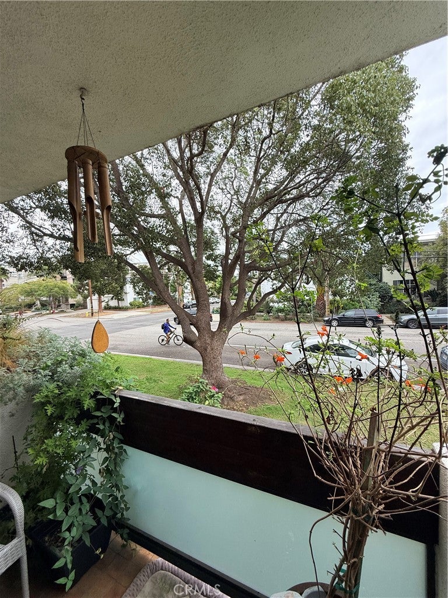
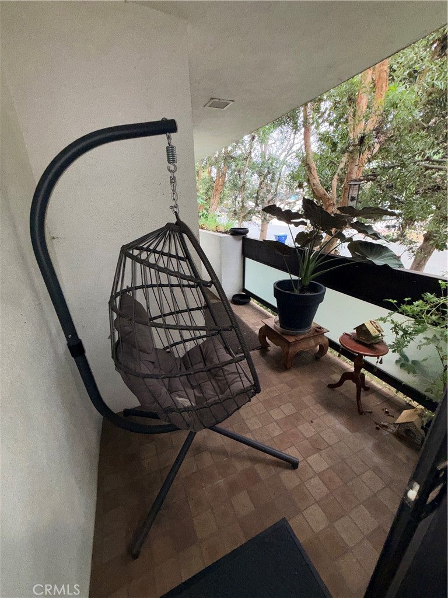
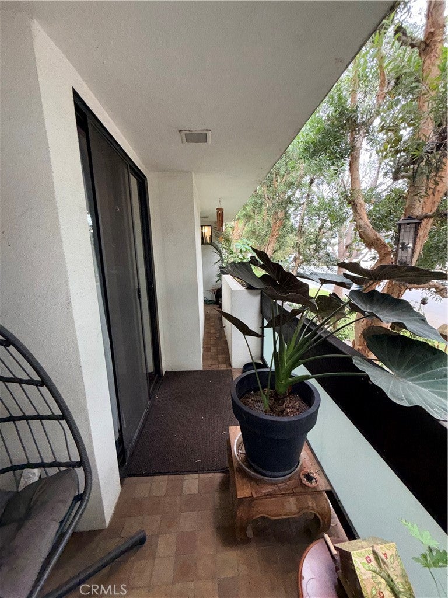
Boutique living at its finest, north of Wilshire. 1229 California Avenue holds only three residences, one per floor, and Unit 1 is the standout: the only home in the building with a private patio running the full length of the building. Every room opens through its own sliding glass door to the outdoors, creating effortless indoor-outdoor living in the heart of Santa Monica.

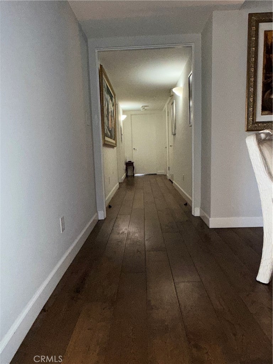
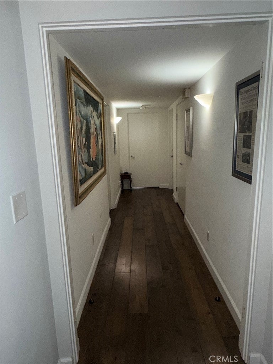
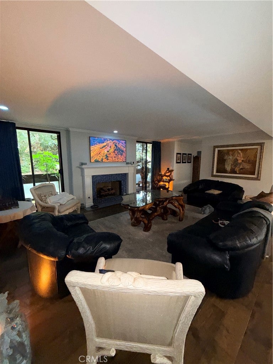
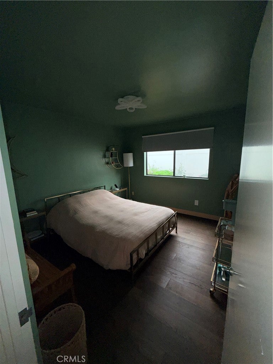
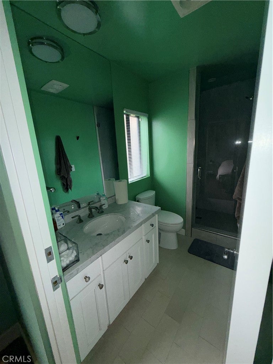
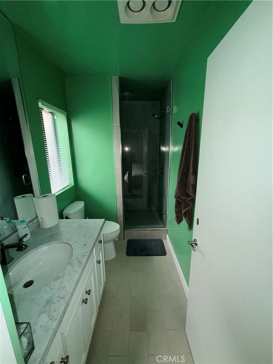
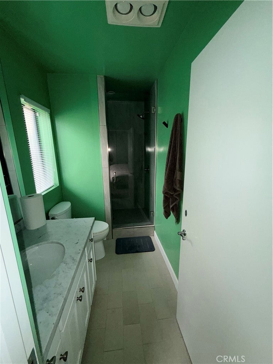
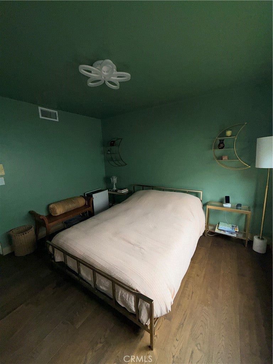
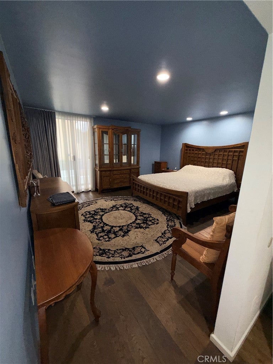
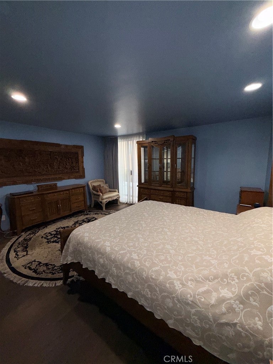
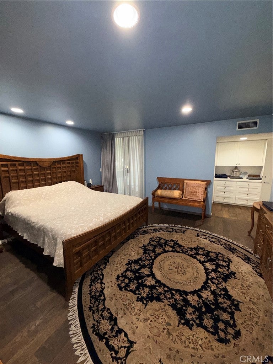
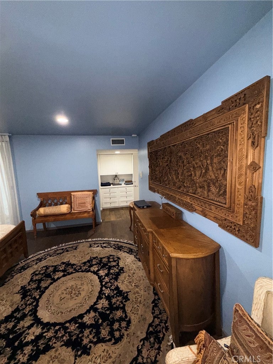
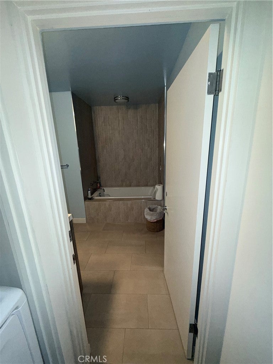
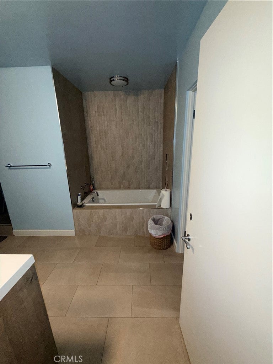
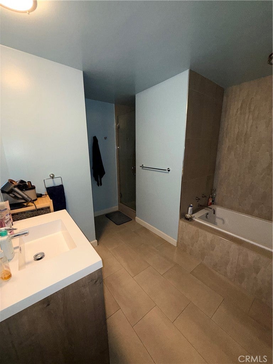
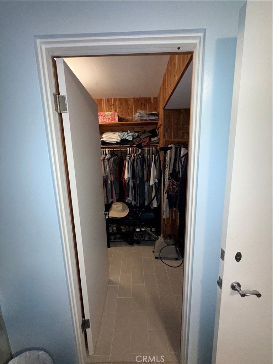
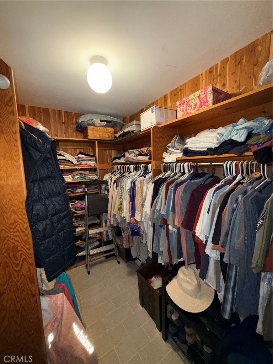
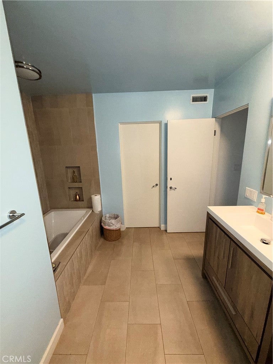
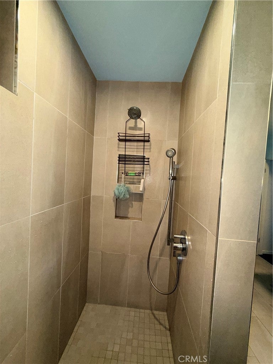
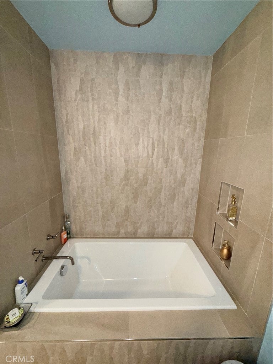
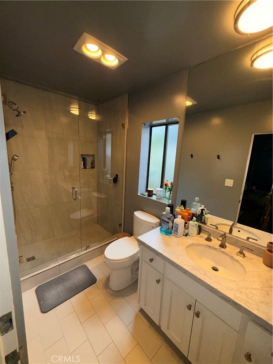
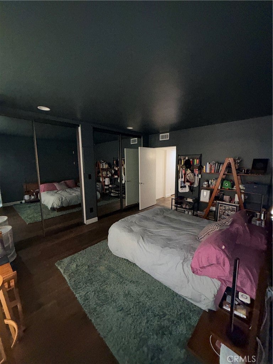
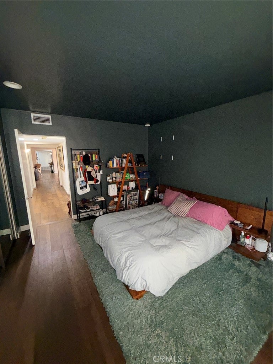
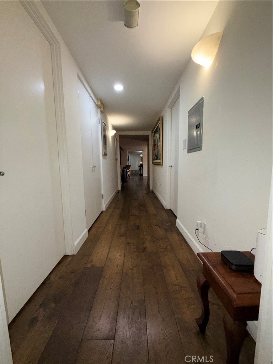
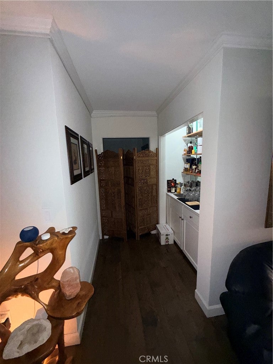
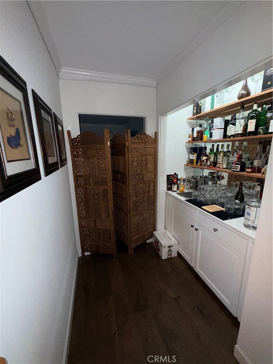
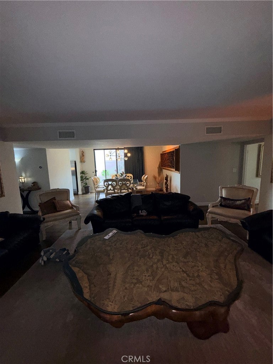
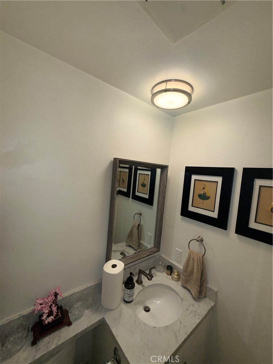
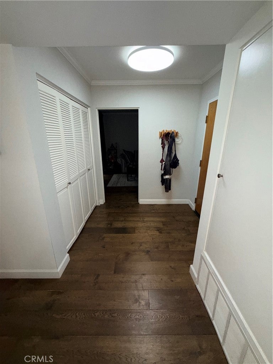
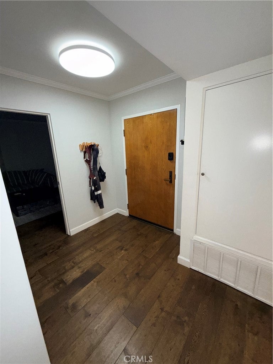
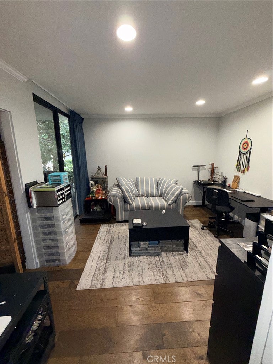
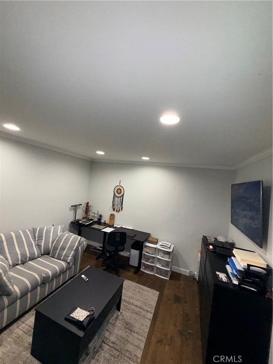
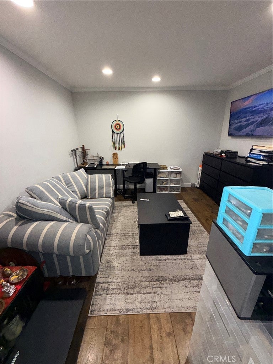
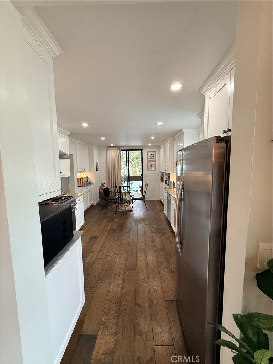
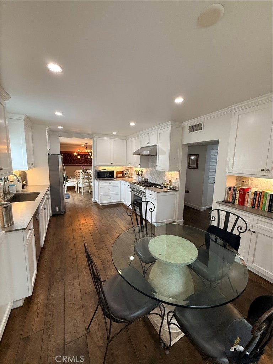
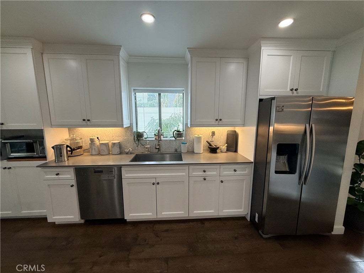
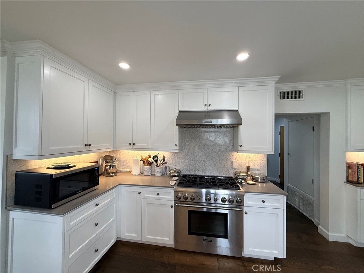
This completely remodeled, single-level residence offers 2,249 sq ft with 3 bedrooms plus a den and 3.5 baths, with no common walls. Hardwood floors, crown molding and recessed lighting flow throughout. The living room centers on a fireplace, and the kitchen features quartz counters and stainless steel built-ins. The primary suite has a cedar walk-in closet and its own bath with a separate shower.

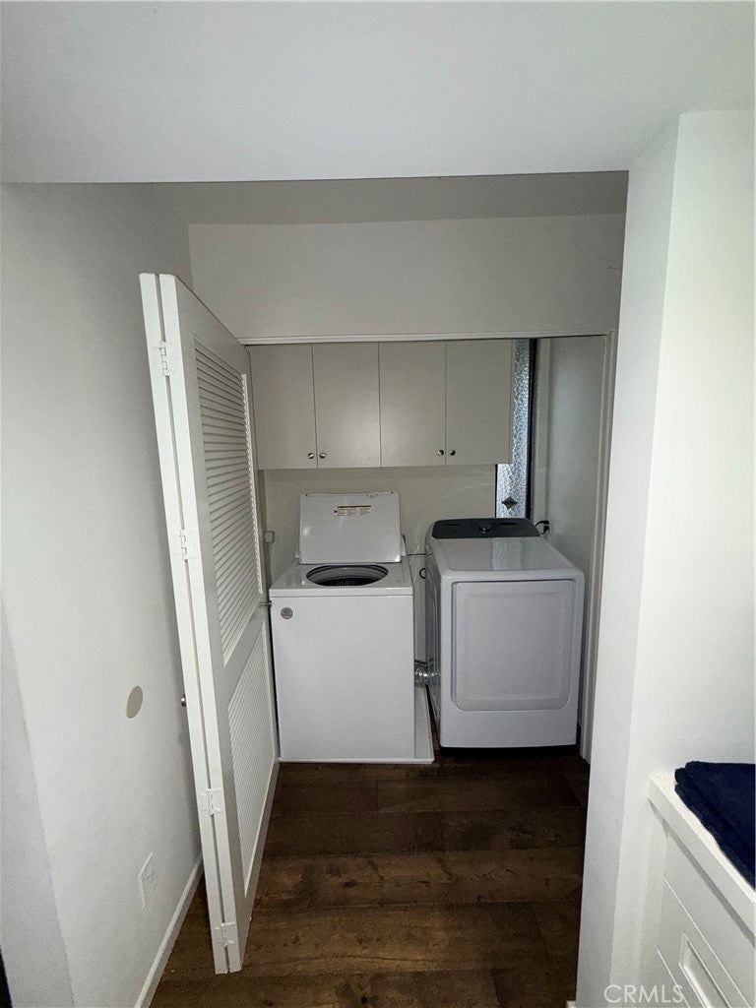
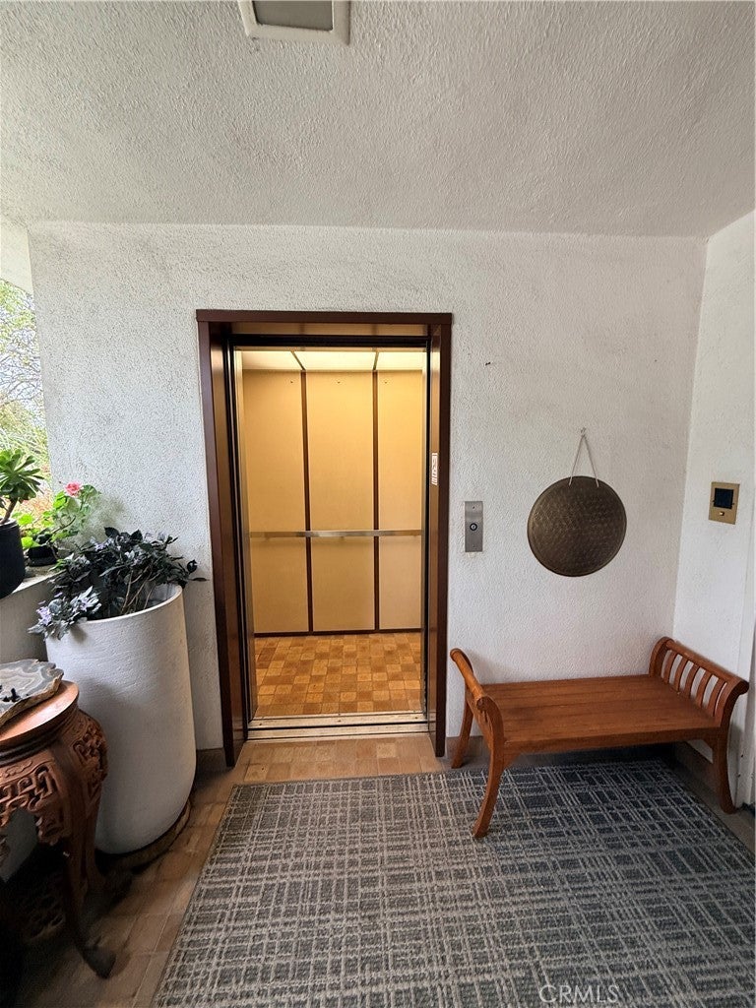
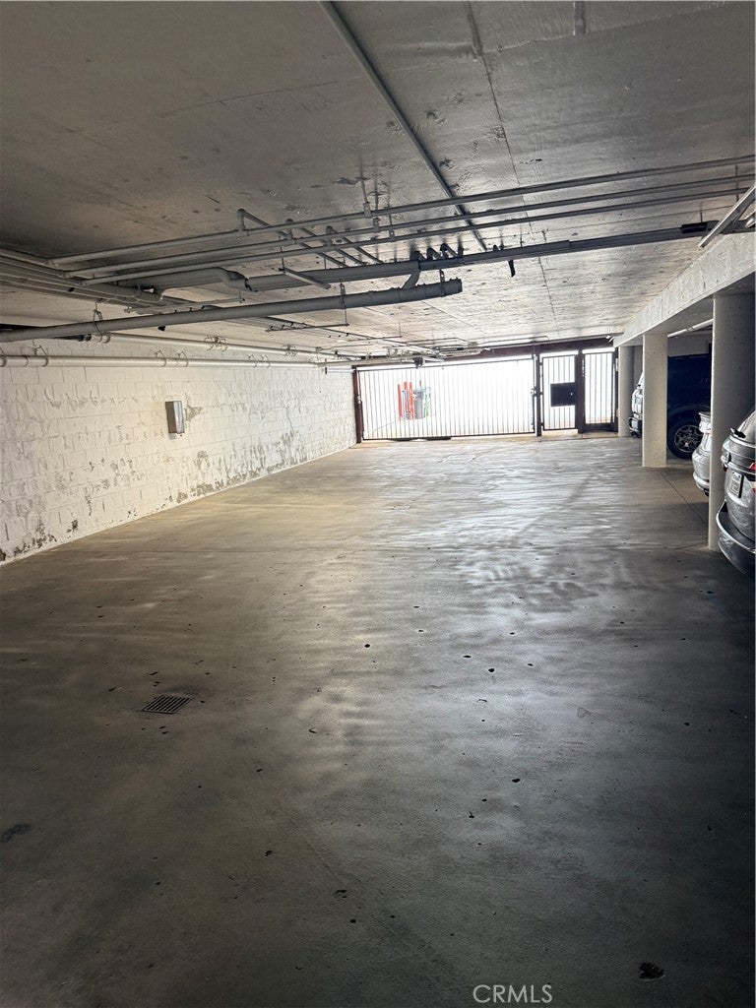
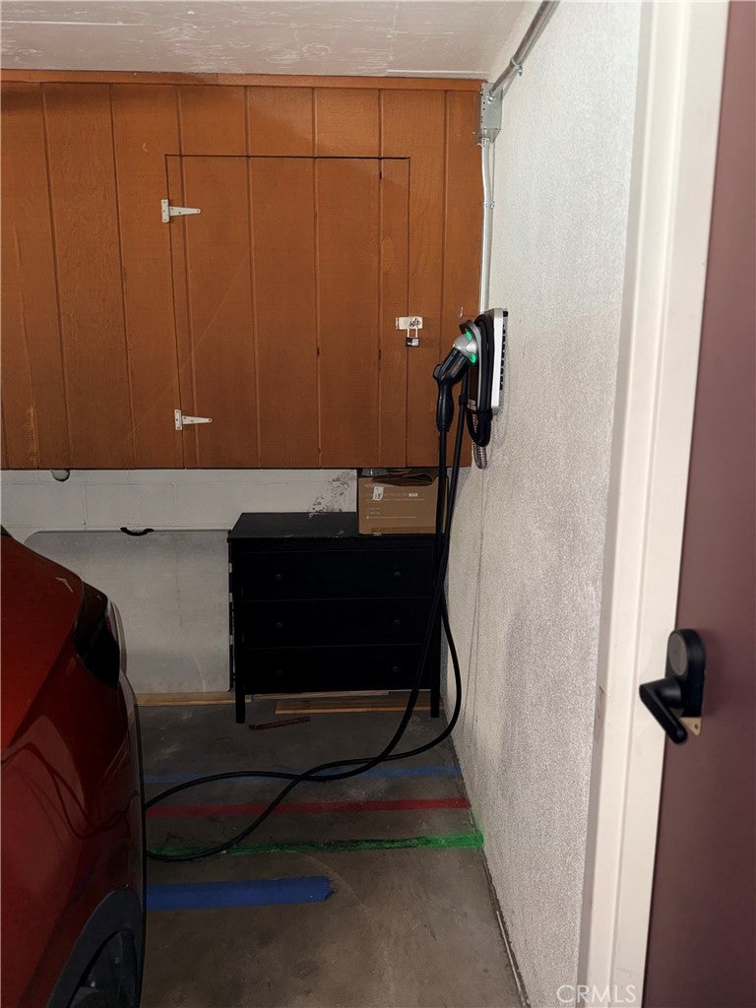
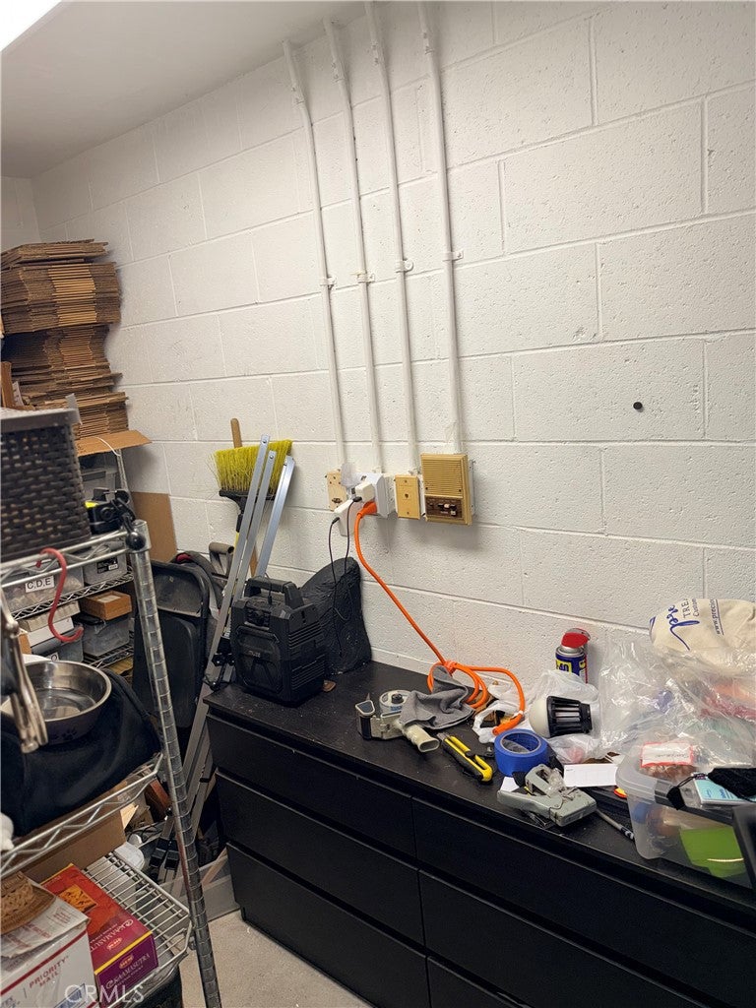
Modern conveniences are built in: smart lighting throughout, with remote switches you control from your iPhone, plus central A/C and in-unit laundry. You also get two garage parking spaces with an electric vehicle charger, a private storage room and an elevator. HOA is $833/month.

The home sits on a tree-lined corner of California Avenue and Euclid Street, moments from the boutiques and cafes of Montana Avenue and a short drive to the beach. It is served by Roosevelt Elementary and Lincoln Middle School. A rare chance to own a full-floor home in one of Santa Monica's most sought-after neighborhoods.

Location of 1229 California Avenue 1

Map showing 1229 California Avenue 1, Santa Monica, CA 90403 $2,500,000
See more listings in Santa Monica

1229 California Avenue 1 property details

Interior

Bedrooms & Bathrooms

  • Bedrooms: 3
  • Bathrooms: 4
  • Full Bathrooms: 4
  • Main Level Bedrooms: 3
  • Main Level Bathrooms: 4

Appliances

  • Included: Dishwasher, Range Hood
  • Laundry: Electric Dryer Hookup, Gas Dryer Hookup, Inside, Laundry Closet

Heating

  • Heating: Central, Fireplace(s), Natural Gas

Cooling

  • Cooling: Central Air

Features

  • Interior Features: Wet Bar, Elevator, Granite Counters, Recessed Lighting, Storage, Walk-In Closet(s)
  • Flooring: Tile, Wood
  • Fireplace: Yes
  • Fireplace Features: Living Room

Interior Area

  • Total Living Area: 2266
  • Unit: Square Feet
  • Source: Assessor

Rooms & Dimensions

Other

  • Level: Unknown
  • Features: Walk-In Closet(s)

Dining Room

  • Level: Unknown

Office

  • Level: Unknown

Bathroom

  • Level: Unknown

Bonus Room

  • Level: Unknown

Property

Features

  • Exterior Features: Balcony
  • Patio & Porch: Patio
  • Security Features: Key Card Entry
  • Has Private Pool: No
  • Pool Features: None
  • Has Spa: No
  • Spa Features: None
  • Horses: No

View

  • Has View: No
  • View: None

Lot

  • Size: 5,003 sq ft
  • Acres: 0.1149

Accessibility

  • Levels: One
  • Entry Level: 1
  • Entry Location: Ground
  • Stories: 2

Parking

  • Garage: Yes
  • Total Spaces: 2
  • Parking Features: Attached, Direct Access, Garage
  • Carport: No
  • Open Parking: No

Waterfront

  • Has Waterfront: No

Basement

  • Basement: No

Mobile Home

  • Mobile Home Remains: No

Construction

Type & Style

  • Home Type: Residential
  • Architectural Style: Spanish
  • Property Sub Type: Condominium
  • Structure Type: Triplex

Builder / Condition

  • Year Built: 1979
  • New Construction: No

Utilities & Green Energy

Utilities

  • Electric on Property: No
  • Water: Public
  • Sewer: Public Sewer
  • Utilities: Cable Connected, Electricity Connected, Natural Gas Connected, Sewer Connected, Water Connected

Green Energy

  • Energy Efficient: No

Community & HOA

Community

  • Zip/Postal Code: 90403
  • City/Town: Santa Monica
  • City/Region: Santa Monica-Los Angeles
  • County/Parish: Los Angeles
  • State/Province: CA
  • Country Region: US-CA
  • Features: Sidewalks

HOA

  • Has HOA: Yes
  • Amenities: Trash
  • Fee: $833
  • Frequency: Monthly
  • Senior Community: No

Pets

  • Pets Allowed: Yes

Location

  • Longitude: -118.4918
  • Latitude: 34.027468
  • Directions: California Ave is one block north of Wilshire, between 12th Street and Euclid Street.

Land Lease

  • Land Lease: No

School

Elementary

Middle or Junior

Highschool

Tax, Financial & Listing Details

Listing Details

  • List Price: $2,500,000
  • Price Per Square Foot: $1103.27
  • Date on Market:
  • Listing Terms: Cash, Conventional, FHA, VA Loan
  • Inclusions: Appliances
  • Exclusions: washer and dryer
  • Home Warranty: No
  • Rent Control: No
  • Status: Active

MLS Details

  • MLS: CRMLS
  • Listing ID: PF26234443

Tax Details

  • Tax Lot: 1
  • Universal Property ID: US-06037-N-4281018048-R-N

Ask a question about 1229 California Avenue 1

Hi there — ask anything about this property or the area and the team will get right back to you.

Last checked Source: CRMLSMLS# PF26234443

Local real estate advisory services provided by agent with ΓEA⅃ Broker
Listed by Jules Granda with Real Broker · Cell: 3104033186

Based on information from California Regional Multiple Listing Service, Inc. as of 2026 and/or other sources. All data, including all measurements and calculations of area, is obtained from various sources and has not been, and will not be, verified by broker or MLS. All information should be independently reviewed and verified for accuracy. Properties may or may not be listed by the office/agent presenting the information.
You agree to ΓEA⅃ Broker Terms of Use and Privacy Policy. By choosing to contact a property, you also agree that ΓEA⅃ Broker and its associates may call, text, or email you regarding any inquiries or activities you submit through our website. This may involve the use of automated means and prerecorded or artificial voices.

Listings near 1229 California Avenue 1