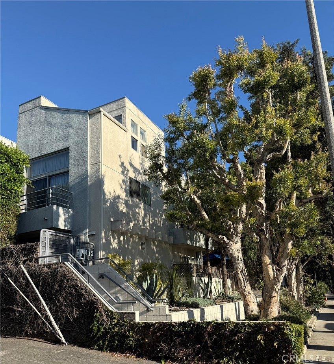
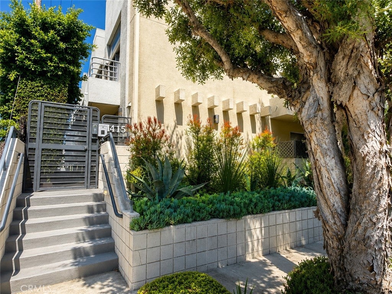
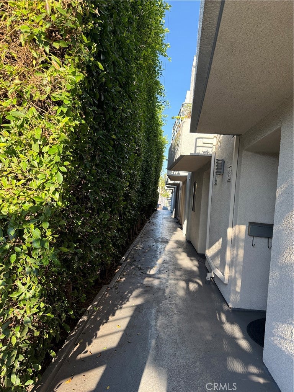
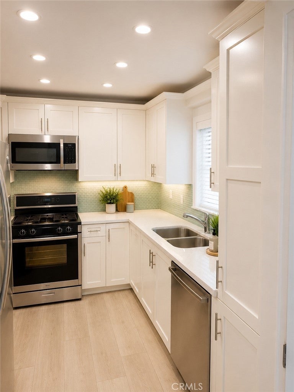
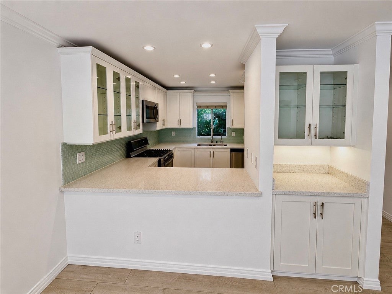
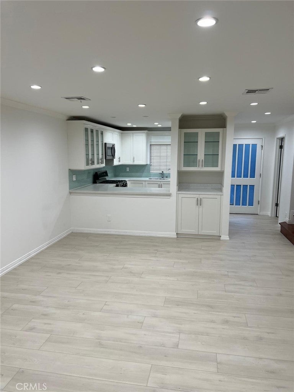
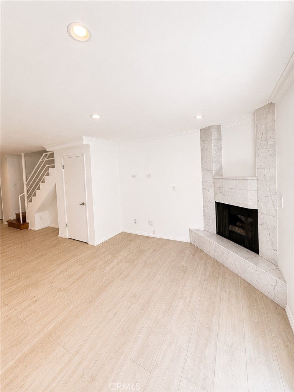
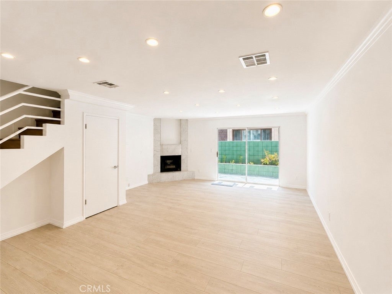
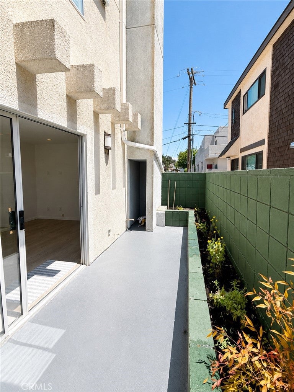
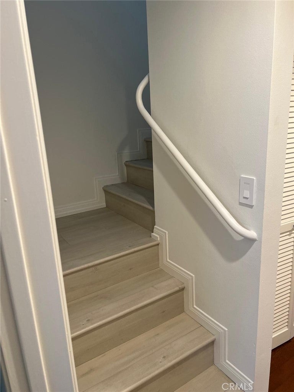
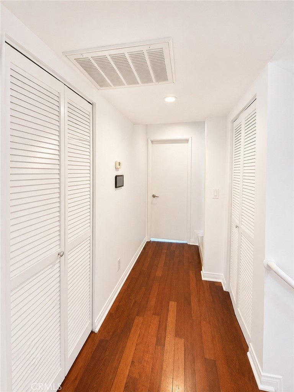
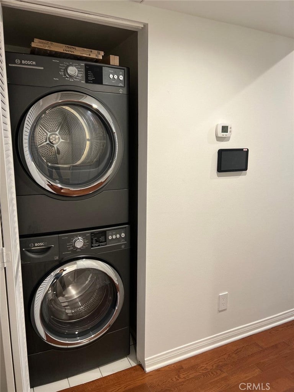
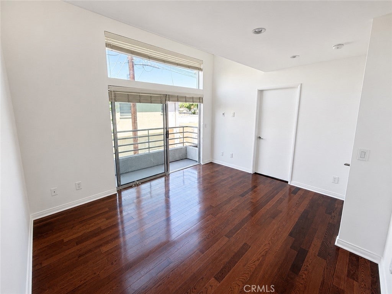
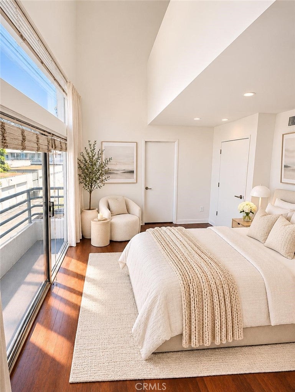
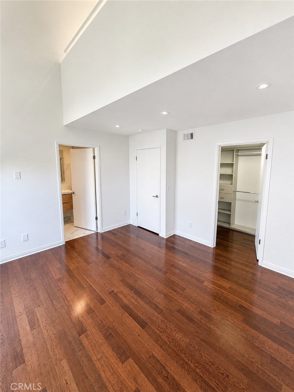
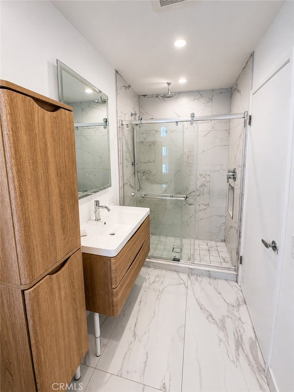
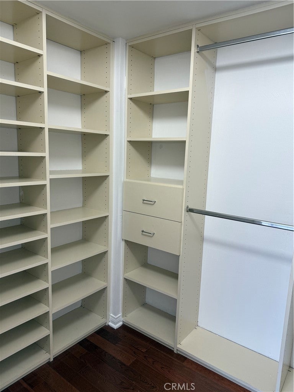
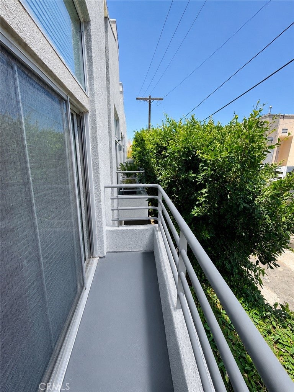
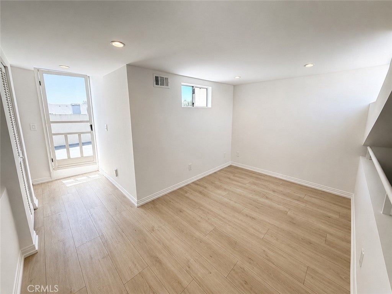
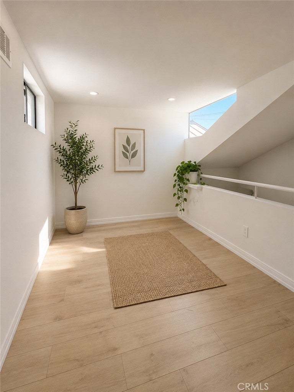
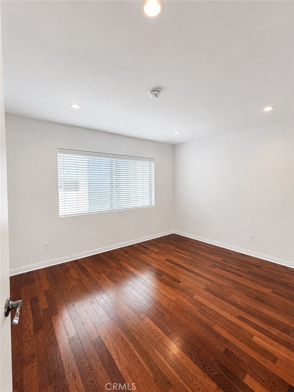
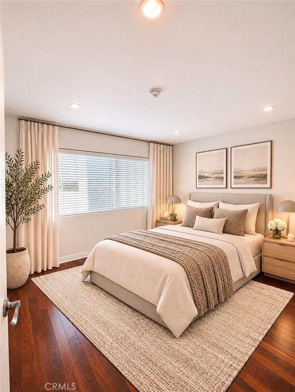
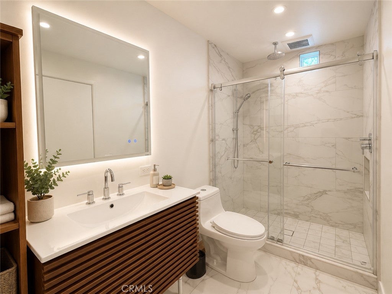
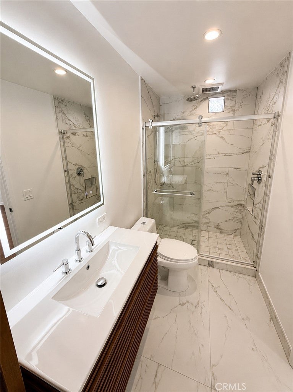
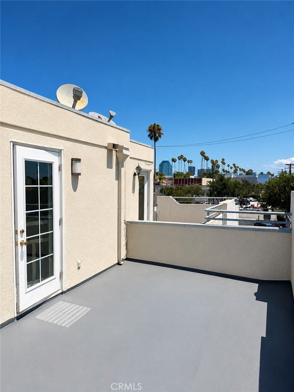
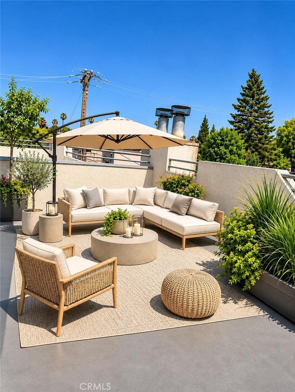
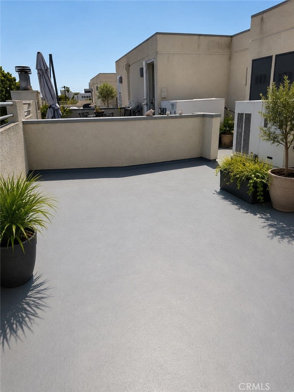
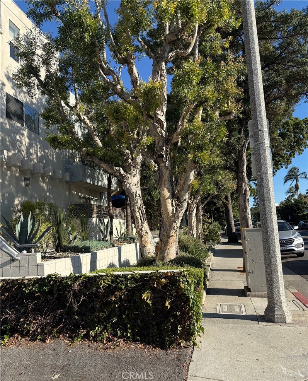
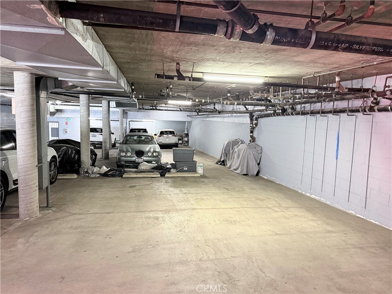
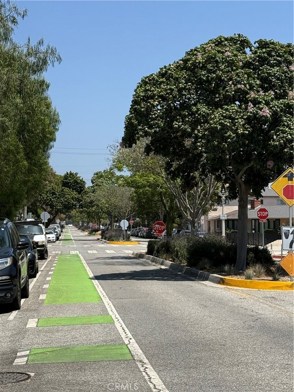
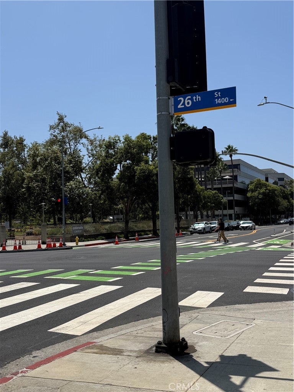
Welcome to this bright, beautifully remodeled three-story condominium, located in a well maintained six-unit building. This inviting home offers spacious living areas and abundant natural light, designed for comfortable living and entertaining. The first level features a spacious living room with a cozy fireplace and private outdoor patio. The beautifully updated kitchen equipped with stainless steel appliances, ample counter space, plenty of cabinetry and recessed lighting. A convenient powder room for your guests completes the first level. Upstairs, the second level offers two generously sized en-suite bedrooms, filled with natural light. The front primary suite features a walk-in closet and private balcony. A conveniently located laundry closet with a stackable washer/dryer adds to the homes functionality. The third level features a sun-filled loft that can be used as a home office, creative space or a peaceful retreat for reading and relaxation. Step outside onto the spacious rooftop deck, perfect for entertaining guests, soaking up the sun or enjoying the refreshing ocean breeze. Great area, close to restaurants shopping and the beach. Come take a look and see everything this wonderful property has to offer.
Hi there — ask anything about this property or the area and the team will get right back to you.

Local real estate advisory services provided by agent with ΓEA⅃ Broker
Listed by Suzanne Alon with Berkshire Hathaway Homeservices California Properties · Cell: 818-915-6015
Based on information from California Regional Multiple Listing Service, Inc. as of 2026 and/or other sources. All data, including all measurements and calculations of area, is obtained from various sources and has not been, and will not be, verified by broker or MLS. All information should be independently reviewed and verified for accuracy. Properties may or may not be listed by the office/agent presenting the information.
You agree to ΓEA⅃ Broker Terms of Use and Privacy Policy. By choosing to contact a property, you also agree that ΓEA⅃ Broker and its associates may call, text, or email you regarding any inquiries or activities you submit through our website. This may involve the use of automated means and prerecorded or artificial voices.
Step 1 of 2
Create a free account to view all listings, save searches, and get alerts when new homes match.
Step 2 of 2
Tell us how to reach you about homes you like.
Enter your password to sign in as
Create a free account to view all listings, save searches, and get alerts when new homes match.
Already have an account? Sign in
Sign in to your account.
New here? Create an account