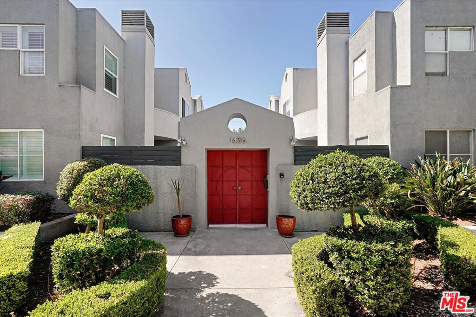
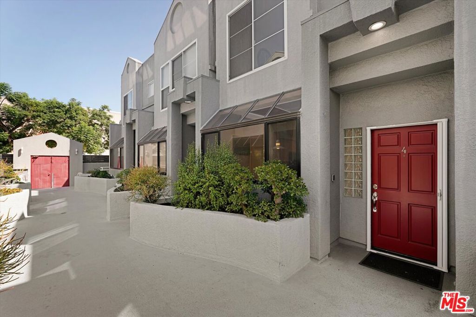
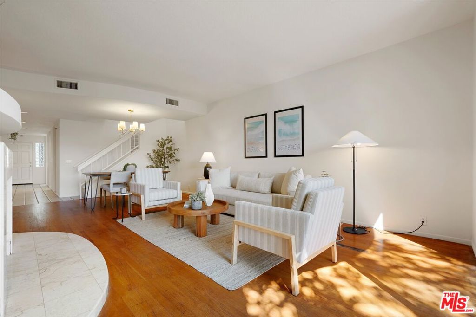
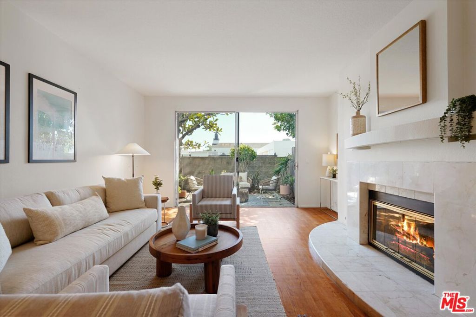
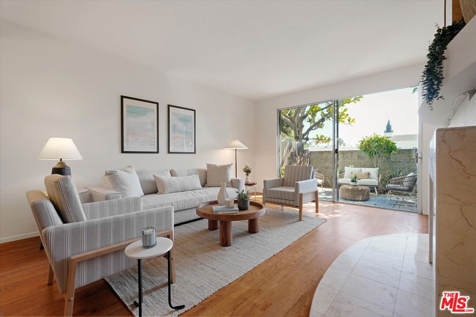
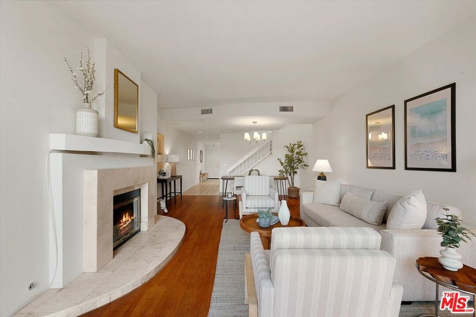
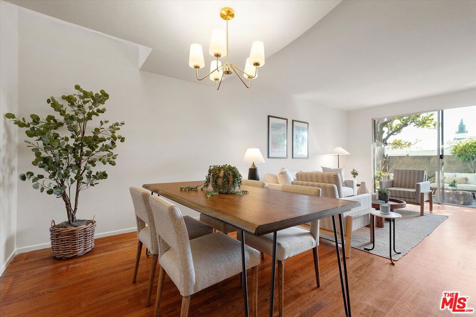
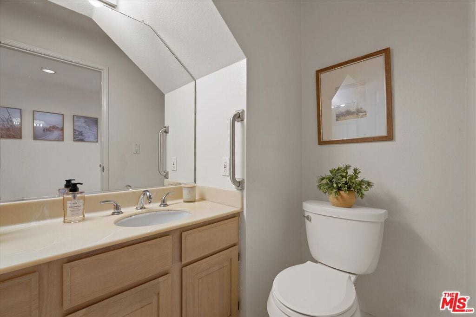
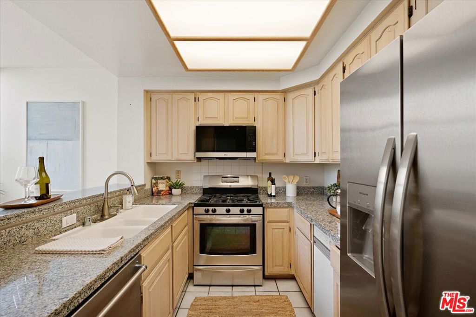
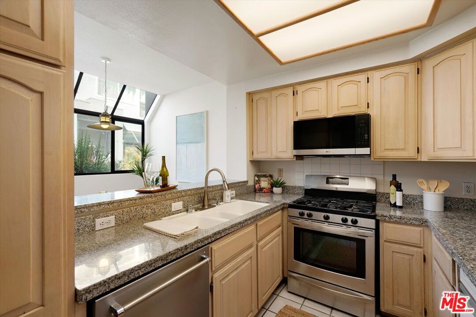
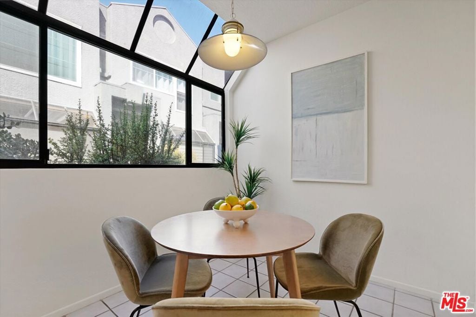
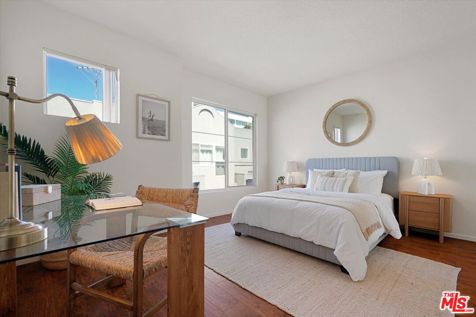
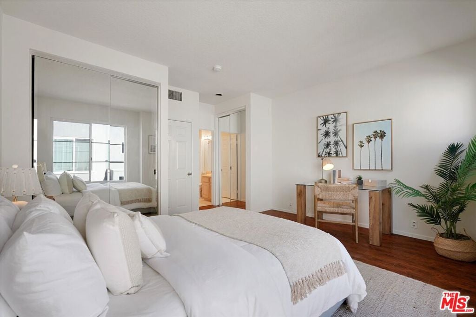
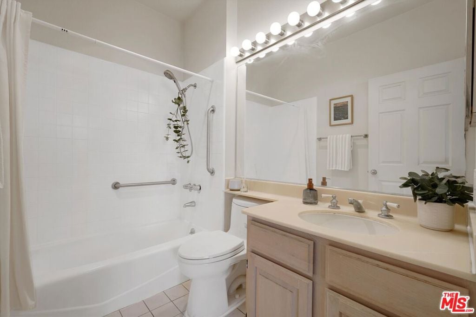
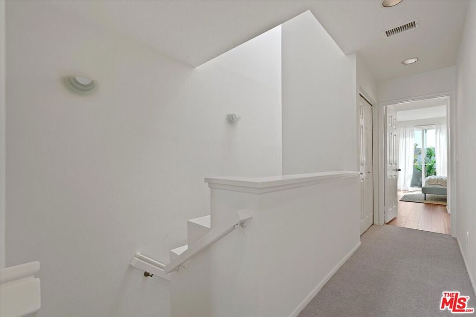
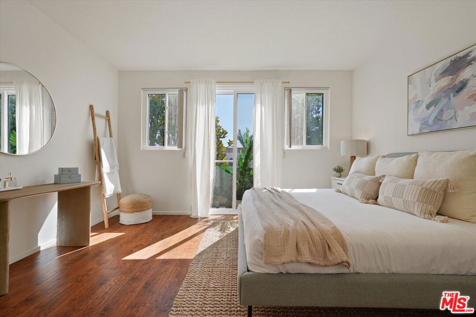
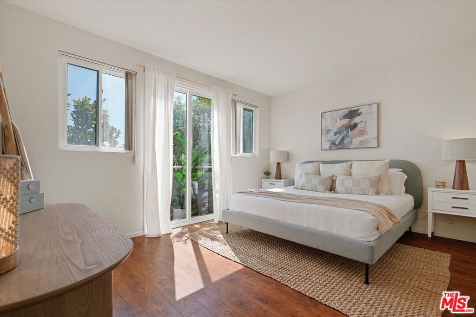
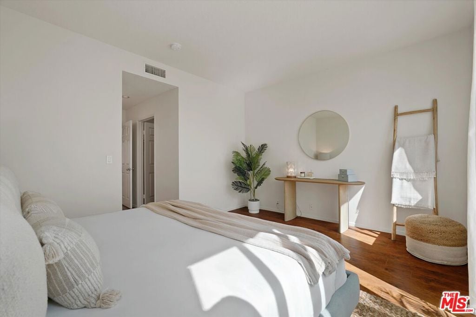
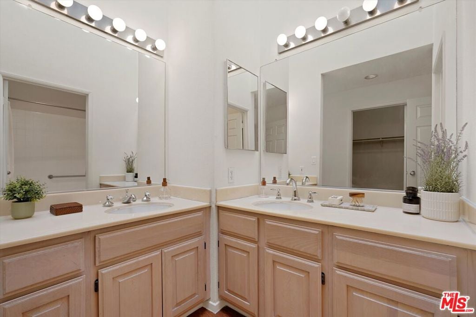
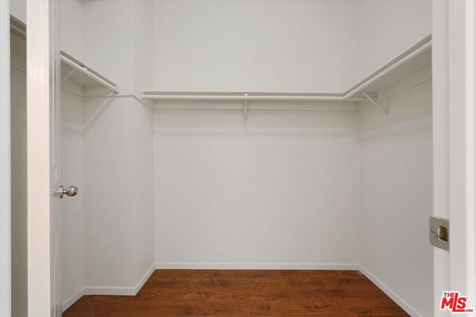
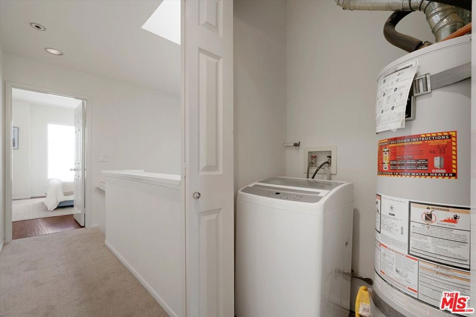
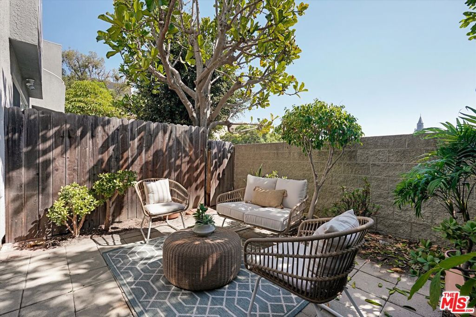
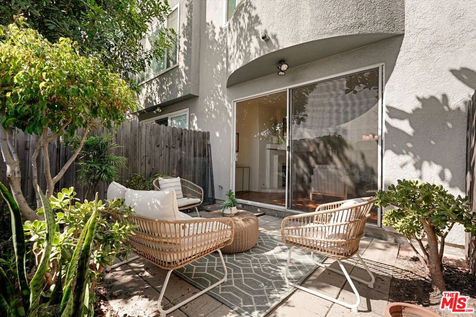
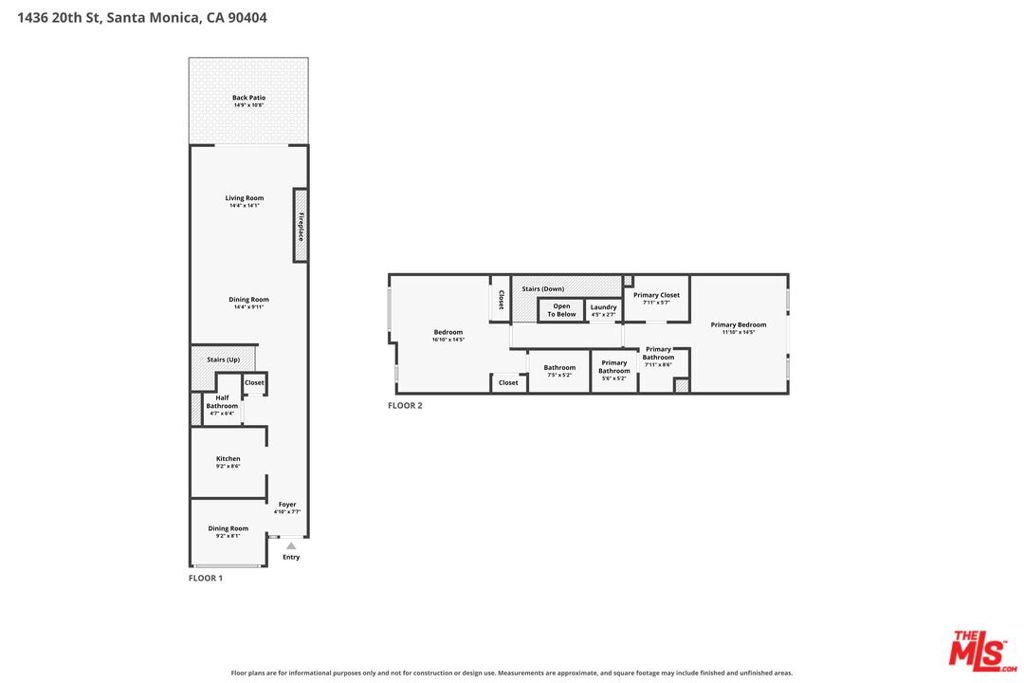
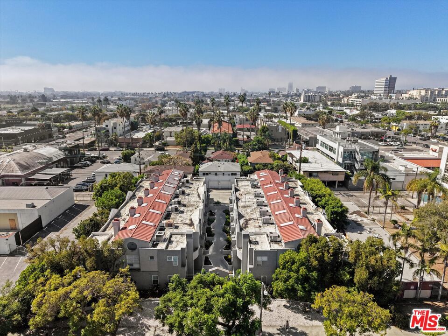
Discover this spacious 1,492 SF townhouse-style condo offering the comfort and privacy of a single-family home, with no neighbors above or below. Situated within a gated complex, this light-filled, multi-level residence offers an incredible combination of generous living space, indoor-outdoor living, and an unbeatable Santa Monica location. Freshly painted and thoughtfully prepared for sale, the home is move-in ready and features a brand-new refrigerator and microwave. The expansive floor plan provides plenty of room to relax, entertain, or work from home, while offering the flexibility to personalize and update the interiors over time. The south-facing orientation fills the home with natural light, while a private patio creates the perfect setting for outdoor dining, morning coffee, or enjoying the Southern California sunshine. Additional highlights include two designated parking spaces in a secure underground garage, private storage, and the added privacy of townhouse-style living. Ideally located near Santa Monica's best restaurants, shopping, coffee shops, parks, beaches, Montana Avenue, Downtown Santa Monica, Brentwood, Westwood, UCLA, and the 405 Freeway. Located within the Santa Monica school district.An exceptional opportunity to own a spacious, move-in-ready home in one of Santa Monica's most desirable locations, with the freedom to make it your own over time.
Sunday, November 22 · 1–2pm
In person · no appointment needed
Hi there — ask anything about this property or the area and the team will get right back to you.

Local real estate advisory services provided by agent with ΓEA⅃ Broker
Listed by Manjeet Bhasin with Real Broker
Based on information from California Regional Multiple Listing Service, Inc. as of 2026 and/or other sources. All data, including all measurements and calculations of area, is obtained from various sources and has not been, and will not be, verified by broker or MLS. All information should be independently reviewed and verified for accuracy. Properties may or may not be listed by the office/agent presenting the information.
You agree to ΓEA⅃ Broker Terms of Use and Privacy Policy. By choosing to contact a property, you also agree that ΓEA⅃ Broker and its associates may call, text, or email you regarding any inquiries or activities you submit through our website. This may involve the use of automated means and prerecorded or artificial voices.
Step 1 of 2
Create a free account to view all listings, save searches, and get alerts when new homes match.
Step 2 of 2
Tell us how to reach you about homes you like.
Enter your password to sign in as
Create a free account to view all listings, save searches, and get alerts when new homes match.
Already have an account? Sign in
Sign in to your account.
New here? Create an account