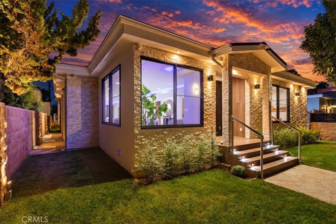
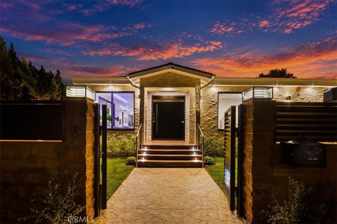
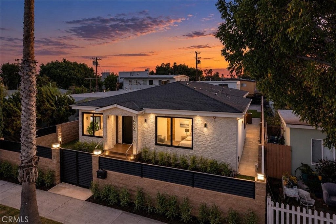
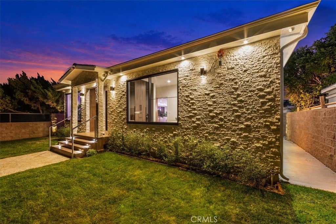
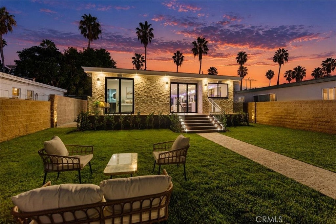
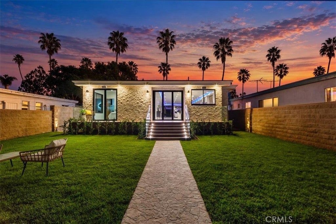
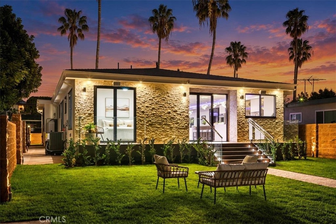
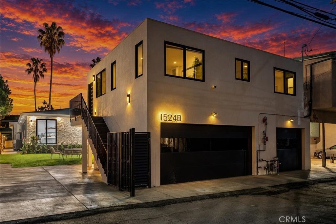
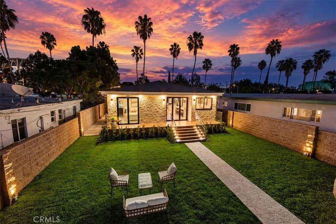
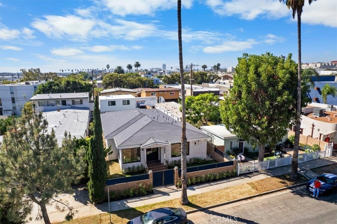
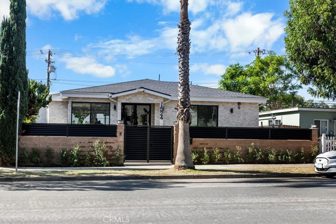
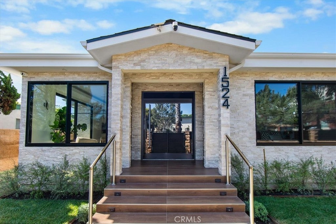
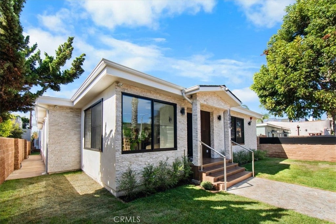
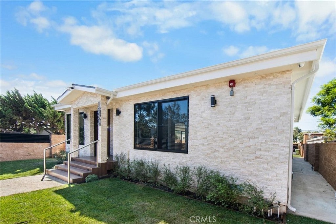
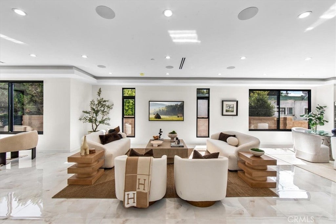
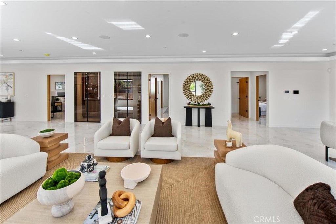
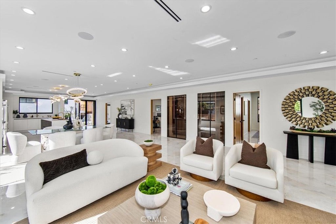
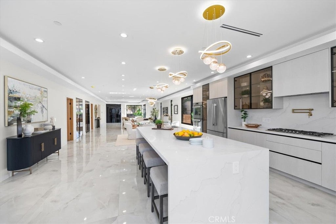
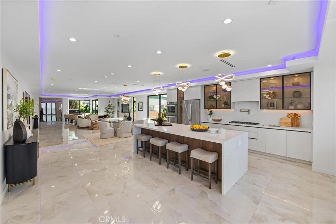
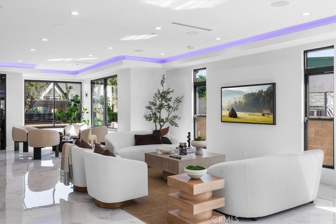
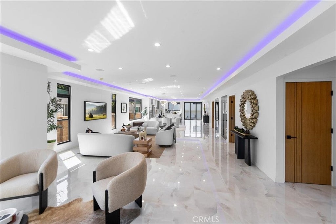
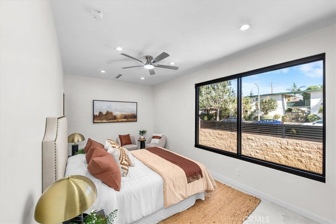
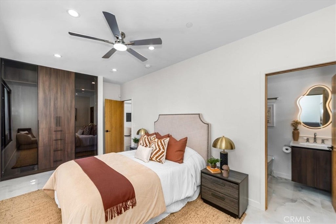
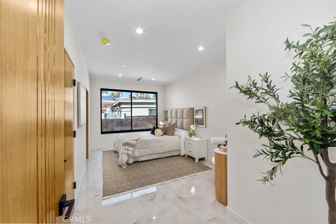
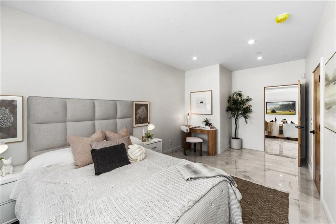
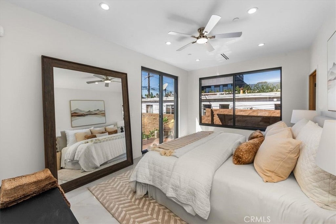
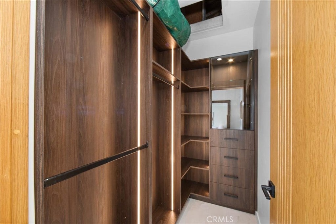
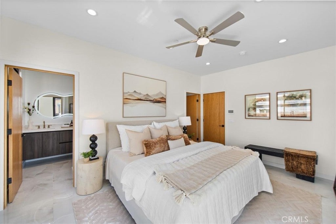
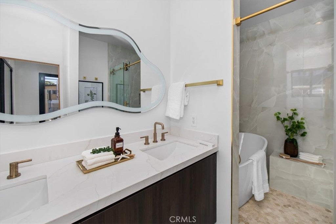
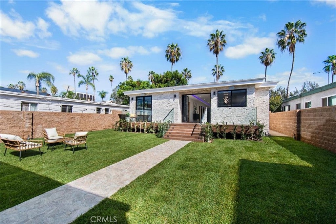
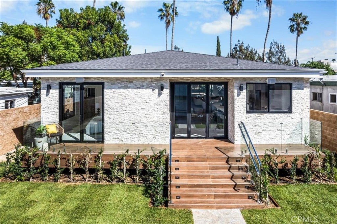
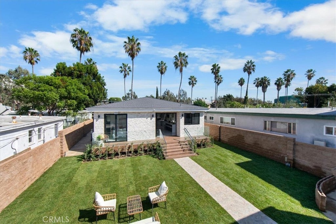
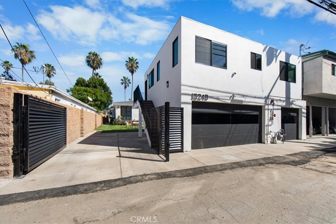
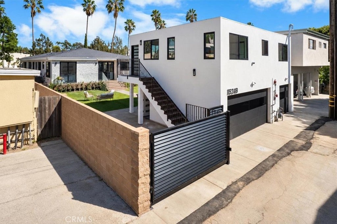
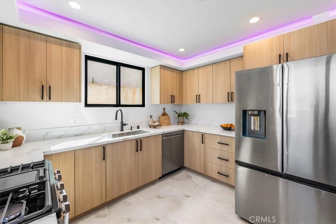
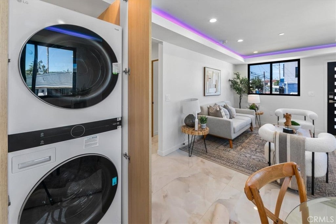
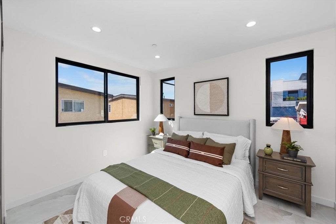
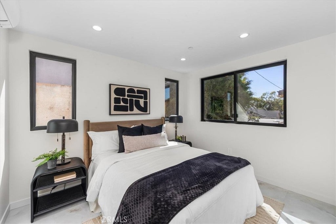
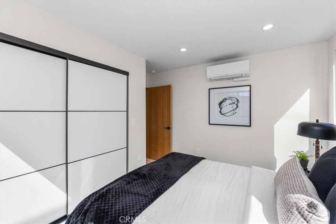
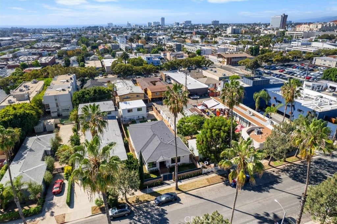
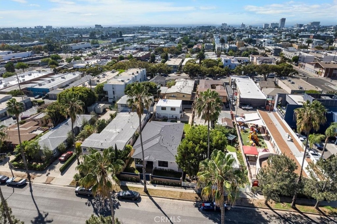
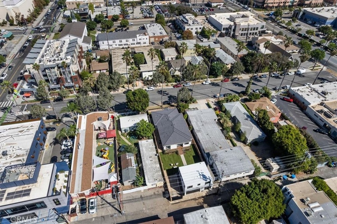
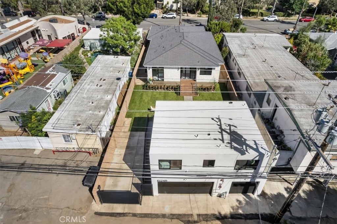
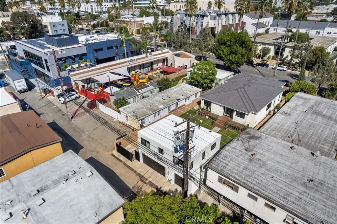
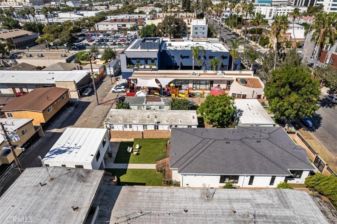
Brand new construction in 2026 from the foundation up: a 4-bedroom main residence plus a separate 2-bedroom ADU above a 3-car garage, in the heart of Santa Monica’s Mid-City.
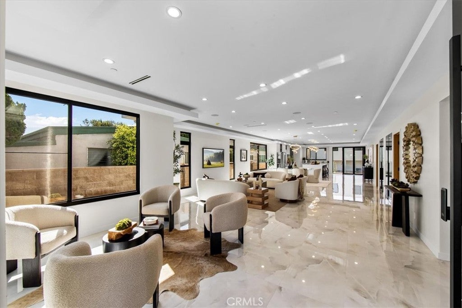
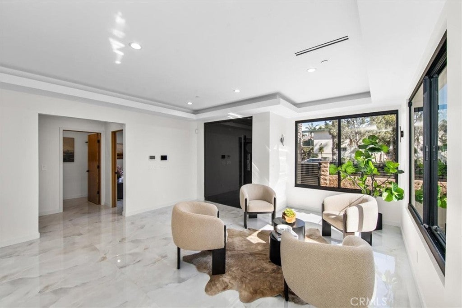
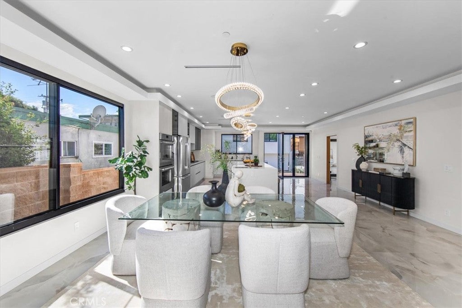
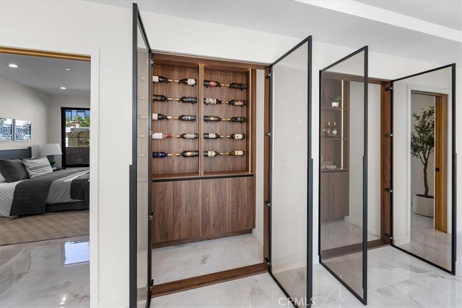
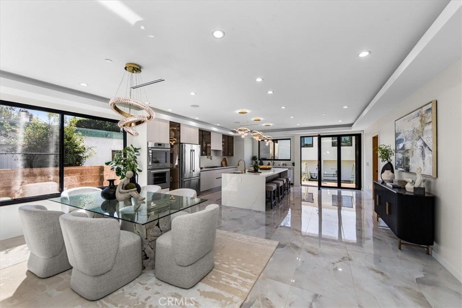
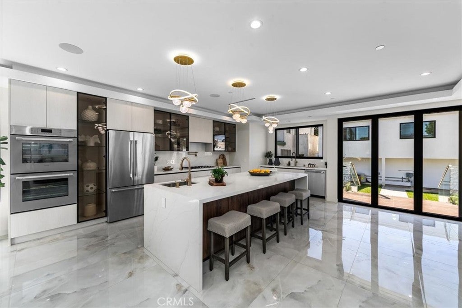
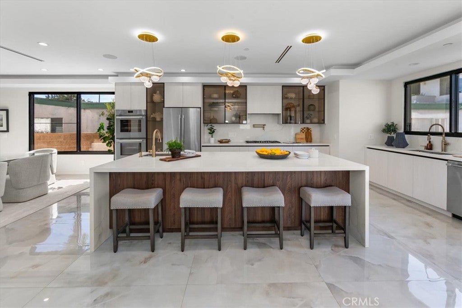
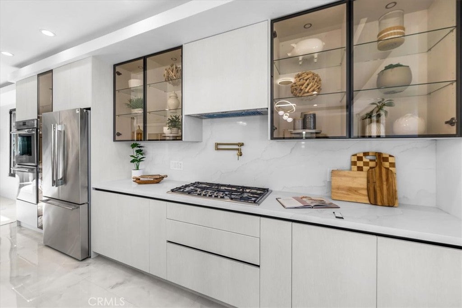
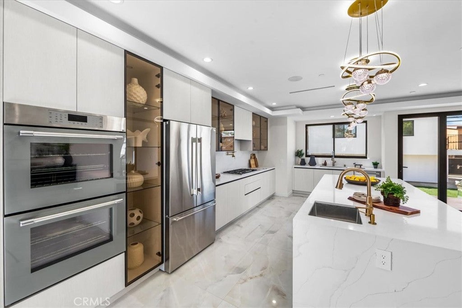
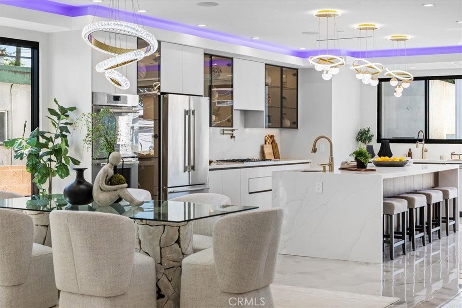
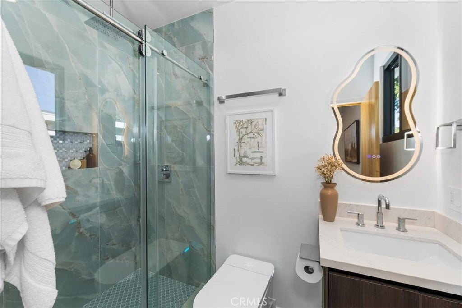
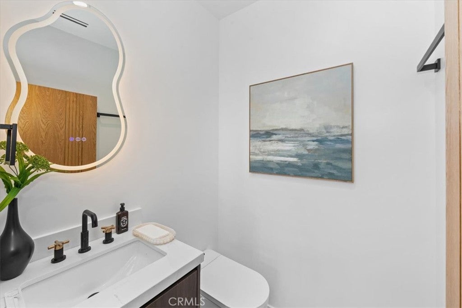
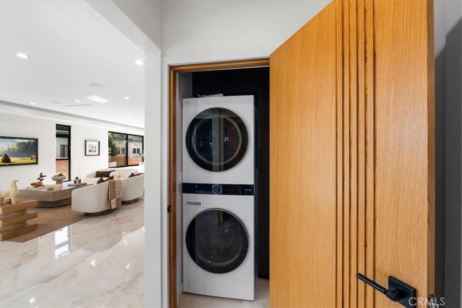
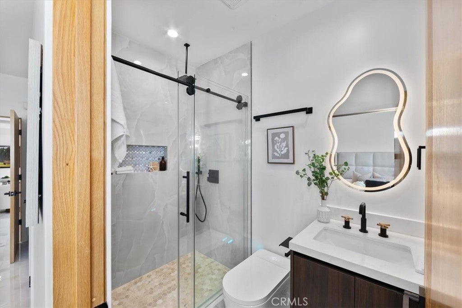
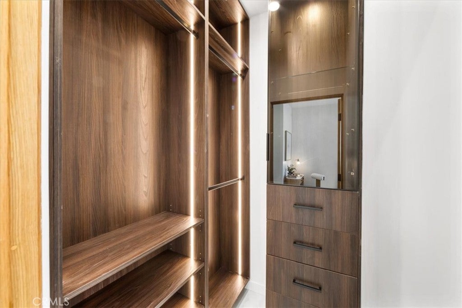
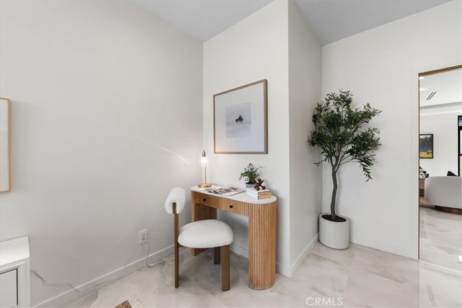
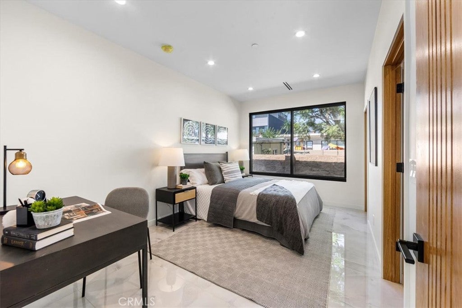
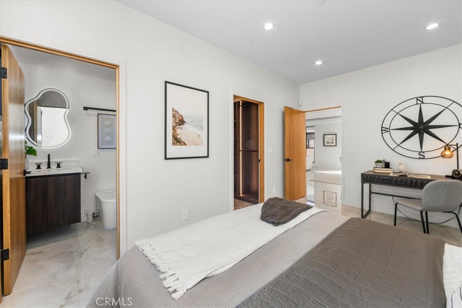
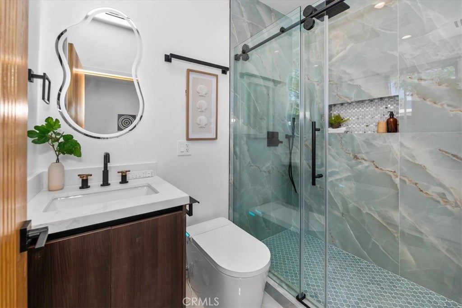
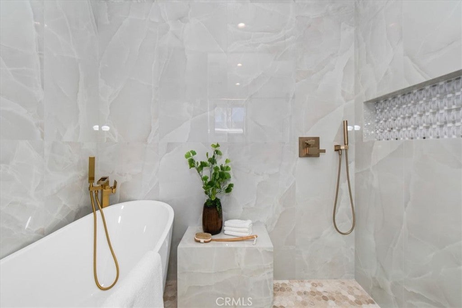
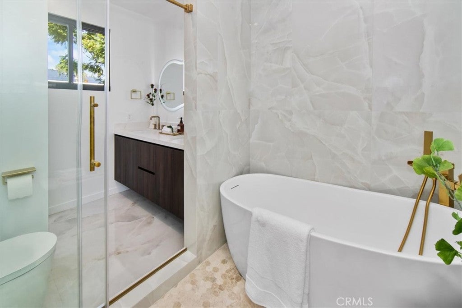
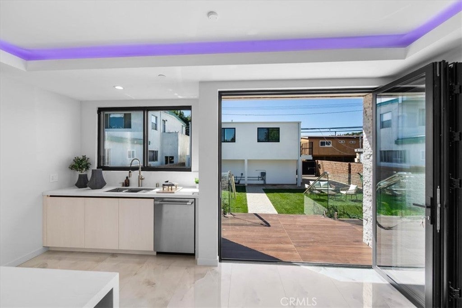
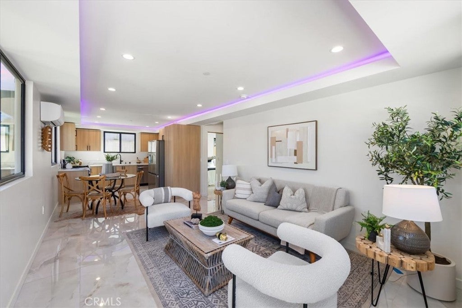
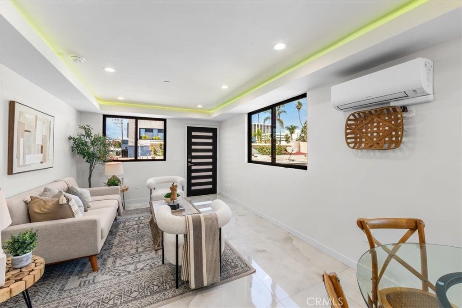
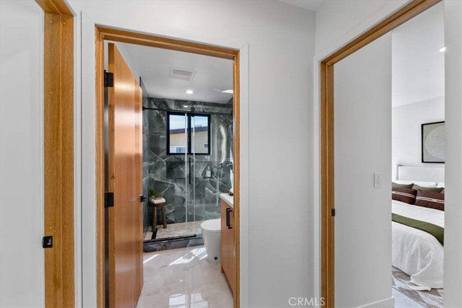
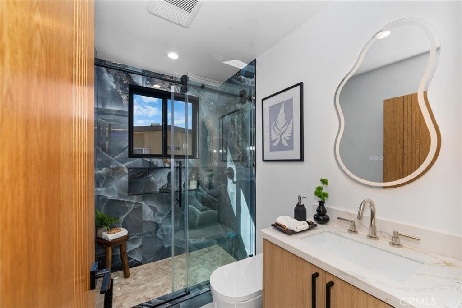
The one-story main residence approximately 2,500 square feet with 4 bedrooms and 4.5 bathrooms, including a brand-new addition. Recessed ceilings with integrated LED lighting, a smart-home system, and built-in speakers inside the home and on the patio create a polished, modern feel. The kitchen is fitted with Thermador appliances, including dual built-in ovens, a built-in refrigerator, and a dishwasher. The modern bathrooms feature automatic toilet lids, and a wine cellar and pantry add everyday function.
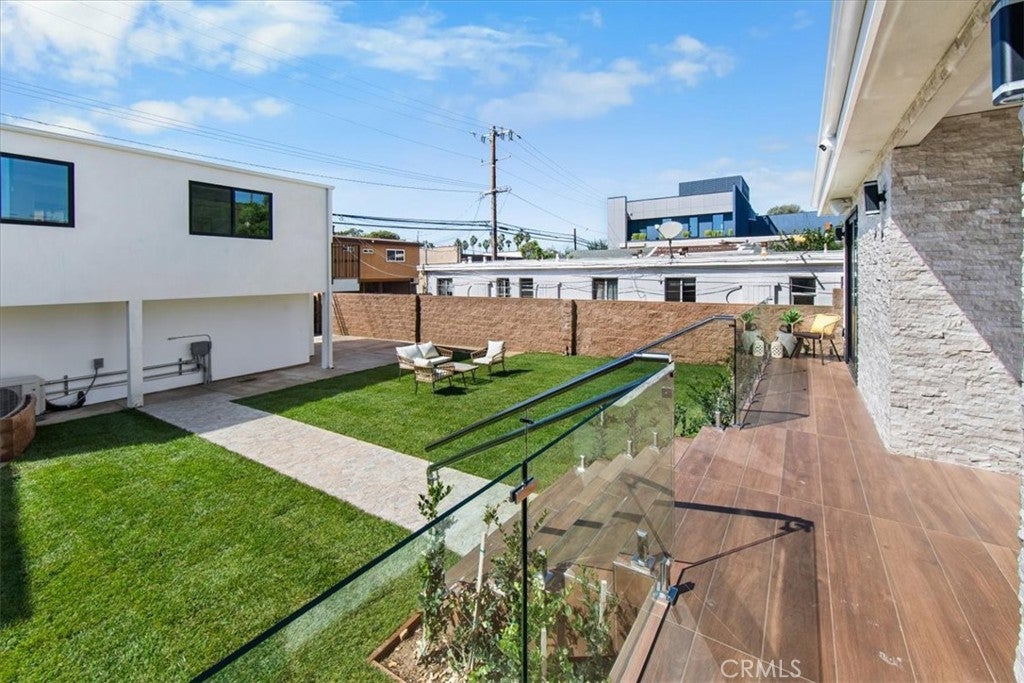
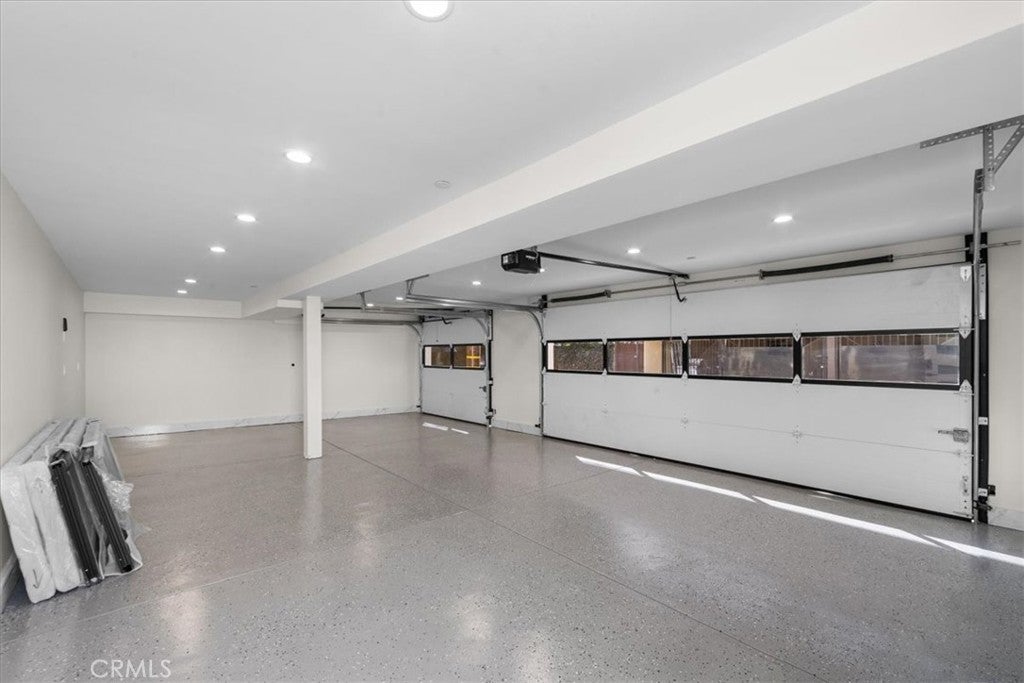
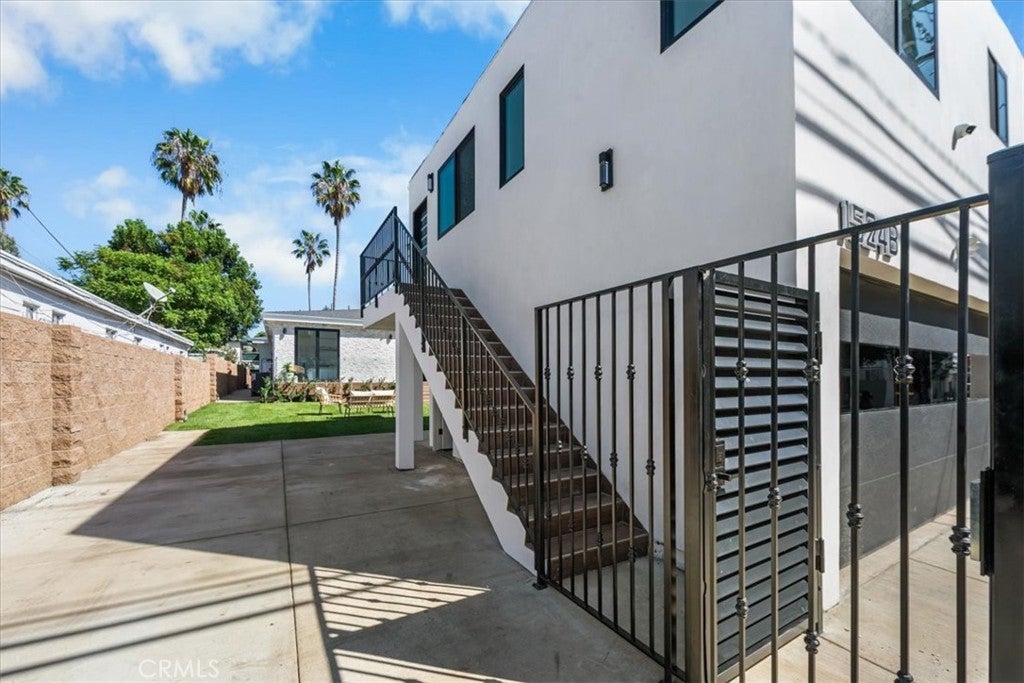
Above the 3-car garage, a fully permitted, fully independent ADU of approximately 700 square feet 2 bedrooms, 1 bathroom, a full kitchen, and a private entrance. It suits guests, extended family, a home office, or income use (buyer to verify local rules). The garage includes an EV charger, with additional parking in the backyard through the gate off the alley. A security system with interior coverage and exterior cameras at the house and garage is included, along with the speakers.
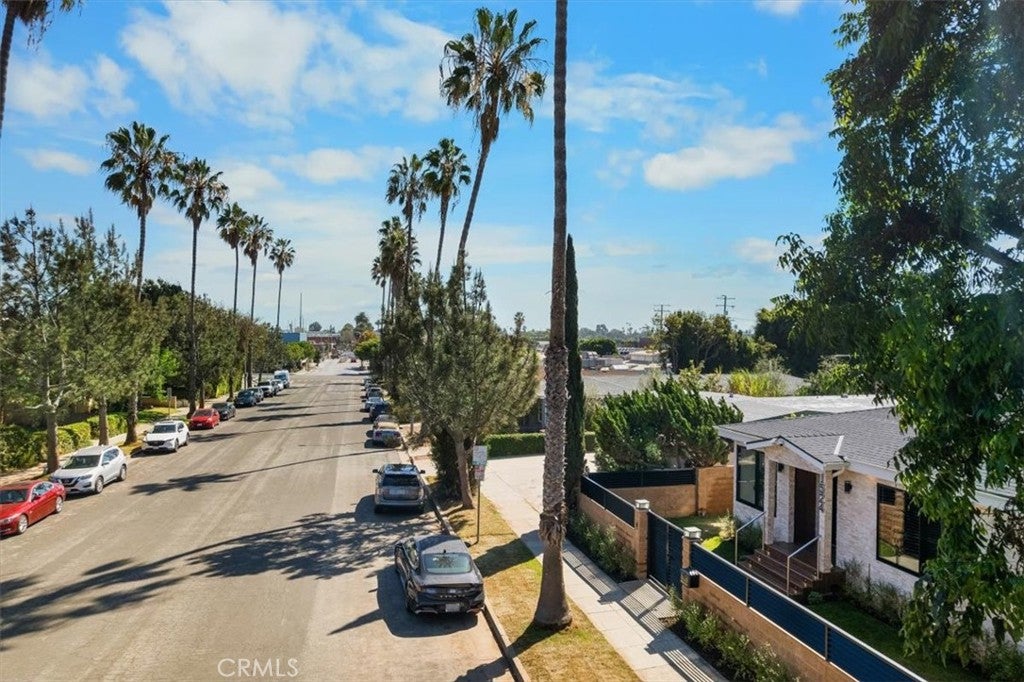
Located in Santa Monica’s Mid-City neighborhood, close to the beach, the Santa Monica Pier, and Venice.
Completely rebuilt and expanded in 2026. Square footage is approximate and should be verified by the buyer.
Sunday, November 22 · 1–4pm
In person · no appointment needed
Hi there — ask anything about this property or the area and the team will get right back to you.

Local real estate advisory services provided by agent with ΓEA⅃ Broker
Listed by Hamid Khorramnezhad with Hamid Khorramnezhad · Cell: 310-876-9030
Based on information from California Regional Multiple Listing Service, Inc. as of 2026 and/or other sources. All data, including all measurements and calculations of area, is obtained from various sources and has not been, and will not be, verified by broker or MLS. All information should be independently reviewed and verified for accuracy. Properties may or may not be listed by the office/agent presenting the information.
You agree to ΓEA⅃ Broker Terms of Use and Privacy Policy. By choosing to contact a property, you also agree that ΓEA⅃ Broker and its associates may call, text, or email you regarding any inquiries or activities you submit through our website. This may involve the use of automated means and prerecorded or artificial voices.
Step 1 of 2
Create a free account to view all listings, save searches, and get alerts when new homes match.
Step 2 of 2
Tell us how to reach you about homes you like.
Enter your password to sign in as
Create a free account to view all listings, save searches, and get alerts when new homes match.
Already have an account? Sign in
Sign in to your account.
New here? Create an account