Open: Sun 1-4pm (11/22)
$2,195,000

931 10th Street D, Santa Monica, CA 90403

3beds
2.75baths2 full baths + 1 half bath
1,858sqft
Quick facts
Townhouse 18 Days on Market Built in 2002 $1181.38/sqft 7,526 sq ft $500 HOA Dues

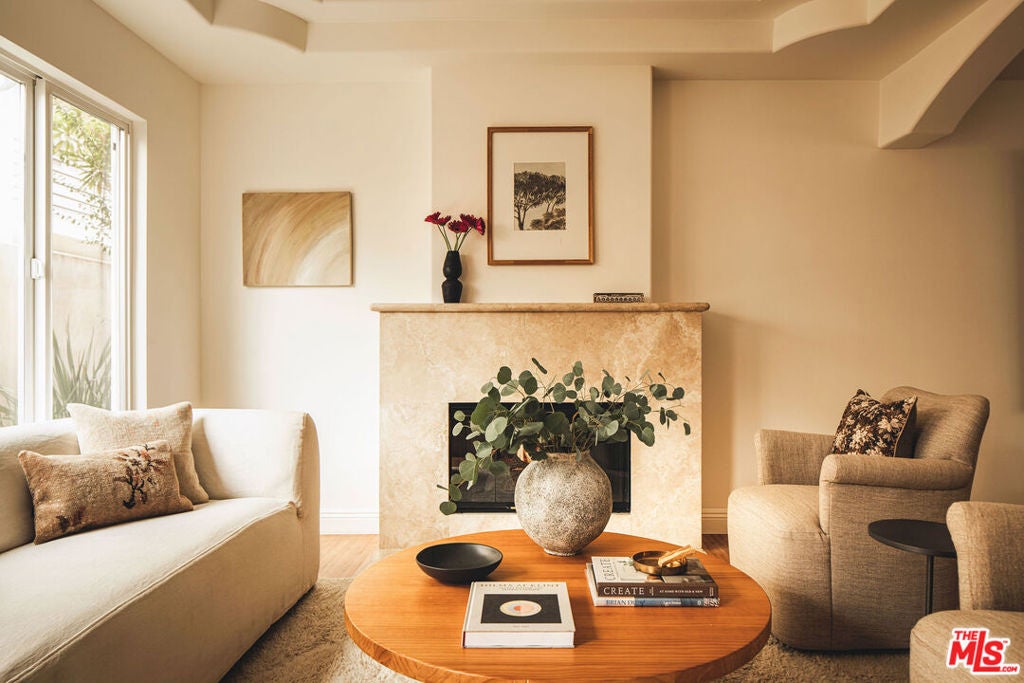
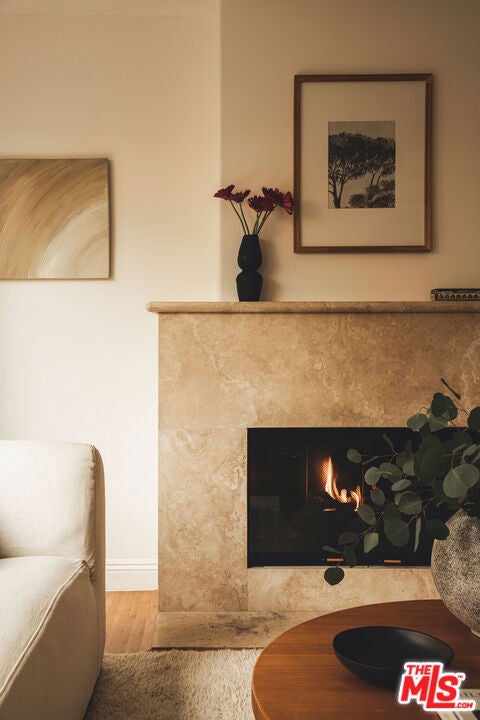
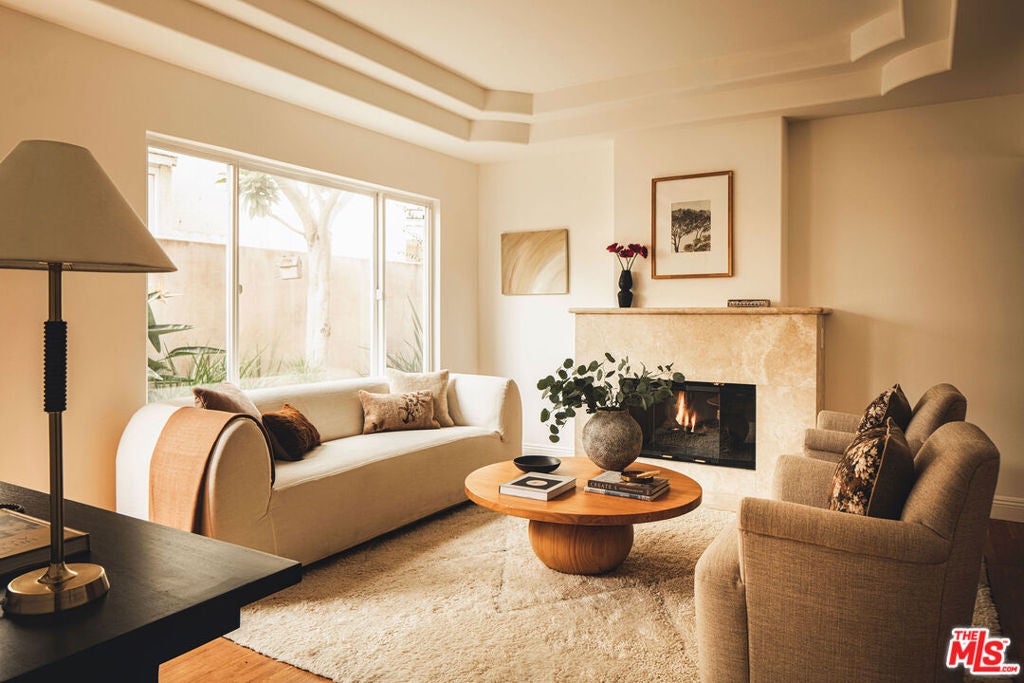
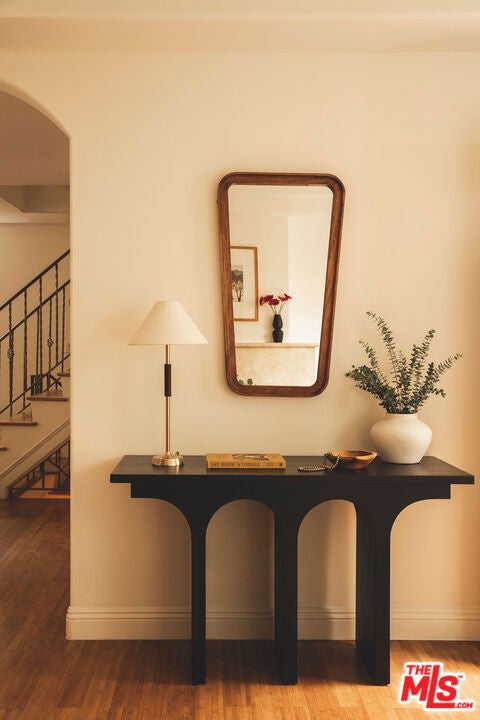
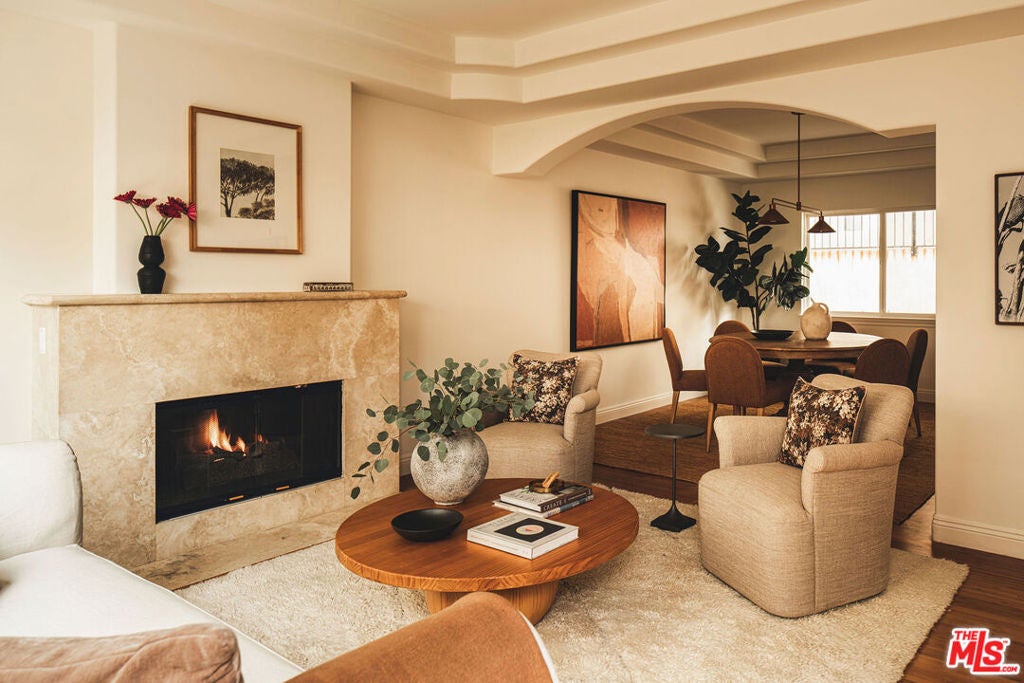
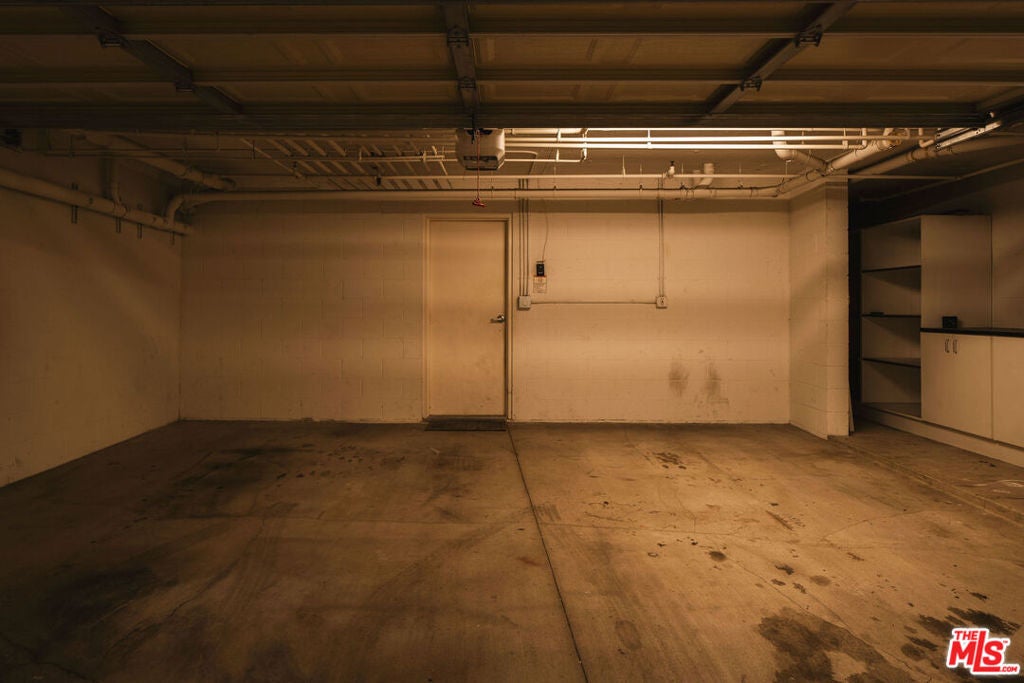
Beautifully remodeled Spanish-style townhome just moments from Montana Avenue, with warm, calming tones and a thoughtful layout that creates several inviting spaces to gather. The living room, anchored by a fireplace, opens to a formal dining area and an airy kitchen with a Viking range, generous storage and a charming breakfast nook. A beautifully wallpapered powder room adds a special touch for guests. Upstairs, three spacious bedrooms include a serene primary suite with French doors and a remodeled bath featuring a dual vanity, large walk-in shower and soaking tub. A versatile loft offers space for a home office or quiet retreat. Multiple outdoor spaces include a balcony and a rooftop deck with a Jacuzzi and room to lounge or entertain. On the lower level, a spacious laundry and mudroom connects directly to a private two-car garage with abundant storage. This private end unit is part of a well-maintained four-unit building, close to the shops, cafs and neighborhood favorites of Montana Avenue, including The Window, La La Land and Whole Foods, and located in the Roosevelt Elementary School District.

Open houses at 931 10th Street D

Sunday, November 22 · 1–4pm

In person · no appointment needed

Location of 931 10th Street D

Map showing 931 10th Street D, Santa Monica, CA 90403 $2,195,000
See more listings in Santa Monica

931 10th Street D property details

Interior

Bedrooms & Bathrooms

  • Bedrooms: 3
  • Bathrooms: 3
  • Full Bathrooms: 2

Appliances

  • Included: Dishwasher, Disposal, Gas Oven, Range Hood
  • Laundry: Laundry Room

Heating

  • Heating: Central

Cooling

  • Cooling: Central Air

Features

  • Interior Features: Recessed Lighting, Storage, Walk-In Closet(s)
  • Window Features: Double Pane Windows
  • Flooring: Bamboo, Wood
  • Fireplace: Yes
  • Fireplace Features: Living Room

Interior Area

  • Total Living Area: 1858

Rooms & Dimensions

Dining Room

  • Level: Unknown

Living Room

  • Level: Unknown

Loft

  • Level: Unknown

Other

  • Level: Unknown
  • Features: Walk-In Closet(s)

Bathroom

  • Level: Unknown

Property

Features

  • Patio & Porch: Patio
  • Security Features: Fire Sprinkler System, Gated Community
  • Has Private Pool: No
  • Pool Features: None
  • Has Spa: Yes
  • Spa Features: Above Ground
  • Horses: No

View

  • Has View: No
  • View: None

Lot

  • Size: 7,526 sq ft
  • Acres: 0.1728

Accessibility

  • Levels: Multi/Split
  • Entry Level: 1
  • Entry Location: Ground Level w/steps
  • Stories: 3

Parking

  • Garage: Yes
  • Parking Features: Attached, Garage, Guest, Private
  • Carport: No
  • Open Parking: No

Waterfront

  • Has Waterfront: No

Basement

  • Basement: No

Mobile Home

  • Mobile Home Remains: No

Construction

Type & Style

  • Home Type: Residential
  • Architectural Style: Spanish
  • Property Sub Type: Townhouse
  • Structure Type: Townhouse

Builder / Condition

  • Year Built: 2002
  • Condition: Updated/Remodeled
  • New Construction: No

Building

  • Building Area Total: 1858
  • Building Exposure: South

Utilities & Green Energy

Utilities

  • Electric on Property: No

Green Energy

  • Energy Efficient: No

Community & HOA

Community

  • Zip/Postal Code: 90403
  • City/Town: Santa Monica
  • City/Region: Santa Monica-Los Angeles
  • County/Parish: Los Angeles
  • State/Province: CA
  • Country Region: US-CA
  • Features: Gated

HOA

  • Has HOA: Yes
  • Amenities: Maintenance Grounds
  • Fee: $500
  • Frequency: Monthly
  • Fee 2: $1,500
  • Frequency 2: Annually
  • Senior Community: No

Pets

  • Pets Allowed: Yes

Location

  • Longitude: -118.496281
  • Latitude: 34.027309
  • Directions: North of Washington, South of Montana

Land Lease

  • Land Lease: No

Tax, Financial & Listing Details

Listing Details

  • List Price: $2,195,000
  • Price Per Square Foot: $1181.38
  • Date on Market:
  • Furnished: Unfurnished
  • Home Warranty: No
  • Rent Control: No
  • Status: Active

MLS Details

  • MLS: CRMLS
  • Listing ID: 26105959

Tax Details

  • Universal Property ID: US-06037-N-4281025081-R-N

Ask a question about 931 10th Street D

Hi there — ask anything about this property or the area and the team will get right back to you.

Last checked Source: CRMLSMLS# 26105959

Local real estate advisory services provided by agent with ΓEA⅃ Broker

Listed by Alice Cannington with The Agency

Based on information from California Regional Multiple Listing Service, Inc. as of 2026 and/or other sources. All data, including all measurements and calculations of area, is obtained from various sources and has not been, and will not be, verified by broker or MLS. All information should be independently reviewed and verified for accuracy. Properties may or may not be listed by the office/agent presenting the information.

You agree to ΓEA⅃ Broker Terms of Use and Privacy Policy. By choosing to contact a property, you also agree that ΓEA⅃ Broker and its associates may call, text, or email you regarding any inquiries or activities you submit through our website. This may involve the use of automated means and prerecorded or artificial voices.

Listings near 931 10th Street D