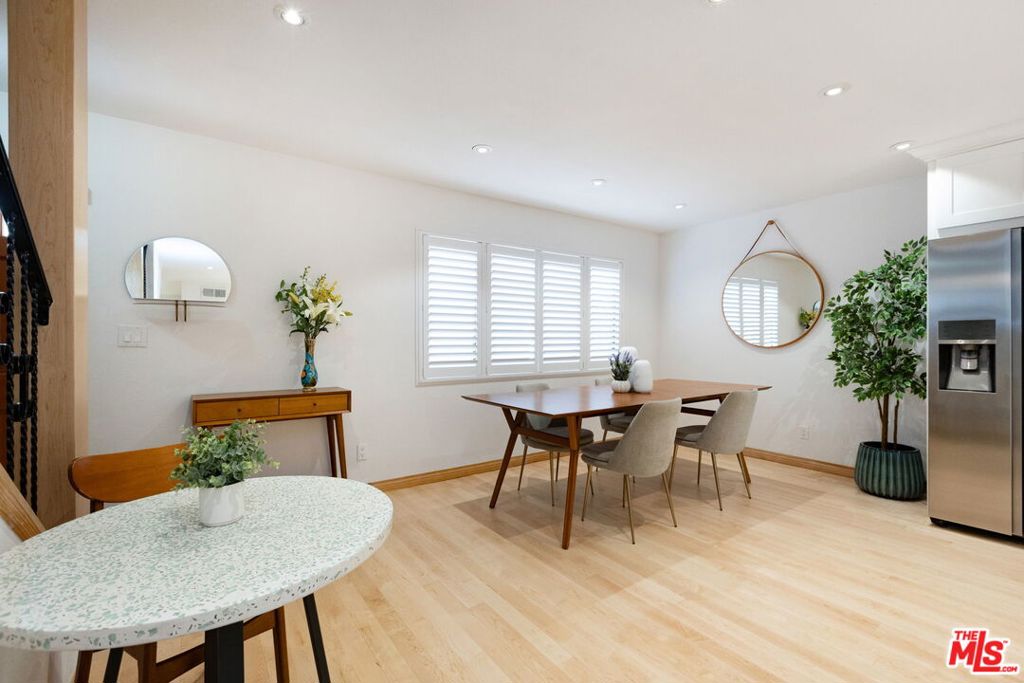
A unique floor plan defines this three-bedroom, three-bath contemporary townhome, with a bedroom and bathroom on each of its three levels, offering both privacy and flexibility. Light-filled, spacious and set on quiet, palm-tree-lined 5th Street, one of Santa Monica's best blocks, the property is ideally located just one block from Montana Avenue and five blocks from the ocean, near local restaurants and shops. The fully remodeled kitchen, with an adjacent dining area, features a PentalQuartz island, Grohe faucets, a 30-inch Miele range, Miele dishwasher, Samsung Showcase side-by-side refrigerator, and Zephyr kitchen hood. The first floor also includes a bedroom that can serve as a den or home office, with sliding glass doors opening to a secluded patio. The second level features an oversized living room with a floor-to-ceiling porcelain tiled fireplace and vaulted ceilings rising to 16 feet, along with a generously sized primary suite. The third floor offers a second primary suite with a private en-suite bath and southwest-facing windows overlooking the palm trees along 5th Street. A private two-car garage provides direct access, storage, and side-by-side laundry. Additional features include a Nest thermostat, newly refinished solid pine wood floors, and LED lighting throughout. Zoned for Roosevelt Elementary School and with reasonable HOA dues, the property offers an ideal location in one of Santa Monica's most desirable neighborhoods.
Sunday, November 22 · 1–4pm
In person · no appointment needed
Hi there — ask anything about this property or the area and the team will get right back to you.

Local real estate advisory services provided by agent with ΓEA⅃ Broker
Listed by Elana Fullmer with Rodeo Realty - Pacific Palisades
Based on information from California Regional Multiple Listing Service, Inc. as of 2026 and/or other sources. All data, including all measurements and calculations of area, is obtained from various sources and has not been, and will not be, verified by broker or MLS. All information should be independently reviewed and verified for accuracy. Properties may or may not be listed by the office/agent presenting the information.
You agree to ΓEA⅃ Broker Terms of Use and Privacy Policy. By choosing to contact a property, you also agree that ΓEA⅃ Broker and its associates may call, text, or email you regarding any inquiries or activities you submit through our website. This may involve the use of automated means and prerecorded or artificial voices.
Step 1 of 2
Create a free account to view all listings, save searches, and get alerts when new homes match.
Step 2 of 2
Tell us how to reach you about homes you like.
Enter your password to sign in as
Create a free account to view all listings, save searches, and get alerts when new homes match.
Already have an account? Sign in
Sign in to your account.
New here? Create an account