$554,000

975 W Telegraph Road 79, Santa Paula, CA 93060

2beds
1.75baths1 full baths + 1 half bath
1,632sqft
Quick facts
Single Family Residence 25 Days on Market Built in 1984 $339.46/sqft 4,356 sq ft $275 HOA Dues

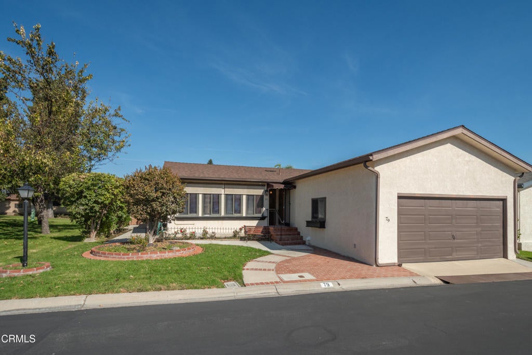
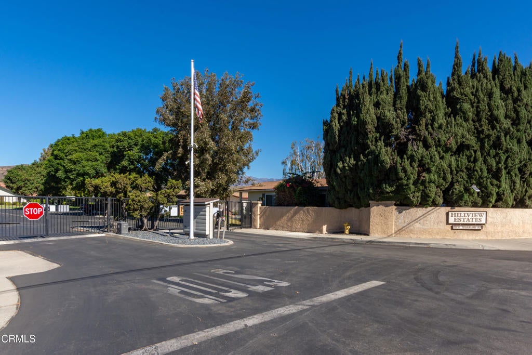
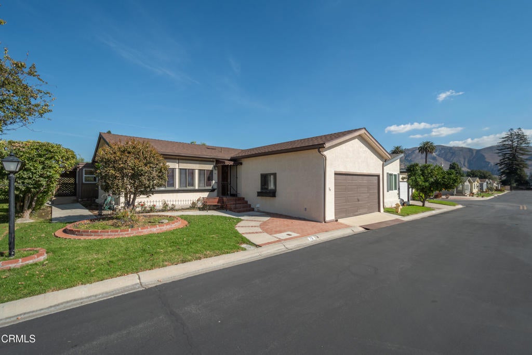
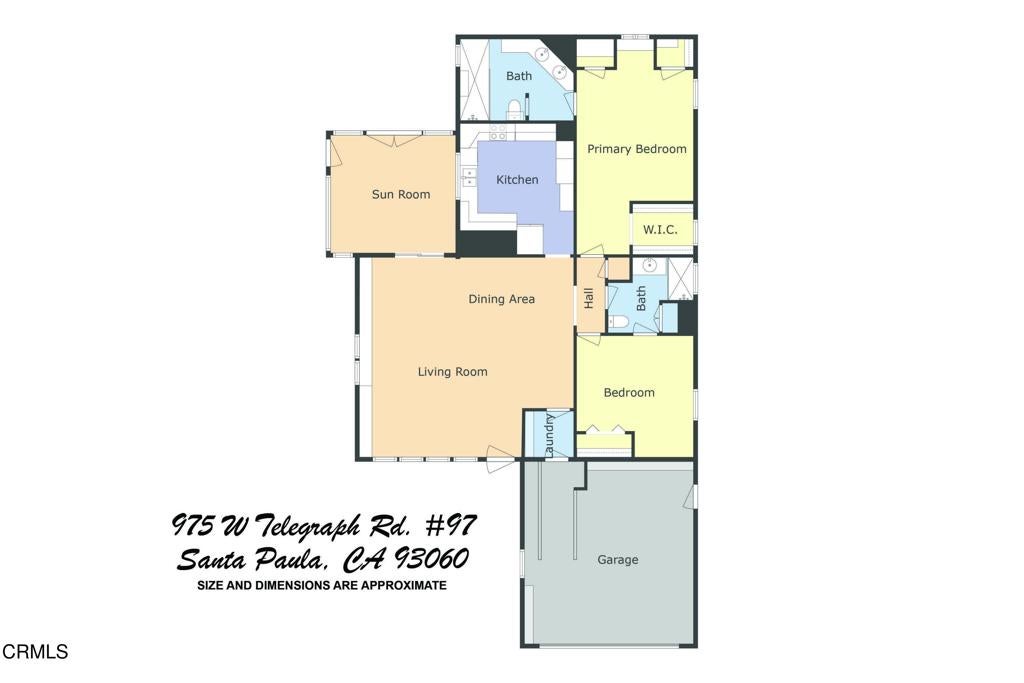
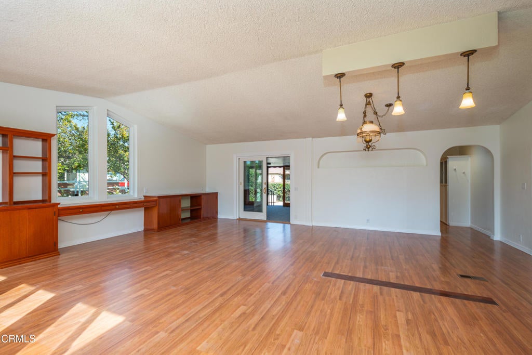
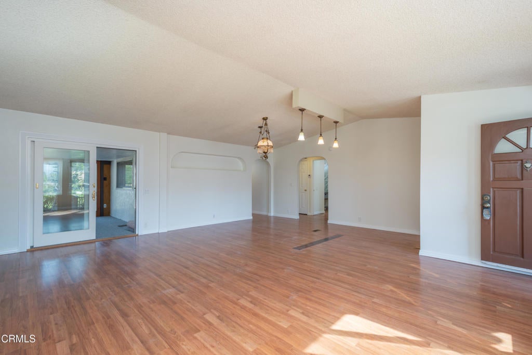
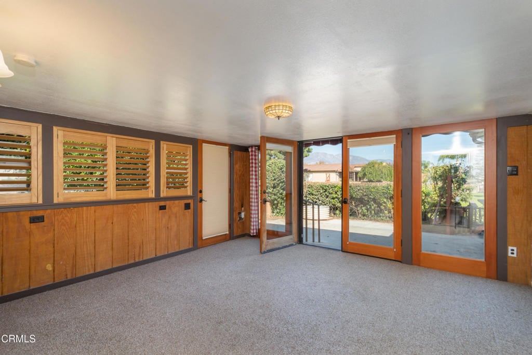
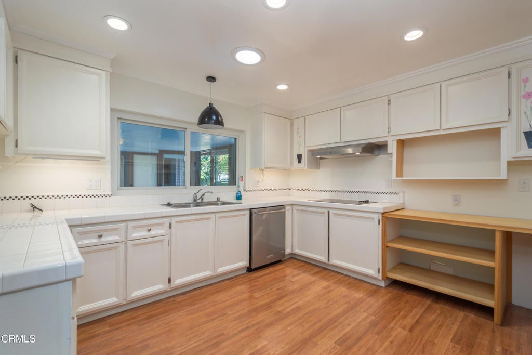
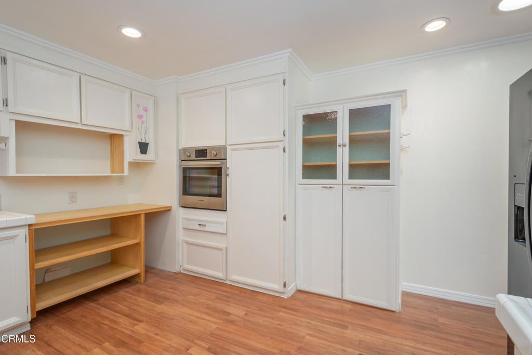
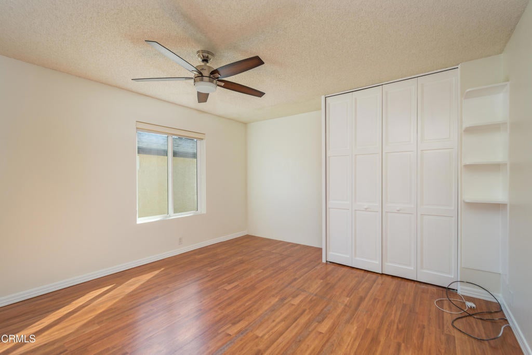
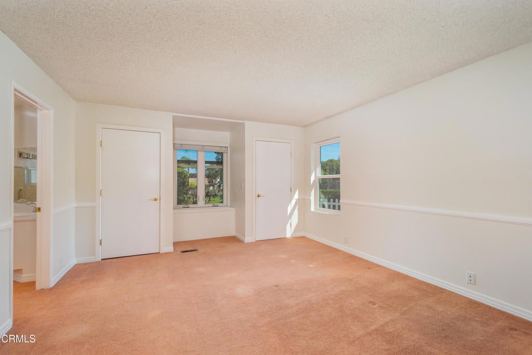
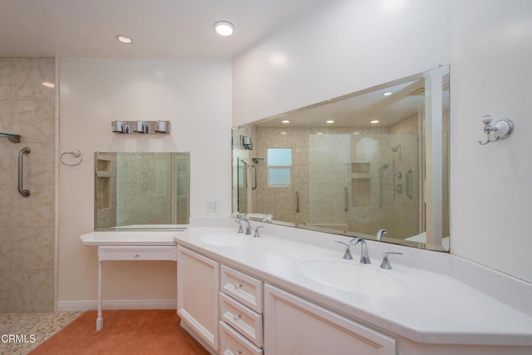
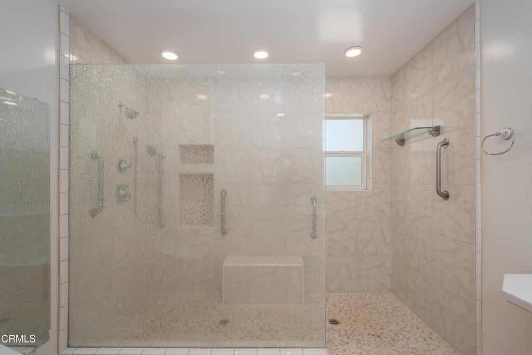
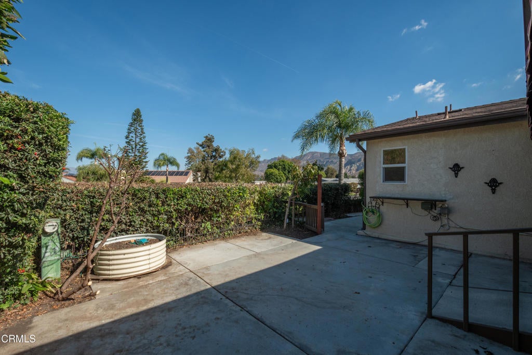
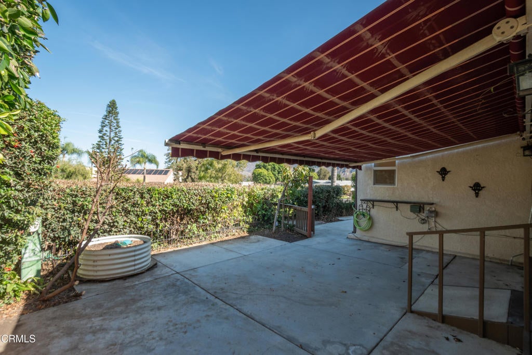
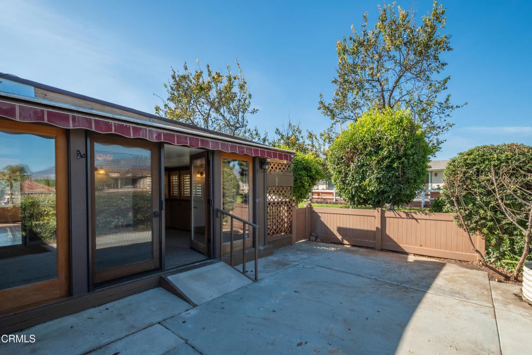
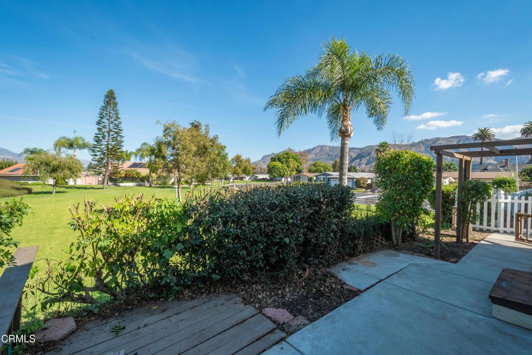
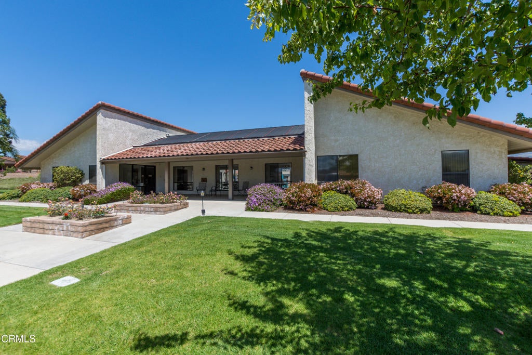
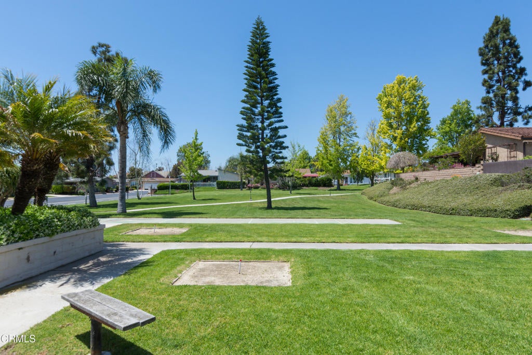
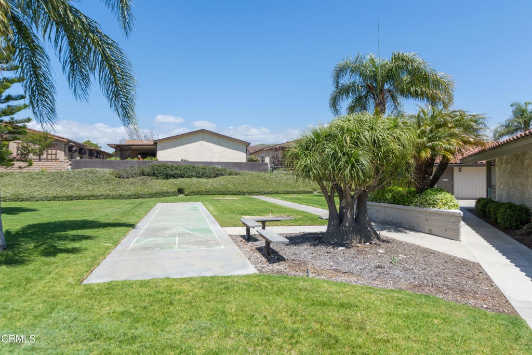
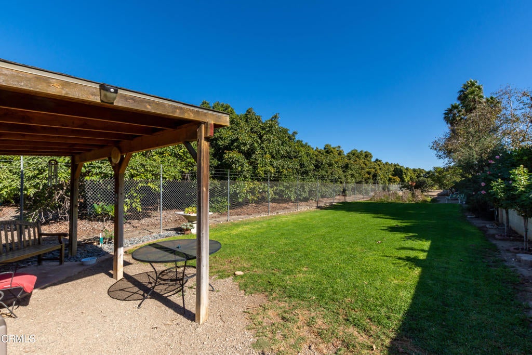
Located in Hillview Estates--one of Ventura County's premier 55+ communities--this home offers the rare opportunity to own your own land with low HOA dues of just $275/month (which includes trash and cable TV).Beautifully upgraded and remodeled throughout, this home features unique design details and a warm European flair. The open living and dining area features newer luxury vinyl plank (LVP) flooring, a built-in wall-to-wall wood entertainment center, expansive built-in desk spaces with tall windows, and excellent custom storage. Step out to the cozy carpeted patio room, equipped with an automatic shade cover and framed by tall surrounding hedges for complete privacy.The bright, open kitchen boasts crisp white cabinetry, stylish black tile accents, upgraded built-in appliances, pull-out shelving, and two solar tubes that fill the space with natural light.The split-bedroom floor plan includes two bedrooms and two fully renovated bathrooms. The guest bathroom offers a raised bowl sink, floor-to-ceiling cabinetry, and a walk-in shower with security bars and modern pebble-tile flooring.The primary suite is a true retreat, complete with deep plush carpeting, a walk-in closet with saloon doors, and an extra private closet. The spacious primary bath features a separate walk-in rain-glass shower, vanity area with integrated mirrors, and ample cabinet storage.Additional highlights include a dedicated laundry room leading via ramp to a generous two-car garage. A must-see property!

Location of 975 W Telegraph Road 79

Map showing 975 W Telegraph Road 79, Santa Paula, CA 93060 $554,000
See more listings in Santa Paula

975 W Telegraph Road 79 property details

Interior

Bedrooms & Bathrooms

  • Bedrooms: 2
  • Bathrooms: 2
  • Full Bathrooms: 1

Appliances

  • Included: Dishwasher, Electric Cooktop, Electric Oven, Refrigerator, Range Hood
  • Laundry: Gas Dryer Hookup, Laundry Room

Heating

  • Heating: Forced Air, Natural Gas

Cooling

  • Cooling: Central Air

Features

  • Interior Features: Ceiling Fan(s), Cathedral Ceiling(s), Tile Counters
  • Window Features: Blinds, Double Pane Windows
  • Flooring: Carpet, Vinyl
  • Fireplace: No
  • Fireplace Features: None

Interior Area

  • Total Living Area: 1632
  • Unit: Square Feet
  • Source: Public Records

Rooms & Dimensions

Sunroom

  • Level: Unknown

Kitchen

  • Level: Unknown
  • Features: Tile Counters

EntryFoyer

  • Level: Unknown

Great Room

  • Level: Unknown

Bedroom

  • Level: Unknown

Bathroom

  • Level: Unknown

Master Bedroom

  • Level: Unknown

Property

Features

  • Patio & Porch: Enclosed, Patio
  • Security Features: Security Gate, Gated Community, Key Card Entry
  • Has Private Pool: Yes
  • Pool Features: Private, Gunite, In Ground, Association
  • Has Spa: Yes
  • Spa Features: Gunite
  • Fencing: Partial, Vinyl
  • Horses: No

View

  • Has View: No
  • View: None

Lot

  • Size: 4,356 sq ft
  • Acres: 0.1
  • Features: Close to Clubhouse

Accessibility

  • Levels: One
  • Stories: 1

Parking

  • Garage: Yes
  • Total Spaces: 2
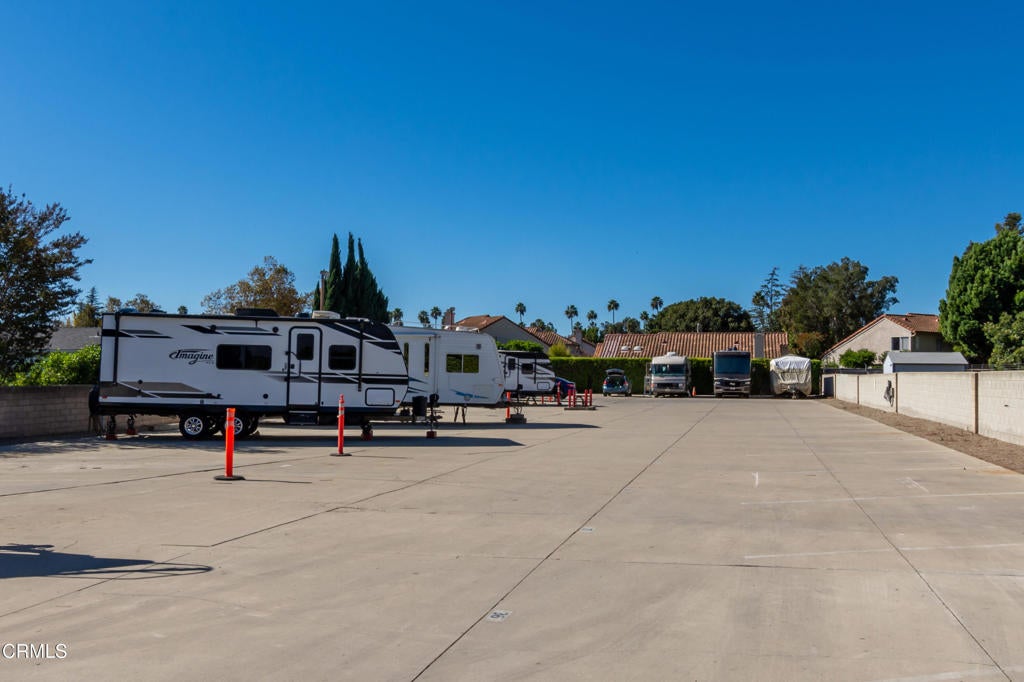
  • Parking Features: Attached, Concrete, Direct Access, Garage, Garage Door Opener, Guest, RV Access/Parking
  • Carport: No
  • Open Parking: No

Waterfront

  • Has Waterfront: No

Basement

  • Basement: No

Mobile Home

  • Mobile Home Remains: No

Construction

Type & Style

  • Home Type: Residential
  • Architectural Style: Ranch
  • Property Sub Type: Single Family Residence
  • Structure Type: Manufactured House

Materials

  • Construction Materials: Stucco
  • Foundation: Concrete Perimeter, Permanent
  • Roof: Composition

Builder / Condition

  • Year Built: 1984
  • New Construction: No

Building

  • Building Exposure: Southwest

Utilities & Green Energy

Utilities

  • Electric on Property: No
  • Water: Public
  • Sewer: Public Sewer

Green Energy

  • Energy Efficient: No

Community & HOA

Community

HOA

  • Has HOA: Yes
  • Amenities: Clubhouse, Fitness Center, Game Room, Meeting Room, Pool, RV Parking, Spa/Hot Tub, Trash, Cable TV
  • Fee: $275
  • Frequency: Monthly
  • Senior Community: Yes

Pets

  • Pets Allowed: Yes

Location

  • Longitude: -119.091237
  • Latitude: 34.338286
  • Directions: Rte 126 to Peck Rd exit. North on Peck Rd to Telegraph Rd. Left to Hillview Estates on right.

Land Lease

  • Land Lease: No

Tax, Financial & Listing Details

Listing Details

  • List Price: $554,000
  • Price Per Square Foot: $339.46
  • Date on Market:
  • Listing Terms: Cash
  • Inclusions: Refrigerator.
  • Home Warranty: No
  • Rent Control: No
  • Status: Active

MLS Details

  • MLS: CRMLS
  • Listing ID: V1-39182

Tax Details

  • Universal Property ID: US-06111-N-0970085165-R-N

Ask a question about 975 W Telegraph Road 79

Hi there — ask anything about this property or the area and the team will get right back to you.

Last checked Source: CRMLSMLS# V1-39182

Local real estate advisory services provided by agent with ΓEA⅃ Broker

Listed by Stuart Monteith with Century 21 Masters

Based on information from California Regional Multiple Listing Service, Inc. as of 2026 and/or other sources. All data, including all measurements and calculations of area, is obtained from various sources and has not been, and will not be, verified by broker or MLS. All information should be independently reviewed and verified for accuracy. Properties may or may not be listed by the office/agent presenting the information.

You agree to ΓEA⅃ Broker Terms of Use and Privacy Policy. By choosing to contact a property, you also agree that ΓEA⅃ Broker and its associates may call, text, or email you regarding any inquiries or activities you submit through our website. This may involve the use of automated means and prerecorded or artificial voices.

Listings near 975 W Telegraph Road 79