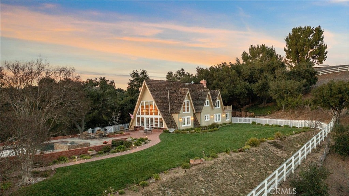
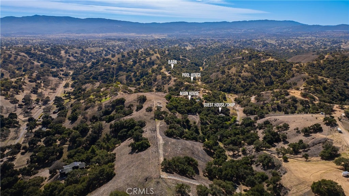
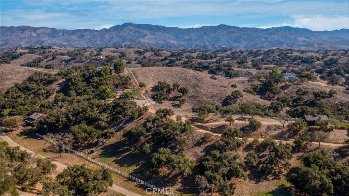
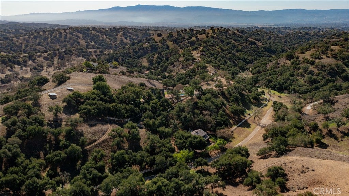
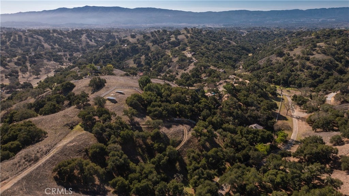
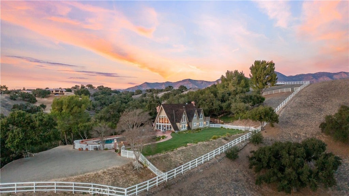
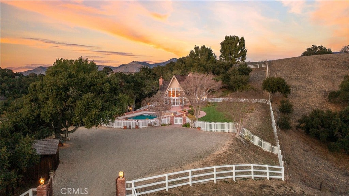
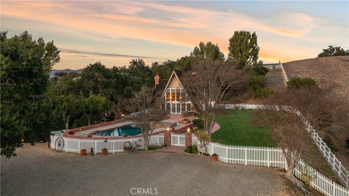
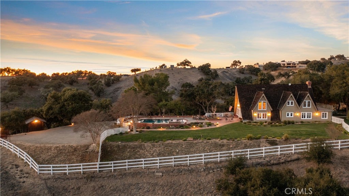
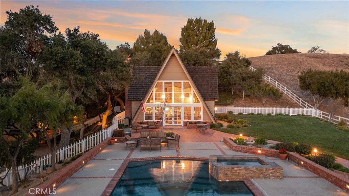
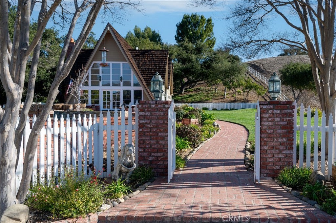
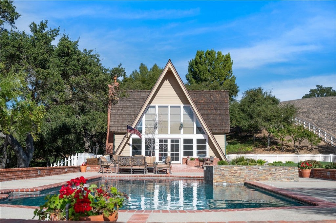
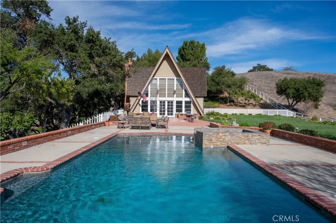
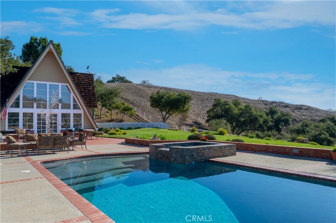
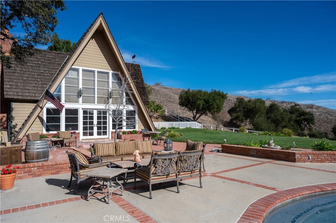
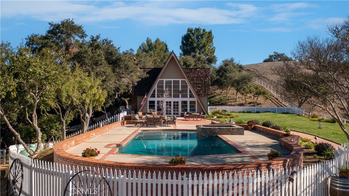
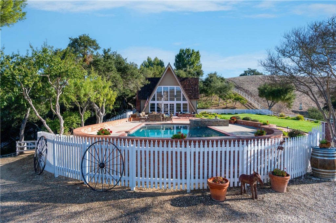
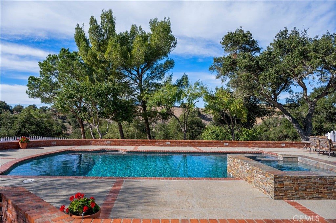
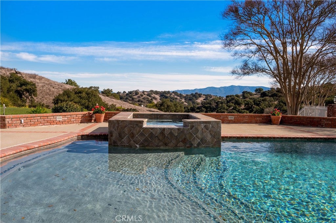
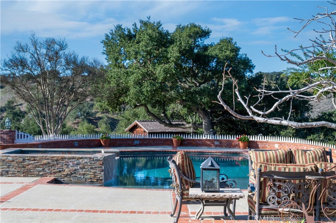
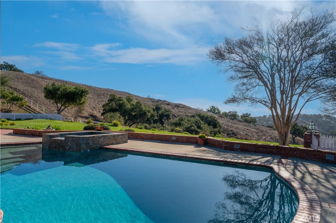
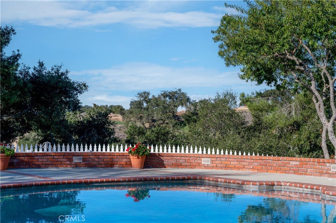
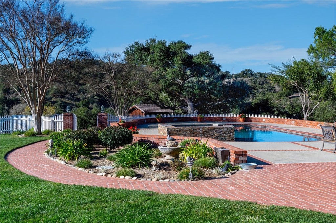
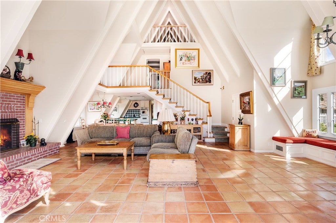
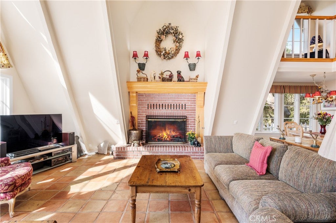
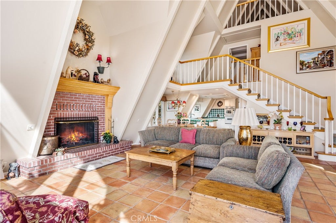
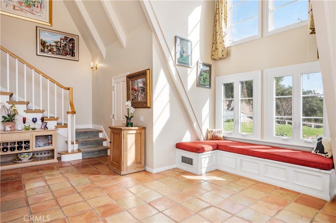
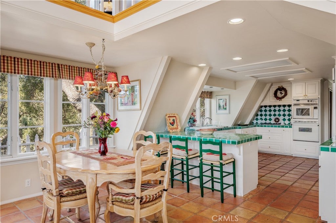
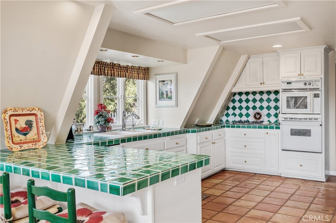
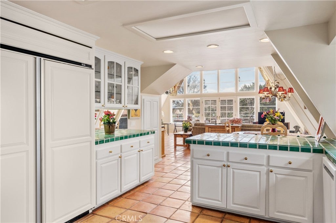
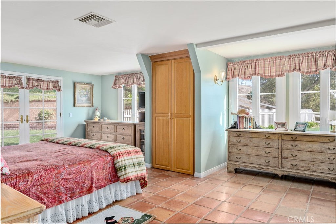
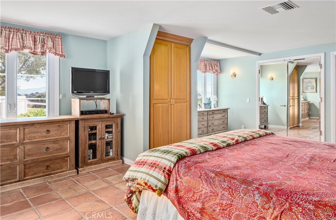
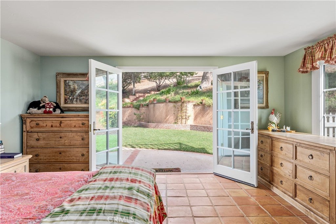
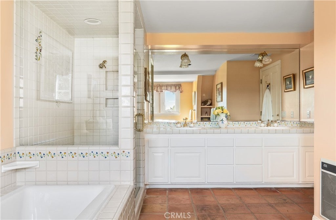
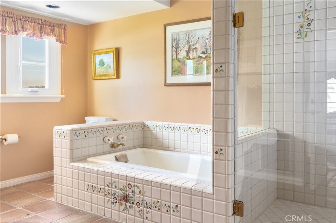
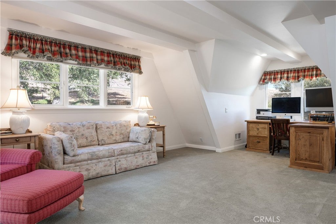
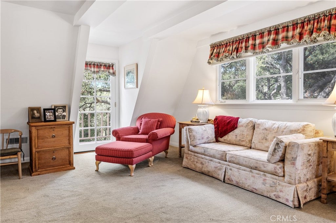
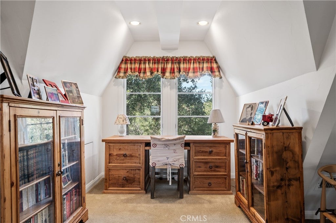
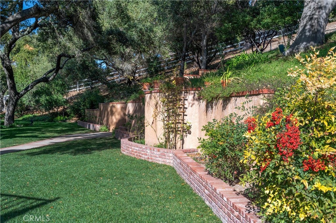
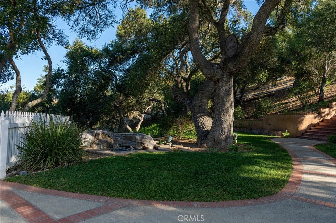
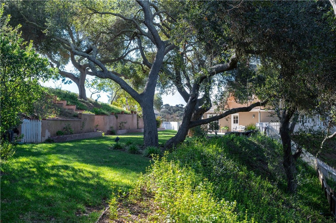
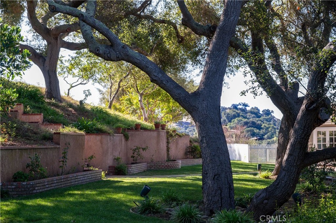
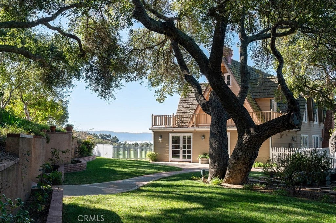
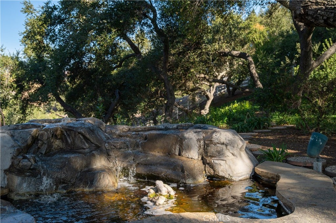
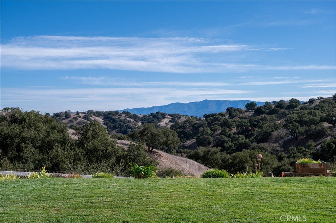
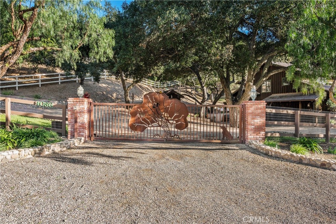
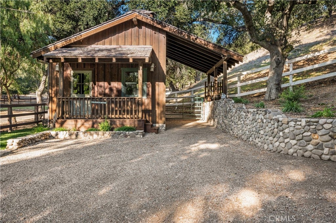
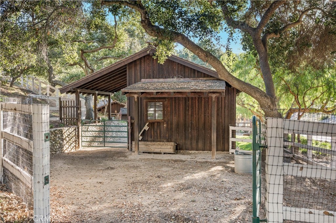
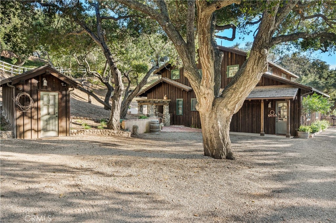
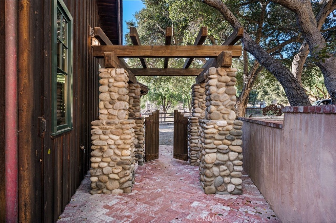
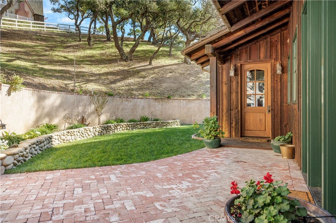
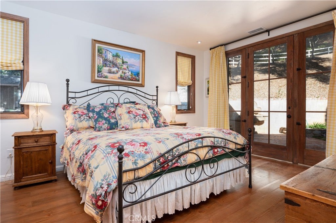
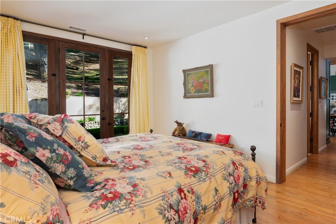
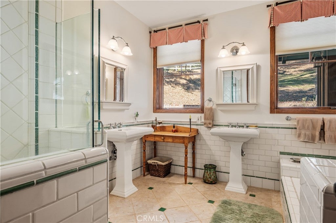
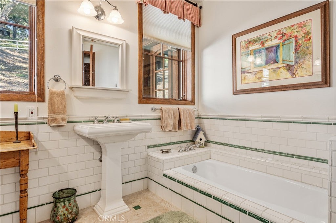
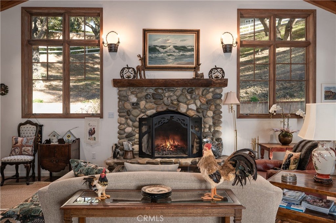
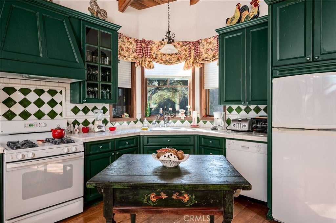
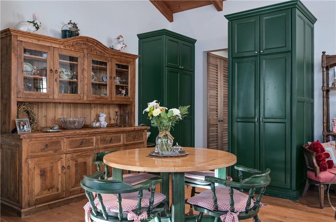
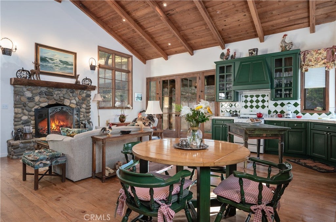
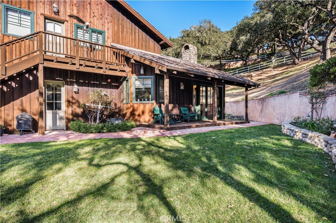
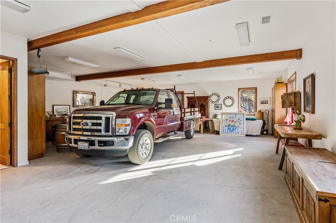
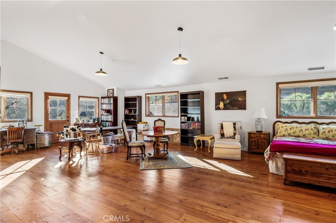
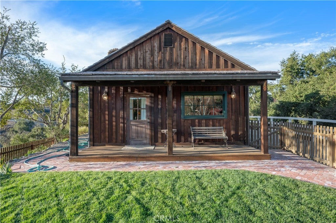
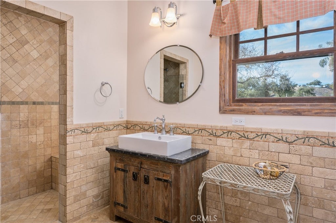
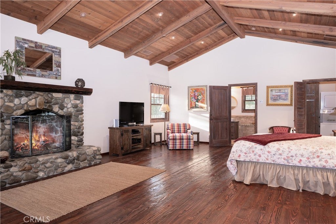
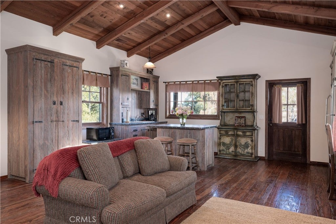
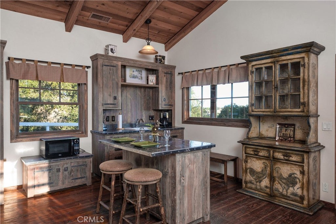
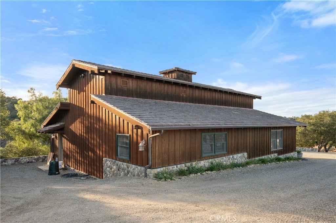
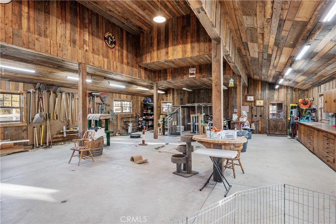
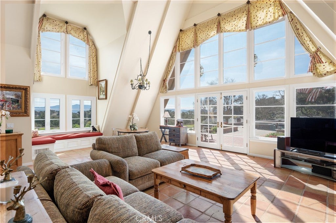
Experience the country lifestyle of your dreams in this spectacular Santa Ynez ranch within the prestigious Oak Trail Ranch community! Spanning an impressive 33.27 acres, this gated compound is a secluded sanctuary surrounded by natural beauty - rolling hills, majestic oak trees, and pastoral panoramas. At the heart of this estate is the main residence, a stunningly designed home that offers warmth, comfort, and convenience. Expansive windows invite in sunlight and scenic vistas, illuminating the vaulted ceilings soaring over gorgeous terracotta tile flooring. A seamless open layout that flows from the fireplace in the living area to the gleaming tilework in the kitchen makes entertaining effortless, with direct access to the resort-inspired yard centered around a pristine pool and spa. Two ensuite bedrooms provide tranquil repose. The delightful guesthouse and rustic-style pool house each ensure privacy for overnight company. Whether you're an artist, craftsman, or entrepreneur, the generous workshop and artist studio awaits any project. For equestrian enthusiasts or those looking to raise livestock or cultivate a vineyard, this versatile property welcomes many different agricultural pursuits. With a well-sized barn and storage shed, a separate burro barn, and its own well and solar energy system, the possibilities are endless. With fabulous restaurants, shops, and world-class wineries only minutes away, why wait? Come make this gem yours while it's still available!
Hi there — ask anything about this property or the area and the team will get right back to you.

Local real estate advisory services provided by agent with ΓEA⅃ Broker
Listed by Gigi Gerritsen with Santa Ynez Valley Real Estate · Cell: 805-886-6817
Based on information from California Regional Multiple Listing Service, Inc. as of 2026 and/or other sources. All data, including all measurements and calculations of area, is obtained from various sources and has not been, and will not be, verified by broker or MLS. All information should be independently reviewed and verified for accuracy. Properties may or may not be listed by the office/agent presenting the information.
You agree to ΓEA⅃ Broker Terms of Use and Privacy Policy. By choosing to contact a property, you also agree that ΓEA⅃ Broker and its associates may call, text, or email you regarding any inquiries or activities you submit through our website. This may involve the use of automated means and prerecorded or artificial voices.
Step 1 of 2
Create a free account to view all listings, save searches, and get alerts when new homes match.
Step 2 of 2
Tell us how to reach you about homes you like.
Enter your password to sign in as
Create a free account to view all listings, save searches, and get alerts when new homes match.
Already have an account? Sign in
Sign in to your account.
New here? Create an account