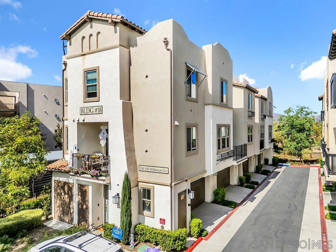
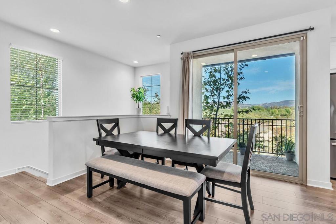
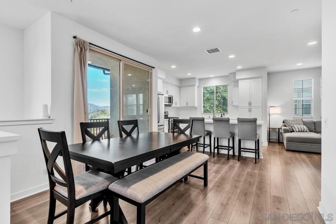
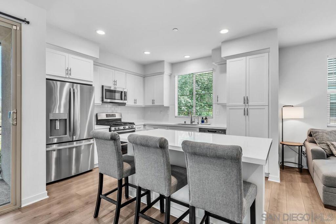
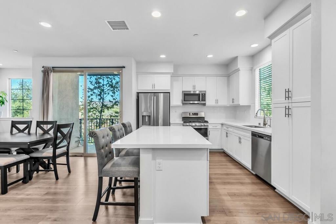
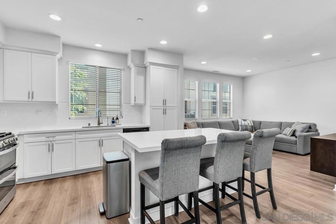
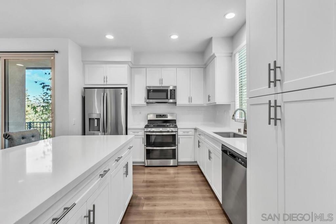
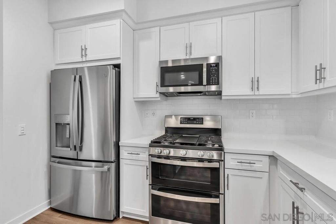
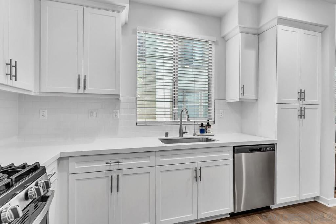
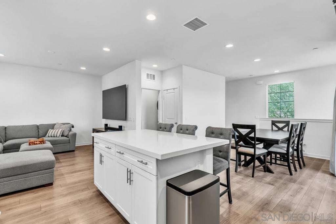
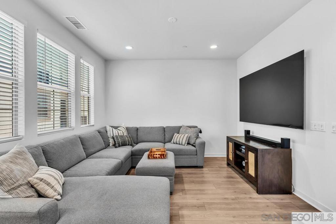
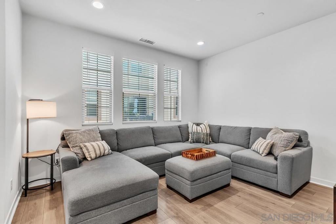
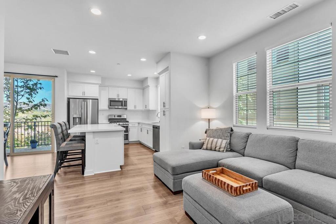
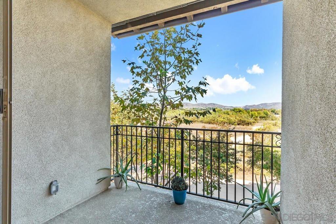
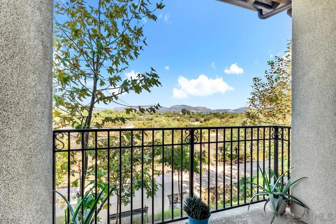
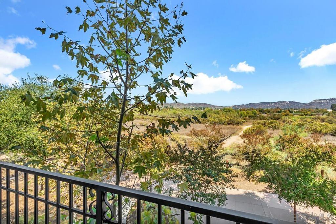
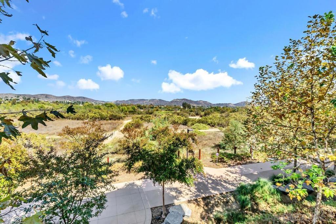
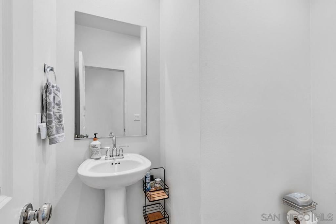
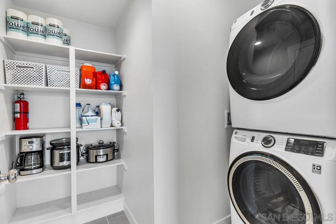
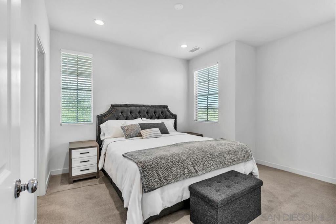
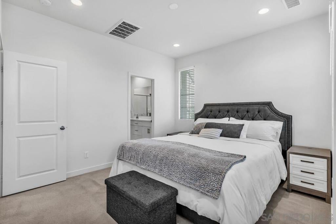
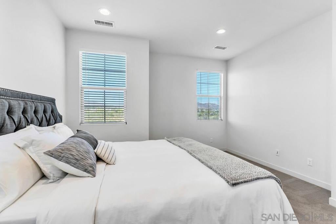
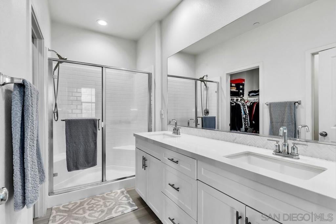
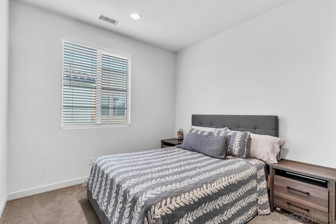
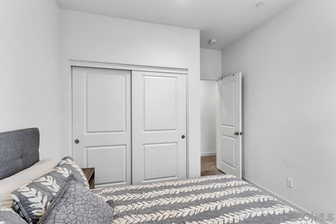
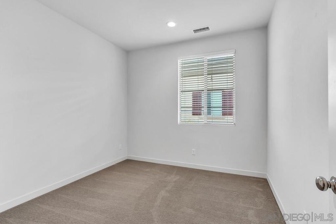
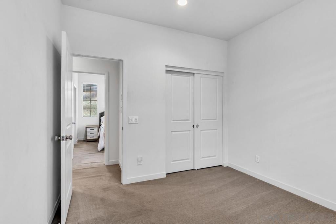
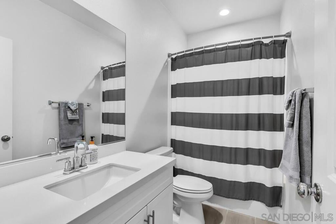
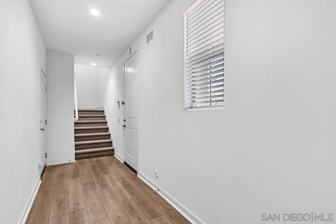
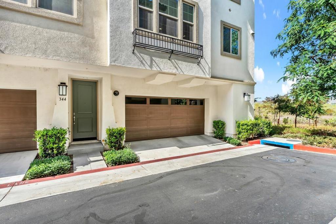
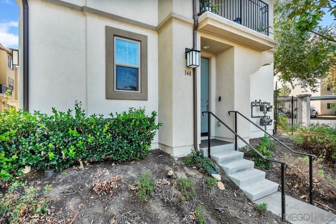
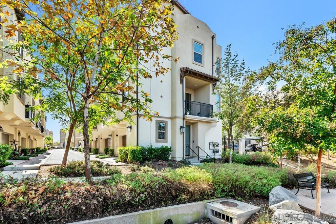
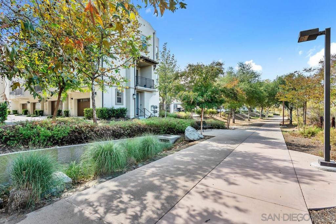
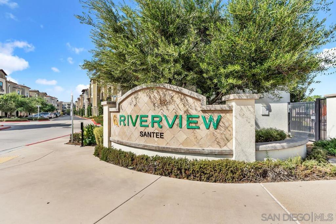
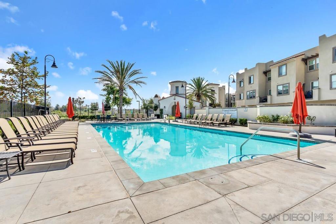
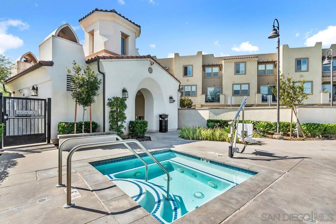
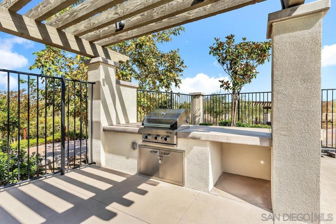
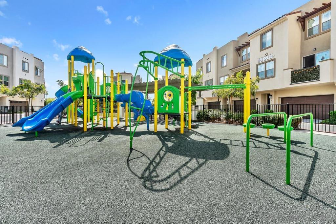
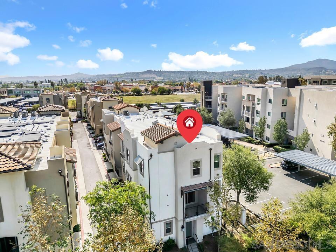
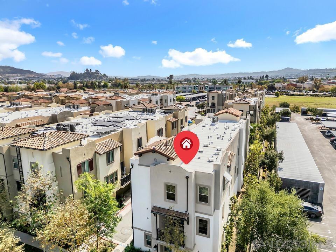
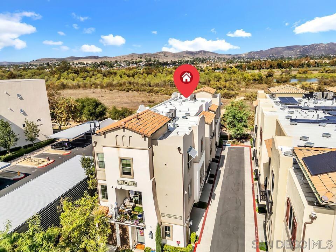
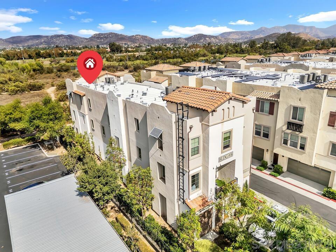
RARE RIVER-VIEW END-UNIT TOWNHOME IN SANTEE! Tucked away in a quieter section of the community, this exceptional home features a private entry facing the San Diego River and open county land, with unobstructed mountain and river views from the kitchen and dining area. The open-concept floor plan is ideal for entertaining, featuring a modern kitchen with a large island, quartz countertops, shaker cabinetry, full tile backsplash, touchless faucet, under-sink water filtration, and GE appliances, including a French-door refrigerator and double-oven gas range. Sliding glass doors open to a private balcony with picturesque mountain views. All three bedrooms are upstairs, including a spacious primary suite with dual vanities and a walk-in closet. Thoughtful upgrades include recessed lighting throughout, LED stair lighting, upgraded electrical with dimmers, laminate flooring on the main level, upgraded carpet upstairs, tile flooring in the bathrooms and laundry room, a tankless water heater, whole-house fan, and smart home features including app-controlled garage access and a smart thermostat. An attached two-car garage and Wi-Fi-enabled GE washer and dryer add convenience. Enjoy resort-style community amenities with a pool, spa, and gated playground, plus a low HOA fee and close proximity to river trails, parks, sports fields, Santee Town Center, and Trolley Square. A rare opportunity to enjoy comfort, style, and scenic surroundings in one exceptional home!
Hi there — ask anything about this property or the area and the team will get right back to you.

Local real estate advisory services provided by agent with ΓEA⅃ Broker
Listed by Christopher Cipro with Mission Realty Group
Based on information from California Regional Multiple Listing Service, Inc. as of 2026 and/or other sources. All data, including all measurements and calculations of area, is obtained from various sources and has not been, and will not be, verified by broker or MLS. All information should be independently reviewed and verified for accuracy. Properties may or may not be listed by the office/agent presenting the information.
You agree to ΓEA⅃ Broker Terms of Use and Privacy Policy. By choosing to contact a property, you also agree that ΓEA⅃ Broker and its associates may call, text, or email you regarding any inquiries or activities you submit through our website. This may involve the use of automated means and prerecorded or artificial voices.
Step 1 of 2
Create a free account to view all listings, save searches, and get alerts when new homes match.
Step 2 of 2
Tell us how to reach you about homes you like.
Enter your password to sign in as
Create a free account to view all listings, save searches, and get alerts when new homes match.
Already have an account? Sign in
Sign in to your account.
New here? Create an account