Price cut: $60K (11/7)
$2,495,178

11455 Willow Place 048-10 Plan 4, Saratoga, CA 95070

4beds
4baths
2,682sqft
Quick facts
Townhouse 49 Days on Market Built in 2026 $930.34/sqft $535 HOA Dues

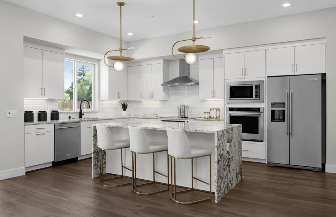
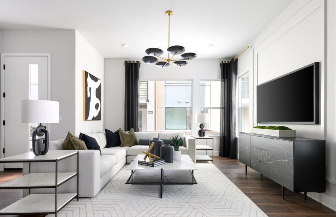
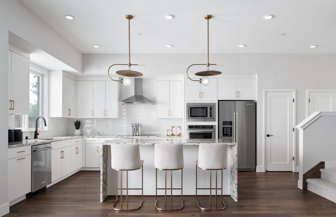
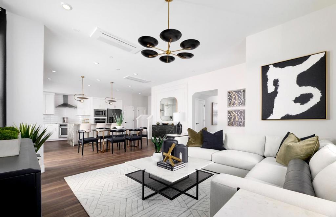
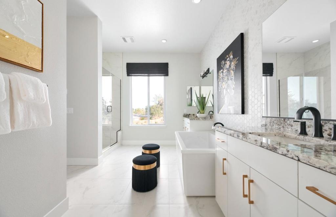
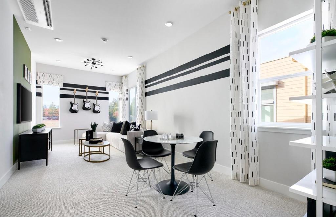
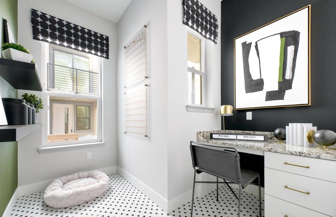
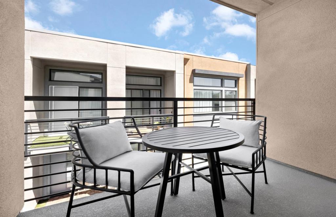
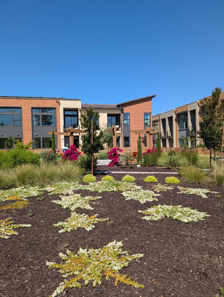
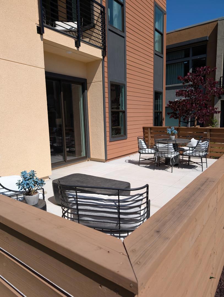
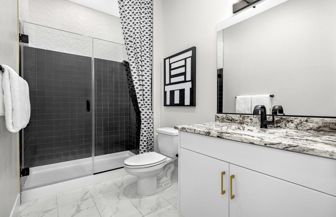
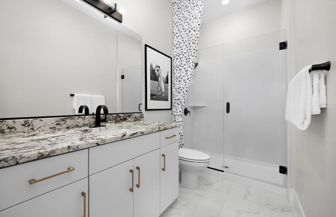
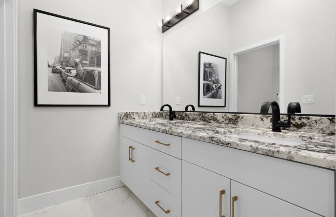
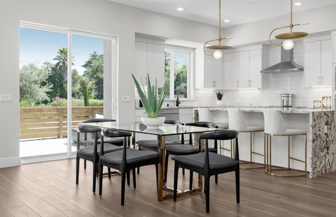
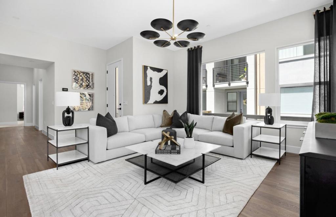
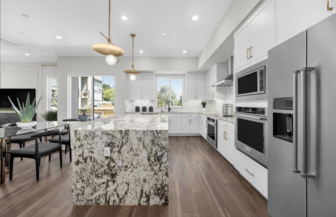
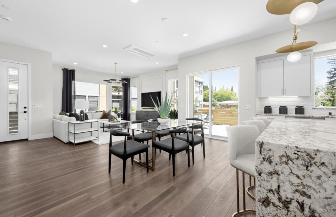
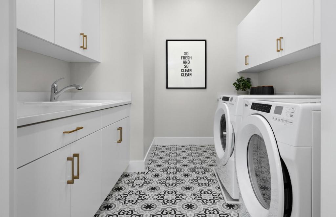
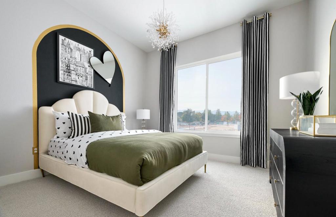
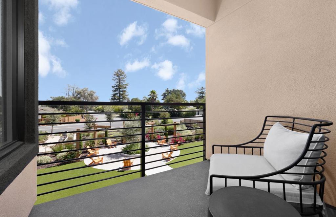
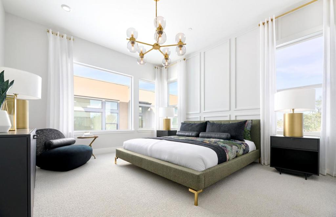
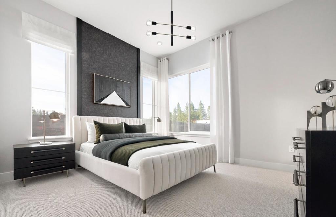
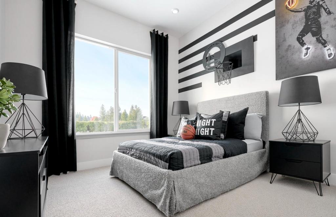
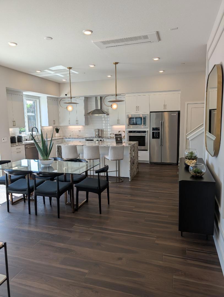
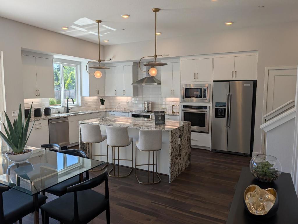
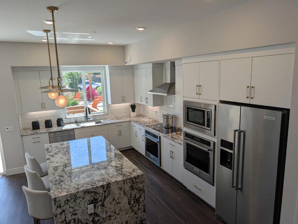
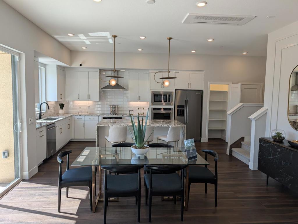
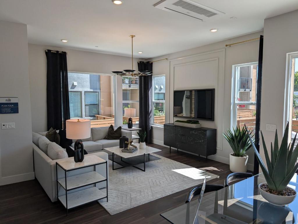
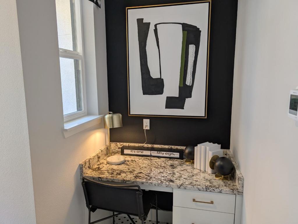
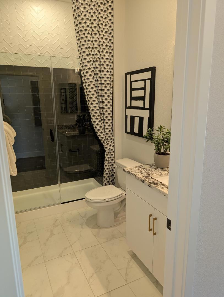
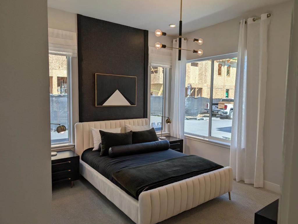
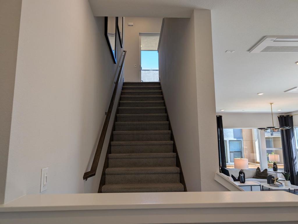
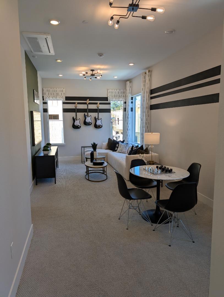
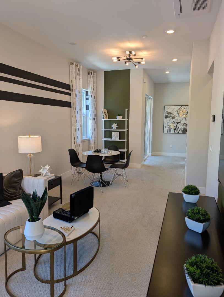
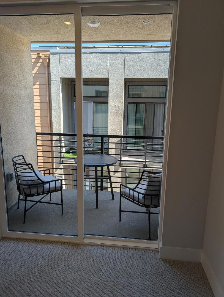
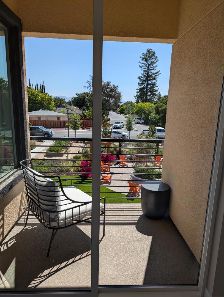
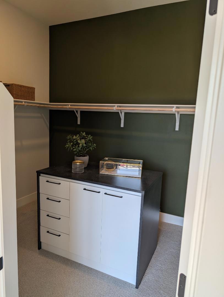
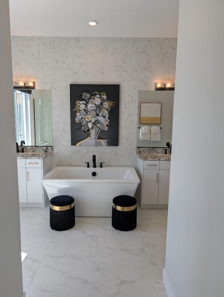
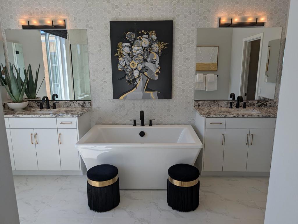
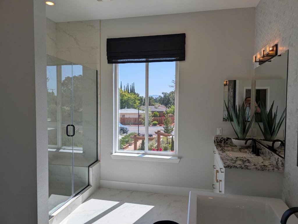
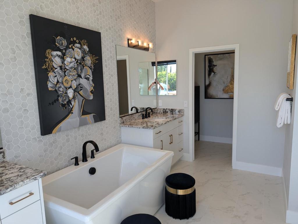
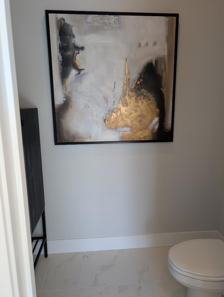
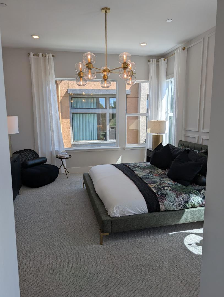
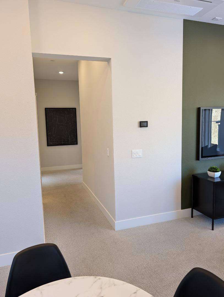
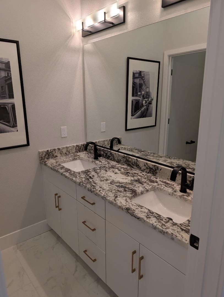
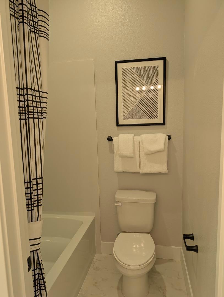
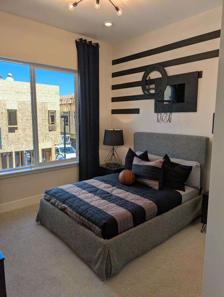
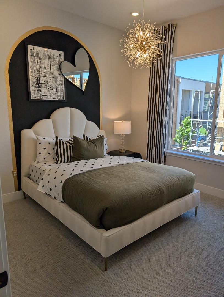
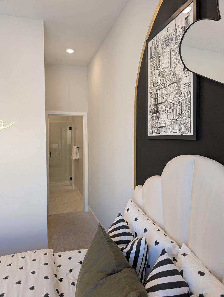
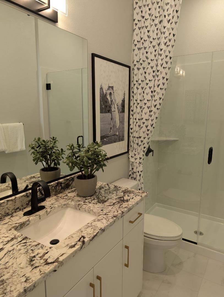
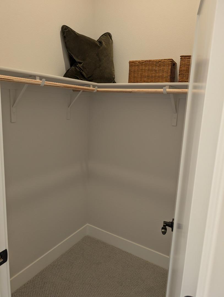
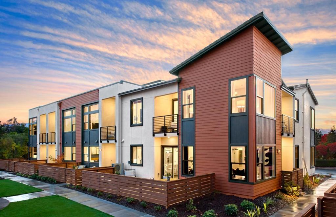
Located in Saratoga, this 2,682 sq. ft. home offers four bedrooms and four full bathrooms, including a primary suite with an oversized tub, stall shower, and walk-in closet. The kitchen features quartz countertops, an island with sink, double electric ovens, electric cooktop, built-in microwave, dishwasher, and pantry, complemented by an eat-in dining area with breakfast and dining bars. Flooring throughout includes carpet, tile, and other materials. The family room is combined with the kitchen, creating an open layout with high and vaulted ceilings and skylights. Laundry hookups with 220V electricity are located on the upper floor inside the home. Additional amenities include multi-zone cooling, electric heat pump heating with individual room controls, solar power, energy-efficient windows and appliances, and a two-car garage with Level 2 electric vehicle charging. The property is within the Moreland Elementary School District. Pictures are of the model home, not the actual home.

Location of 11455 Willow Place 048-10 Plan 4

Map showing 11455 Willow Place 048-10 Plan 4, Saratoga, CA 95070 $2,495,178
See more listings in Saratoga

11455 Willow Place 048-10 Plan 4 property details

Interior

Bedrooms & Bathrooms

  • Bedrooms: 4
  • Bathrooms: 4
  • Full Bathrooms: 4

Appliances

  • Included: Double Oven, Dishwasher, Electric Cooktop, Electric Oven, Disposal, Microwave, Self Cleaning Oven, Vented Exhaust Fan

Heating

  • Heating: Active Solar, Electric, Heat Pump, Solar

Features

  • Interior Features: Breakfast Bar, Walk-In Closet(s)
  • Window Features: Skylight(s)
  • Flooring: Carpet, Tile
  • Fireplace: No

Interior Area

  • Total Living Area: 2682
  • Source: Other

Rooms & Dimensions

Great Room

  • Level: Unknown

ArtStudio

  • Level: Unknown

Den

  • Level: Unknown

Recreation

  • Level: Unknown

Laundry

  • Level: Unknown

EntryFoyer

  • Level: Unknown

Media Room

  • Level: Unknown

Library

  • Level: Unknown

Bathroom

  • Level: Unknown

Kitchen

  • Level: Unknown

Bonus Room

  • Level: Unknown

Office

  • Level: Unknown

Property

Features

  • Security Features: Fire Sprinkler System
  • Has Private Pool: No
  • Has Spa: No
  • Fencing: Wood
  • Horses: No

View

  • Has View: No

Accessibility

  • Stories: 2

Parking

  • Garage: Yes
  • Total Spaces: 2
  • Parking Features: Attached, Electric Vehicle Charging Station(s)
  • Carport: No
  • Open Parking: No

Waterfront

  • Has Waterfront: No

Basement

  • Basement: No

Mobile Home

  • Mobile Home Remains: No

Construction

Type & Style

  • Home Type: Residential
  • Architectural Style: Contemporary
  • Property Sub Type: Townhouse

Materials

  • Foundation: Slab
  • Roof: Concrete

Builder / Condition

  • Year Built: 2026
  • New Construction: No

Building

  • Building Name: The Elms

Utilities & Green Energy

Utilities

  • Electric on Property: No
  • Water: Public

Green Energy

  • Energy Efficient: No

Community & HOA

Community

  • Building Name: The Elms
  • Zip/Postal Code: 95070
  • City/Town: Saratoga
  • City/Region: Saratoga-Santa Clara
  • County/Parish: Santa Clara
  • State/Province: CA
  • Country Region: US-CA

HOA

  • Has HOA: Yes
  • Amenities: Management, Barbecue, Other, Cable TV
  • Fee: $535
  • Frequency: Monthly
  • Senior Community: No

Pets

  • Pets Allowed: No

Location

  • Longitude: -121.999877
  • Latitude: 37.280278
  • Directions: 85 to Saratoga Ave exit, Turn right on Cox. Sales office is located at 18800 Cox Ave #50, Saratoga, CA 95070 Cross Street: Cox & Paseo Presada

Building

  • Building Name: The Elms

Land Lease

  • Land Lease: No

School

Elementary

Middle or Junior

Highschool

Tax, Financial & Listing Details

Listing Details

  • List Price: $2,495,178
  • Price Per Square Foot: $930.34
  • Date on Market:
  • Home Warranty: No
  • Rent Control: No
  • Status: Active

MLS Details

  • MLS: CRMLS
  • Listing ID: ML82063536

Tax Details

  • Universal Property ID: US-06085-N-38947048-R-N

Ask a question about 11455 Willow Place 048-10 Plan 4

Hi there — ask anything about this property or the area and the team will get right back to you.

Last checked Source: CRMLSMLS# ML82063536

Local real estate advisory services provided by agent with ΓEA⅃ Broker

Listed by Michele Tancredi with Michelle Tancredi, Broker

Based on information from California Regional Multiple Listing Service, Inc. as of 2026 and/or other sources. All data, including all measurements and calculations of area, is obtained from various sources and has not been, and will not be, verified by broker or MLS. All information should be independently reviewed and verified for accuracy. Properties may or may not be listed by the office/agent presenting the information.

You agree to ΓEA⅃ Broker Terms of Use and Privacy Policy. By choosing to contact a property, you also agree that ΓEA⅃ Broker and its associates may call, text, or email you regarding any inquiries or activities you submit through our website. This may involve the use of automated means and prerecorded or artificial voices.

Listings near 11455 Willow Place 048-10 Plan 4