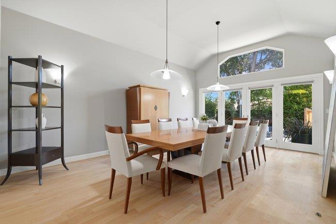
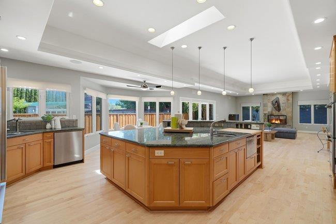
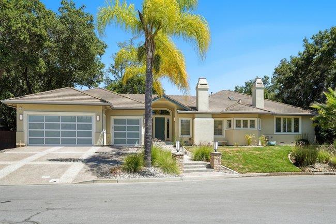
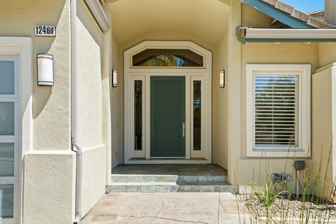
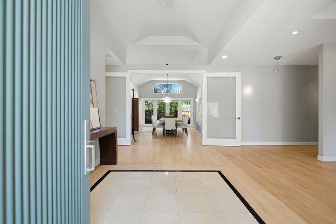
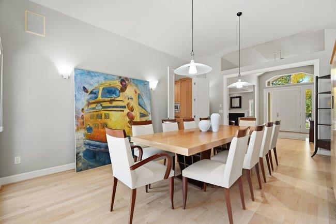
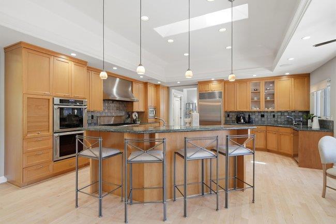
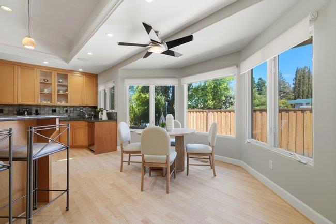
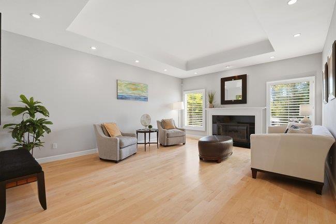
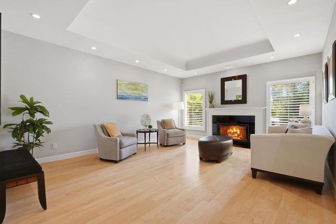
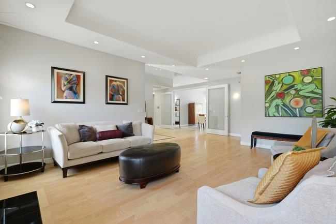
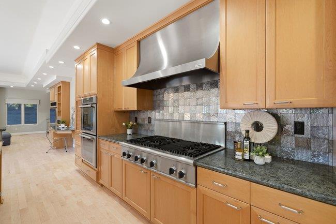
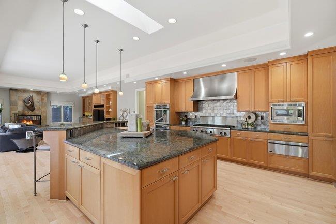
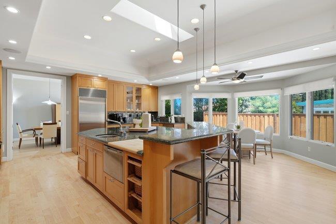
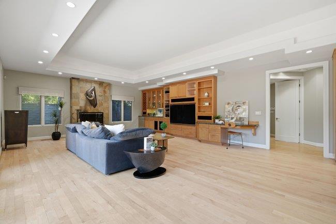
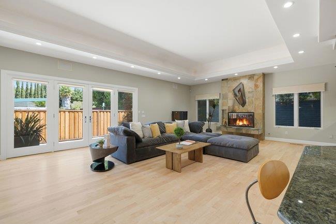
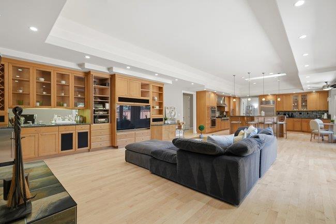
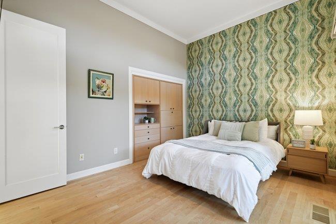
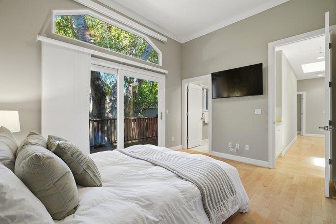
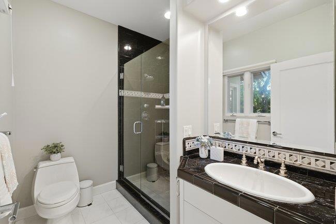
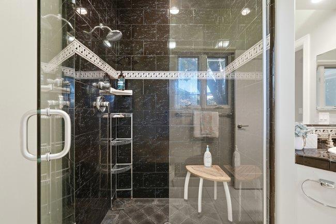
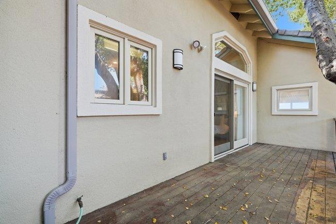
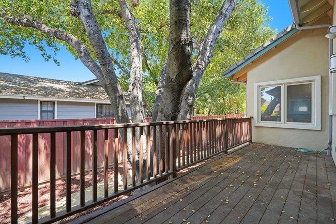
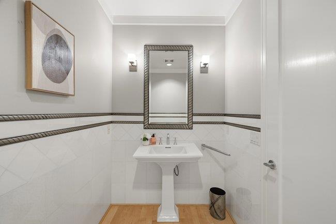
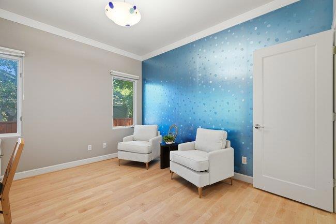
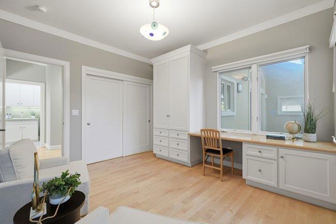
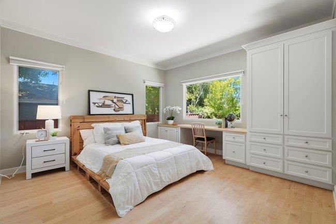
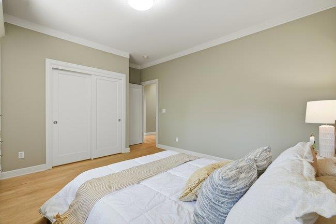
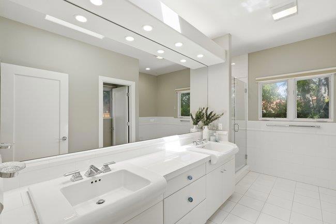
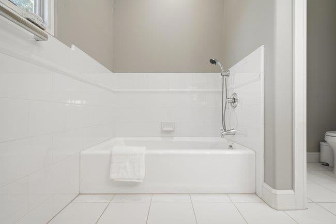
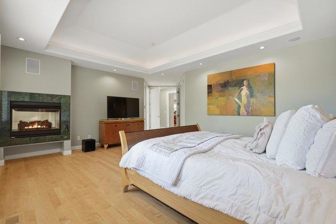
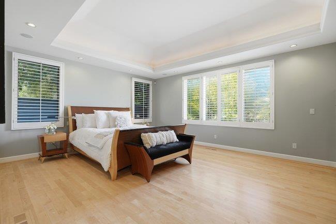
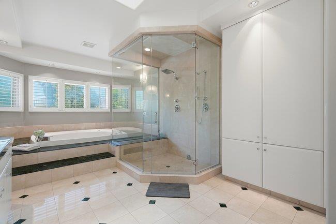
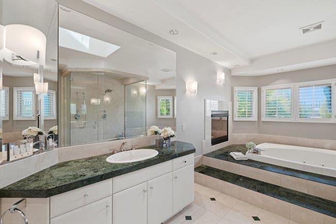
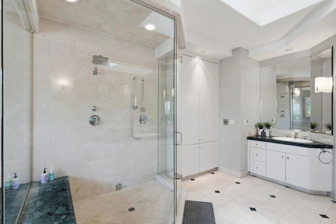
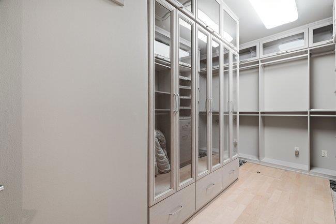
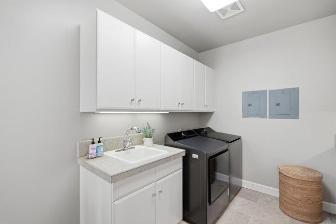
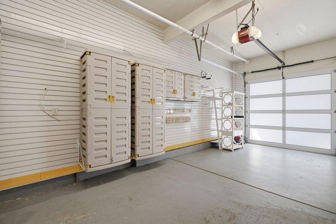
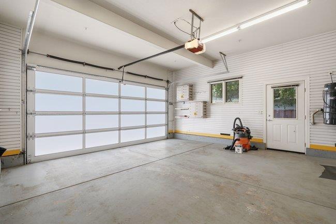
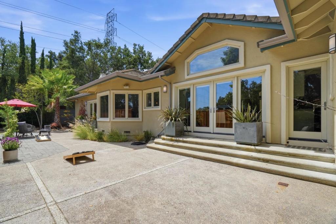
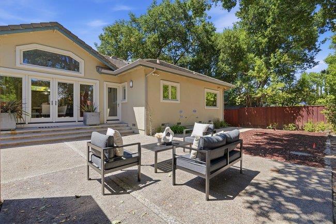
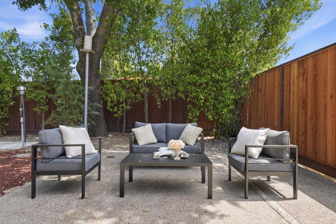
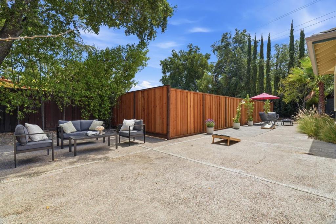
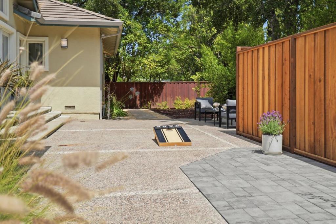
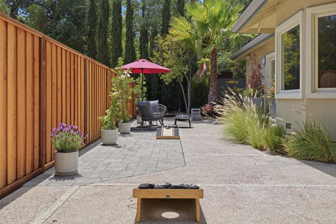
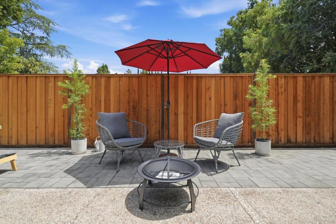
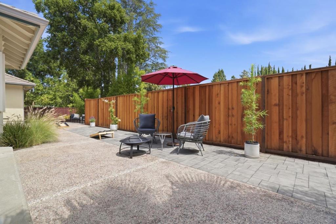
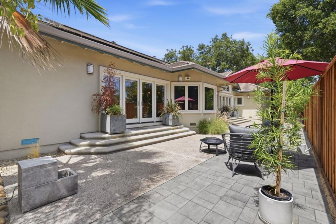
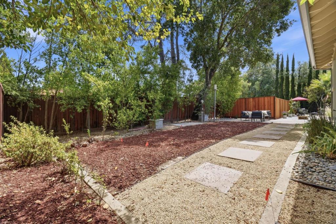
Nestled at the peaceful end of a quiet street in one of Saratoga's most desirable neighborhoods, this exceptional custom-built residence offers timeless design, quality craftsmanship, and luxurious living. Designed & built by its original owners in 1998, this rare home features a grand marble entry, rich maple flooring, soaring 11-foot coffered ceilings, wide hallways, & three gas fireplaces. The chef's kitchen showcases an oversized granite island, abundant storage, premium Sub-Zero, Thermador, Miele and Fisher & Paykel appliances, warming drawer, & custom bar with an under-counter Sub-Zero refrigerator. The luxurious primary suite offers a gas fireplace, spa-inspired marble bath with steam shower, soaking tub, and customized walk-in closets. Elegant formal living and dining rooms, marble finishes, exceptional indoor-outdoor living, owned solar, whole-house water filtration, custom closet systems throughout, abundant built-in storage, and a spacious three-car garage with extensive built-in cabinetry complete this remarkable home. Located in the highly acclaimed Cupertino school district with Blue Hills Elementary, Miller Middle, and Lynbrook High, and just moments from Azule and Kevin Moran Parks. First time on the market, a rare opportunity to own a custom-built Saratoga home.
Saturday, November 21 · 2–4pm
In person · no appointment needed
Hi there — ask anything about this property or the area and the team will get right back to you.

Local real estate advisory services provided by agent with ΓEA⅃ Broker
Listed by Manjit Bhatia with Coldwell Banker Realty
Based on information from California Regional Multiple Listing Service, Inc. as of 2026 and/or other sources. All data, including all measurements and calculations of area, is obtained from various sources and has not been, and will not be, verified by broker or MLS. All information should be independently reviewed and verified for accuracy. Properties may or may not be listed by the office/agent presenting the information.
You agree to ΓEA⅃ Broker Terms of Use and Privacy Policy. By choosing to contact a property, you also agree that ΓEA⅃ Broker and its associates may call, text, or email you regarding any inquiries or activities you submit through our website. This may involve the use of automated means and prerecorded or artificial voices.
Step 1 of 2
Create a free account to view all listings, save searches, and get alerts when new homes match.
Step 2 of 2
Tell us how to reach you about homes you like.
Enter your password to sign in as
Create a free account to view all listings, save searches, and get alerts when new homes match.
Already have an account? Sign in
Sign in to your account.
New here? Create an account