Open: Sun 2-4pm (11/22)
$5,498,000

13197 Berwick Street, Saratoga, CA 95070

4beds
4.5baths4 full baths + 1 half bath
3,200sqft
Quick facts
Single Family Residence 11 Days on Market Built in 2024 $1718.13/sqft 10,625 sq ft

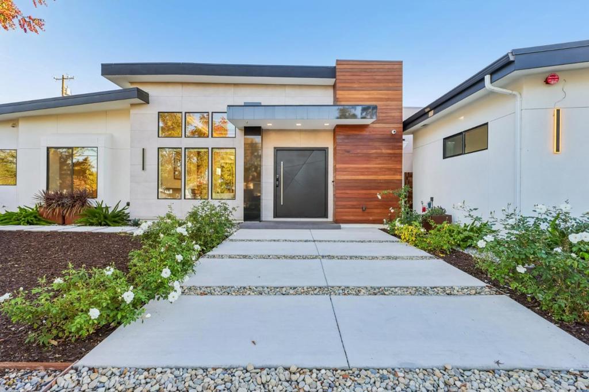
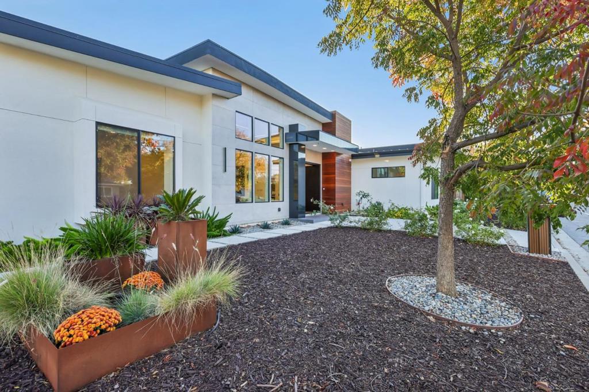
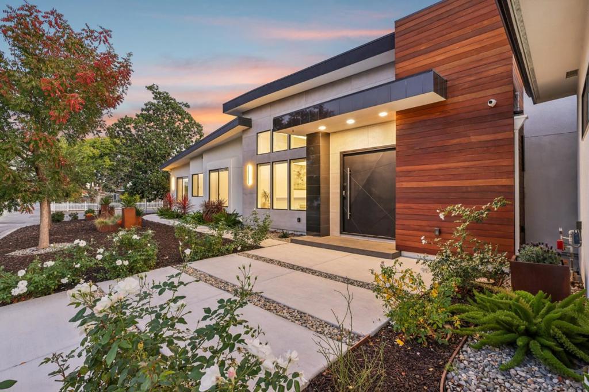
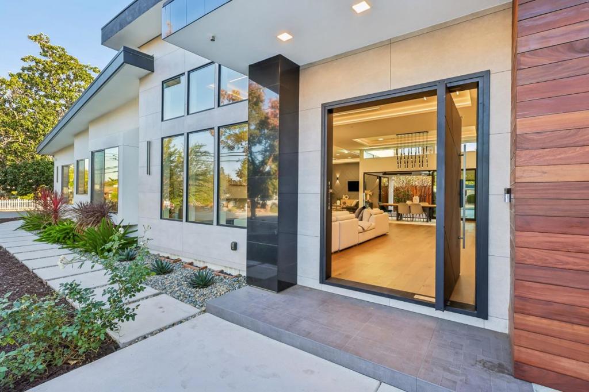
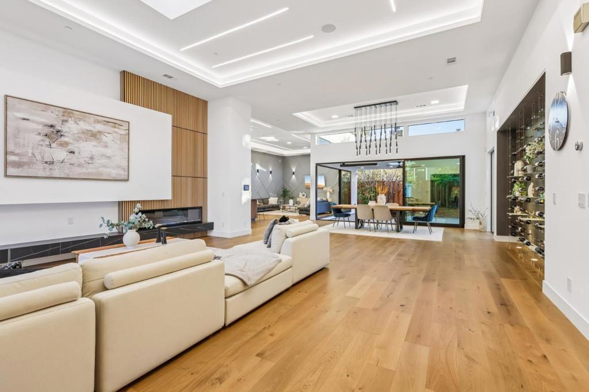
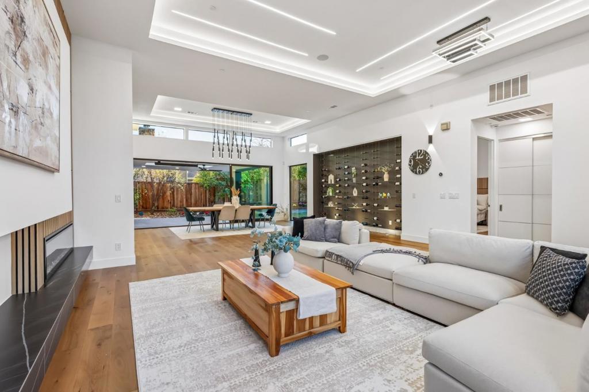
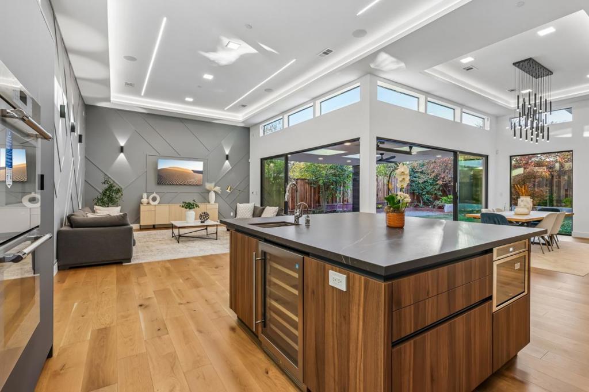
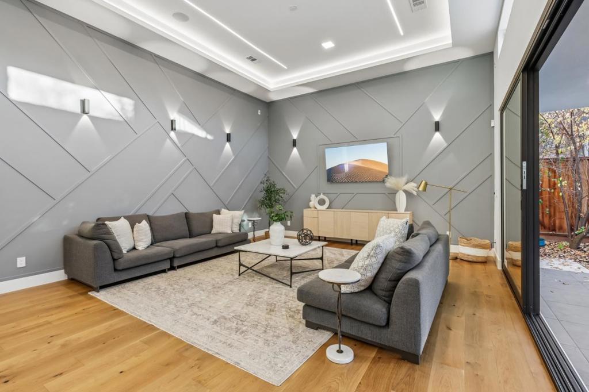
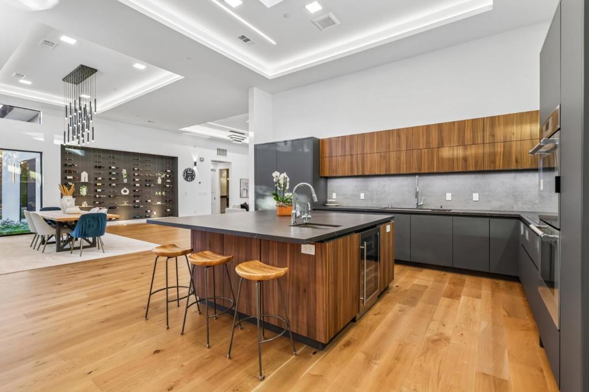
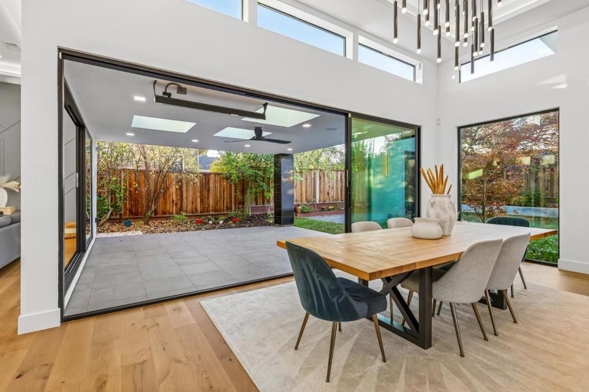
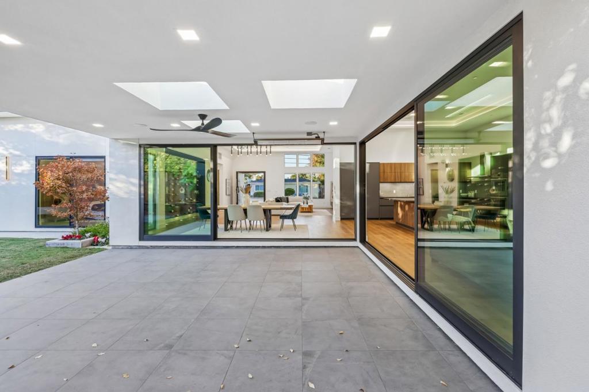
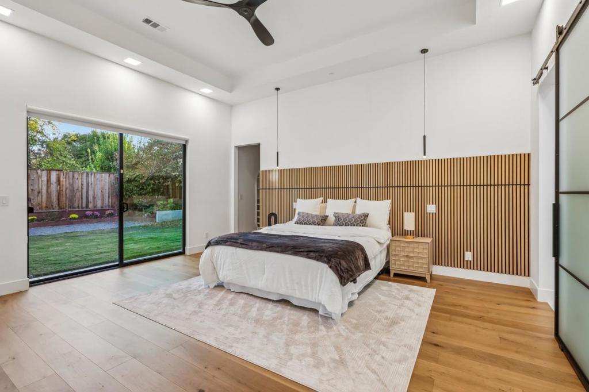
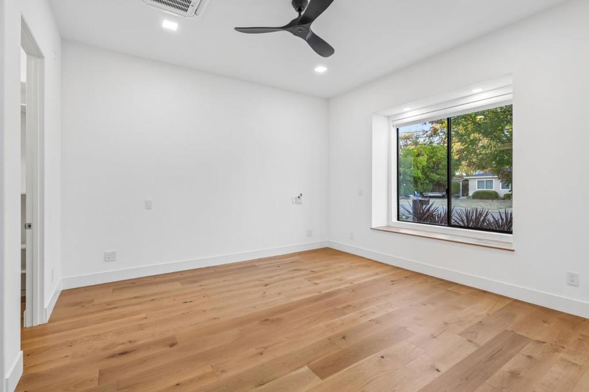
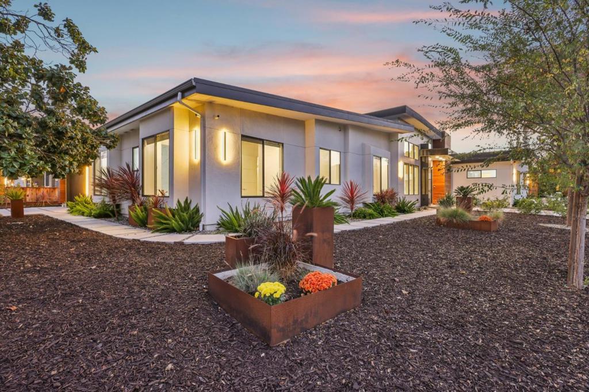
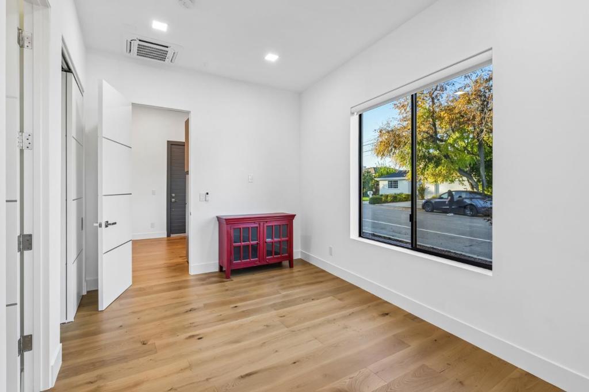
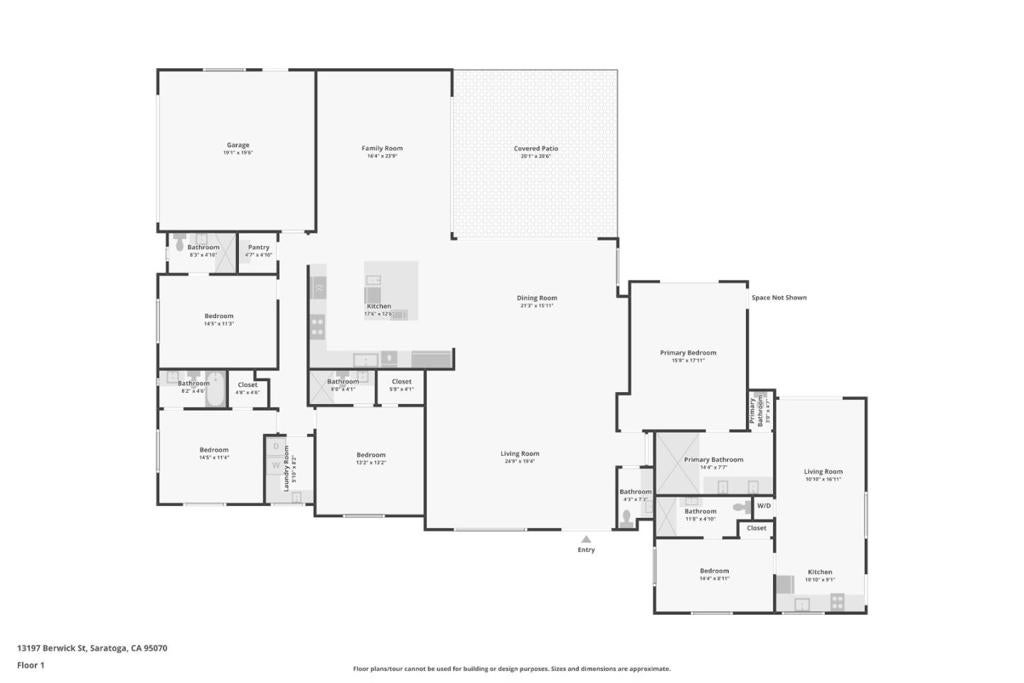
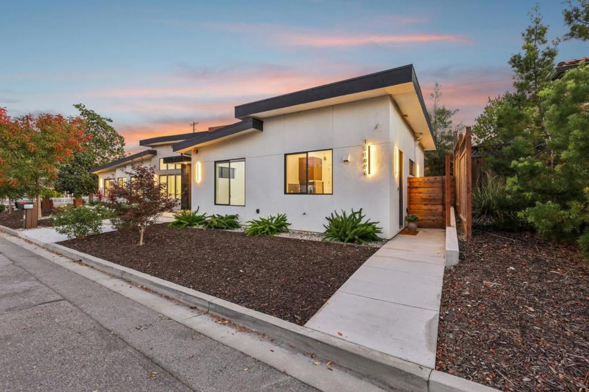
Welcome to 13197 Berwick Street, Saratoga! Come see the high-quality craftmanship and fine details of this luxurious 2024 new construction in Quito Village. This north-facing, single-story property consists of a 3,200 SqFt main house with 4 beds, 4.5 baths, and a 622 SqFt ADU with 1 bed, 1 bath. Enjoy abundant natural light, high-ceilings, energy efficiency, and an open-concept and high-tech design. The indoor and outdoor lighting, window shades, ceiling fans, outdoor heat lamps, home stereo system, multi-zone air conditioning and heating, and home security system can be remotely controlled from your phone or from the home system pad. In the gourmet kitchen is a soft-touch to open and close refrigerator and freezer, custom cabinetry, and center island complete with a beverage cooler and prep-sink. The beautiful landscaping includes roses, ferns, fruit trees, flowering shrubs, planting beds, and an automatic irrigation system. NEM 2.0 solar system, and new construction home warranty. Close to schools, El Quito Park, Saratoga Community Garden, YMCA, shops and restaurants at Quito Village, West Valley and Westgate shopping centers, and Quito Road, Saratoga Avenue, and Hwy 85. (Marshall Lane Elementary, Rolling Hills Middle School, Westmont High School; buyer to verify enrollment)

Open houses at 13197 Berwick Street

Sunday, November 22 · 2–4pm

In person · no appointment needed

Location of 13197 Berwick Street

Map showing 13197 Berwick Street, Saratoga, CA 95070 $5,498,000
See more listings in Saratoga

13197 Berwick Street property details

Interior

Bedrooms & Bathrooms

  • Bedrooms: 4
  • Bathrooms: 5
  • Full Bathrooms: 4

Appliances

  • Included: Double Oven, Dishwasher, Electric Cooktop, Electric Oven, Freezer, Disposal, Refrigerator, Self Cleaning Oven, Trash Compactor, Vented Exhaust Fan, Dryer, Washer

Heating

  • Heating: Active Solar, Central, Electric, Forced Air, Heat Pump, Solar

Cooling

  • Cooling: Central Air, Whole House Fan

Features

  • Interior Features: Breakfast Bar, Walk-In Closet(s)
  • Window Features: Bay Window(s), Skylight(s)
  • Flooring: Tile, Wood
  • Fireplace: Yes
  • Fireplace Features: Living Room

Interior Area

  • Total Living Area: 3200
  • Source: Other

Rooms & Dimensions

Bathroom

  • Level: Unknown
  • Features: Bidet

Retreat

  • Level: Unknown

Other

  • Level: Unknown
  • Features: Walk-In Closet(s)

Great Room

  • Level: Unknown

Kitchen

  • Level: Unknown
  • Features: Kitchen Island

Laundry

  • Level: Unknown

Property

Features

  • Security Features: Fire Sprinkler System
  • Has Private Pool: No
  • Has Spa: No
  • Fencing: Wood
  • Horses: No

View

  • Has View: Yes
  • View: Neighborhood

Lot

  • Size: 10,625 sq ft
  • Acres: 0.2439

Accessibility

  • Stories: 1

Parking

  • Garage: Yes
  • Total Spaces: 2
  • Parking Features: Attached
  • Carport: No
  • Open Parking: No

Waterfront

  • Has Waterfront: No

Basement

  • Basement: No

Mobile Home

  • Mobile Home Remains: No

Construction

Type & Style

  • Home Type: Residential
  • Architectural Style: Modern
  • Property Sub Type: Single Family Residence

Materials

  • Construction Materials: Concrete, Stone, Stucco
  • Foundation: Concrete Perimeter
  • Roof: Flat, Metal

Builder / Condition

  • Year Built: 2024
  • New Construction: No

Building

  • Building Exposure: North

Utilities & Green Energy

Utilities

  • Electric on Property: No
  • Water: Public
  • Sewer: Public Sewer

Green Energy

  • Energy Efficient: No

Community & HOA

Community

  • Zip/Postal Code: 95070
  • City/Town: Saratoga
  • City/Region: Saratoga-Santa Clara
  • County/Parish: Santa Clara
  • State/Province: CA
  • Country Region: US-CA

HOA

  • Has HOA: No
  • Senior Community: No

Pets

  • Pets Allowed: No

Location

  • Longitude: -121.996719
  • Latitude: 37.275916
  • Directions: Cross Street: McCoy

Land Lease

  • Land Lease: No

School

Highschool

Tax, Financial & Listing Details

Listing Details

  • List Price: $5,498,000
  • Price Per Square Foot: $1718.13
  • Date on Market:
  • Home Warranty: No
  • Rent Control: No
  • Status: Active

MLS Details

  • MLS: CRMLS
  • Listing ID: ML82066405

Tax Details

  • Universal Property ID: US-06085-N-38918019-R-N

Ask a question about 13197 Berwick Street

Hi there — ask anything about this property or the area and the team will get right back to you.

Last checked Source: CRMLSMLS# ML82066405

Local real estate advisory services provided by agent with ΓEA⅃ Broker
Listed by Mimi Trieu with Redfin

Based on information from California Regional Multiple Listing Service, Inc. as of 2026 and/or other sources. All data, including all measurements and calculations of area, is obtained from various sources and has not been, and will not be, verified by broker or MLS. All information should be independently reviewed and verified for accuracy. Properties may or may not be listed by the office/agent presenting the information.

You agree to ΓEA⅃ Broker Terms of Use and Privacy Policy. By choosing to contact a property, you also agree that ΓEA⅃ Broker and its associates may call, text, or email you regarding any inquiries or activities you submit through our website. This may involve the use of automated means and prerecorded or artificial voices.

Listings near 13197 Berwick Street