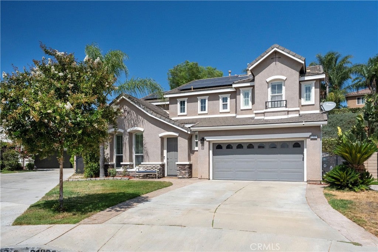
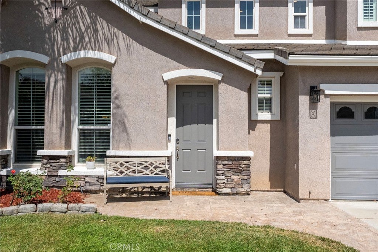
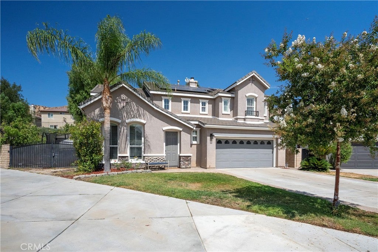
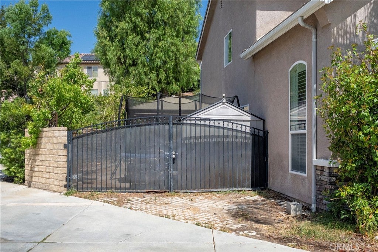
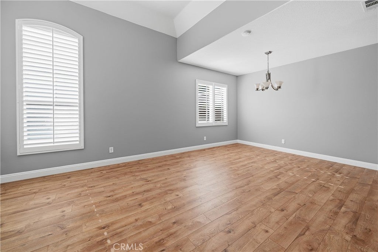
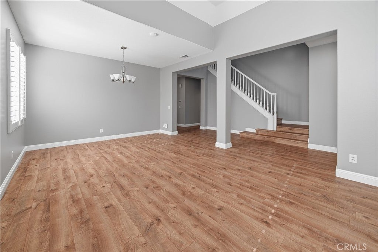
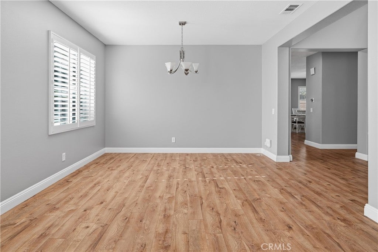
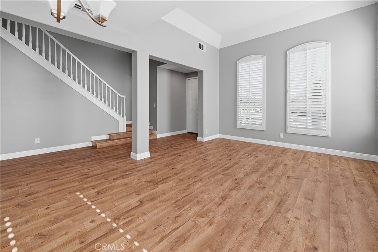
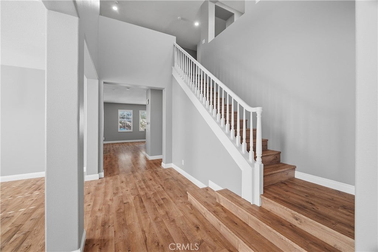
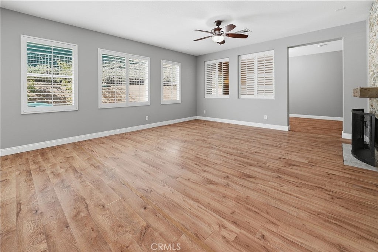
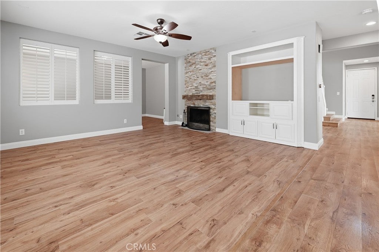
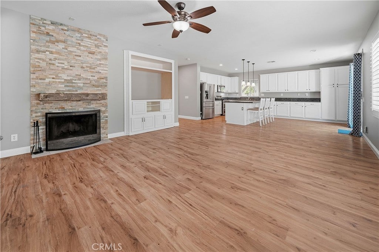
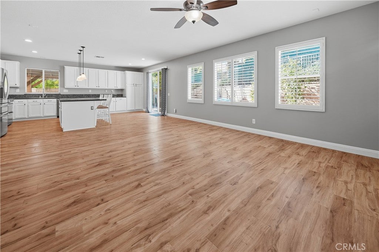
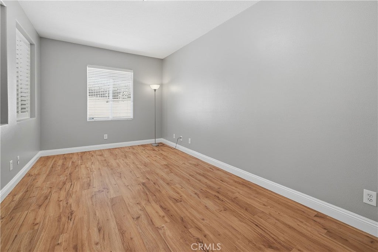
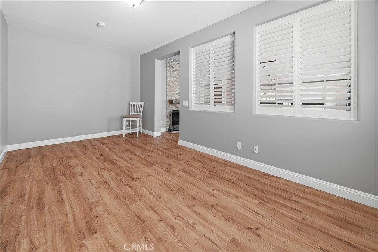
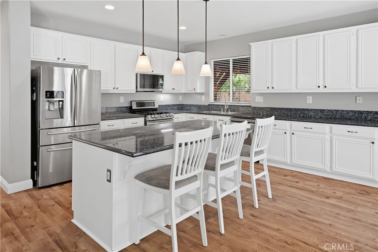
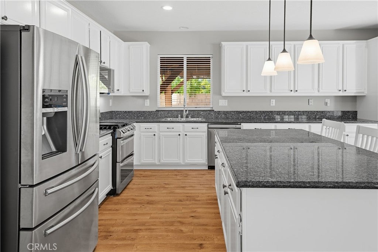
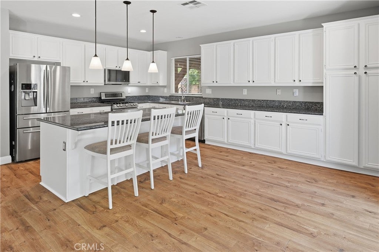
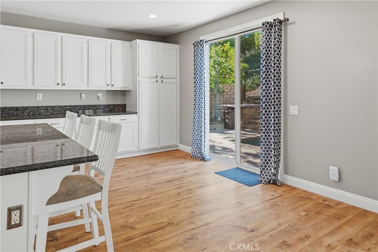
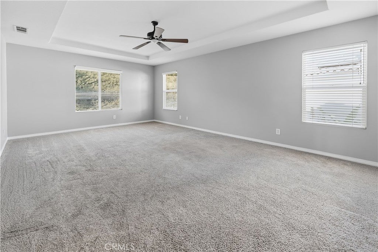
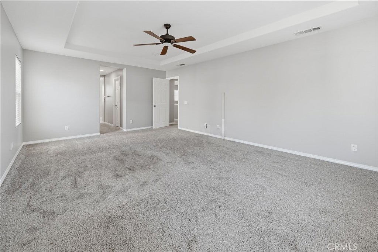
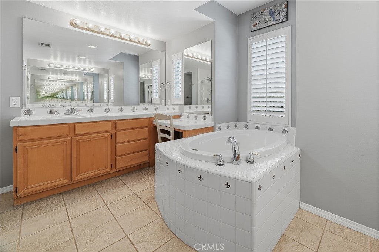
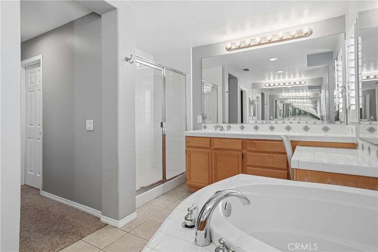
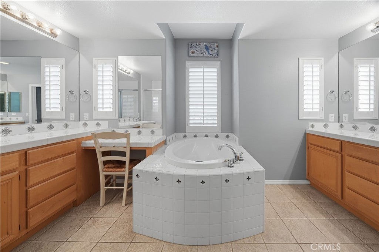
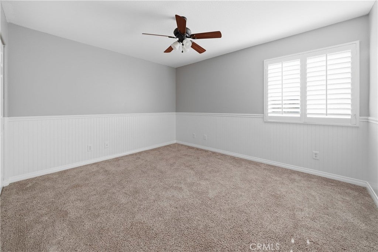
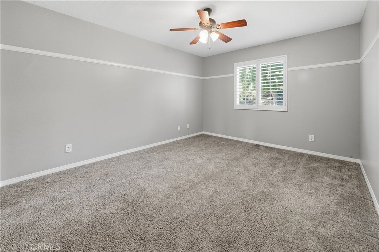
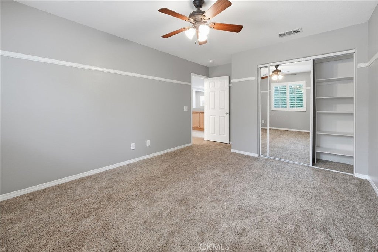
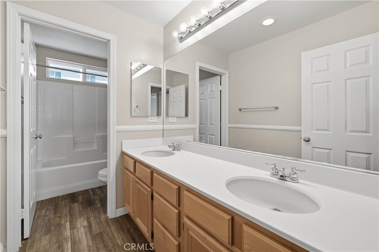
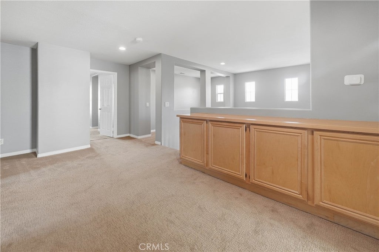
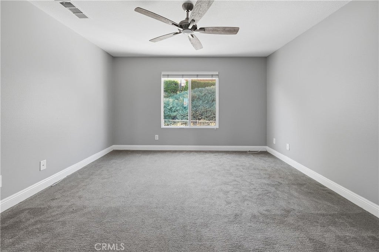
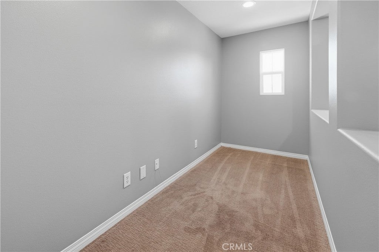
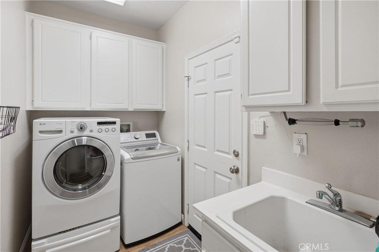
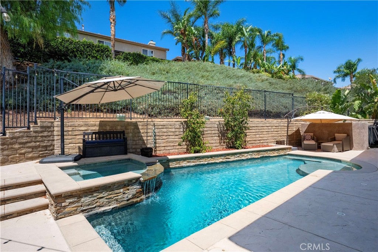
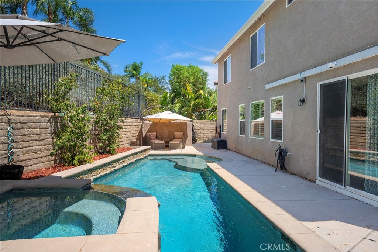
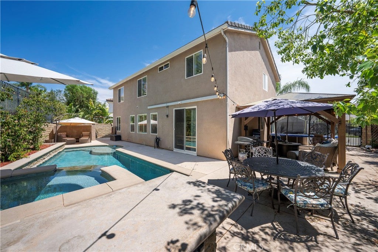
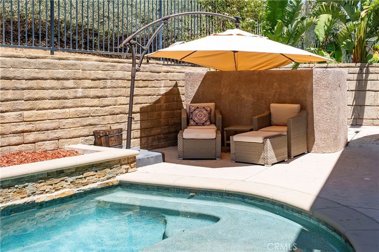
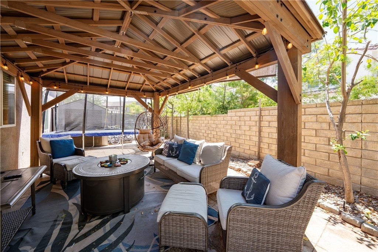
Highly desirable Saugus Pool home with RV PARKING and OWNED SOLAR!!!! This 4 bedroom home with FRESHLY PAINTED interior sits at the end of a flat cul-de-sac away from the noise of Copperhill and has large open spaces. A Large living/dining area greet you when entering. At the rear of the downstairs is the large kitchen/family room space, perfect for gatherings or everyday use. A bonus room off family room can be used for workout, playroom, storage, or office. Upstairs features a large landing, niche for work/school, and 4 good size rooms. The kitchen has a plethora of counter space, along with a large island that seats 4 and has even more counter space! The family room is large enough for whatever size couch you might want to set up there! Formal living room has tall ceilings and could easily be converted into an office or 2nd family room. Downstairs laundry with sink functions like a mud room. The primary bedroom is large enough for 2 or 3 king size beds, and features dual walk-in closets on the way to the bathroom with stand alone tub and separate stall shower, with his/her sinks on opposite sides. Out back you'll find a relaxing setup with pool and elevated spa, BBQ peninsula, and currently a large freestanding gazebo for outdoor entertaining, however by removing the gazebo you'll have plenty of space to park almost any size RV! Combine the RV parking with the fully paid solar panels and you're saving nearly $1k a month on storage and Edison bills! Lots of options for you to set up for what suits YOU best! Close to great schools, restaurants, parks, and more! Come see this home can fit YOU!
Hi there — ask anything about this property or the area and the team will get right back to you.

Local real estate advisory services provided by agent with ΓEA⅃ Broker
Listed by Michael Wertz with Realty Executives Homes · Cell: Mikewertz@realtyexecutives.com
Based on information from California Regional Multiple Listing Service, Inc. as of 2026 and/or other sources. All data, including all measurements and calculations of area, is obtained from various sources and has not been, and will not be, verified by broker or MLS. All information should be independently reviewed and verified for accuracy. Properties may or may not be listed by the office/agent presenting the information.
You agree to ΓEA⅃ Broker Terms of Use and Privacy Policy. By choosing to contact a property, you also agree that ΓEA⅃ Broker and its associates may call, text, or email you regarding any inquiries or activities you submit through our website. This may involve the use of automated means and prerecorded or artificial voices.
Step 1 of 2
Create a free account to view all listings, save searches, and get alerts when new homes match.
Step 2 of 2
Tell us how to reach you about homes you like.
Enter your password to sign in as
Create a free account to view all listings, save searches, and get alerts when new homes match.
Already have an account? Sign in
Sign in to your account.
New here? Create an account